
Save
Ask
Tour
Hide
$3,150,000
2 Days On Site
5919 N 45TH StreetPhoenix, AZ 85018
For Sale|Single Family Residence|Active
4
Beds
3
Total Baths
2
Full Baths
1
Partial Bath
3,188
SqFt
$988
/SqFt
1972
Built
Subdivision:
HERITAGE HILLS UNIT 1
County:
Maricopa
Call Now: 480-991-4000
Is this the listing for you? We can help make it yours.
480-991-4000Upcoming Open Houses
Wed, Oct 28, 9:00 AM - 12:00 PM
Thu, Oct 29, 1:00 PM - 5:00 PM
Fri, Oct 30, 11:00 AM - 5:00 PM
Sat, Oct 31, 10:00 AM - 3:00 PM
Sun, Nov 1, 9:00 AM - 3:00 PM
Mon, Nov 2, 12:00 PM - 4:00 PM
Tue, Nov 3, 12:00 PM - 4:00 PM
Wed, Nov 4, 12:00 PM - 4:00 PM
Thu, Nov 5, 12:00 PM - 4:00 PM
Fri, Nov 6, 12:00 PM - 4:00 PM
Sat, Nov 7, 9:00 AM - 12:00 PM
Sun, Nov 8, 10:00 AM - 2:00 PM
Save
Ask
Tour
Hide
Mortgage Calculator
Monthly Payment (Est.)
Enter an interest rate to see your estimated monthly payment.Calculator powered by Showcase IDX, a Constellation1 Company. Copyright ©2026 Information is deemed reliable but not guaranteed.
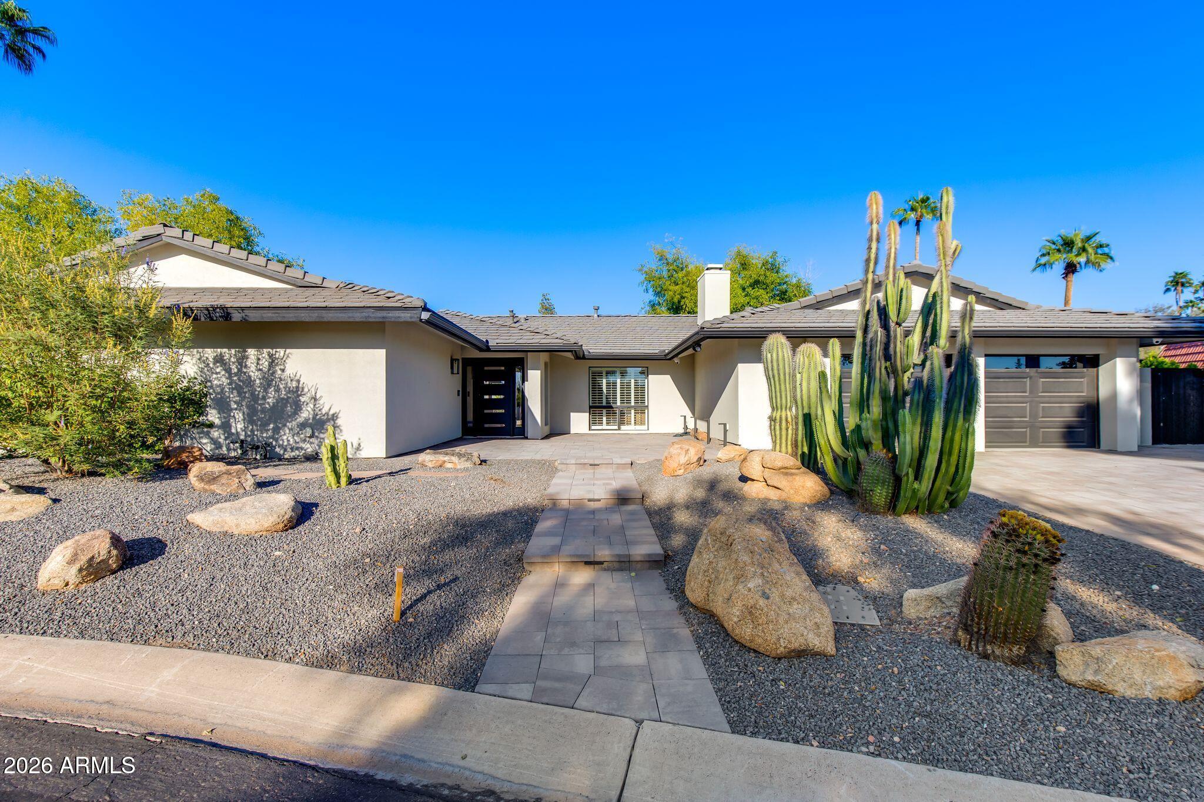
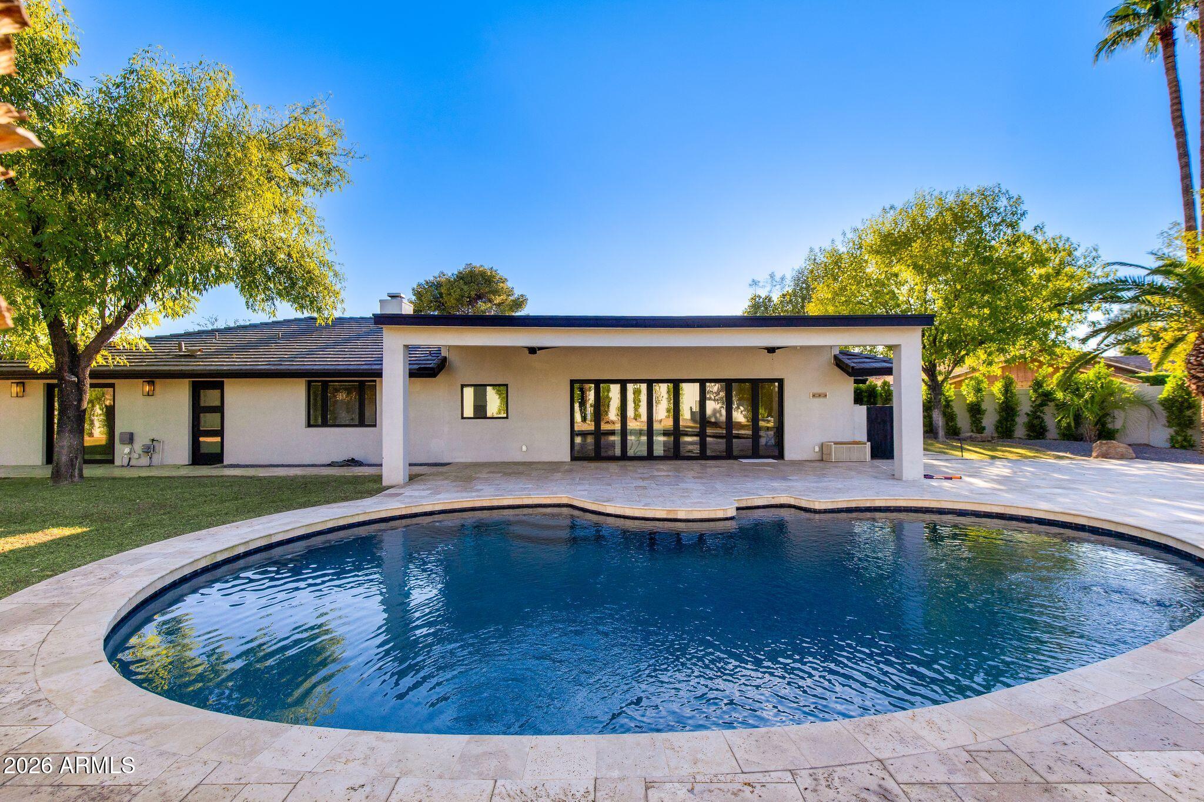
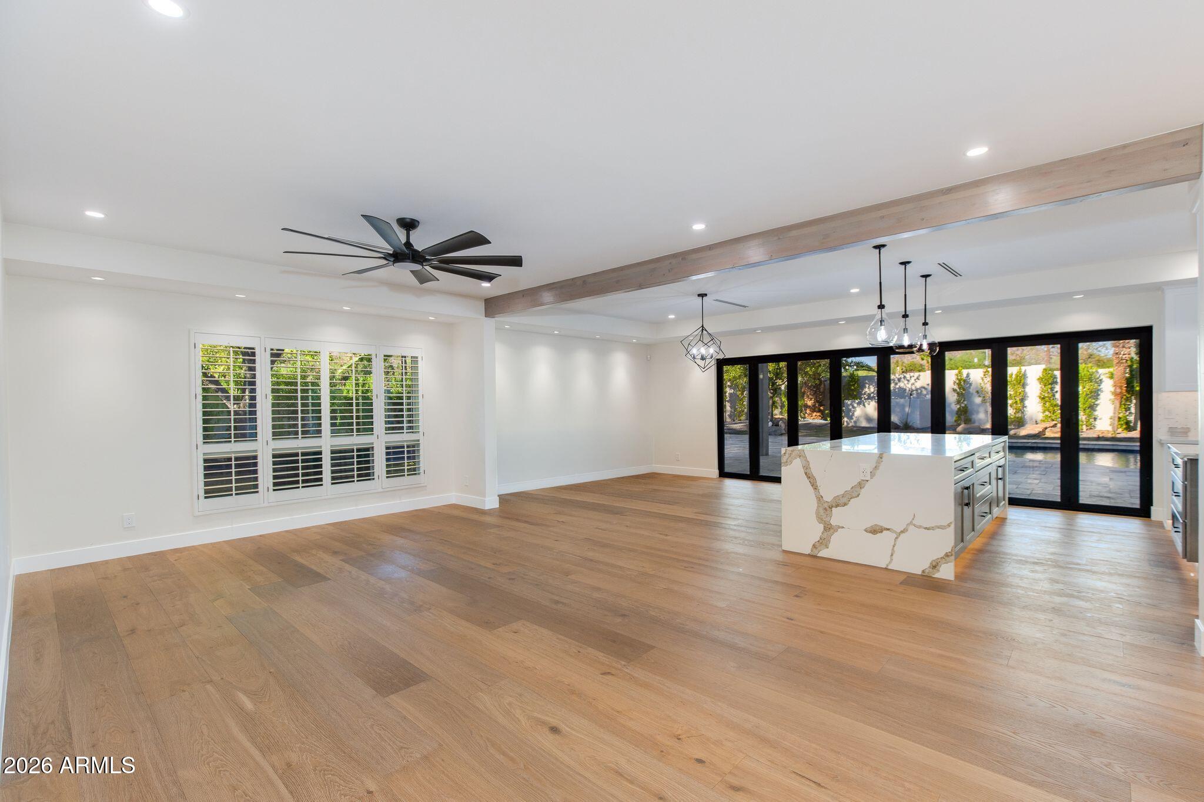
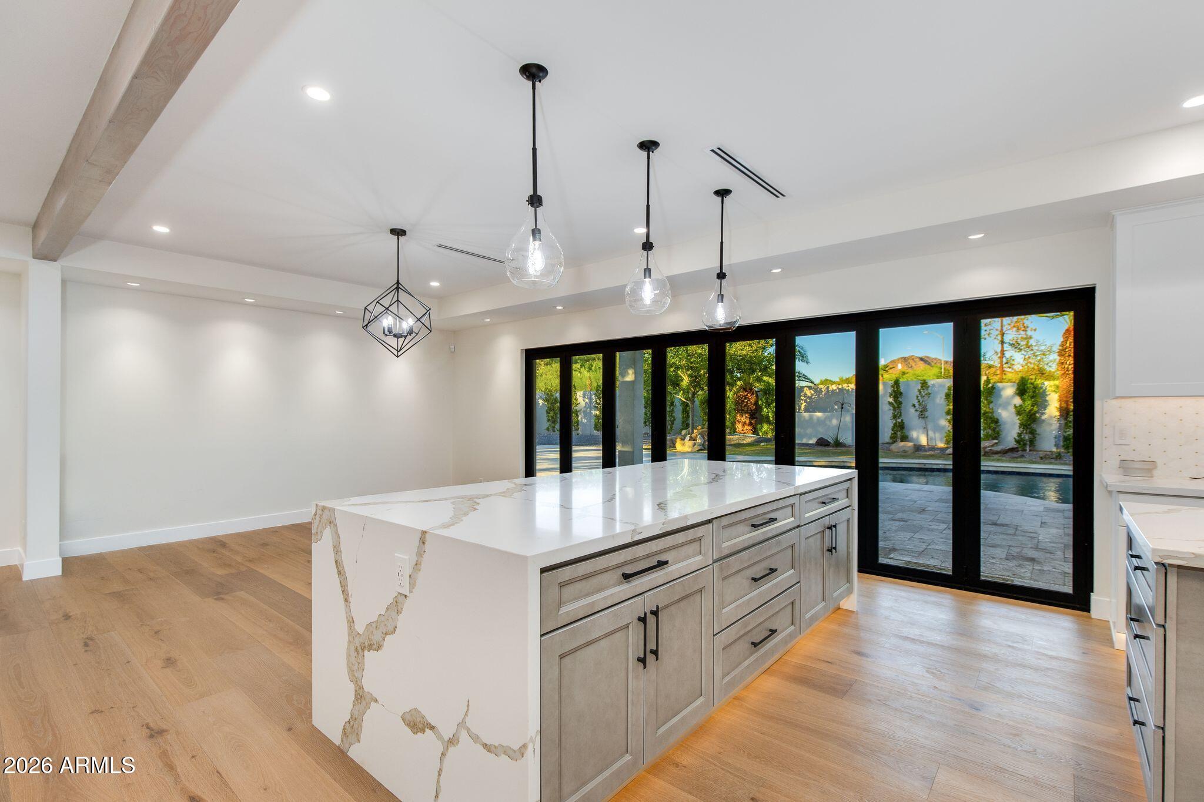
Located in sought-after Camelback Canyon Estates, this fully remodeled 4 bed, 2.5 bath home pairs refined finishes with exceptional indoor-outdoor living. The split floor plan features elevated ceilings, accordion-style glass doors, a gas/wood-burning fireplace and Lutron smart-home system. The open kitchen offers dual islands, granite countertops, soft-close cabinetry and new Thermador appliances. The spacious primary suite includes a sitting area, custom walk-in closet and spa-inspired bath with soaking tub and sauna-integrated shower. Outside, enjoy a covered patio, saltwater Pebble Tec pool, RV area and Camelback Mountain views on an expansive quarter-acre+ lot.
Save
Ask
Tour
Hide
Listing Snapshot
Price
$3,150,000
Days On Site
2 Days
Bedrooms
4
Inside Area (SqFt)
3,188 sqft
Total Baths
3
Full Baths
2
Partial Baths
1
Lot Size
0.38 Acres
Year Built
1972
MLS Number
7098877
Status
Active
Property Tax
$6,951
HOA/Condo/Coop Fees
$305 monthly
Sq Ft Source
Assessor
Friends & Family
Recent Activity
| 56 minutes ago | Listing updated with changes from the MLS | |
| yesterday | Status changed to Active | |
| 3 days ago | Listing first seen on site |
General Features
Acres
0.38
Attached Garage
Yes
Cross Street
44th St and McDonald
Disclosures
Seller Discl AvailAgency Discl Req
Garage
Yes
Garage Spaces
2
Land Lease
No
Levels
One
Number Of Stories
1
Parking
Garage Door OpenerDirect Access
Parking Spaces
2
Property Sub Type
Single Family Residence
Sewer
Public Sewer
SqFt Total
3188
Style
Ranch
Water Source
Public
Interior Features
Appliances
DishwasherDisposalRefrigeratorGas CooktopWasherDryer
Cooling
Central Air
Fireplace
Yes
Fireplace Features
Family RoomGas
Fireplaces
1
Flooring
VinylTile
Heating
Natural Gas
Interior
Double VanityKitchen IslandGranite CountersHigh Speed InternetSmart HomeHigh Ceilings
Laundry Features
Inside
Window Features
Low Emissivity WindowsDouble Pane Windows
Save
Ask
Tour
Hide
Exterior Features
Construction Details
BlockStucco
Fencing
Block
Lot Features
Cul-De-SacDesert Front
Pool Features
Outdoor Pool
Private Pool
Yes
Roof
Tile
Spa Features
None
View
Mountain(s)
Waterview
Mountain(s)
Windows/Doors
Low Emissivity WindowsDouble Pane Windows
Community Features
Accessibility Features
Therapeutic Whirlpool
Association Fee
$305.0
Association Fee Frequency
Monthly
School District
Scottsdale Unified District
Township
2N
Financing Terms Available
CashVA LoanFHAConventional
Schools
School District
Scottsdale Unified District
Elementary School
Hopi Elementary School
Middle School
Ingleside Middle School
High School
Arcadia High School
Listing courtesy of The Brokery.

All information should be verified by the recipient and none is guaranteed as accurate by ARMLS. Copyright 2026 Arizona Regional Multiple Listing Service, Inc. All rights reserved.
Last checked: 2026-10-28 03:57 PM UTC
All information should be verified by the recipient and none is guaranteed as accurate by ARMLS. Copyright 2026 Arizona Regional Multiple Listing Service, Inc. All rights reserved.
Last checked: 2026-10-28 03:57 PM UTC
Neighborhood & Commute
Source: Walkscore
Disclosure: Community information and market data powered by Constellation Data Labs. Information is deemed reliable but not guaranteed.
Save
Ask
Tour
Hide
