
Save
Ask
Tour
Hide
$299,900
1 Day On Site
30217 N SUNRAY DriveSan Tan Valley, AZ 85143
For Sale|Single Family Residence|Active
3
Beds
2
Total Baths
2
Full Baths
1,285
SqFt
$233
/SqFt
2001
Built
Subdivision:
JOHNSON RANCH UNIT 7
County:
Pinal
Call Now: 480-991-4000
Is this the listing for you? We can help make it yours.
480-991-4000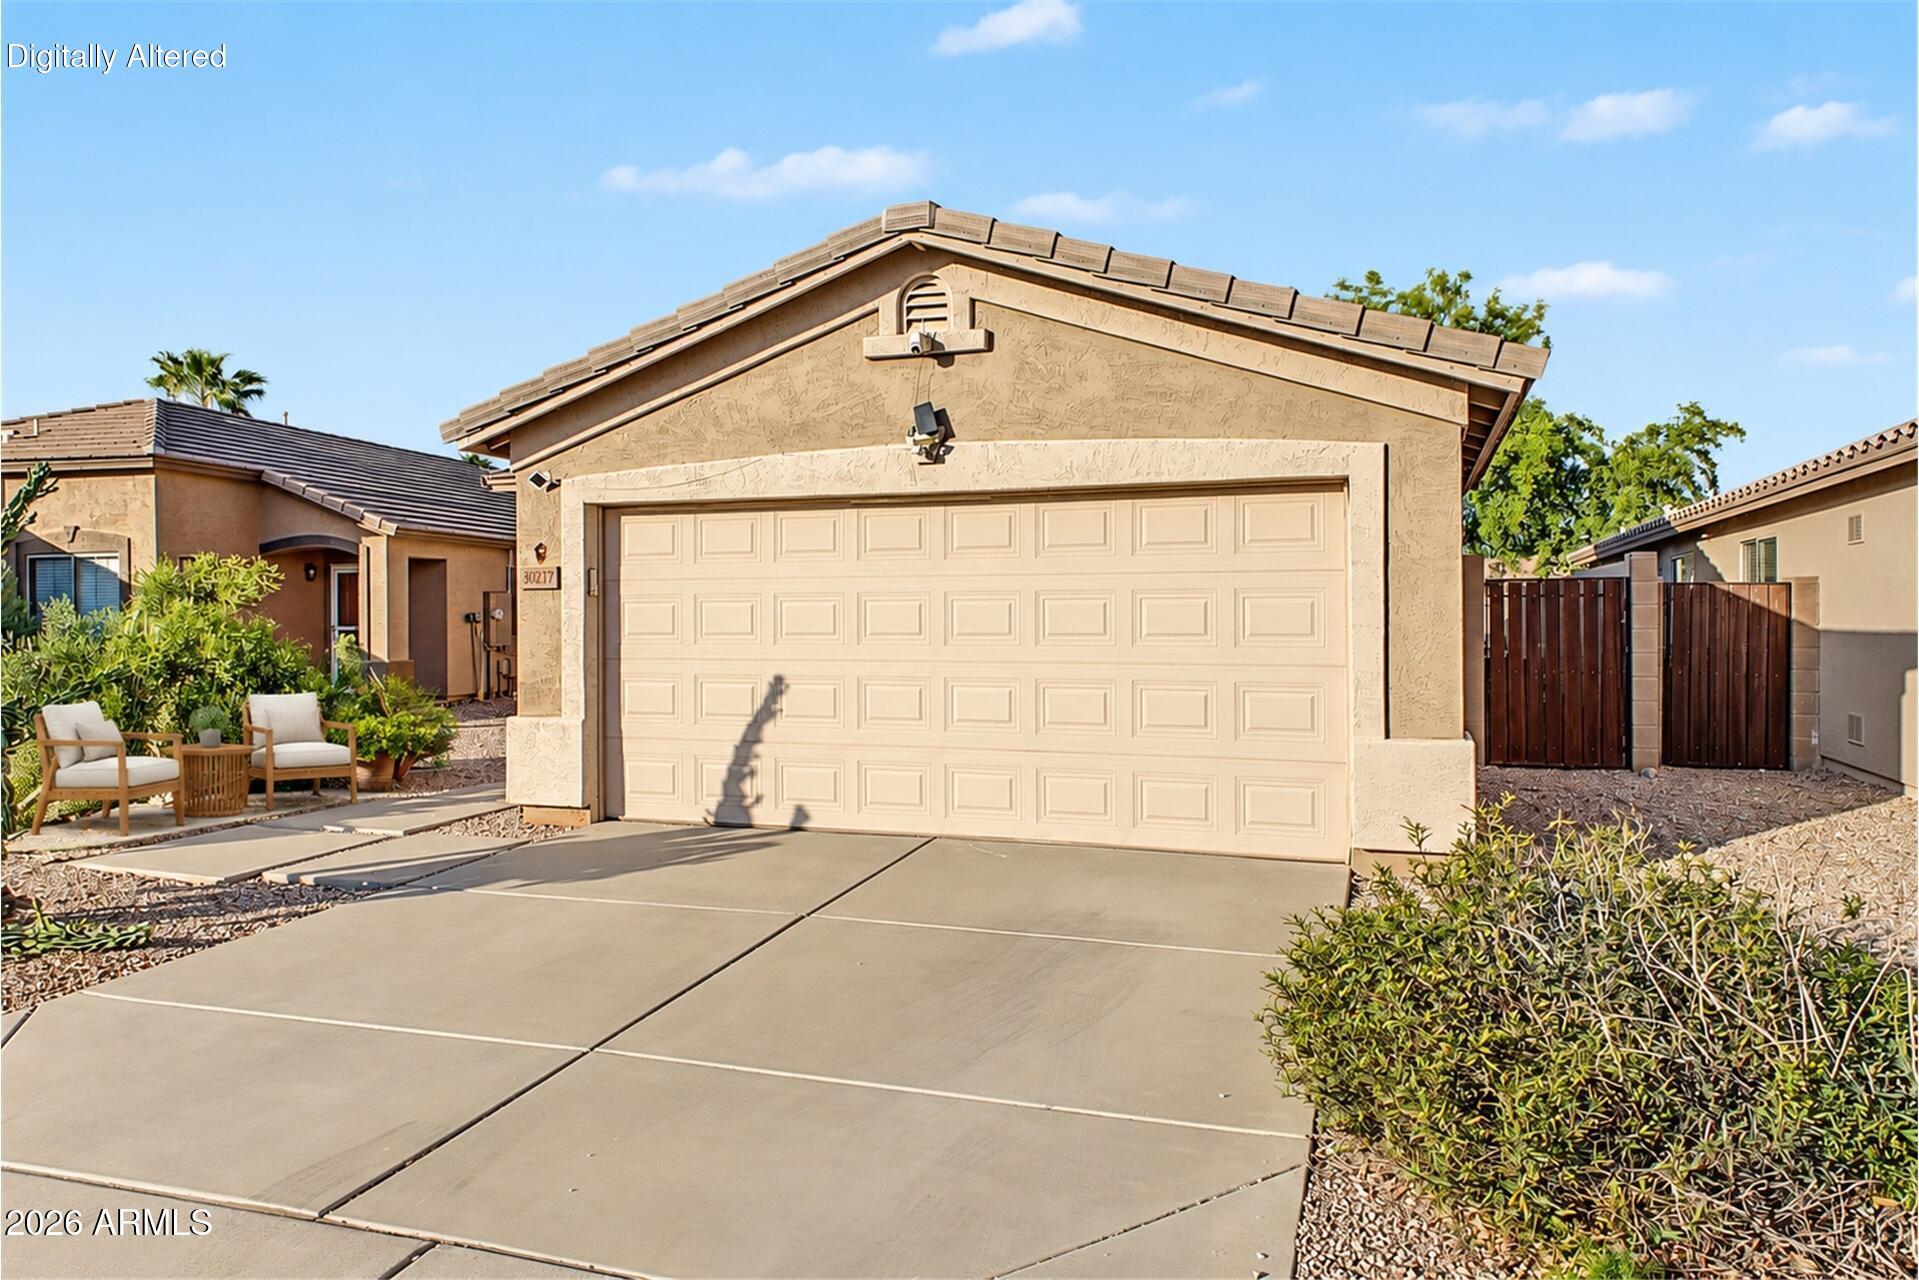
Save
Ask
Tour
Hide
Mortgage Calculator
Monthly Payment (Est.)
Enter an interest rate to see your estimated monthly payment.Calculator powered by Showcase IDX, a Constellation1 Company. Copyright ©2026 Information is deemed reliable but not guaranteed.
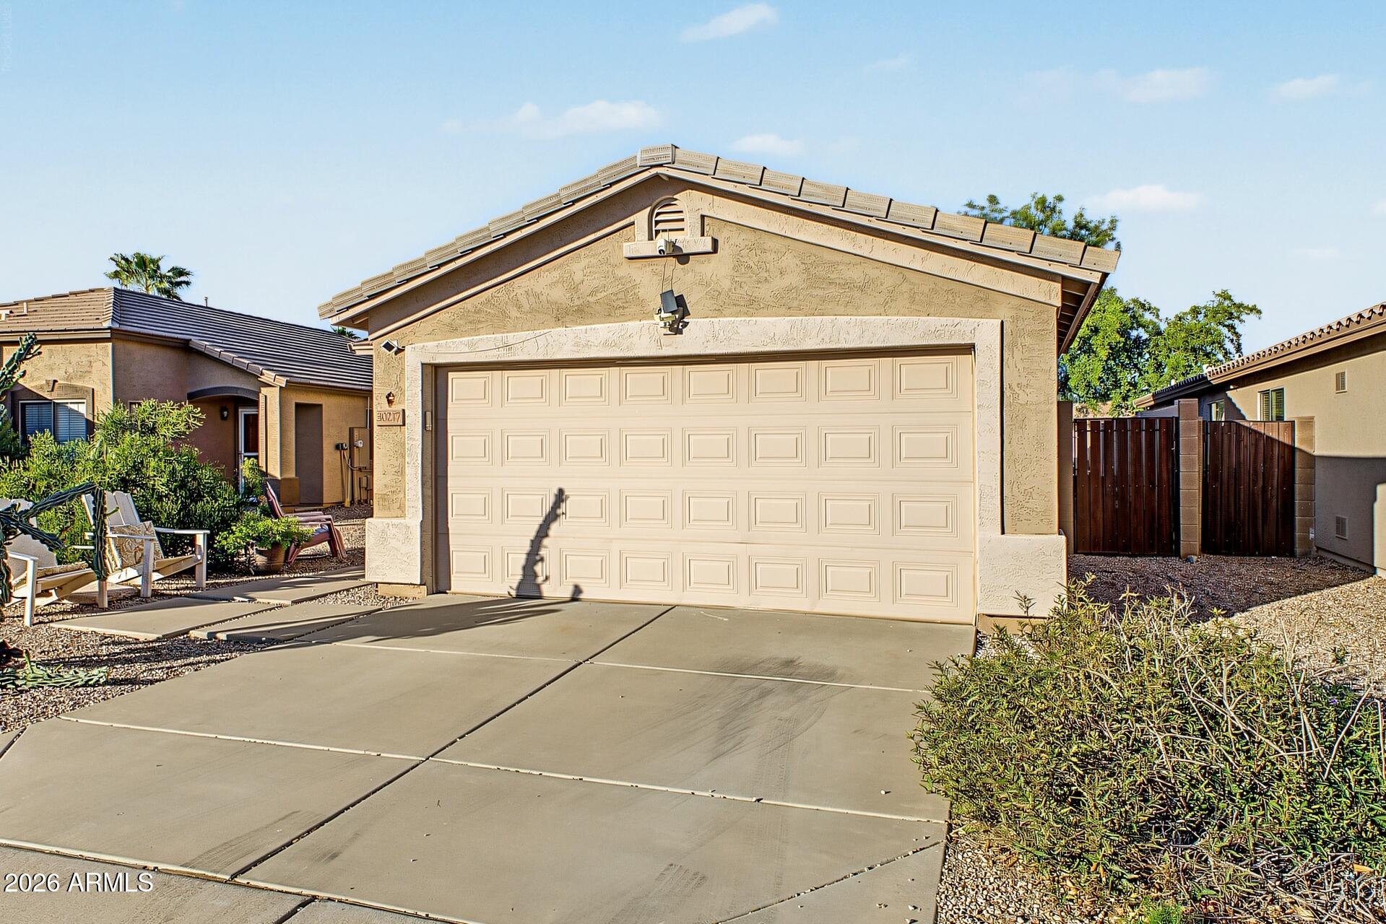
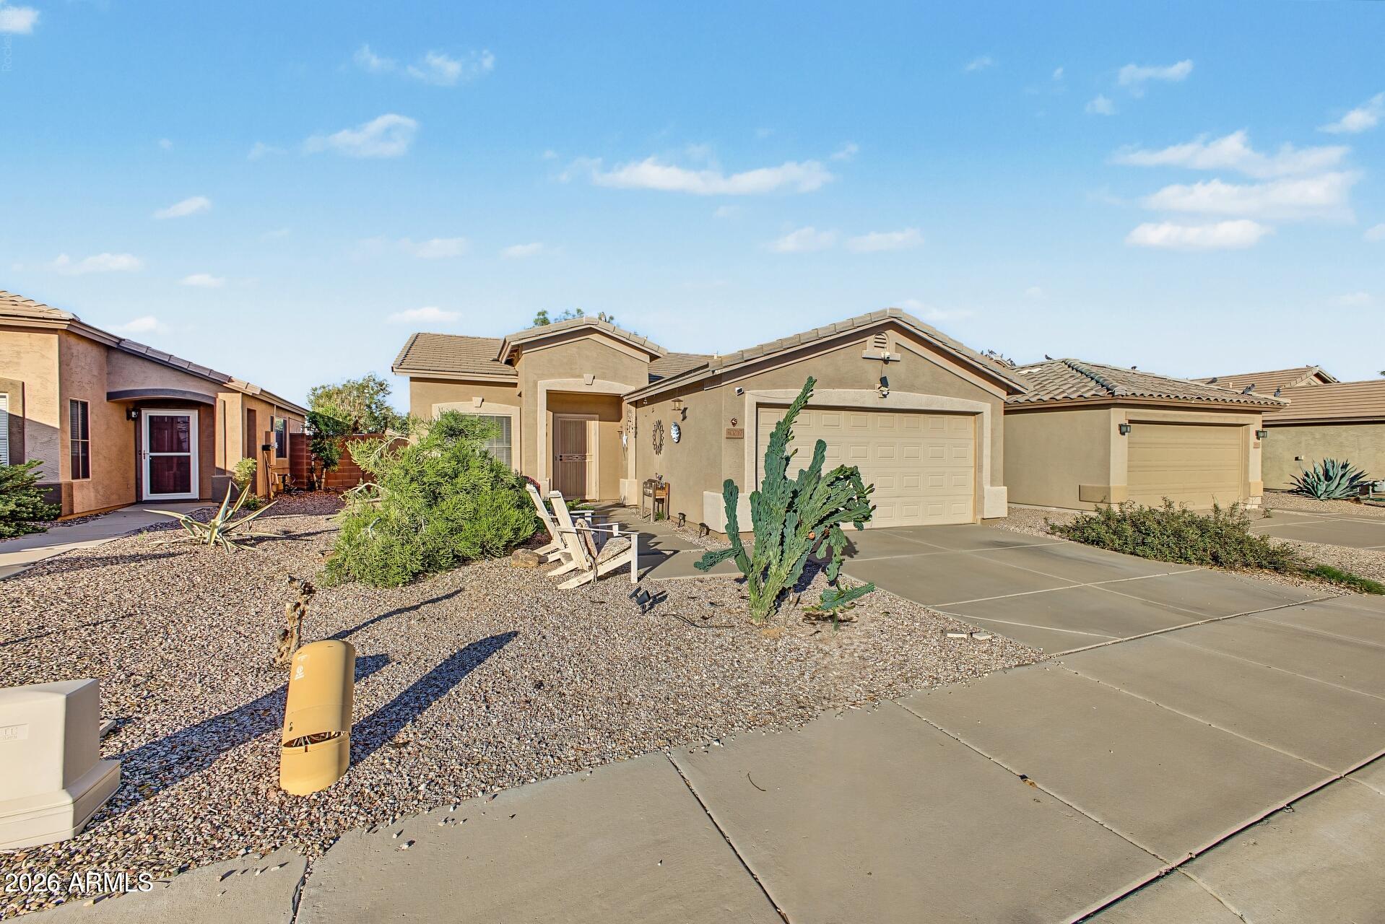
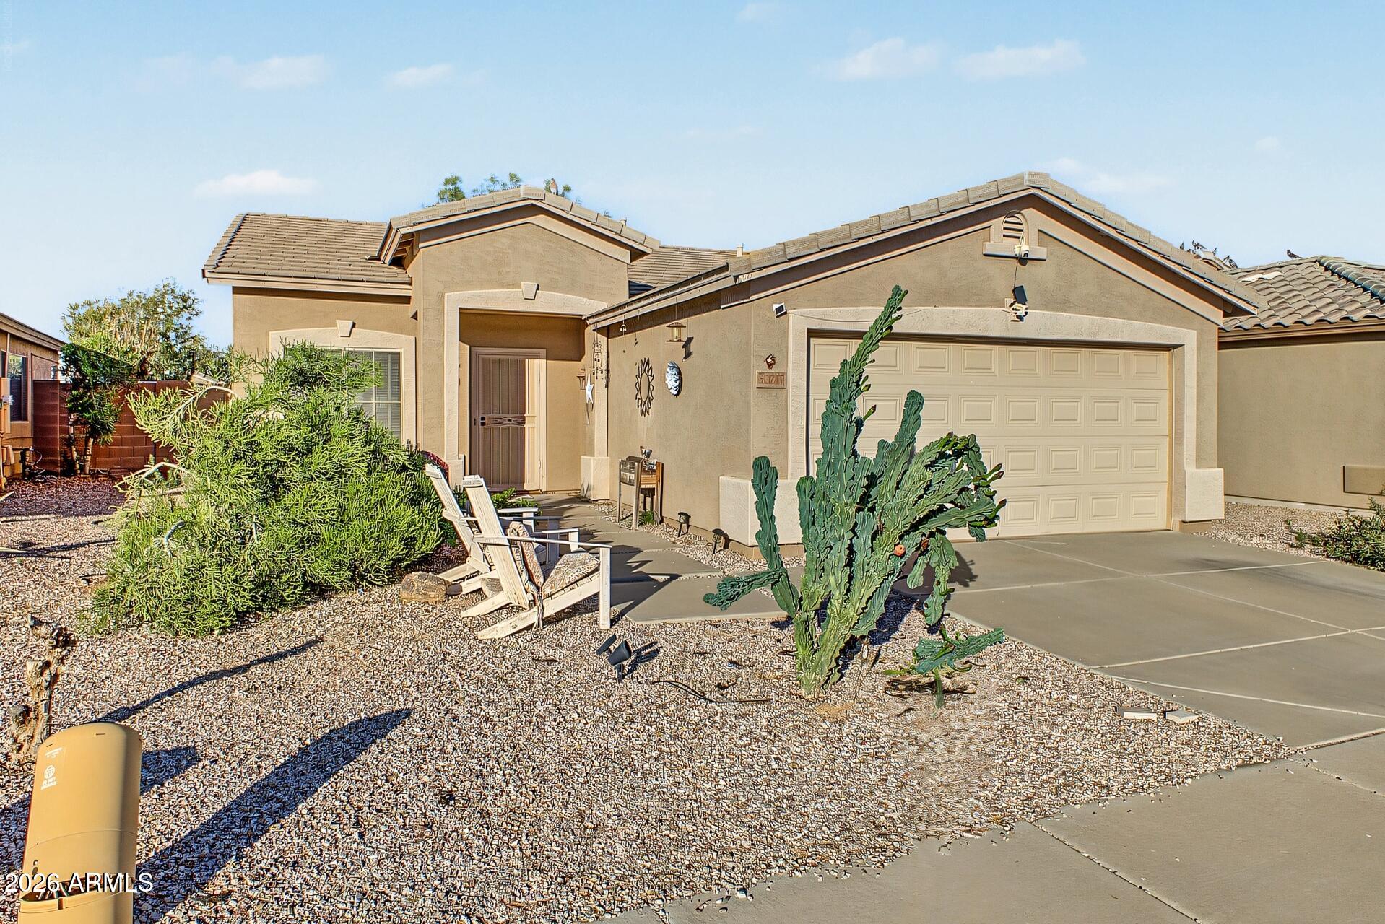
Welcome to this bright, well-kept 3 bedroom, 2 bath Shea home in a gated Johnson Ranch subdivision. Light, neutral colors throughout create a fresh, welcoming feel from the moment you walk in. Smart layout that lives large. While the footage is more compact, this home feel much bigger than its size. The kitchen features a big pantry, perfect for stocking up and staying organized. Thoughtful upgrades. Ceiling fans keep things comfortable, the convenient inside laundry saves you trips to the garage, and an attractive security door adds both curb appeal and peace of mind.A backyard made for entertaining with stunning pool and 2 storage sheds. Imagine the cookouts, the pool parties, and the quiet evenings outside.
Save
Ask
Tour
Hide
Listing Snapshot
Price
$299,900
Days On Site
1 Day
Bedrooms
3
Inside Area (SqFt)
1,285 sqft
Total Baths
2
Full Baths
2
Partial Baths
N/A
Lot Size
0.15 Acres
Year Built
2001
MLS Number
7098837
Status
Active
Property Tax
$816
HOA/Condo/Coop Fees
$82.08 monthly
Sq Ft Source
Assessor
Friends & Family
Recent Activity
| yesterday | Listing updated with changes from the MLS | |
| yesterday | Listing first seen on site |
General Features
Acres
0.15
Cross Street
Hunt Hwy & Golf Club Dr
Disclosures
None
Garage
Yes
Garage Spaces
2
Land Lease
No
Levels
One
Number Of Stories
1
Parking
Garage Door Opener
Property Sub Type
Single Family Residence
Security
Security System Owned
Sewer
Public Sewer
SqFt Total
1285
Style
Ranch
Interior Features
Appliances
DishwasherDisposalMicrowaveWasherDryer
Cooling
Ceiling Fan(s)Central Air
Flooring
CarpetLaminateTile
Heating
Electric
Interior
Eat-in KitchenPantryHigh Speed Internet
Laundry Features
Inside
Save
Ask
Tour
Hide
Exterior Features
Construction Details
Stucco
Exterior
Private Yard
Fencing
Block
Lot Features
Desert BackDesert Front
Patio And Porch
Patio
Pool Features
Lap
Private Pool
Yes
Roof
Tile
Spa Features
None
Community Features
Association Fee
$246.24
Association Fee Frequency
Quarterly
Community Features
GatedGolfTennis Court(s)Sidewalks
School District
Florence Unified School District
Township
03S
Financing Terms Available
CashVA LoanFHAConventional
Schools
School District
Florence Unified School District
Elementary School
Walker Butte K-8
Middle School
Walker Butte K-8
High School
Poston Butte High School
Listing courtesy of HomeSmart.

All information should be verified by the recipient and none is guaranteed as accurate by ARMLS. Copyright 2026 Arizona Regional Multiple Listing Service, Inc. All rights reserved.
Last checked: 2026-10-28 05:34 PM UTC
All information should be verified by the recipient and none is guaranteed as accurate by ARMLS. Copyright 2026 Arizona Regional Multiple Listing Service, Inc. All rights reserved.
Last checked: 2026-10-28 05:34 PM UTC
Neighborhood & Commute
Source: Walkscore
Disclosure: Community information and market data powered by Constellation Data Labs. Information is deemed reliable but not guaranteed.
Save
Ask
Tour
Hide
