4419 N 24TH Way, Phoenix, AZ, 85016

Save
Ask
Tour
Hide
Share
$727,320
New Listing

75 E Windsor Drive
Gilbert, AZ 85296

For Sale|Single Family Residence|Active
5
Beds
4
Total Baths
3
Full Baths
1
Partial Bath
2,762
SqFt
$263
/SqFt
2026
Built
Subdivision:
Sheffield Place
County:
Maricopa
Call Now: 480-991-4000
Is this the listing for you? We can help make it yours.
480-991-4000
75 E Windsor Drive75 E Windsor Drive75 E Windsor Drive75 E Windsor Drive
Save
Ask
Tour
Hide
Share

Mortgage Calculator

Monthly Payment (Est.)

Enter an interest rate to see your estimated monthly payment.
Calculator powered by Showcase IDX, a Constellation1 Company. Copyright ©2026 Information is deemed reliable but not guaranteed.

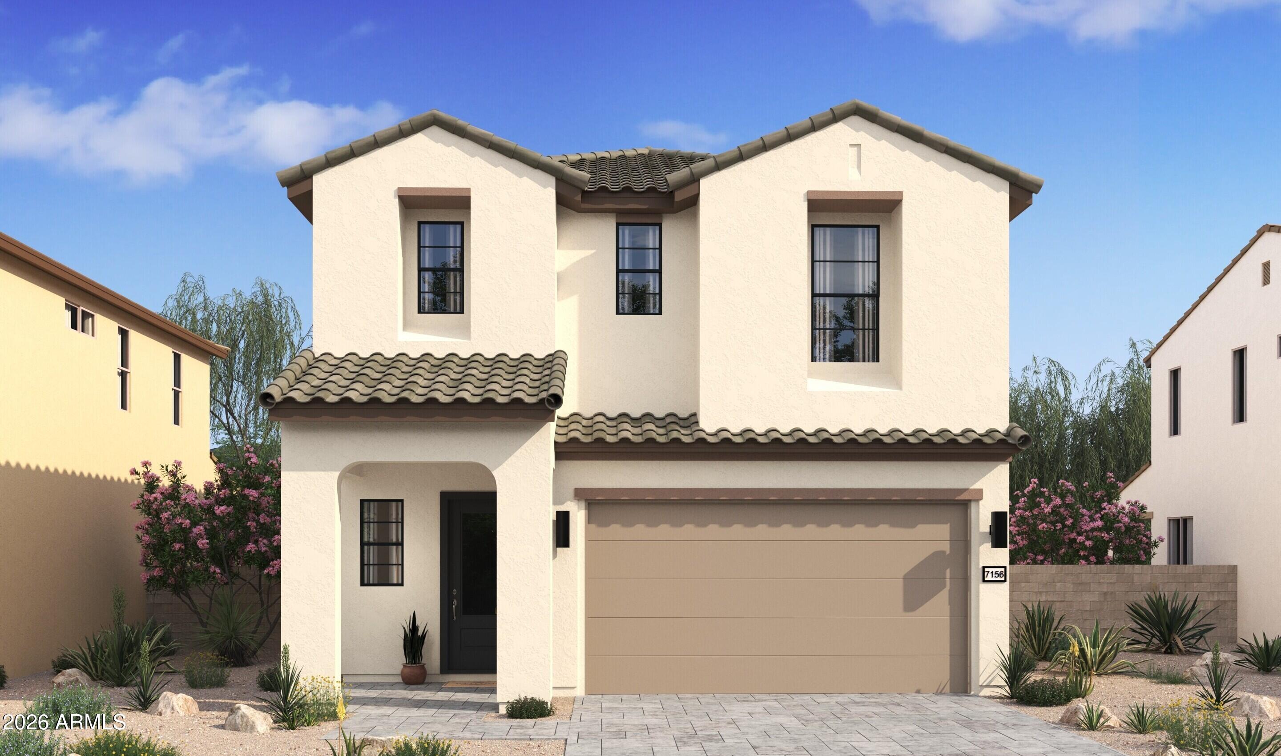
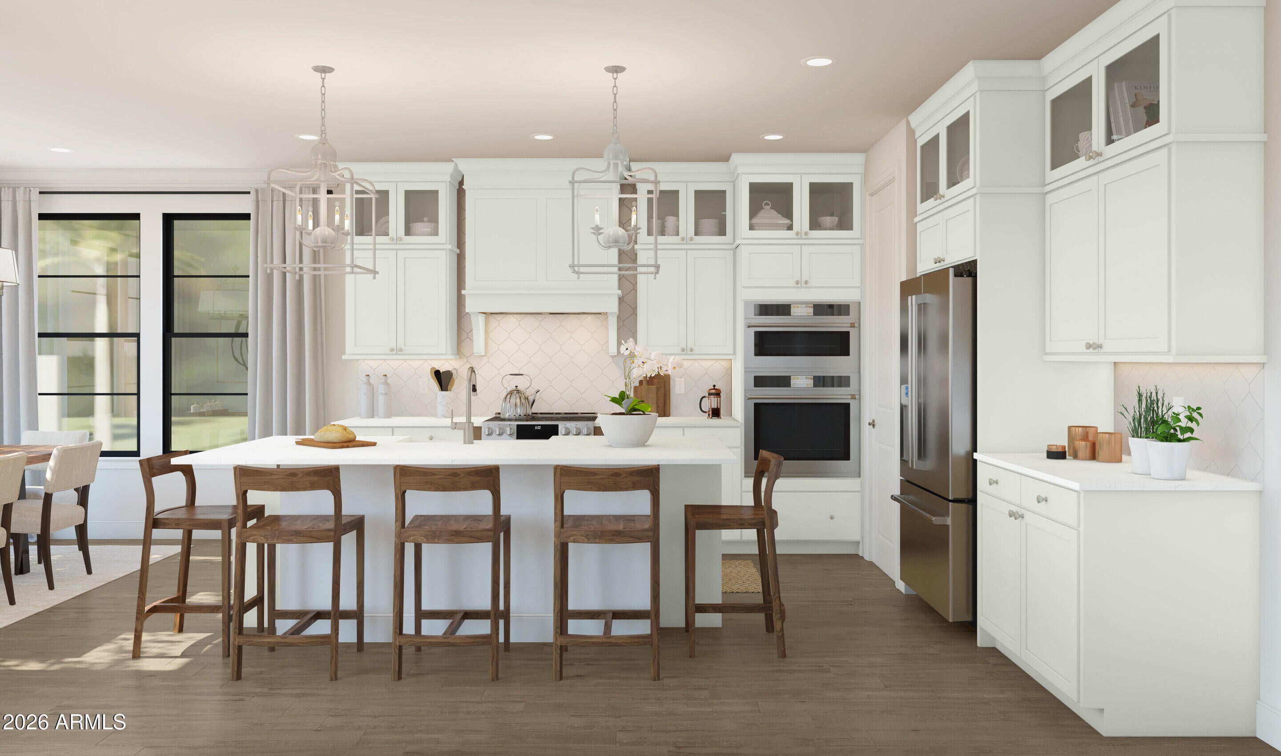
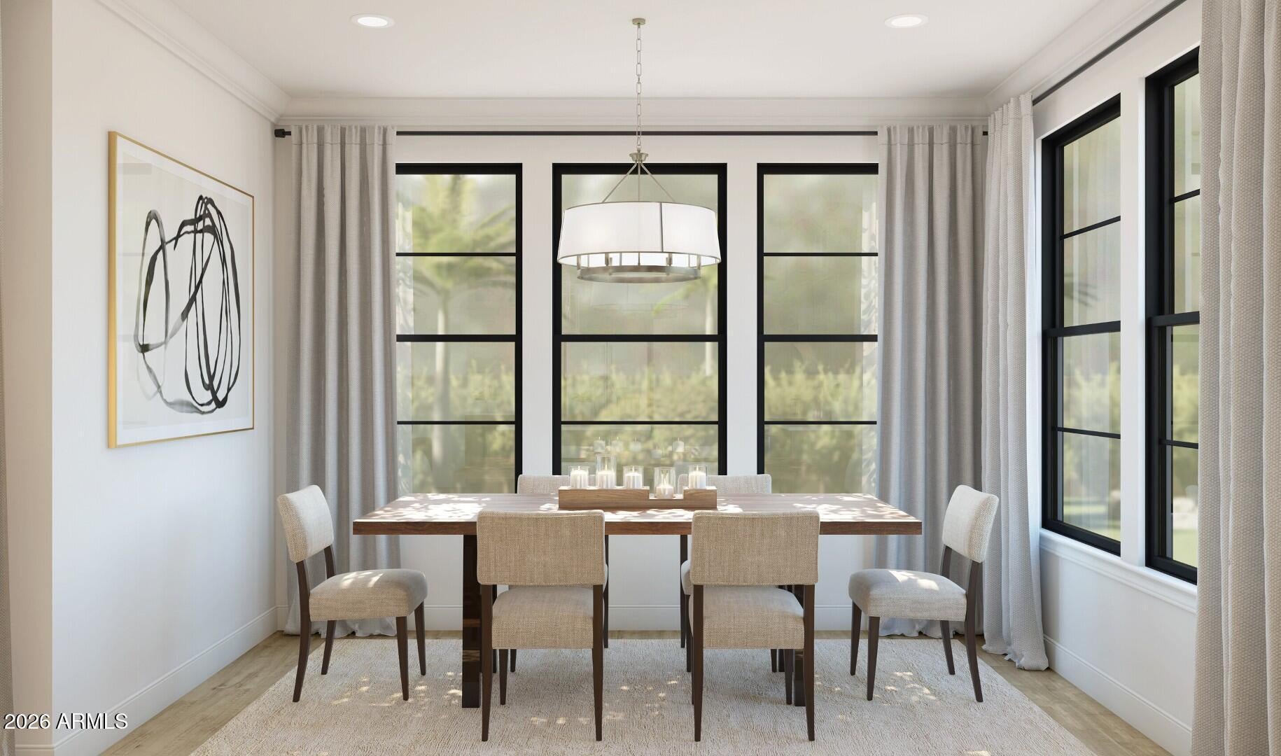
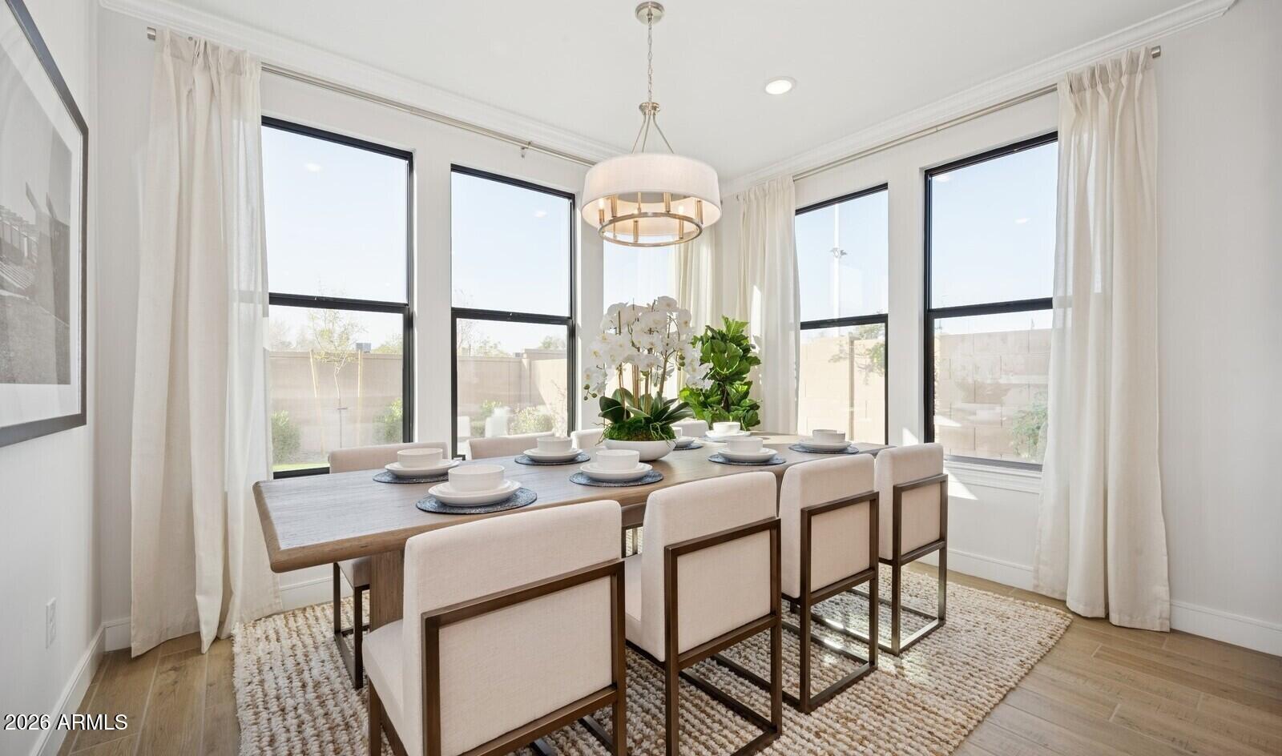
Discover spacious living at Sheffield Place, a desirable new community near Gilbert's shopping, dining, and everyday conveniences. The Hampton plan offers 5 bedrooms and 3.5 baths, with a bright great room and a stunning kitchen featuring White cabinetry, Calacatta Monaco quartz countertops, a large island with pendant lighting, and GE Monogram stainless-steel appliances. A first-floor bedroom offers flexibility for guests, multigenerational living, or a home office. Upstairs, a versatile loft joins three additional bedrooms, while the luxurious primary suite impresses with a coffered ceiling and spa-inspired bath featuring dual vanities and a large shower. Enjoy stylish finishes and room to live your way in this exceptional home. This home is ready for a quick Move-in! ^^This Home has been significantly discounted; no additional promotion may be used toward the purchase of this home. Additional terms, eligibility, and limited time restrictions may apply.

Save
Ask
Tour
Hide
Share
Listing Snapshot
Price 
$727,320
Days On Site 
0 Days
Bedrooms 
5
Inside Area (SqFt) 
2,762 sqft
Total Baths 
4
Full Baths 
3
Partial Baths 
1
Lot Size 
0.09 Acres
Year Built 
2026
MLS Number 
7098805
Status 
Active
Property Tax 
N/A
HOA/Condo/Coop Fees 
$139 monthly
Sq Ft Source 
Assessor
Friends & Family
Recent Activity
4 hours agoListing updated with changes from the MLS
17 hours agoListing first seen on site
General Features
Acres 
0.09
Attached Garage 
Yes
Cross Street 
Gilbert Rd & Warner Rd
Disclosures 
None
Foundation 
Block
Garage 
Yes
Garage Spaces 
2
Home Warranty 
Yes
Land Lease 
No
Levels 
Two
Number Of Stories 
2
Parking 
Garage Door OpenerElectric Vehicle Charging Station(s)
Parking Spaces 
2
Property Condition 
Under Construction
Property Sub Type 
Single Family Residence
Sewer 
Public Sewer
SqFt Total 
2762
Style 
Spanish
Water Source 
Public
Interior Features
Appliances 
DishwasherDisposalRefrigeratorMicrowaveBuilt-In Electric OvenGas RangeWasherDryer
Cooling 
Central Air
Flooring 
CarpetTile
Heating 
Natural Gas
Interior 
Double VanityBreakfast BarKitchen IslandHigh Speed InternetHigh Ceilings
Laundry Features 
Inside
Window Features 
ScreensDouble Pane Windows
Save
Ask
Tour
Hide
Share
Exterior Features
Construction Details 
Spray Foam InsulationStucco
Fencing 
BlockBack Yard
Lot Features 
Desert FrontSprinklers In Front
Roof 
Tile
Spa Features 
None
Windows/Doors 
ScreensDouble Pane Windows
Community Features
Association Fee 
$139.0
Association Fee Frequency 
Monthly
Community Features 
Gated
School District 
Gilbert Unified District
Township 
1S
Financing Terms Available 
CashVA LoanFHAConventional
Schools
School District
Gilbert Unified District
Elementary School
Settlers Point Elementary
Middle School
Mesquite Jr High School
High School
Mesquite High School
Listing courtesy of K. Hovnanian Great Western Homes, LLC.


All information should be verified by the recipient and none is guaranteed as accurate by ARMLS. Copyright 2026 Arizona Regional Multiple Listing Service, Inc. All rights reserved.
Last checked: 2026-10-27 03:17 PM UTC

Neighborhood & Commute
Source: Walkscore
Disclosure: Community information and market data powered by Constellation Data Labs. Information is deemed reliable but not guaranteed.
Save
Ask
Tour
Hide
Share