
Save
Ask
Tour
Hide
$510,000
1 Day On Site
4805 W ALICIA DriveLaveen, AZ 85339
For Sale|Single Family Residence|Active
4
Beds
3
Total Baths
2
Full Baths
1
Partial Bath
2,974
SqFt
$171
/SqFt
2005
Built
Subdivision:
CHEATHAM FARMS
County:
Maricopa
Call Now: 480-991-4000
Is this the listing for you? We can help make it yours.
480-991-4000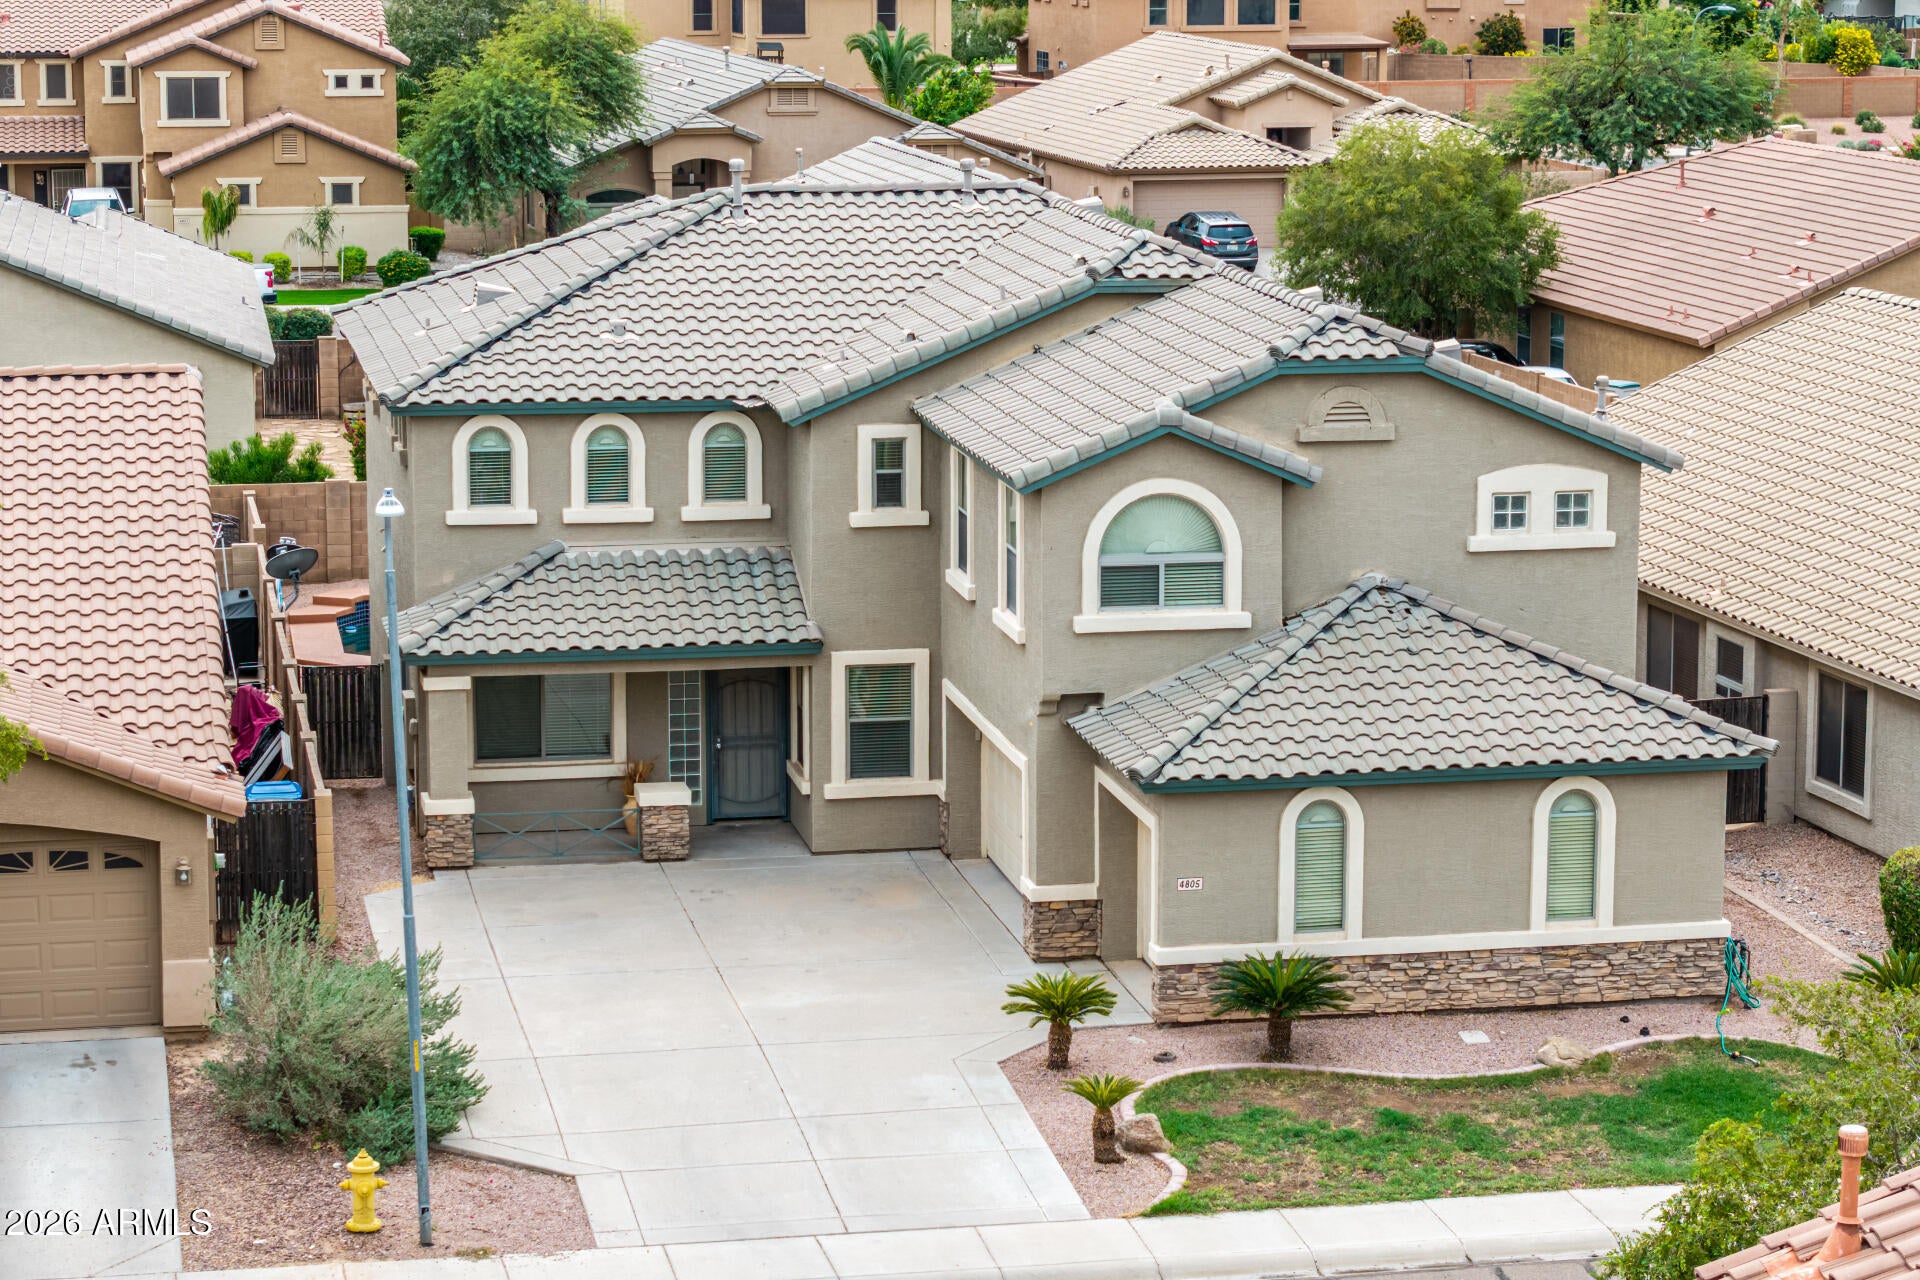
Save
Ask
Tour
Hide
Mortgage Calculator
Monthly Payment (Est.)
Enter an interest rate to see your estimated monthly payment.Calculator powered by Showcase IDX, a Constellation1 Company. Copyright ©2026 Information is deemed reliable but not guaranteed.
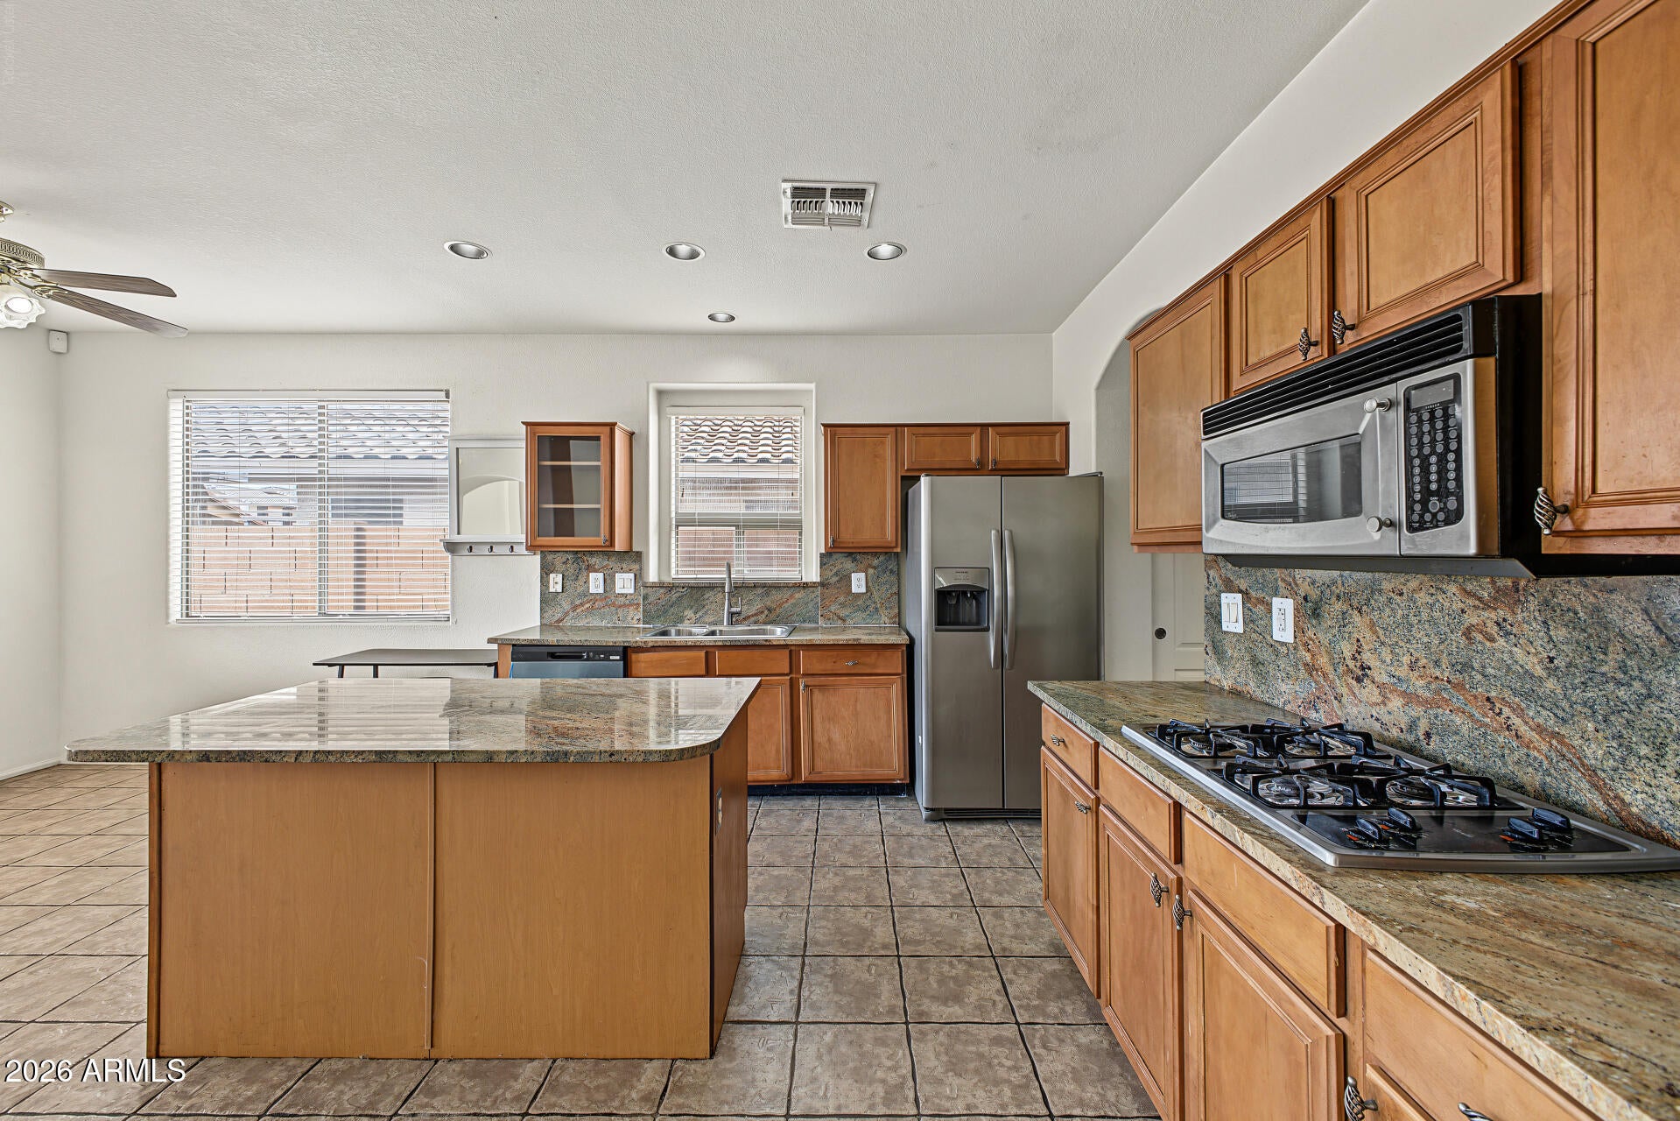
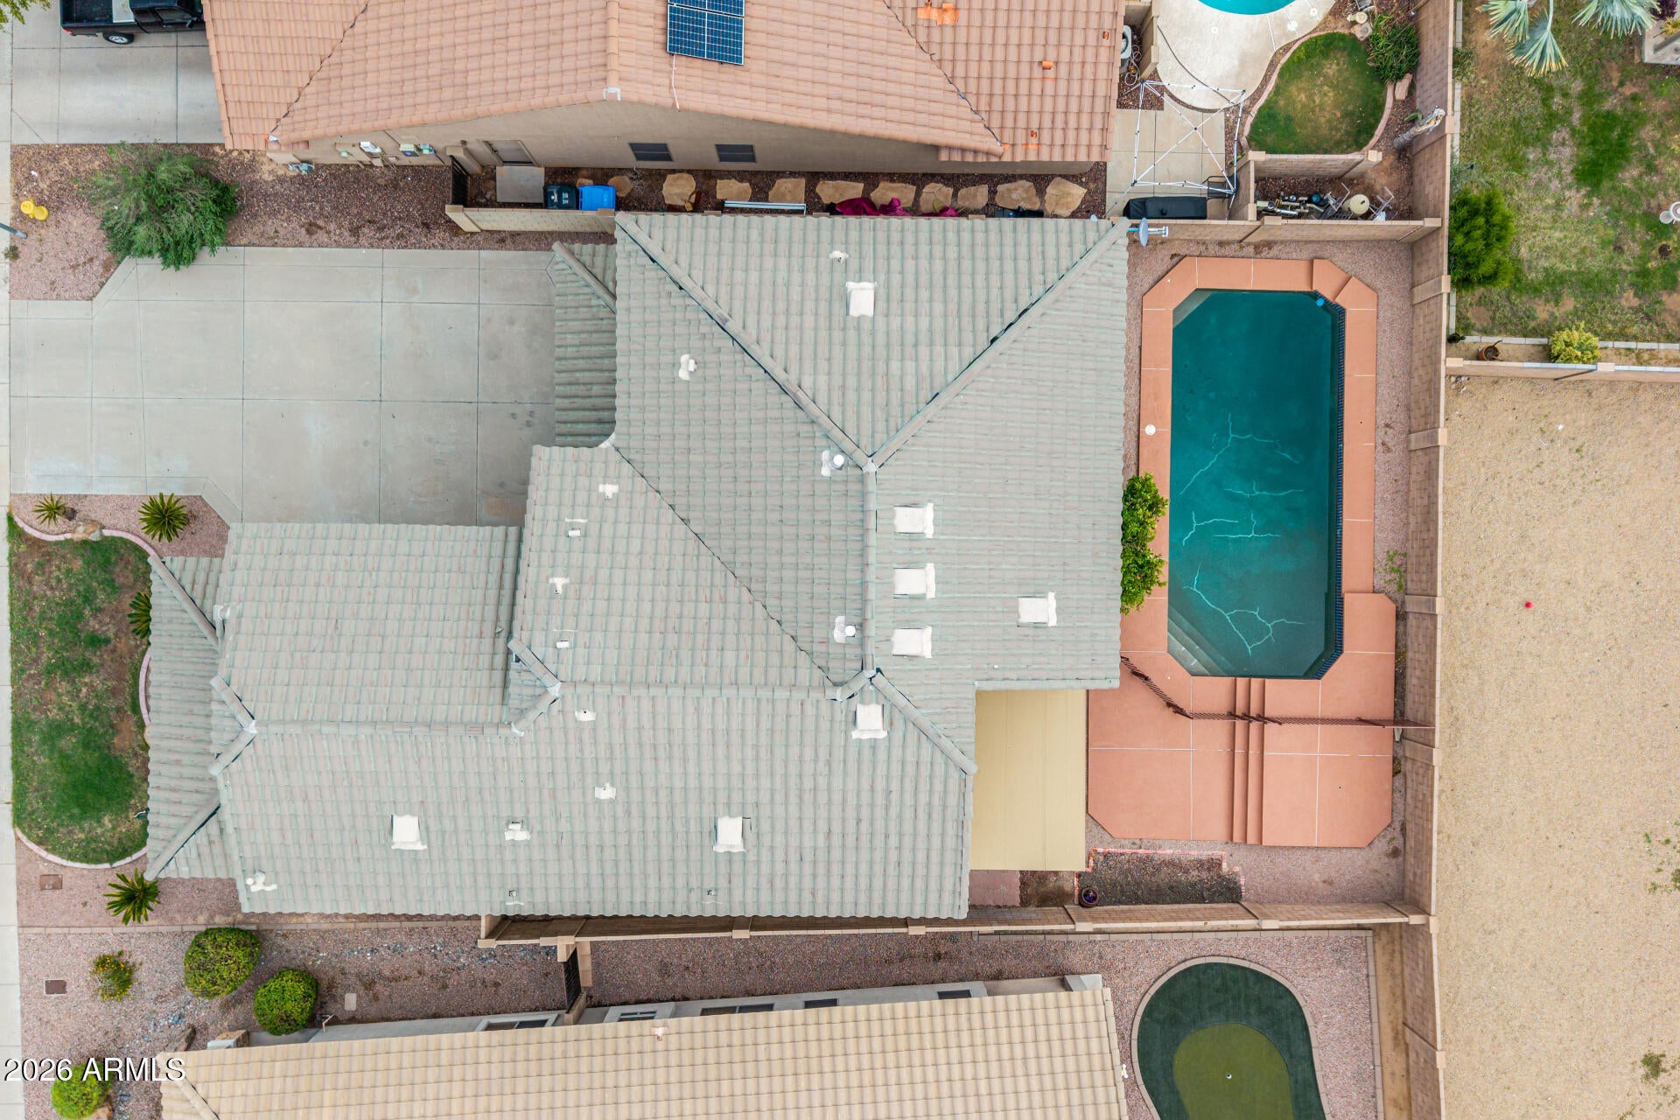
Get ready to fall head over heels for this utterly fabulous, completely move-in ready POOL home! NEW ROOF, 1 NEW AC and 1 AC 3 YEARS OLD!! Offering four dazzling bedrooms and two-and-a-half chic bathrooms, this expansive gem features a fabulous upstairs great room that's practically begging for your next soirée or cozy movie night. Whip up culinary masterpieces in the gorgeous kitchen, dressed to impress with sparkling granite countertops, sleek double stainless steel ovens, and an abundance of rich wooden cabinetry. When it's time to unwind, step out into your very own private oasis where a breezy, covered patio overlooks a sparkling swimming pool, creating the ultimate backdrop for effortless outdoor living and endless sunshine!
Save
Ask
Tour
Hide
Listing Snapshot
Price
$510,000
Days On Site
1 Day
Bedrooms
4
Inside Area (SqFt)
2,974 sqft
Total Baths
3
Full Baths
2
Partial Baths
1
Lot Size
0.14 Acres
Year Built
2005
MLS Number
7098791
Status
Active
Property Tax
$3,251
HOA/Condo/Coop Fees
$71.92 monthly
Sq Ft Source
Assessor
Friends & Family
Recent Activity
| yesterday | Listing updated with changes from the MLS | |
| yesterday | Listing first seen on site |
General Features
Acres
0.14
Cross Street
51st Ave & Mountain Ave
Disclosures
Agency Discl ReqNone
Foundation
Slab
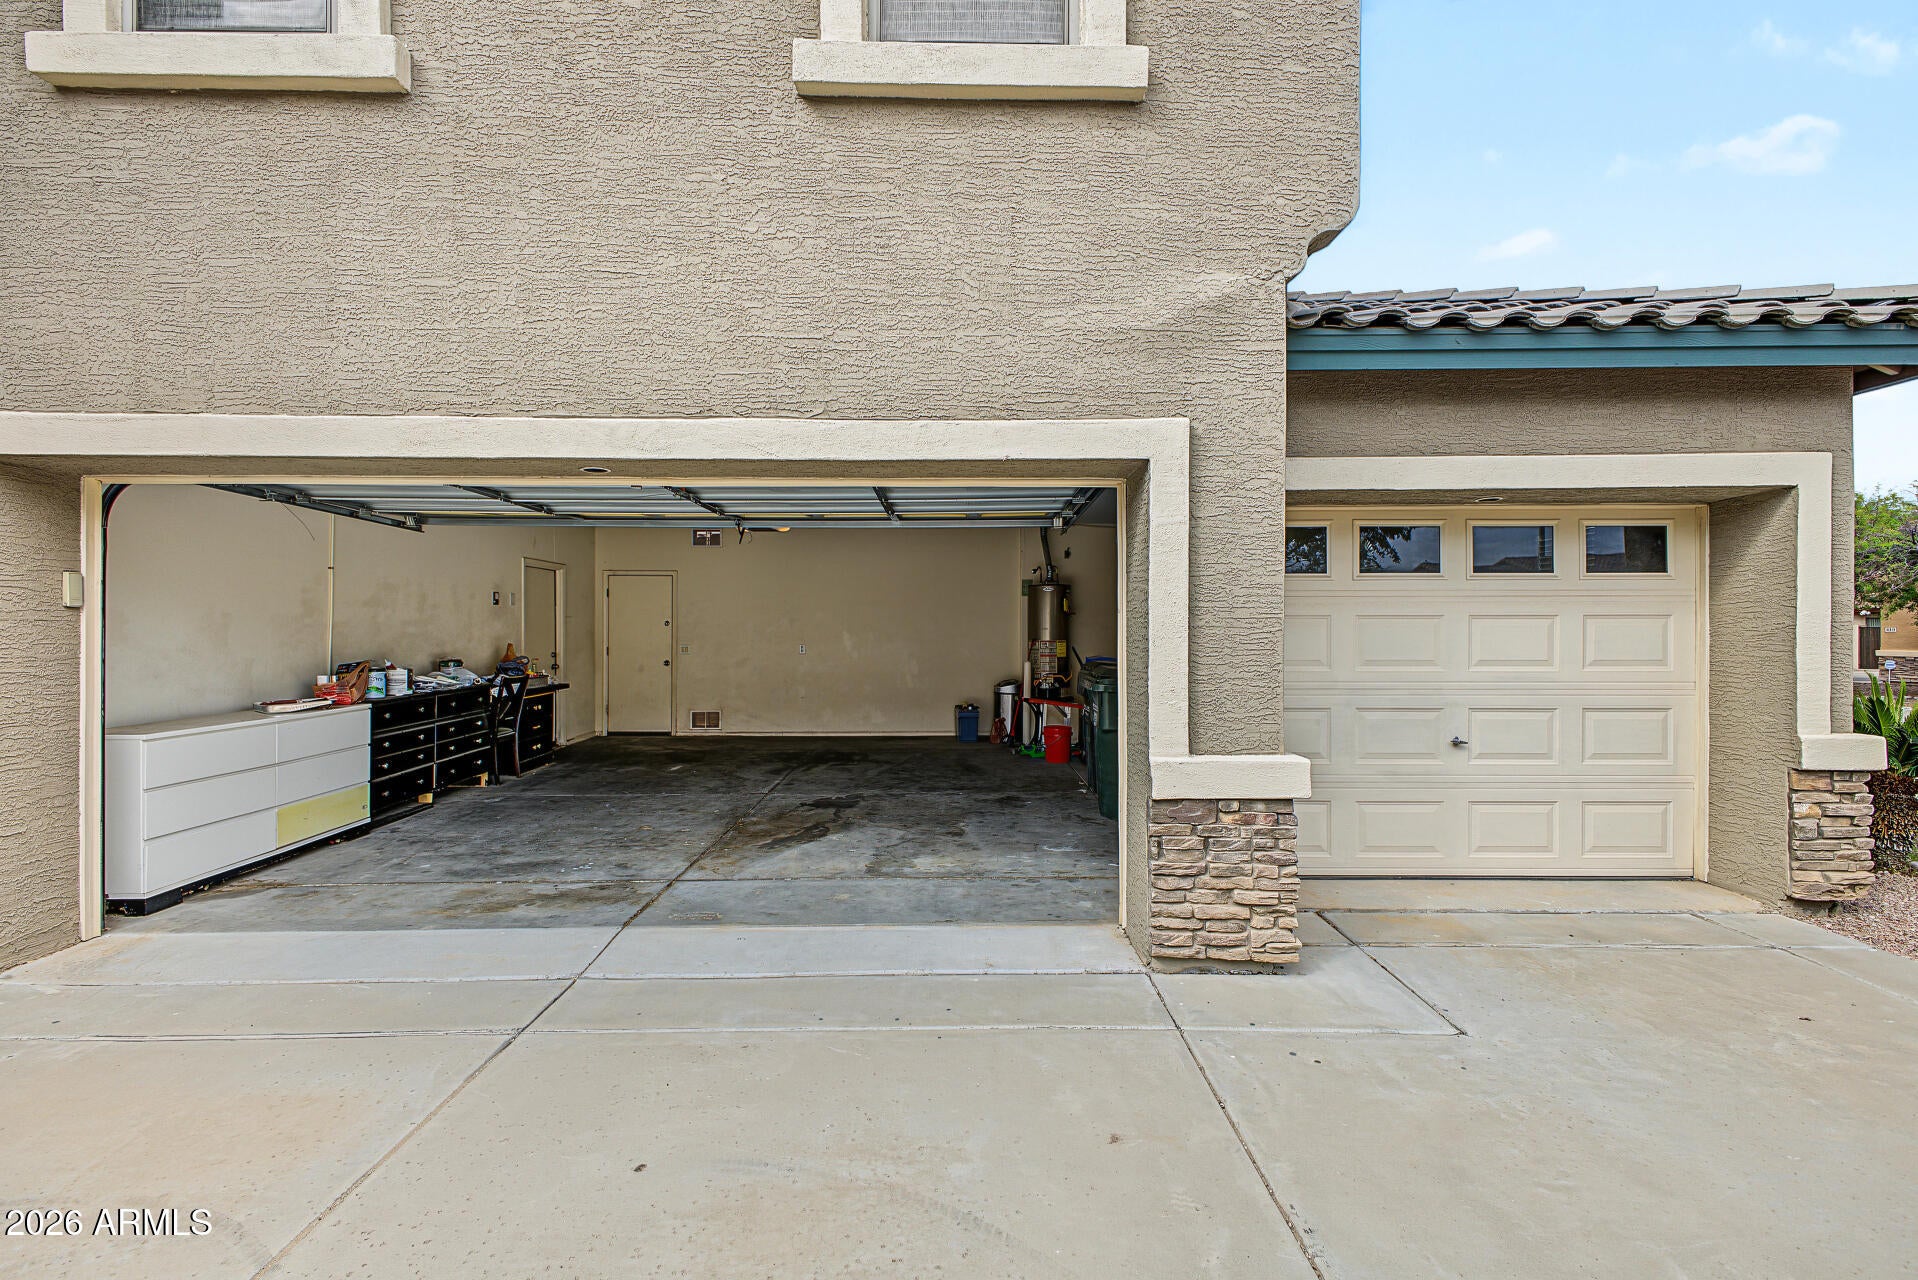
Garage
Yes
Garage Spaces
3
Land Lease
No
Levels
Two
Number Of Stories
2
Parking Spaces
3
Property Sub Type
Single Family Residence
Sewer
Public Sewer
SqFt Total
2974
Style
Santa Barbara/Tuscan
Water Source
Public
Interior Features
Appliances
DishwasherRefrigeratorGas OvenGas RangeWasherDryer
Cooling
Central Air
Fireplace
Yes
Fireplaces
1
Flooring
LaminateTile
Heating
Natural GasForced AirHeat Pump
Interior
Double VanityEat-in KitchenGranite CountersHigh Ceilings
Laundry Features
Washer HookupInside
Window Features
Double Pane Windows
Save
Ask
Tour
Hide
Exterior Features
Construction Details
StuccoStone
Fencing
Wrought IronBlockBack Yard
Patio And Porch
Patio
Private Pool
Yes
Roof
Tile
Spa Features
None
Windows/Doors
Double Pane Windows
Community Features
Association Fee
$215.77
Association Fee Frequency
Quarterly
Community Features
PlaygroundSidewalks
School District
Phoenix Union High School District
Township
1S
Financing Terms Available
CashVA LoanFHAConventional
Roads
Asphalt
Schools
School District
Phoenix Union High School District
Elementary School
Cheatham Elementary School
Middle School
Vista Del Sur Accelerated
High School
Cesar Chavez High School
Listing courtesy of Realty ONE Group.

All information should be verified by the recipient and none is guaranteed as accurate by ARMLS. Copyright 2026 Arizona Regional Multiple Listing Service, Inc. All rights reserved.
Last checked: 2026-10-28 04:39 PM UTC
All information should be verified by the recipient and none is guaranteed as accurate by ARMLS. Copyright 2026 Arizona Regional Multiple Listing Service, Inc. All rights reserved.
Last checked: 2026-10-28 04:39 PM UTC
Neighborhood & Commute
Source: Walkscore
Disclosure: Community information and market data powered by Constellation Data Labs. Information is deemed reliable but not guaranteed.
Save
Ask
Tour
Hide
