
Save
Ask
Tour
Hide
$369,990
1 Day On Site
2201 W MEADOW DrivePhoenix, AZ 85023
For Sale|Single Family Residence|Active
3
Beds
2
Total Baths
2
Full Baths
1,470
SqFt
$252
/SqFt
1960
Built
Subdivision:
VILLAGE MEADOWS 6 LOTS 204-246
County:
Maricopa
Call Now: 480-991-4000
Is this the listing for you? We can help make it yours.
480-991-4000Upcoming Open Houses
Fri, Oct 30, 2:00 PM - 5:00 PM
Sat, Oct 31, 11:00 AM - 3:00 PM
Save
Ask
Tour
Hide
Mortgage Calculator
Monthly Payment (Est.)
Enter an interest rate to see your estimated monthly payment.Calculator powered by Showcase IDX, a Constellation1 Company. Copyright ©2026 Information is deemed reliable but not guaranteed.
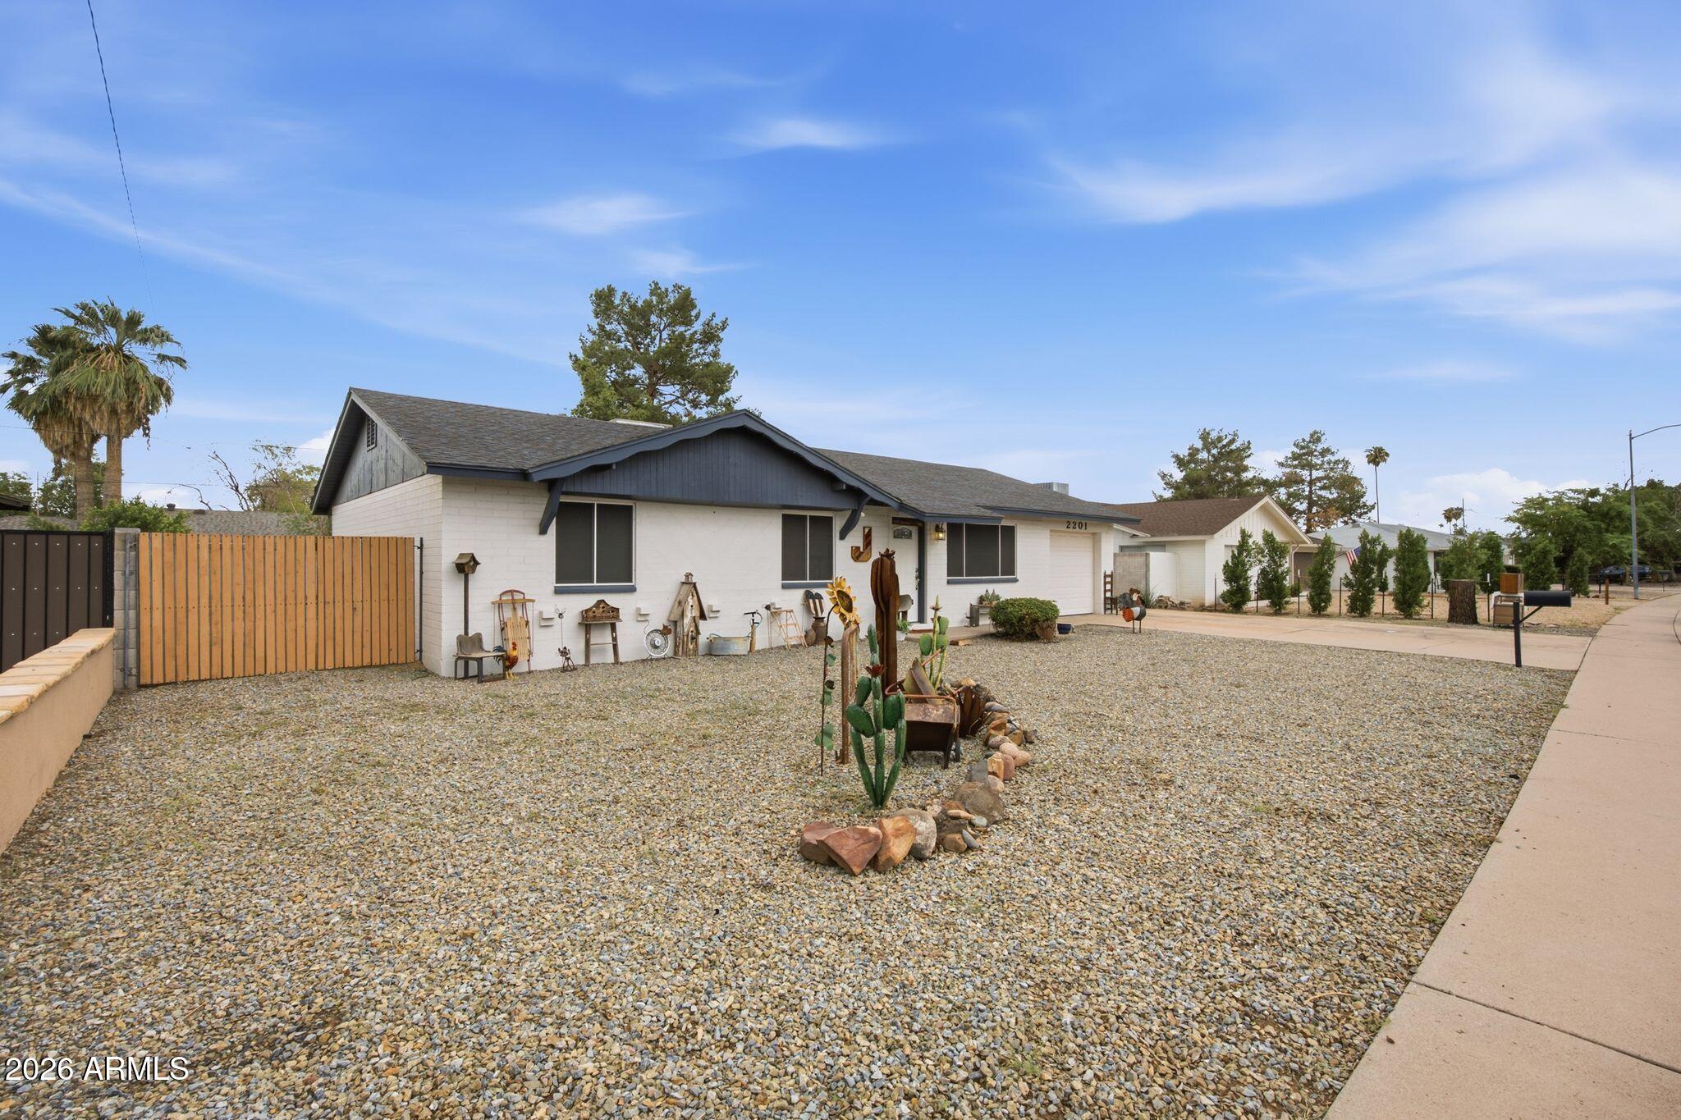
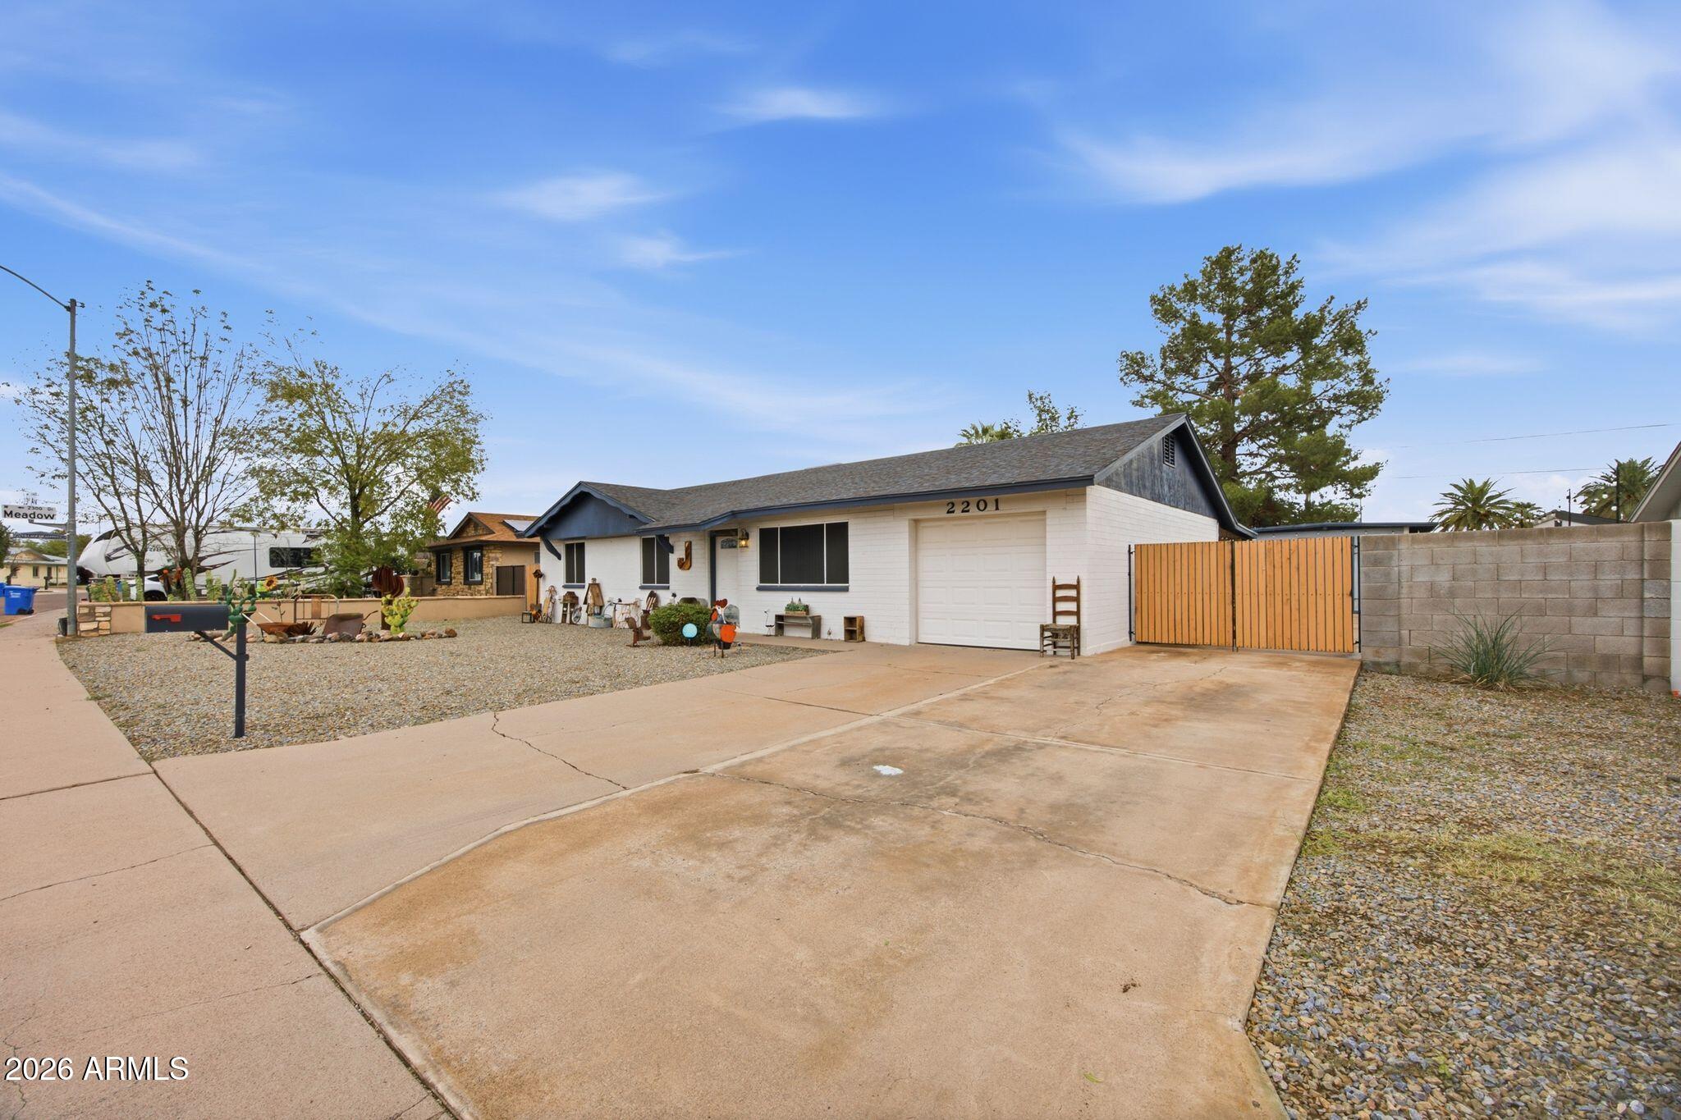
Welcome to this well-maintained Phoenix home offering comfort, functionality, and versatile living spaces! Notable upgrades include an HVAC system installed in 2019 and mini-split systems installed in March 2024 in the primary bedroom and secondary living room. The backyard features an outdoor grill installed in July 2020, perfect for entertaining. A standout feature is the THREE RV gates, providing convenient access from both sides of the property and the rear alley. Ideally located near shopping, dining, and major freeways, this home offers convenience and flexibility!
Save
Ask
Tour
Hide
Listing Snapshot
Price
$369,990
Days On Site
1 Day
Bedrooms
3
Inside Area (SqFt)
1,470 sqft
Total Baths
2
Full Baths
2
Partial Baths
N/A
Lot Size
0.2 Acres
Year Built
1960
MLS Number
7098638
Status
Active
Property Tax
$1,089.1
HOA/Condo/Coop Fees
N/A
Sq Ft Source
Owner
Friends & Family
Recent Activity
| yesterday | Listing updated with changes from the MLS | |
| yesterday | Listing first seen on site |
General Features
Acres
0.2
Cross Street
19th Ave & Bell Rd
Disclosures
Agency Discl Req
Garage
Yes
Garage Spaces
1
Land Lease
No
Levels
One
Number Of Stories
1
Parking
RV Access/ParkingRV GatedDirect AccessGarage Faces Side
Property Sub Type
Single Family Residence
Sewer
Public Sewer
SqFt Total
1470
Style
Ranch
Water Source
Public
Interior Features
Appliances
DishwasherDisposalRefrigeratorMicrowave
Cooling
Ceiling Fan(s)Central Air
Flooring
CarpetLaminateTile
Heating
Natural Gas
Interior
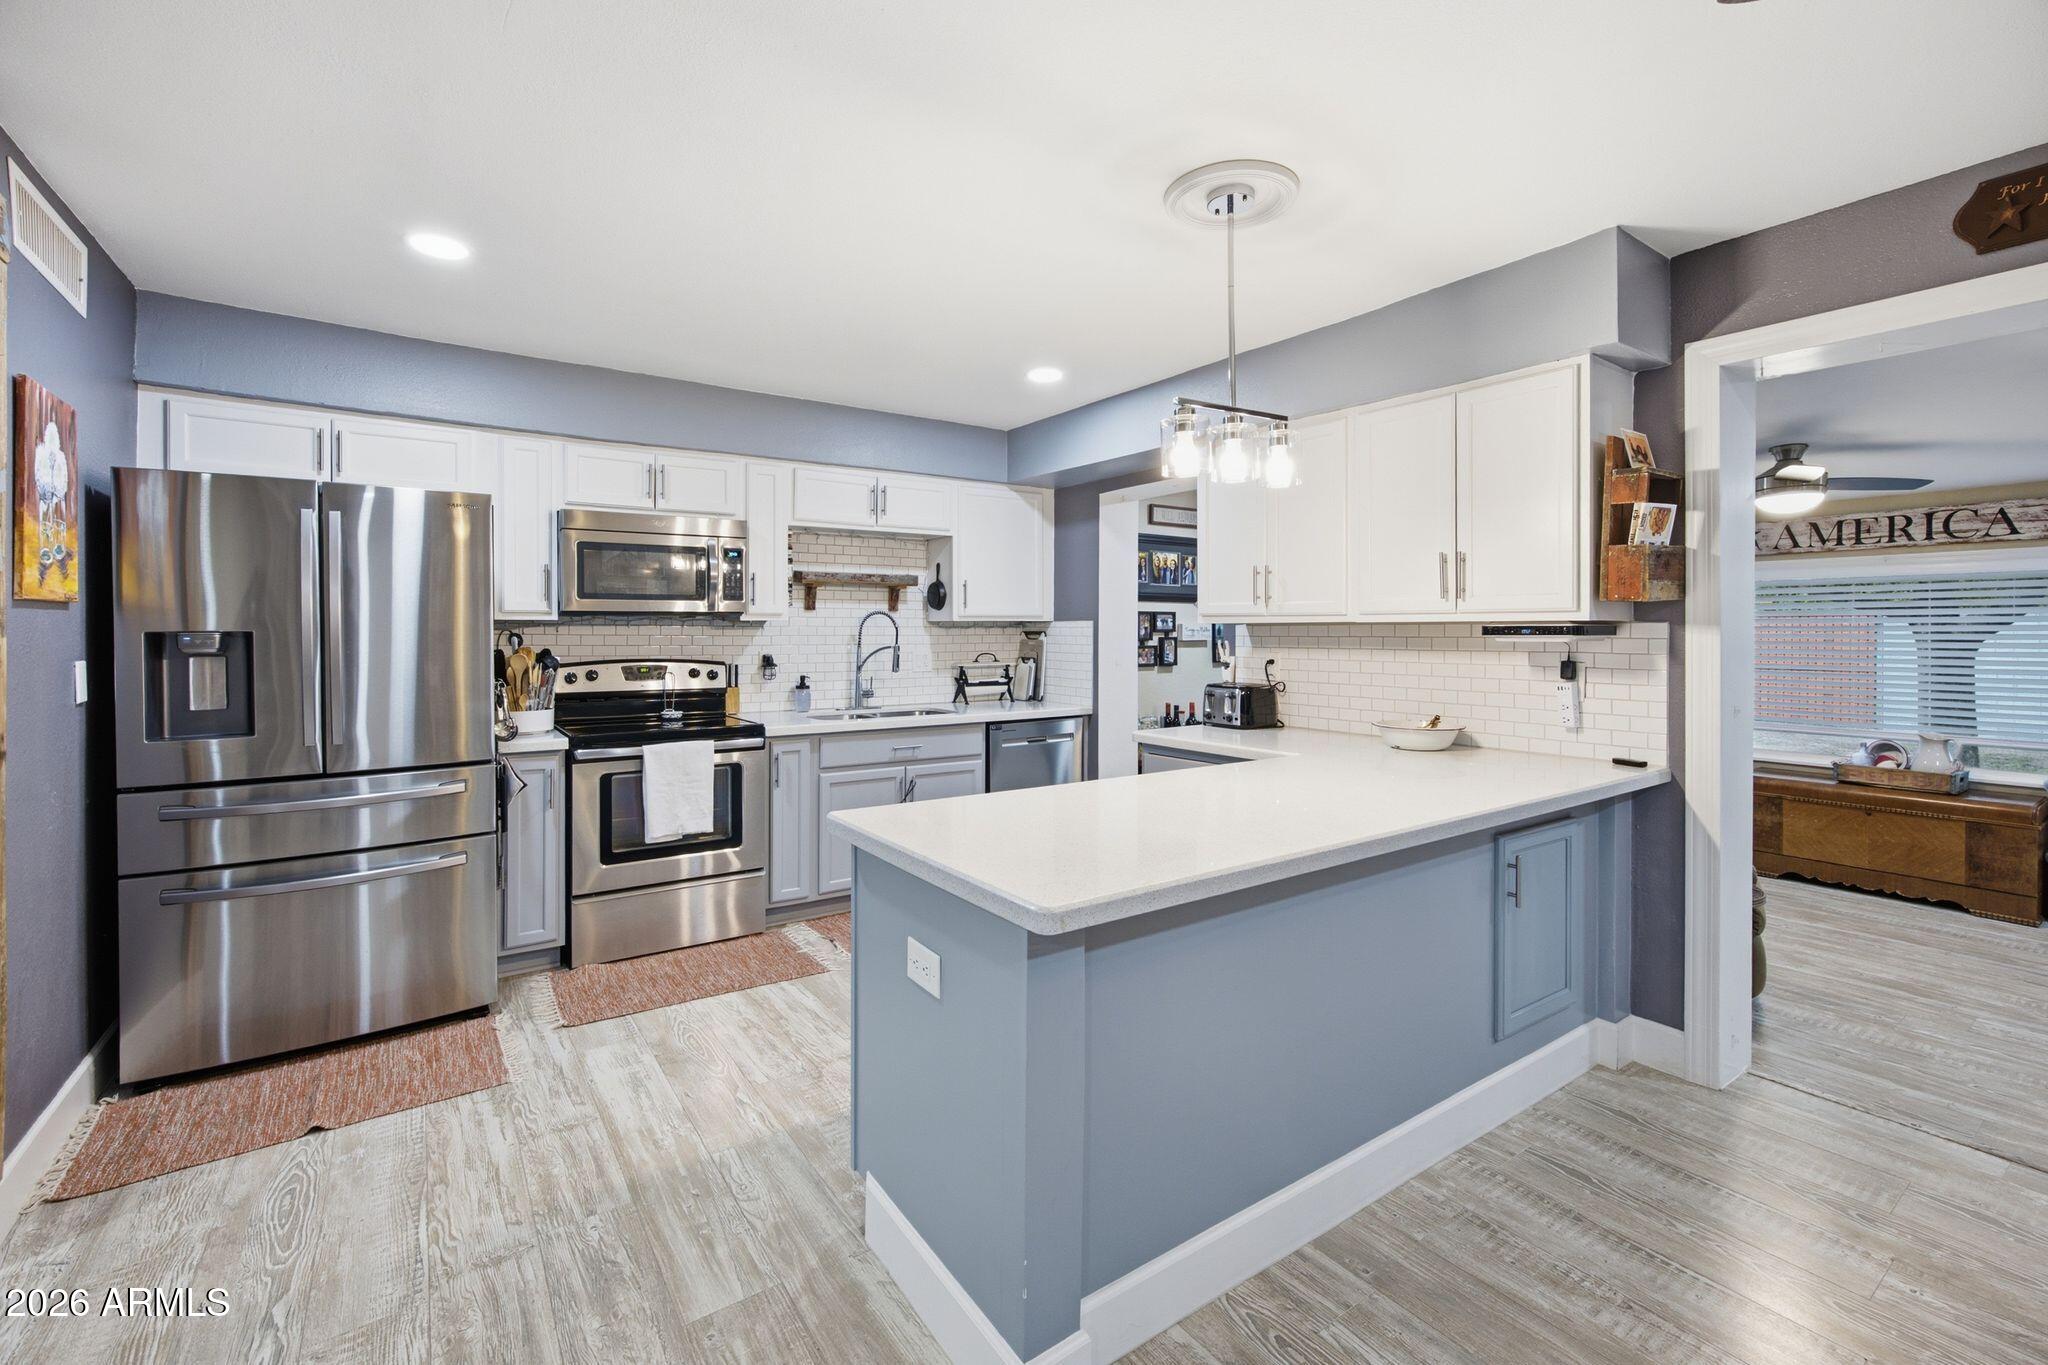
Eat-in KitchenBreakfast BarKitchen IslandHigh Speed InternetVaulted Ceiling(s)
Laundry Features
Washer HookupIn Garage
Window Features
Solar ScreensDouble Pane Windows
Bedroom
Description - Master Bedroom Walk-in Closet
Dining Room
Description - Eat-in Kitchen; Breakfast Bar
Kitchen
Description - Range/Oven Elec; Disposal; Dishwasher; Built-in Microwave; Refrigerator; Kitchen Island
Master Bedroom
Description - 3/4 Bath Master Bdrm
Other Room
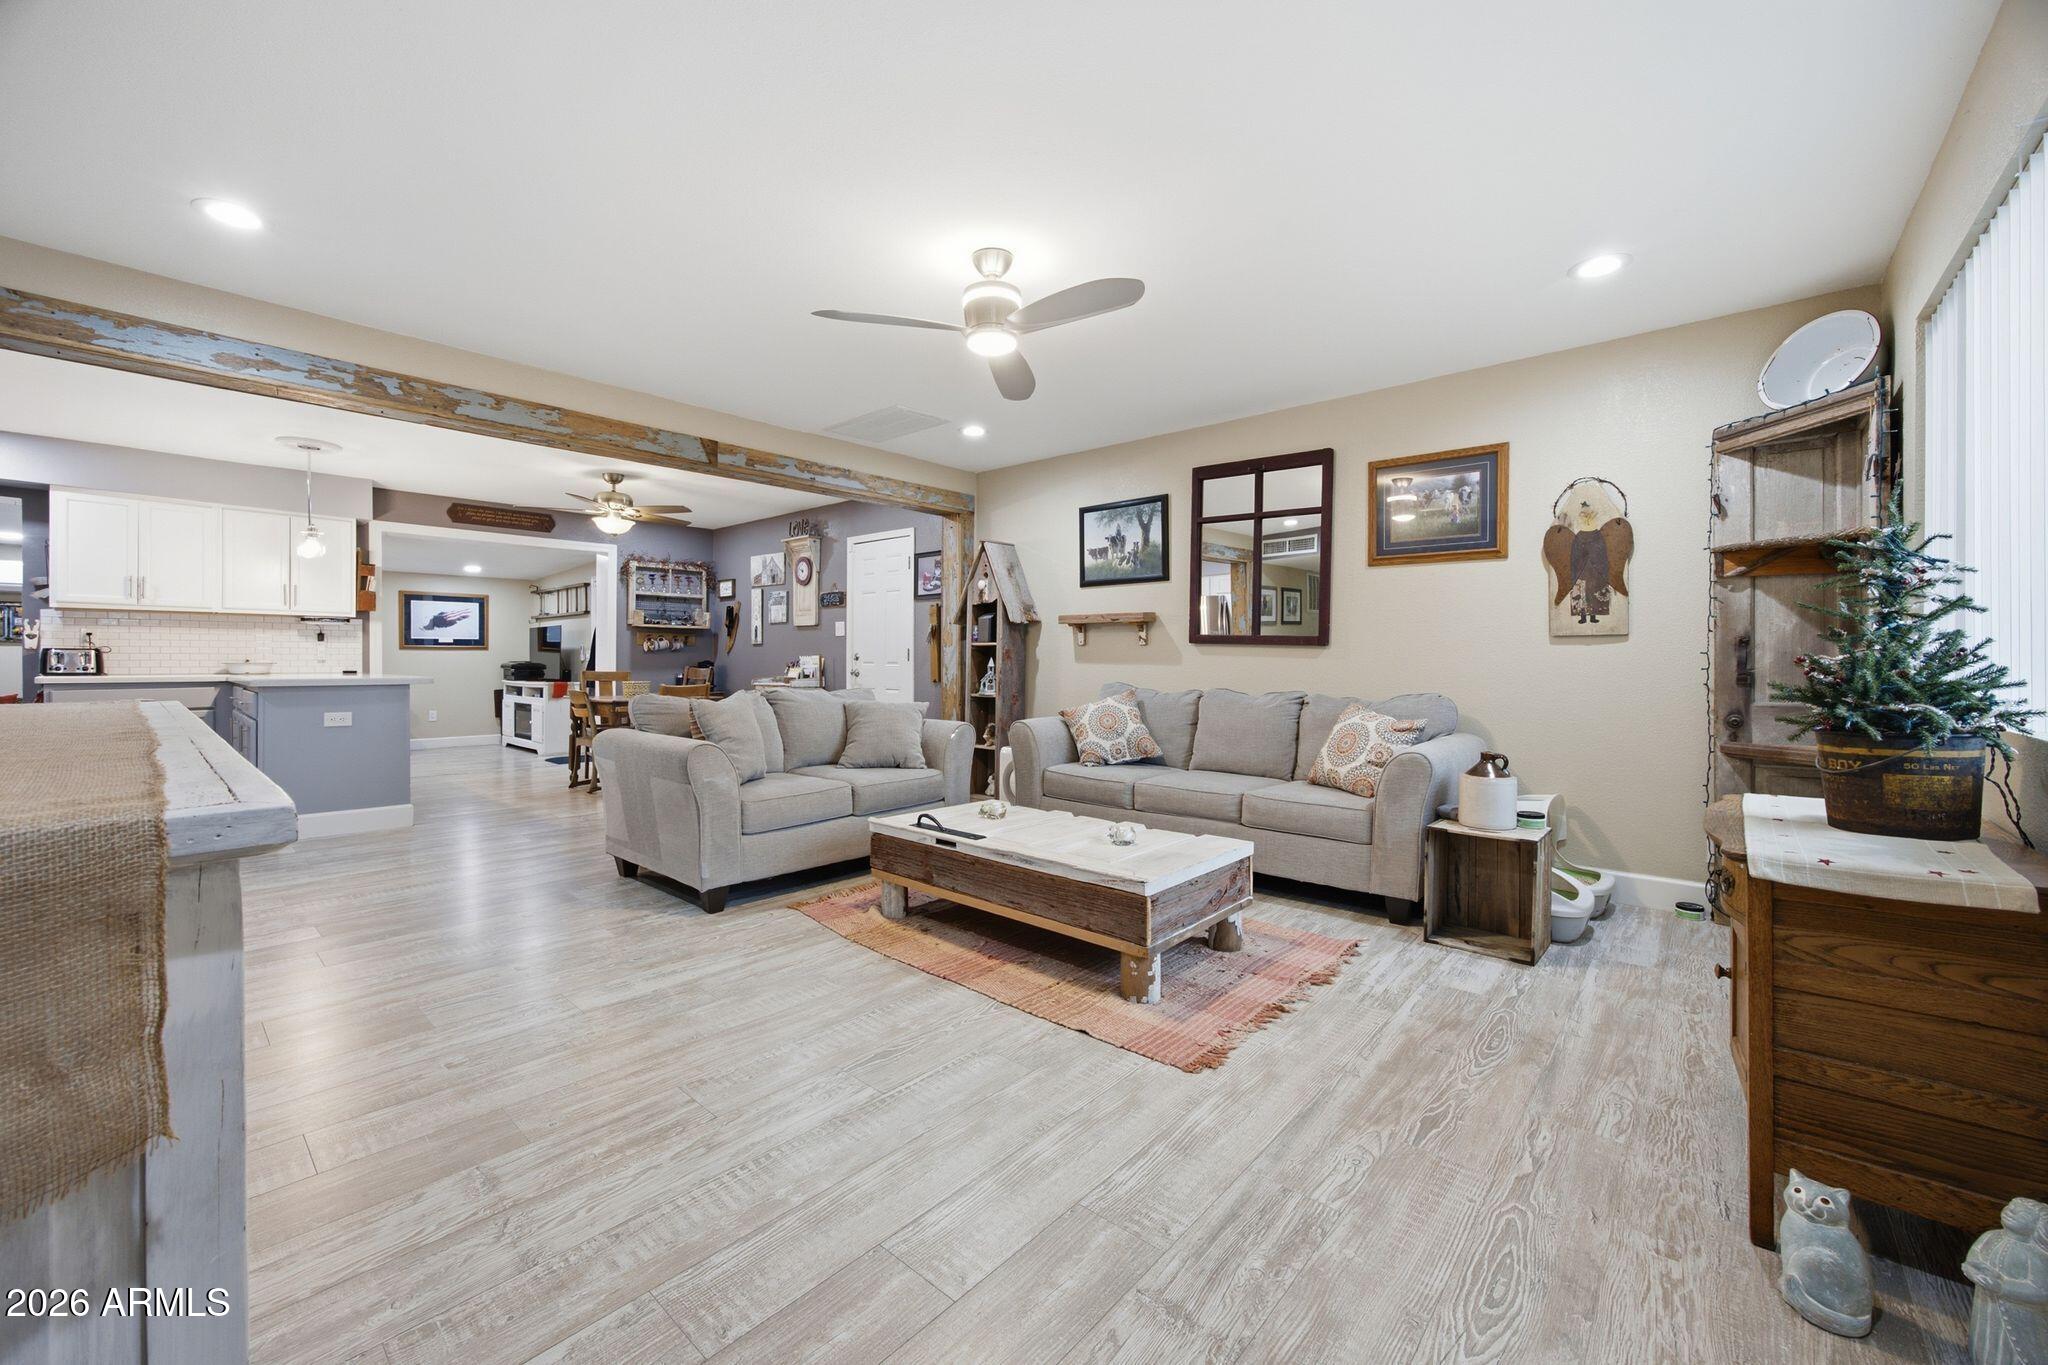
Description - Family Room; Bonus/Game Room; Separate Workshop
Save
Ask
Tour
Hide
Exterior Features
Construction Details
Block
Exterior
StoragePrivate Yard
Fencing
Block
Lot Features
Sprinklers In FrontSprinklers In Rear
Roof
Composition
Spa Features
None
Windows/Doors
Solar ScreensDouble Pane Windows
Community Features
School District
Deer Valley Unified District
Township
4N
Financing Terms Available
CashVA LoanFHAConventional
Schools
School District
Deer Valley Unified District
Elementary School
Village Meadows Elementary School
Middle School
Deer Valley Middle School
High School
Barry Goldwater High School
Listing courtesy of A.Z. & Associates.

All information should be verified by the recipient and none is guaranteed as accurate by ARMLS. Copyright 2026 Arizona Regional Multiple Listing Service, Inc. All rights reserved.
Last checked: 2026-10-28 03:57 PM UTC
All information should be verified by the recipient and none is guaranteed as accurate by ARMLS. Copyright 2026 Arizona Regional Multiple Listing Service, Inc. All rights reserved.
Last checked: 2026-10-28 03:57 PM UTC
Neighborhood & Commute
Source: Walkscore
Disclosure: Community information and market data powered by Constellation Data Labs. Information is deemed reliable but not guaranteed.
Save
Ask
Tour
Hide
