4419 N 24TH Way, Phoenix, AZ, 85016

Save
Ask
Tour
Hide
Share
$495,000
2 Days On Site

17638 N 6TH Street
Phoenix, AZ 85022

For Sale|Single Family Residence|Active
4
Beds
2
Total Baths
2
Full Baths
2,032
SqFt
$244
/SqFt
1979
Built
Subdivision:
DESERT BELL ESTATES
County:
Maricopa
Call Now: 480-991-4000
Is this the listing for you? We can help make it yours.
480-991-4000
17638 N 6TH Street17638 N 6TH Street17638 N 6TH Street17638 N 6TH Street
Save
Ask
Tour
Hide
Share

Mortgage Calculator

Monthly Payment (Est.)

Enter an interest rate to see your estimated monthly payment.
Calculator powered by Showcase IDX, a Constellation1 Company. Copyright ©2026 Information is deemed reliable but not guaranteed.

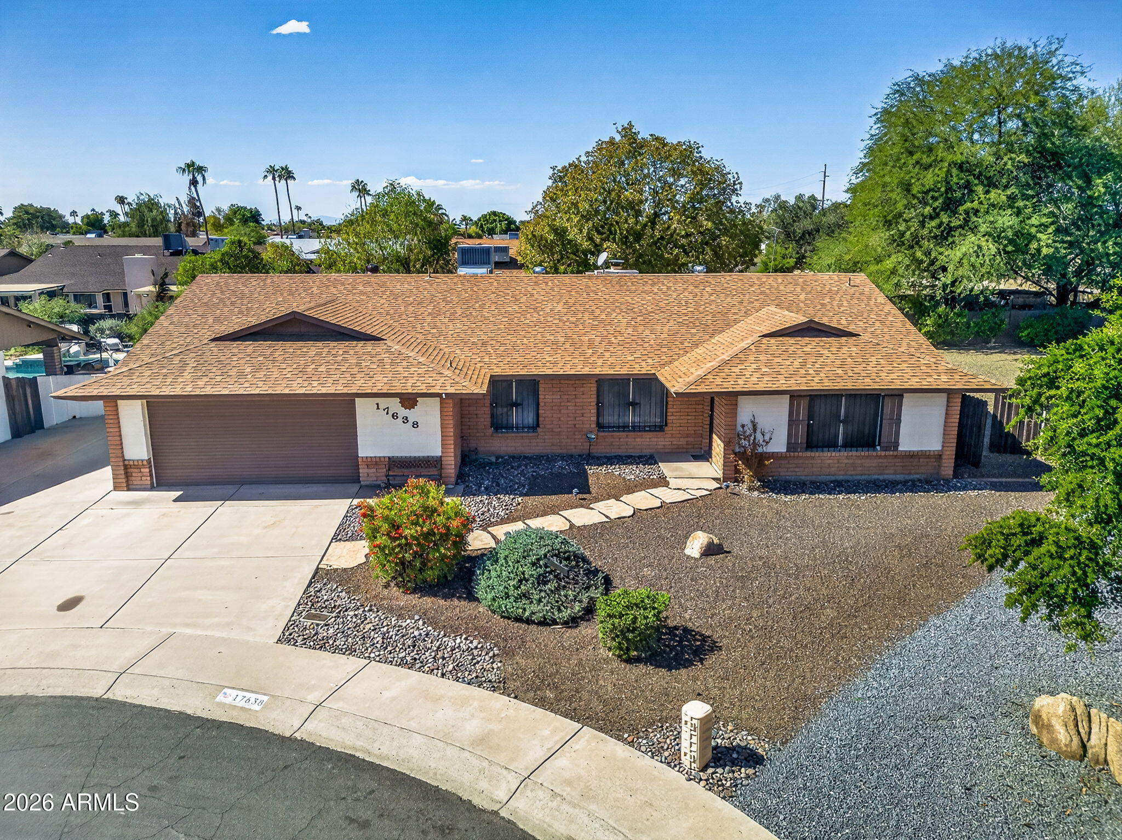
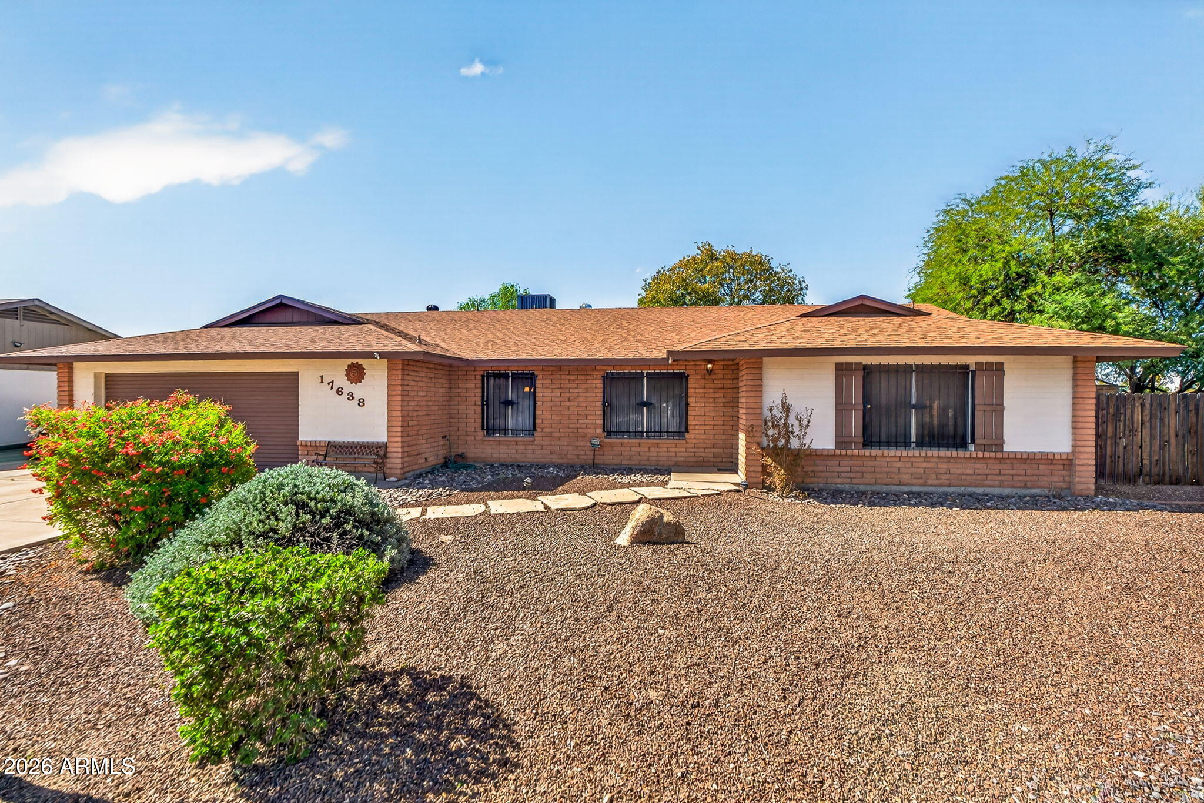
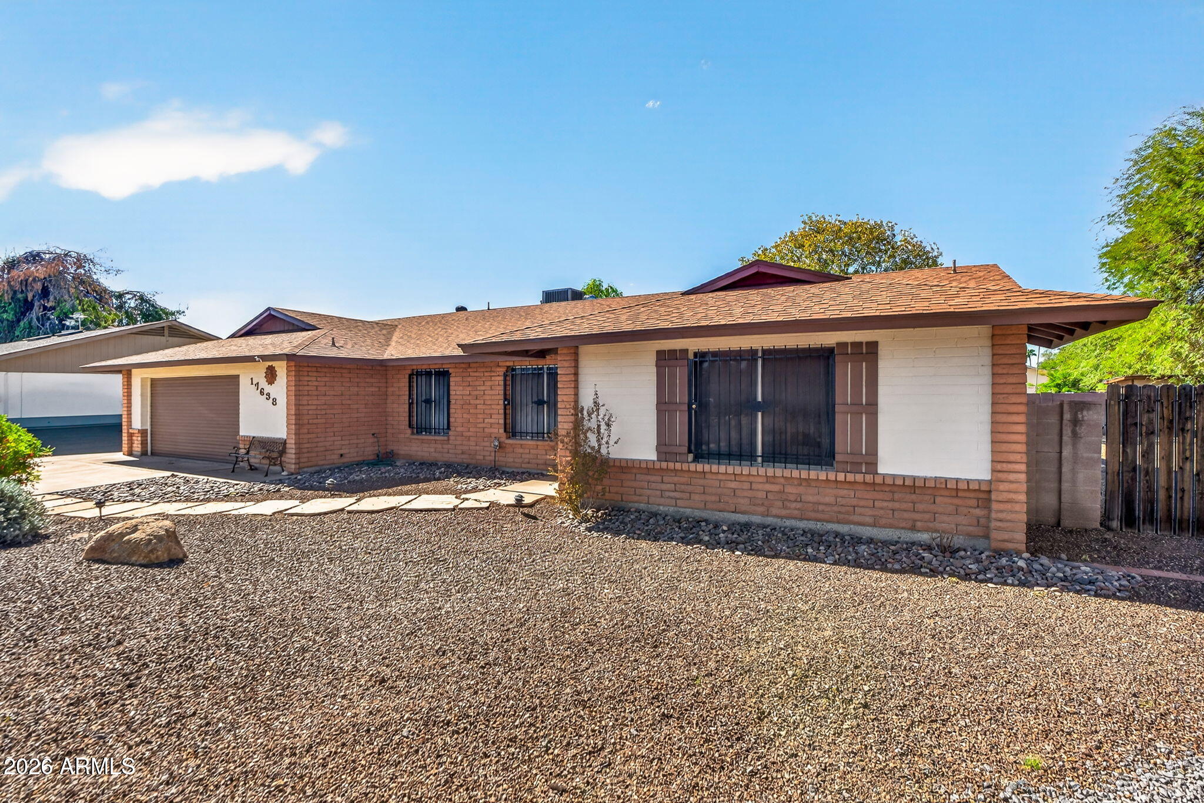
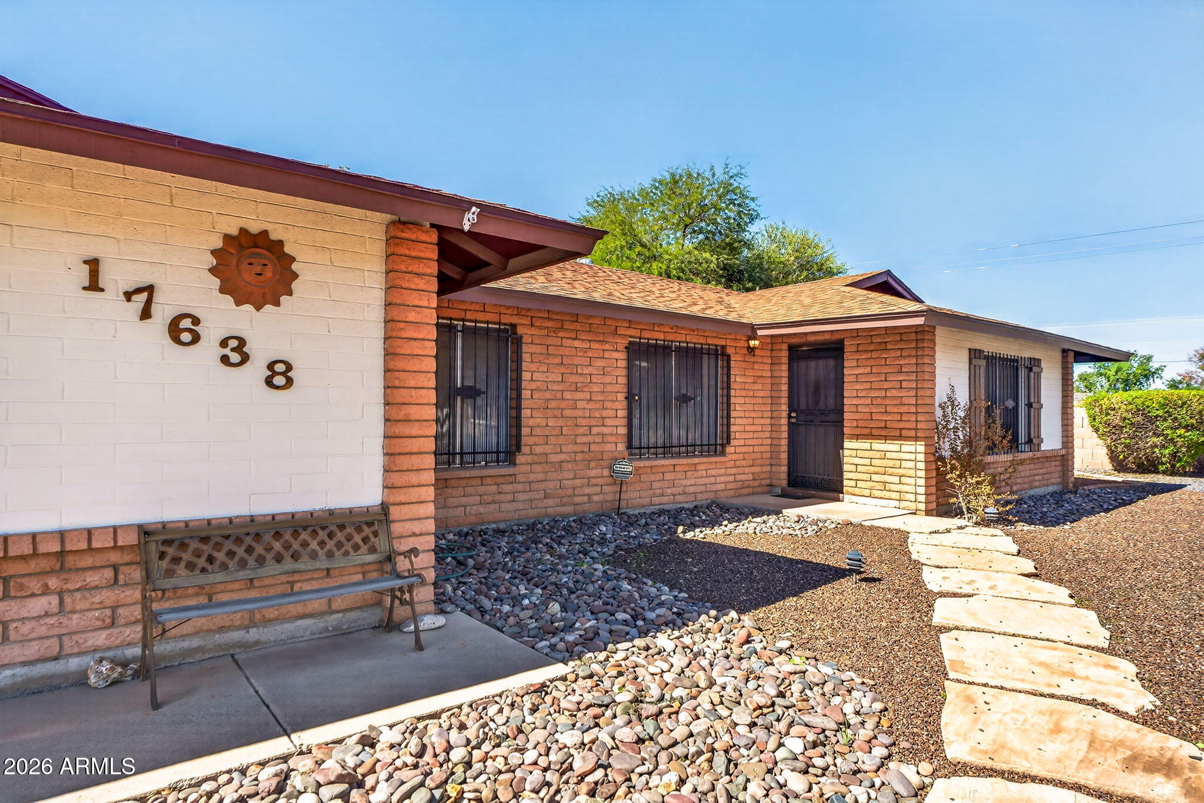
**WELL MAINTAINED BY LONG TIME OWNER** FEATURES INCLUDE RAISED PANEL OAK CABINETRY, GRANITE C/TOPS (FULL BACKSPLASH IN KITCHEN), TILE FLOORING, WHITE APPLIANCES INCLUDING DOUBLE OVEN, PANTRY, R/O SYSTEM, SKYLIGHT, SLUMP BLOCK FIREPLACE, FORMAL DINING & EAT-IN KITCHEN W/BAY WINDOW, SPLIT MASTER W/WALK-IN CLOSET & DUAL SINKS. A/C IS NEWER AND WATER HEATER REPLACED IN '24. OVERSIZED CUL-DE-SAC LOT WITH RV GATES & PARKING (NO HOA), BLOCK CONSTRUCTION, MATURE TREES (KEY LIME TOO), SECURITY SCREEN DOORS, COVERED PATIO, TUFF SHED, COVERED SLAB PARKING BEHIND ONE OF THE GATES, WATER FILTRATION SYSTEM AND GARAGE HAS A 'DARK ROOM' FOR PHOTOGRAPHY, BUT COULD BE USED FOR STORAGE/WORKSHOP. LOCATION CONVENIENT TO MAJOR FREEWAYS AND CLOSE TO SHOPPING, RESTAURANTS AND ENTERTAINMENT. COME TAKE A LOOK! ADDITIONAL INFO: INSIDE LAUNDRY ROOM WITH CABINETS, FRIDGE/WASHER/DRYER ALL CONVEY, GUEST BATHROOM HAS 2 SINKS AND A JETTED TUB.

Save
Ask
Tour
Hide
Share
Listing Snapshot
Price 
$495,000
Days On Site 
2 Days
Bedrooms 
4
Inside Area (SqFt) 
2,032 sqft
Total Baths 
2
Full Baths 
2
Partial Baths 
N/A
Lot Size 
0.26 Acres
Year Built 
1979
MLS Number 
7098560
Status 
Active
Property Tax 
$1,997
HOA/Condo/Coop Fees 
N/A
Sq Ft Source 
Assessor
Friends & Family
Recent Activity
yesterdayListing updated with changes from the MLS
2 days agoListing first seen on site
General Features
Acres 
0.26
Attached Garage 
Yes
Carport 
1
Cross Street 
7TH STREET & BELL ROAD
Disclosures 
Seller Discl AvailAgency Discl Req
Garage 
Yes
Garage Spaces 
2
Land Lease 
No
Levels 
One
Number Of Stories 
1
Parking 
RV Access/ParkingRV GatedGarage Door OpenerDirect Access
Parking Spaces 
4
Property Sub Type 
Single Family Residence
Sewer 
Public Sewer
SqFt Total 
2032
Water Source 
Public
Interior Features
Appliances 
DishwasherDisposalRefrigeratorMicrowaveElectric OvenElectric RangeWasherDryerWater Purifier
Cooling 
Ceiling Fan(s)Central Air
Electric 
220 Volts in Kitchen
Fireplace 
Yes
Fireplace Features 
Family RoomWood Burning
Fireplaces 
1
Flooring 
CarpetTile
Heating 
Electric
Interior 
Double VanityEat-in KitchenPantryGranite Counters
Laundry Features 
Inside
Window Features 
ScreensSkylight(s)
Save
Ask
Tour
Hide
Share
Exterior Features
Construction Details 
BlockSlump Block
Exterior 
Storage
Fencing 
Block
Lot Features 
Cul-De-SacDesert Front
Other Structures 
Shed(s)
Roof 
Composition
Spa Features 
None
Windows/Doors 
ScreensSkylight(s)
Community Features
School District 
Paradise Valley Unified District
Township 
4N
Financing Terms Available 
CashVA LoanFHAConventional
Roads 
Asphalt
Schools
School District
Paradise Valley Unified District
Elementary School
Cactus View Elementary School
Middle School
Vista Verde Middle School
High School
North Canyon High School
Listing courtesy of RHP Real Estate.


All information should be verified by the recipient and none is guaranteed as accurate by ARMLS. Copyright 2026 Arizona Regional Multiple Listing Service, Inc. All rights reserved.
Last checked: 2026-10-28 03:57 PM UTC

Neighborhood & Commute
Source: Walkscore
Disclosure: Community information and market data powered by Constellation Data Labs. Information is deemed reliable but not guaranteed.
Save
Ask
Tour
Hide
Share