4419 N 24TH Way, Phoenix, AZ, 85016

Save
Ask
Tour
Hide
Share
$474,900
New Listing

1630 N FREEMAN --
Mesa, AZ 85201

For Sale|Single Family Residence|Active
4
Beds
2
Total Baths
2
Full Baths
1,454
SqFt
$327
/SqFt
1974
Built
Subdivision:
MESA GRANDE UNIT 2
County:
Maricopa
Call Now: 480-991-4000
Is this the listing for you? We can help make it yours.
480-991-4000
1630 N FREEMAN --1630 N FREEMAN --1630 N FREEMAN --1630 N FREEMAN --
Save
Ask
Tour
Hide
Share

Mortgage Calculator

Monthly Payment (Est.)

Enter an interest rate to see your estimated monthly payment.
Calculator powered by Showcase IDX, a Constellation1 Company. Copyright ©2026 Information is deemed reliable but not guaranteed.

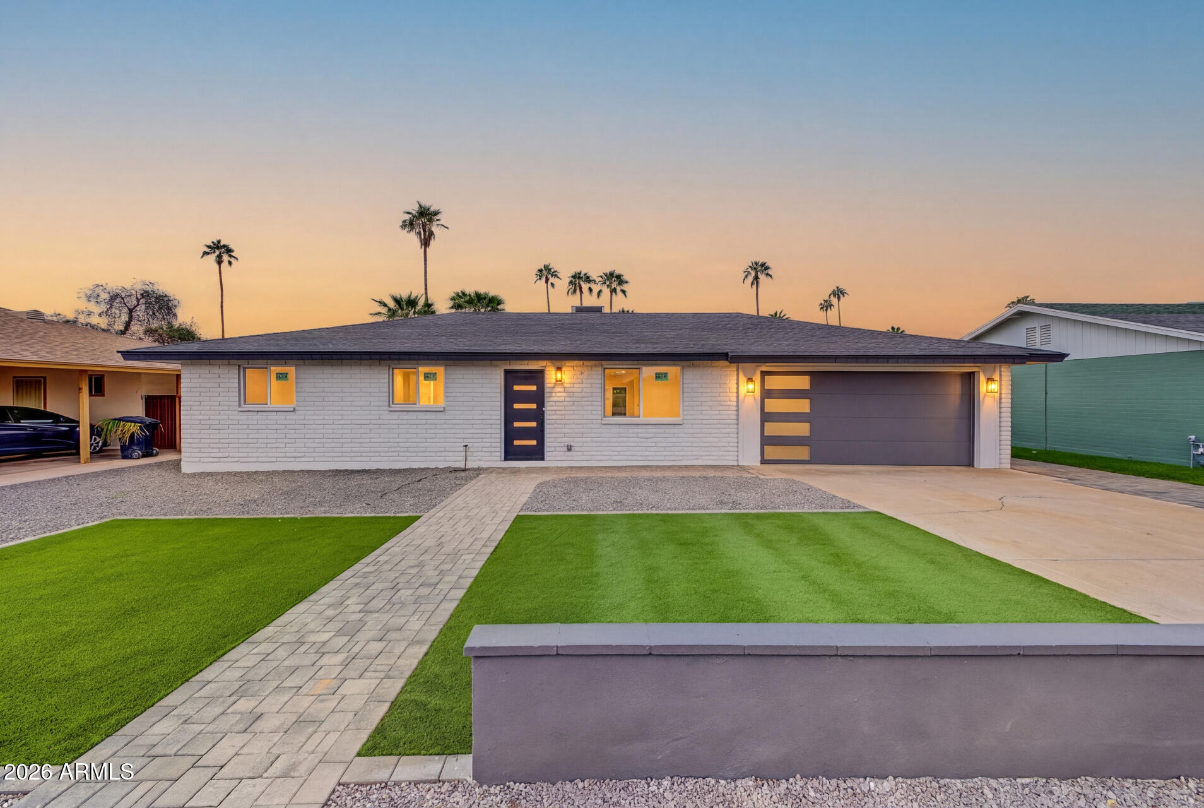
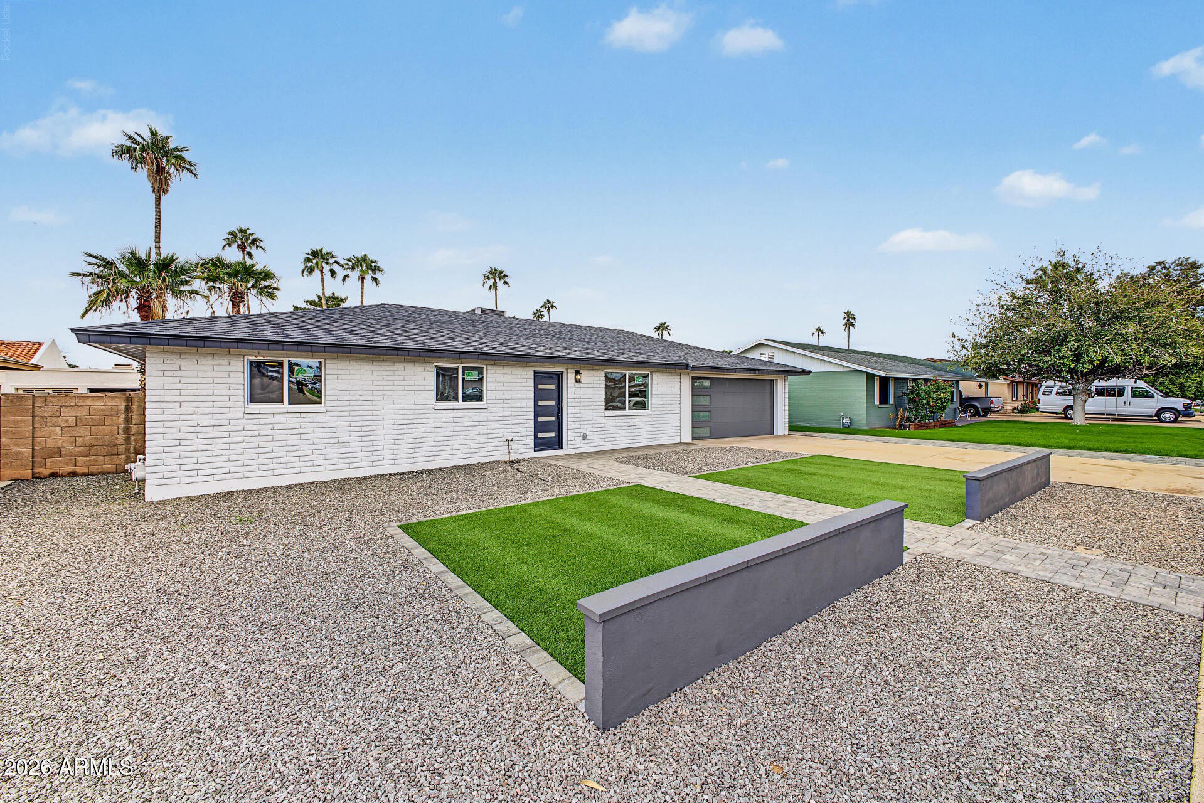
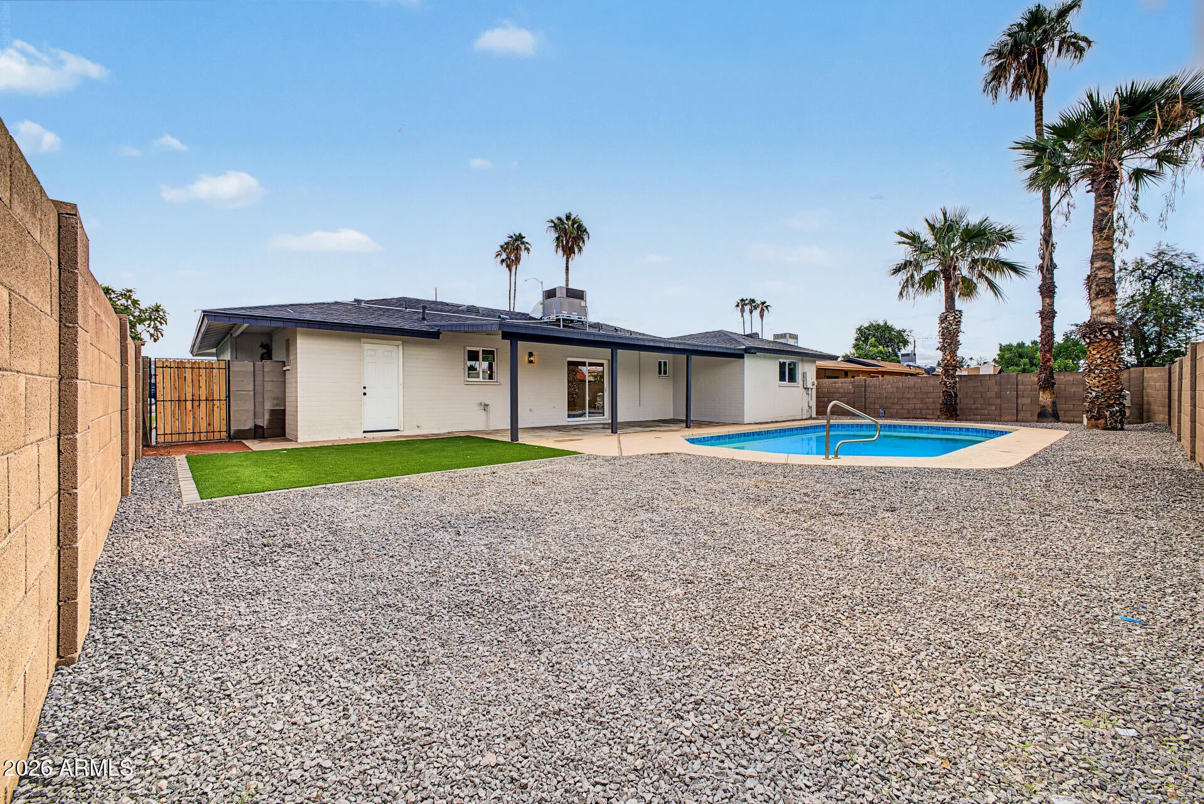
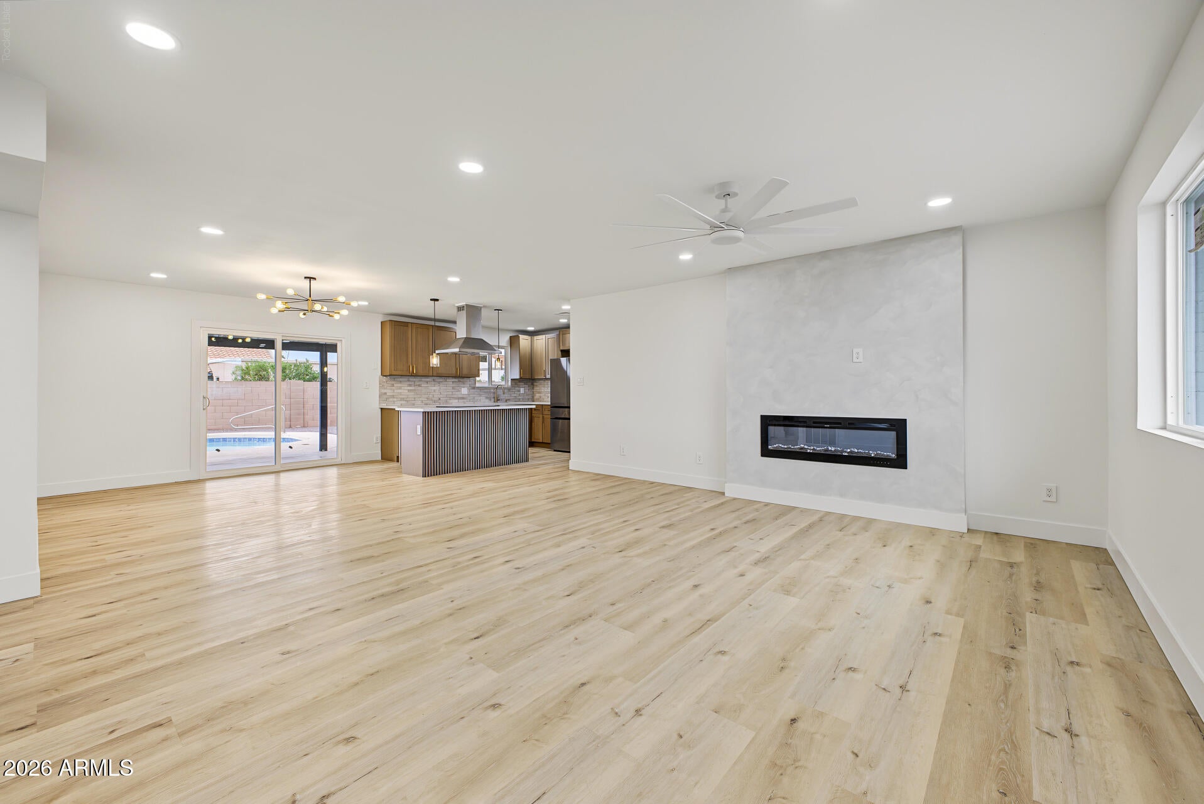
Fall in love with this beautifully updated Mesa home featuring a sparkling private pool and NO HOA! Offering 4 bedrooms, 2 bathrooms, a 2 car garage and low maintenance landscaping, this move in ready gem blends modern style with everyday comfort. Inside you'll find abundant natural light, wood look flooring, recessed lighting and an inviting open floor plan anchored by a sleek electric fireplace. The stunning kitchen shines with wood shaker cabinetry, quartz countertops, a subway tile backsplash, stainless steel appliances, and a spacious island with breakfast bar seating. The generously sized primary suite features an updated private bathroom with a custom tiled shower and designer fixtures. Step outside to your own backyard retreat, complete with a covered patio, artificial turf and - a refreshing pool perfect for entertaining, relaxing, and enjoying Arizona living year-round. Conveniently located near Loop 202, Loop 101, and US 60, this stylish home has everything you've been looking for!

Save
Ask
Tour
Hide
Share
Listing Snapshot
Price 
$474,900
Days On Site 
0 Days
Bedrooms 
4
Inside Area (SqFt) 
1,454 sqft
Total Baths 
2
Full Baths 
2
Partial Baths 
N/A
Lot Size 
0.17 Acres
Year Built 
1974
MLS Number 
7098554
Status 
Active
Property Tax 
$953
HOA/Condo/Coop Fees 
N/A
Sq Ft Source 
Assessor
Friends & Family
Recent Activity
3 hours agoListing updated with changes from the MLS
23 hours agoListing first seen on site
General Features
Acres 
0.17
Attached Garage 
Yes
Cross Street 
Country Club Dr & W McLellan Rd
Disclosures 
Agency Discl Req
Garage 
Yes
Garage Spaces 
2
Land Lease 
No
Levels 
One
Number Of Stories 
1
Parking 
Garage Door OpenerDirect Access
Parking Spaces 
2
Property Sub Type 
Single Family Residence
Sewer 
Public Sewer
SqFt Total 
1454
Style 
Ranch
Water Source 
Public
Interior Features
Appliances 
DishwasherDisposalRefrigeratorElectric CooktopElectric Range
Cooling 
Ceiling Fan(s)Central Air
Flooring 
Tile
Heating 
Electric
Interior 
Eat-in KitchenBreakfast BarKitchen IslandHigh Speed InternetHigh Ceilings
Laundry Features 
Washer HookupInside
Save
Ask
Tour
Hide
Share
Exterior Features
Construction Details 
Block
Fencing 
BlockPartialBack Yard
Patio And Porch 
Patio
Pool Features 
Outdoor Pool
Private Pool 
Yes
Roof 
Composition
Spa Features 
None
Community Features
School District 
Mesa Unified District
Township 
1N
Financing Terms Available 
CashVA LoanFHAConventional
Roads 
Paved
Schools
School District
Mesa Unified District
Elementary School
Whitman Elementary School
Middle School
Carson Junior High School
High School
Westwood High School
Listing courtesy of DeLex Realty.


All information should be verified by the recipient and none is guaranteed as accurate by ARMLS. Copyright 2026 Arizona Regional Multiple Listing Service, Inc. All rights reserved.
Last checked: 2026-10-27 02:22 PM UTC

Neighborhood & Commute
Source: Walkscore
Disclosure: Community information and market data powered by Constellation Data Labs. Information is deemed reliable but not guaranteed.
Save
Ask
Tour
Hide
Share