4419 N 24TH Way, Phoenix, AZ, 85016

Save
Ask
Tour
Hide
Share
$1,365,000
1 Day On Site

6613 N 81ST Place
Scottsdale, AZ 85250

For Sale|Single Family Residence|Active
4
Beds
3
Total Baths
2
Full Baths
1
Partial Bath
2,382
SqFt
$573
/SqFt
1983
Built
Subdivision:
HAYDEN ESTATES
County:
Maricopa
Call Now: 480-991-4000
Is this the listing for you? We can help make it yours.
480-991-4000
Upcoming Open Houses
Sat, Oct 31, 11:00 AM - 2:00 PM
6613 N 81ST Place6613 N 81ST Place6613 N 81ST Place6613 N 81ST Place
Save
Ask
Tour
Hide
Share

Mortgage Calculator

Monthly Payment (Est.)

Enter an interest rate to see your estimated monthly payment.
Calculator powered by Showcase IDX, a Constellation1 Company. Copyright ©2026 Information is deemed reliable but not guaranteed.

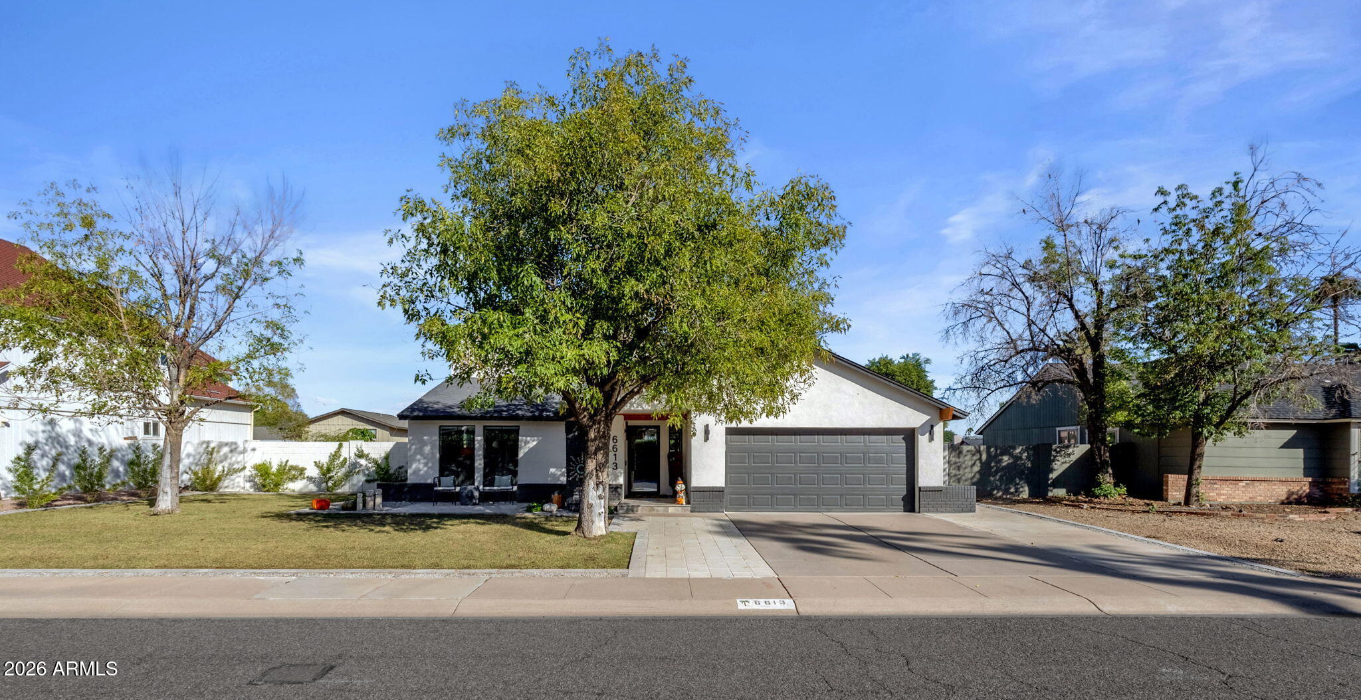
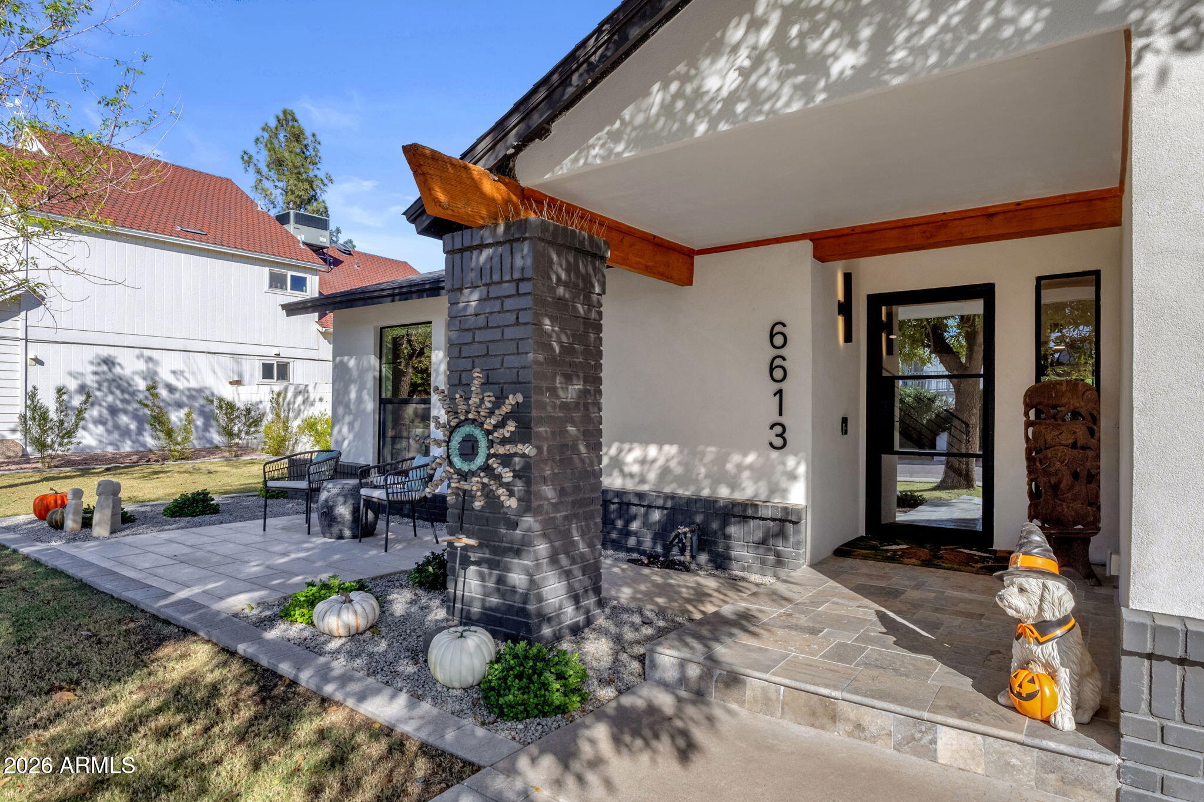
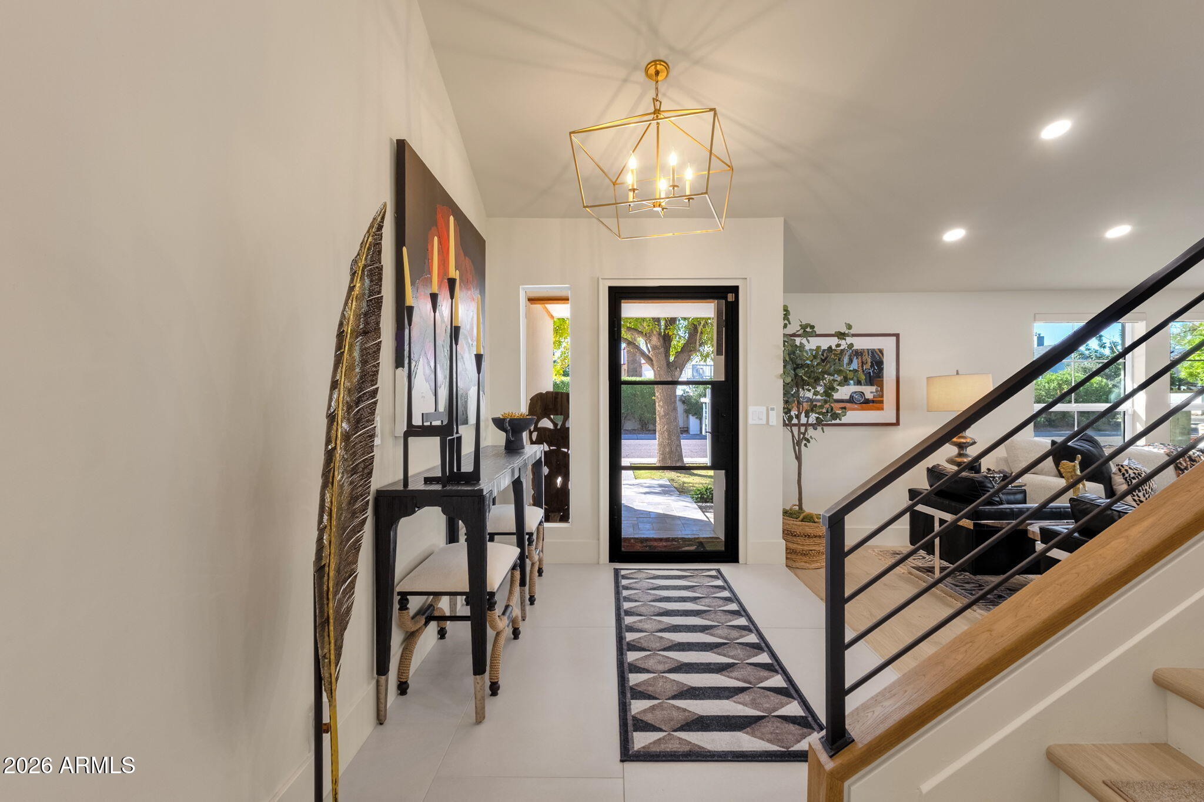
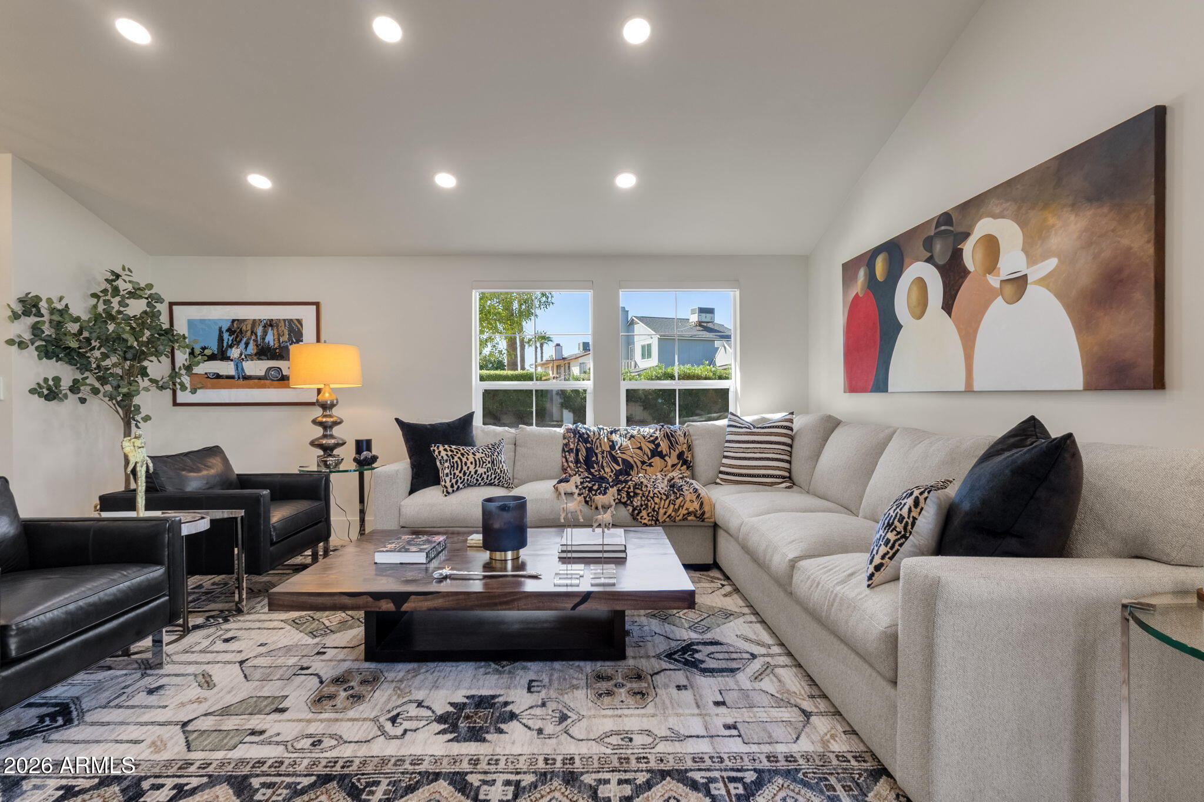
This fully renovated modern organic retreat is perfectly positioned in the heart of Scottsdale. Reimagined with timeless style and thoughtful craftsmanship, this light-filled home features an airy open floor plan, soaring vaulted ceilings, dual-pane Milgard windows and a 3-panel Milgard pocket door that completely opens to the resort-style backyard. The designer kitchen is the true heart of the home, showcasing white oak cabinetry, quartz counters, custom stove hood, an oversized island, and under-cabinet lighting customizable by remote. A built-in wet bar or chef prepping area with additional sink, wine/soda fridge, and handcrafted white oak shelving. A separate built-in wine display with stately wood paneling. From the kitchen sink, take in McDowell Mountain views, watch The primary suite is spacious and impresses with vaulted ceilings and a spa-inspired bath featuring cathedral ceilings, dual showerheads, and custom glass enclosure. The laundry room, mudroom and dropzone are beautifully designed and provide ample storage. Every surface, fixture, and finish has been renewed inside and out with new stucco, hardscaping, landscaping, lighting, and custom details throughout. For a full list of improvements, see the documents tab.

Save
Ask
Tour
Hide
Share
Listing Snapshot
Price 
$1,365,000
Days On Site 
1 Day
Bedrooms 
4
Inside Area (SqFt) 
2,382 sqft
Total Baths 
3
Full Baths 
2
Partial Baths 
1
Lot Size 
0.18 Acres
Year Built 
1983
MLS Number 
7098545
Status 
Active
Property Tax 
$2,678
HOA/Condo/Coop Fees 
N/A
Sq Ft Source 
Assessor
Friends & Family
Recent Activity
20 hours agoListing updated with changes from the MLS
yesterdayStatus changed to Active
yesterdayListing first seen on site
General Features
Acres 
0.18
Cross Street 
Hayden Road and Lincoln Drive
Disclosures 
Seller Discl AvailAgency Discl Req
Garage 
Yes
Garage Spaces 
2
Land Lease 
No
Levels 
Two
Number Of Stories 
2
Property Sub Type 
Single Family Residence
Sewer 
Public Sewer
SqFt Total 
2382
Water Source 
Public
Interior Features
Appliances 
DishwasherDisposalRefrigerator
Cooling 
Central Air
Fireplace 
Yes
Fireplaces 
1
Heating 
Electric
Interior 
Double VanityEat-in Kitchen
Laundry Features 
Inside
Save
Ask
Tour
Hide
Share
Exterior Features
Construction Details 
BlockICAT Recessed LightingStucco
Fencing 
Block
Lot Features 
Sprinklers In FrontSprinklers In Rear
Pool Features 
Outdoor Pool
Private Pool 
Yes
Roof 
Tile
Spa Features 
None
Community Features
School District 
Scottsdale Unified District
Township 
2N
Financing Terms Available 
CashConventional
Schools
School District
Scottsdale Unified District
Elementary School
Pueblo Elementary School
Middle School
Mohave Middle School
High School
Saguaro High School
Listing courtesy of Keller Williams Arizona Realty.


All information should be verified by the recipient and none is guaranteed as accurate by ARMLS. Copyright 2026 Arizona Regional Multiple Listing Service, Inc. All rights reserved.
Last checked: 2026-10-28 08:34 PM UTC

Neighborhood & Commute
Source: Walkscore
Disclosure: Community information and market data powered by Constellation Data Labs. Information is deemed reliable but not guaranteed.
Save
Ask
Tour
Hide
Share