4419 N 24TH Way, Phoenix, AZ, 85016

Save
Ask
Tour
Hide
Share
$750,000
2 Days On Site

26907 N 88th Drive
Peoria, AZ 85383

For Sale|Single Family Residence|Active
5
Beds
5
Total Baths
4
Full Baths
1
Partial Bath
3,865
SqFt
$194
/SqFt
2005
Built
Subdivision:
WESTWING MOUNTAIN PHASE 2 PARCEL 18
County:
Maricopa
Call Now: 480-991-4000
Is this the listing for you? We can help make it yours.
480-991-4000
26907 N 88th Drive26907 N 88th Drive26907 N 88th Drive26907 N 88th Drive
Save
Ask
Tour
Hide
Share

Mortgage Calculator

Monthly Payment (Est.)

Enter an interest rate to see your estimated monthly payment.
Calculator powered by Showcase IDX, a Constellation1 Company. Copyright ©2026 Information is deemed reliable but not guaranteed.

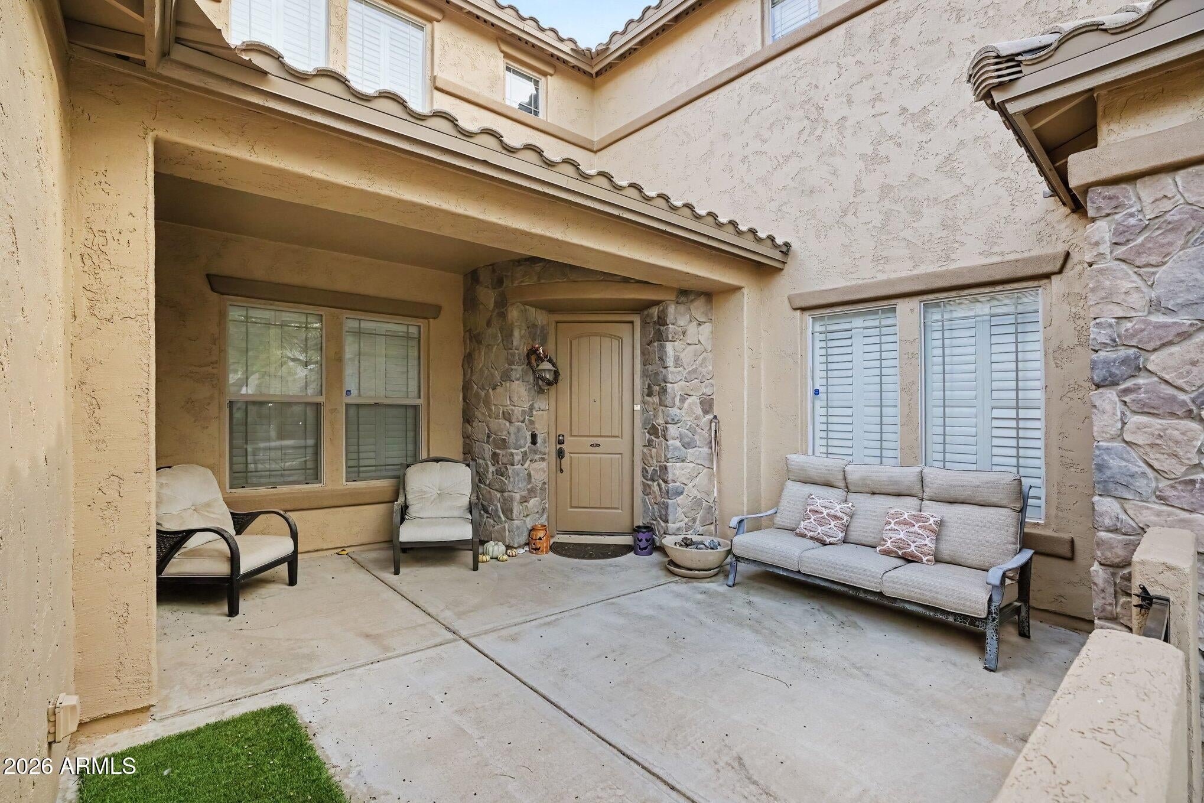
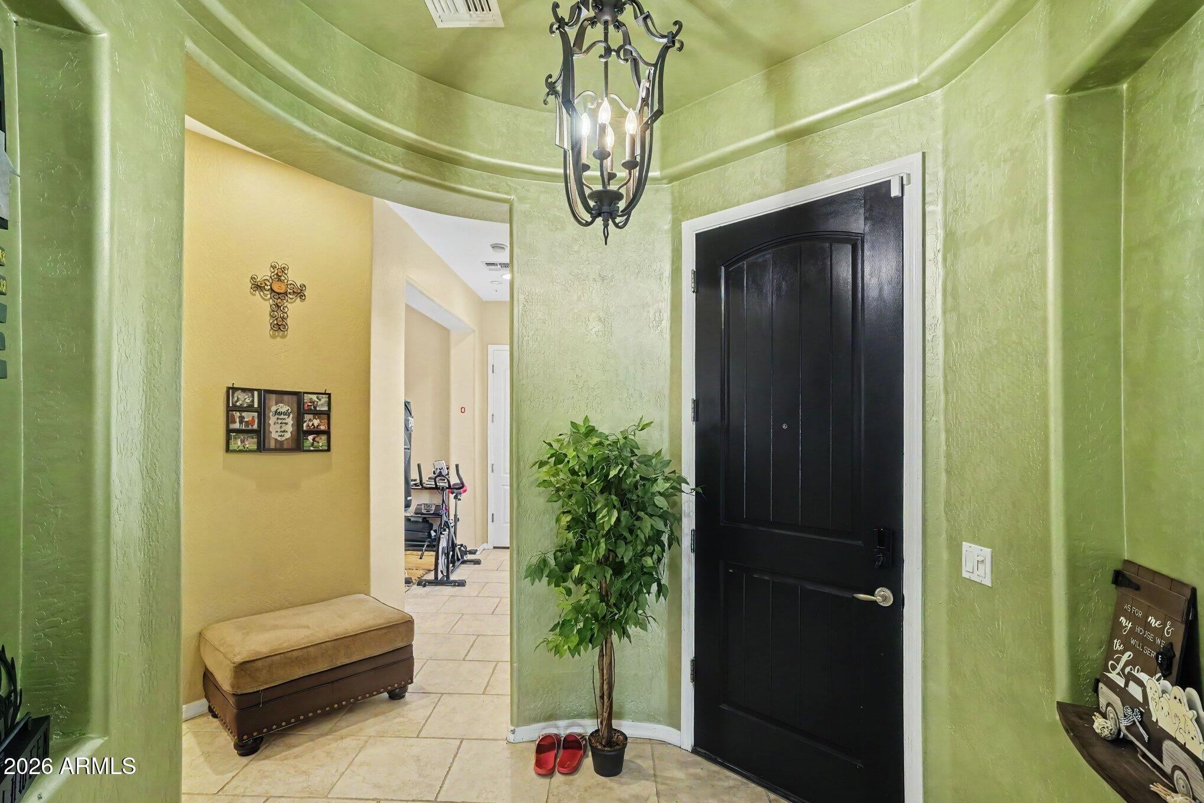
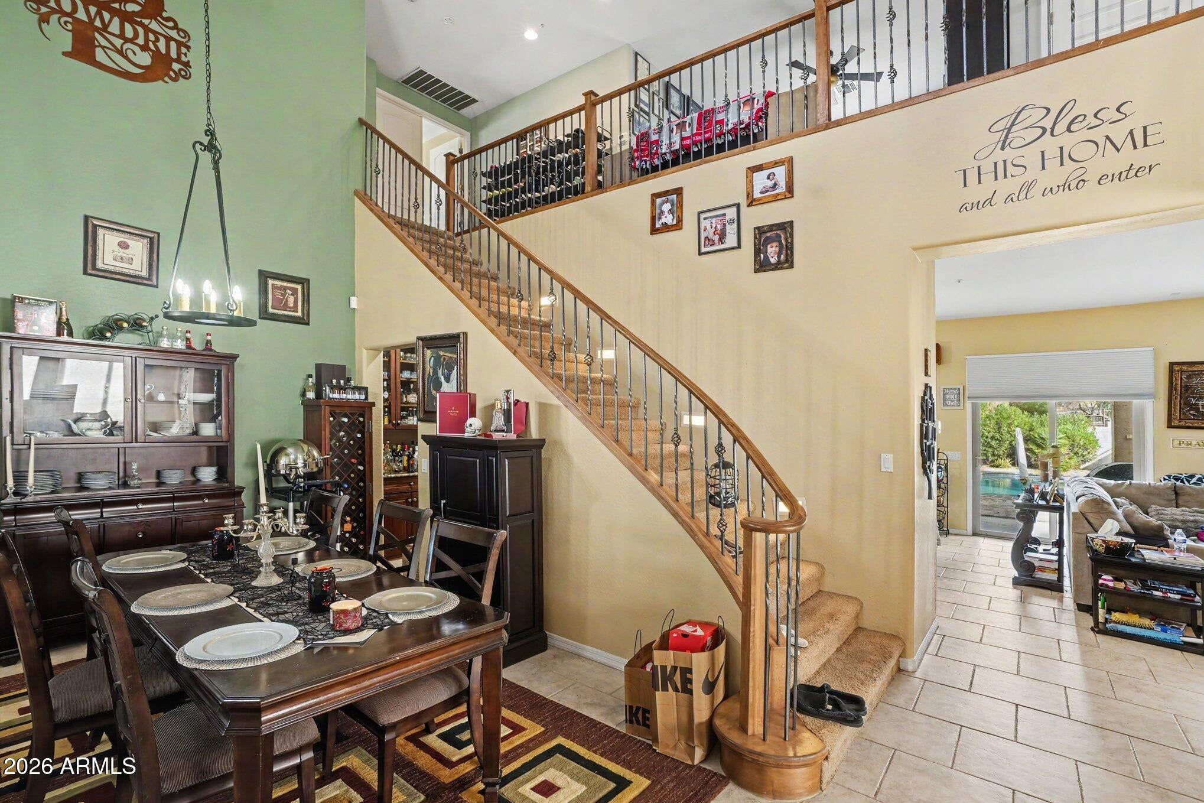
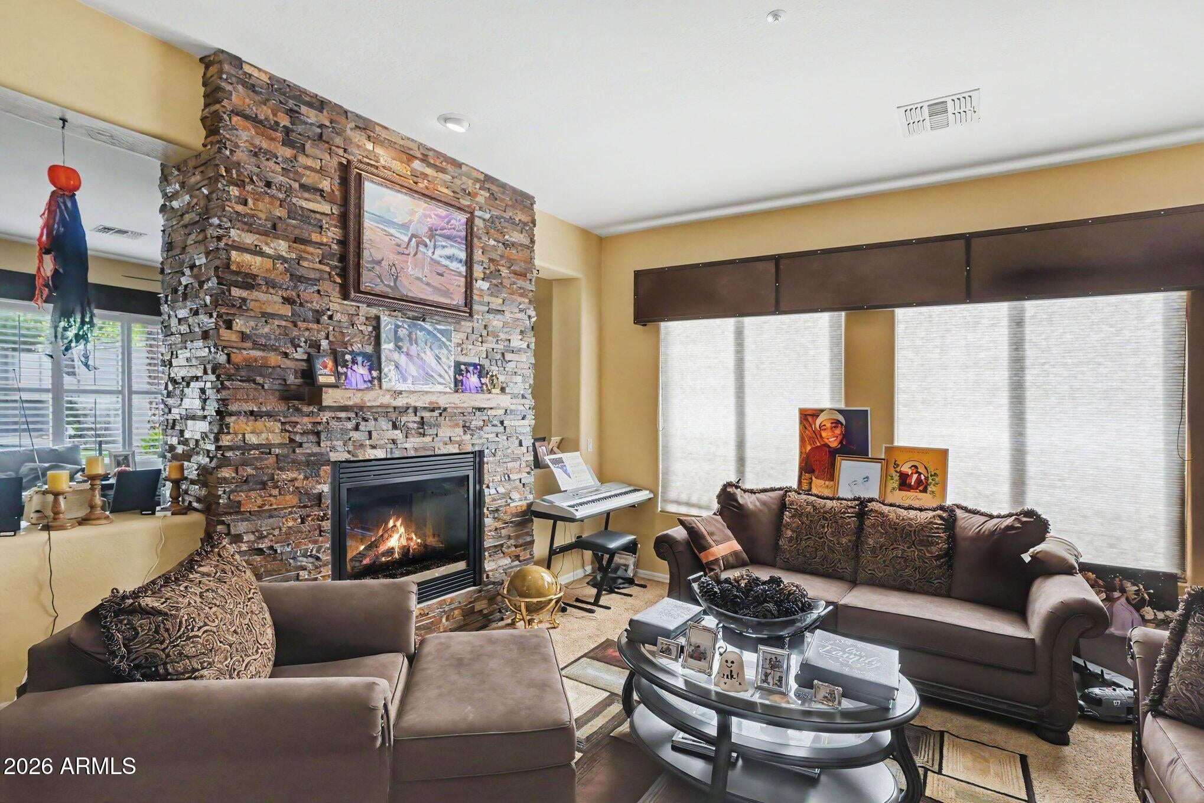
Resort-Style Living with a Backyard That Steals the Show! This impressive 5-bed, 4.5-bath Southwestern home offers exceptional indoor-outdoor living. The backyard features a sparkling pool, raised spa w/ waterfall, private putting green and covered patio ideal for entertaining. Inside, soaring ceilings & a stacked-stone fireplace add character, while the gourmet kitchen boasts granite counters, rich wood cabinetry, double ovens, gas cooktop and walk-in pantry. The primary suite offers a spa-inspired bath w/ dual vanities, soaking tub, separate shower and oversized walk-in closet. An upstairs loft, home office, gym and bonus rooms provide flexible space. Solar panels, plantation shutters and an oversized garage add appeal. This distinctive property is one you won't want to overlook!

Save
Ask
Tour
Hide
Share
Listing Snapshot
Price 
$750,000
Days On Site 
2 Days
Bedrooms 
5
Inside Area (SqFt) 
3,865 sqft
Total Baths 
5
Full Baths 
4
Partial Baths 
1
Lot Size 
0.24 Acres
Year Built 
2005
MLS Number 
7098524
Status 
Active
Property Tax 
$3,047
HOA/Condo/Coop Fees 
$83 monthly
Sq Ft Source 
Owner
Friends & Family
Recent Activity
yesterdayListing updated with changes from the MLS
2 days agoListing first seen on site
General Features
Acres 
0.24
Disclosures 
Seller Discl AvailOther (See Remarks)
Garage 
Yes
Garage Spaces 
2
Land Lease 
No
Levels 
Two
Number Of Stories 
2
Parking Spaces 
2
Property Sub Type 
Single Family Residence
Sewer 
Public Sewer
SqFt Total 
3865
Utilities 
Other
Water Source 
Public
Interior Features
Appliances 
DishwasherDisposalRefrigeratorGas CooktopMicrowaveWasherDryer
Cooling 
Other
Heating 
Natural GasENERGY STAR Qualified Equipment
Interior 
Double VanityEat-in KitchenKitchen IslandGranite Counters
Laundry Features 
See Remarks
Spa 
Yes
Save
Ask
Tour
Hide
Share
Exterior Features
Construction Details 
BlockDucts Professionally Air-SealedBrick VeneerSynthetic Stucco
Fencing 
Wrought IronBlock
Lot Features 
Desert FrontSprinklers In Front
Pool Features 
Fenced
Private Pool 
Yes
Roof 
Tile
Spa 
Yes
Spa Features 
PrivateHeated
Community Features
Accessibility Features 
Therapeutic Whirlpool
Association Fee 
$249.0
Association Fee Frequency 
Quarterly
School District 
Deer Valley Unified District
Financing Terms Available 
CashVA LoanFHAConventional
Schools
School District
Deer Valley Unified District
Elementary School
Aspire Deer Valley's Online Academy
Middle School
Deer Valley Middle School
High School
Deer Valley High School
Listing courtesy of Sell Your Home Services.


All information should be verified by the recipient and none is guaranteed as accurate by ARMLS. Copyright 2026 Arizona Regional Multiple Listing Service, Inc. All rights reserved.
Last checked: 2026-10-28 03:57 PM UTC

Neighborhood & Commute
Source: Walkscore
Disclosure: Community information and market data powered by Constellation Data Labs. Information is deemed reliable but not guaranteed.
Save
Ask
Tour
Hide
Share