4419 N 24TH Way, Phoenix, AZ, 85016

Save
Ask
Tour
Hide
Share
$940,000
1 Day On Site

4632 E WINSTON Drive
Phoenix, AZ 85044

For Sale|Townhouse|Active
5
Beds
3
Total Baths
3
Full Baths
2,489
SqFt
$378
/SqFt
1983
Built
Subdivision:
POINTE SOUTH MOUNTAIN
County:
Maricopa
Call Now: 480-991-4000
Is this the listing for you? We can help make it yours.
480-991-4000
4632 E WINSTON Drive4632 E WINSTON Drive4632 E WINSTON Drive4632 E WINSTON Drive
Save
Ask
Tour
Hide
Share

Mortgage Calculator

Monthly Payment (Est.)

Enter an interest rate to see your estimated monthly payment.
Calculator powered by Showcase IDX, a Constellation1 Company. Copyright ©2026 Information is deemed reliable but not guaranteed.

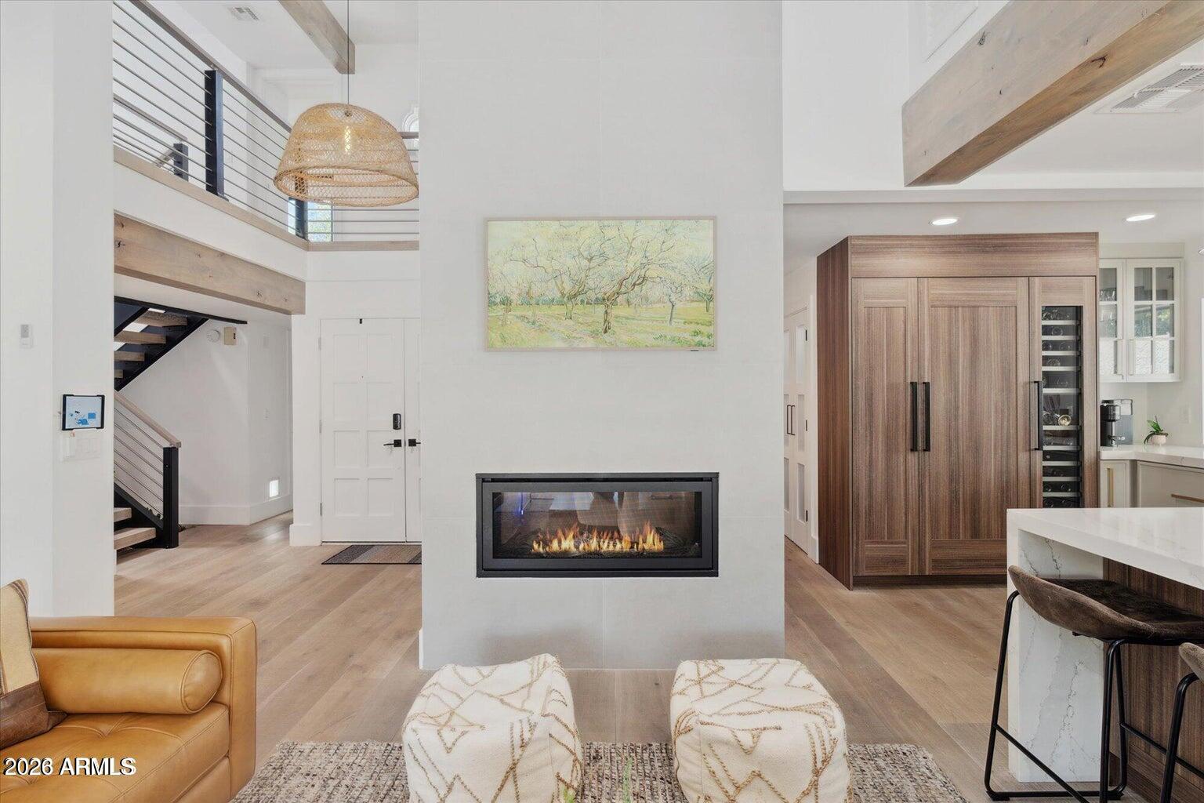
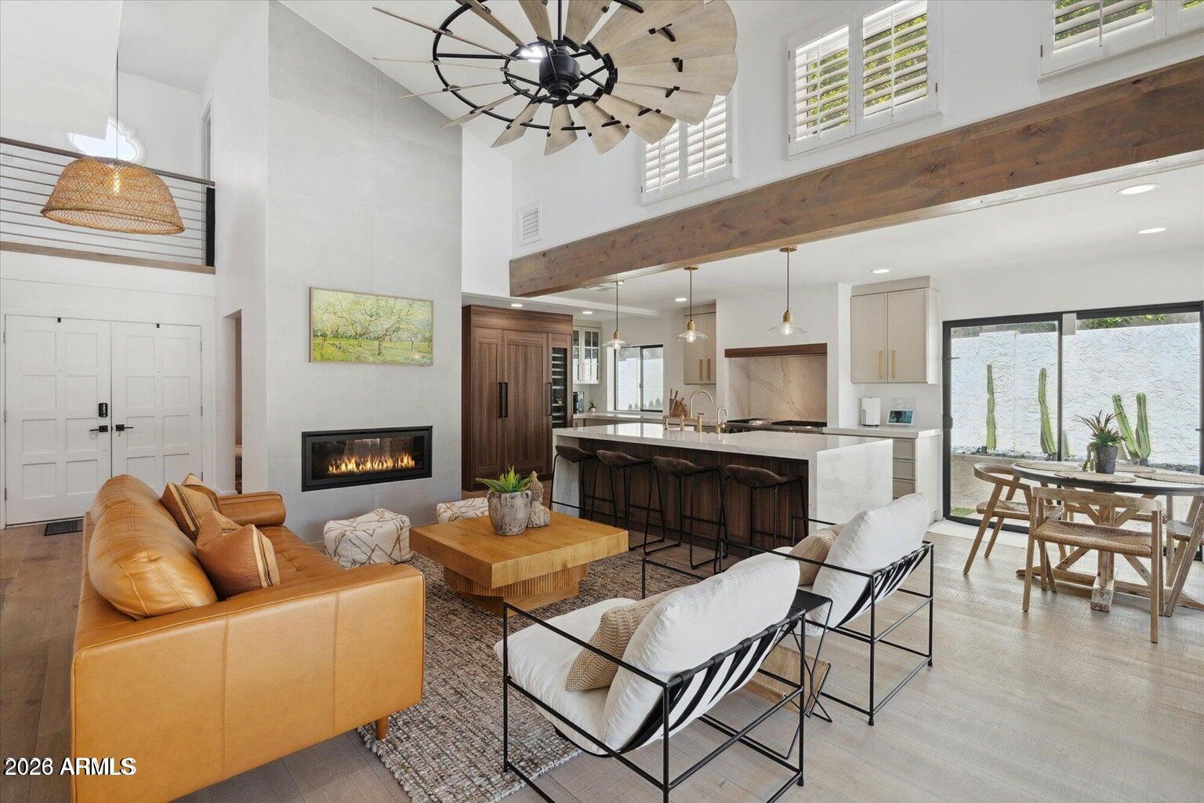
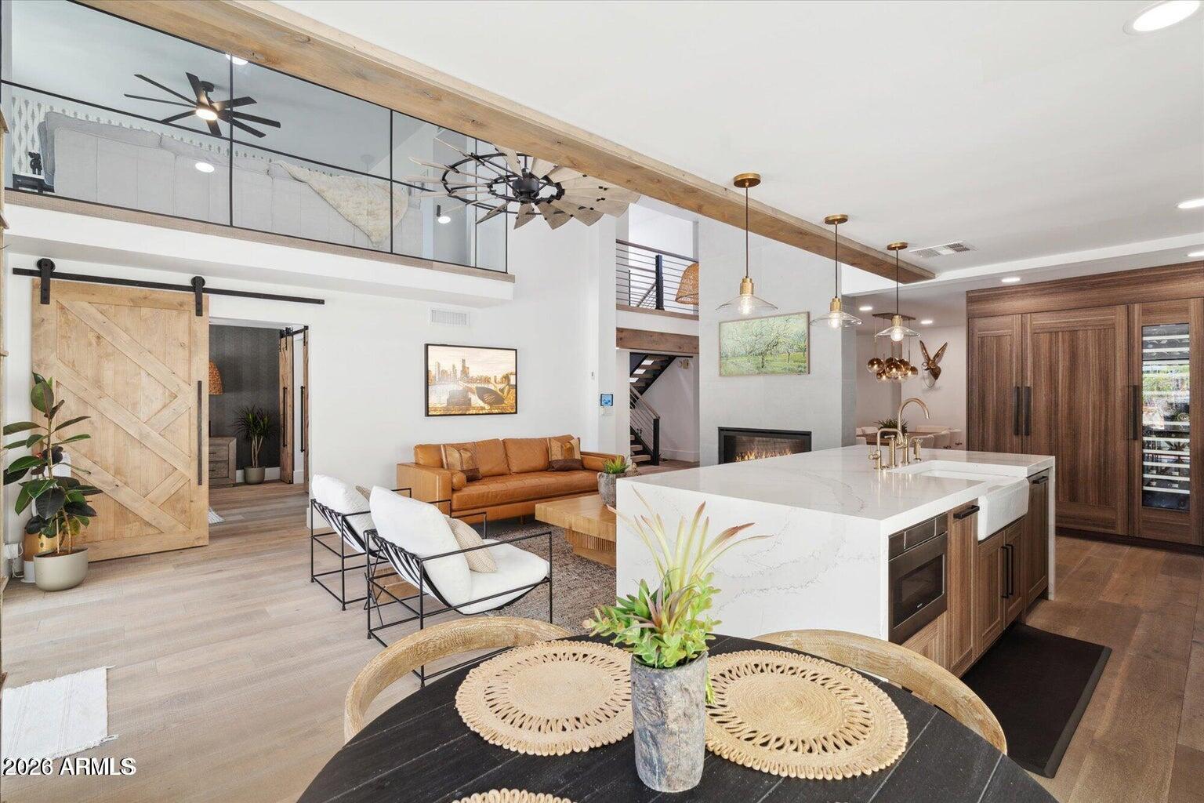
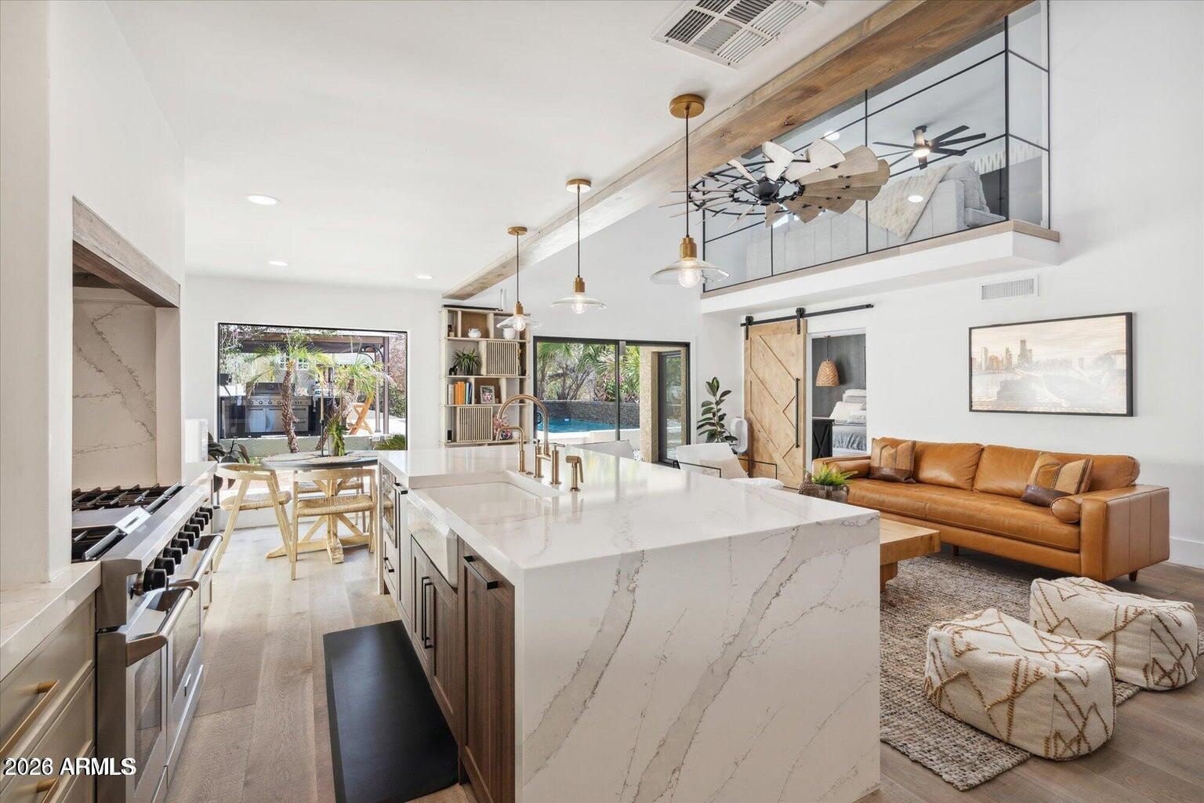
Fully remodeled 5-bedroom, 3-bathroom residence showcasing elevated design, refined contemporary finishes, and exceptional indoor-outdoor living. Thoughtfully reimagined throughout, this turnkey property features a private swimming pool and secluded courtyard, creating an inviting setting for relaxation, entertaining, and year-round Arizona living. Ideally situated within walking distance of Arizona Grand Resort & Spa, this distinguished Phoenix property offers convenient access to premier resort amenities, championship golf, upscale dining, shopping, hiking, and major freeways. Whether envisioned as a primary residence, luxury second home, or investment opportunity, this beautifully updated home delivers a compelling combination of modern style and versatile living space.

Save
Ask
Tour
Hide
Share
Listing Snapshot
Price 
$940,000
Days On Site 
1 Day
Bedrooms 
5
Inside Area (SqFt) 
2,489 sqft
Total Baths 
3
Full Baths 
3
Partial Baths 
N/A
Lot Size 
0.15 Acres
Year Built 
1983
MLS Number 
7098511
Status 
Active
Property Tax 
$3,073
HOA/Condo/Coop Fees 
$165.98 monthly
Sq Ft Source 
Assessor
Friends & Family
Recent Activity
52 minutes agoListing updated with changes from the MLS
5 hours agoStatus changed to Active
yesterdayListing first seen on site
General Features
Acres 
0.15
Cross Street 
E Winston Dr. and S 48th St
Disclosures 
Seller Discl Avail
Garage 
Yes
Garage Spaces 
2
Land Lease 
No
Levels 
Two
Number Of Stories 
2
Parking Spaces 
2
Property Sub Type 
Townhouse
Security 
Security System Owned
Sewer 
Public Sewer
SqFt Total 
2489
Water Source 
Public
Interior Features
Appliances 
DishwasherDisposalRefrigeratorMicrowaveGas OvenGas Range
Cooling 
Central Air
Fireplace 
Yes
Fireplace Features 
Living RoomGasFire Pit
Fireplaces 
1
Flooring 
Wood
Heating 
Electric
Interior 
Double VanityEat-in KitchenPantryKitchen IslandGranite CountersHigh Speed InternetSmart HomeMaster DownstairsWet BarHigh Ceilings
Laundry Features 
Washer HookupGas Dryer Hookup
Window Features 
Skylight(s)Double Pane Windows
Save
Ask
Tour
Hide
Share
Exterior Features
Construction Details 
BlockStucco
Exterior 
Balcony
Fencing 
Block
Pool Features 
Outdoor PoolHeated
Private Pool 
Yes
Roof 
Tile
Spa Features 
None
Windows/Doors 
Skylight(s)Double Pane Windows
Community Features
Association Fee 
$165.98
Association Fee Frequency 
Monthly
Community Features 
GatedSidewalks
School District 
Tempe Union High School District
Township 
1S
Financing Terms Available 
CashVA LoanConventional
Schools
School District
Tempe Union High School District
Elementary School
Frank Elementary School
Middle School
Fees College Preparatory Middle School
High School
Mountain Pointe High School
Listing courtesy of Jason Mitchell Real Estate.


All information should be verified by the recipient and none is guaranteed as accurate by ARMLS. Copyright 2026 Arizona Regional Multiple Listing Service, Inc. All rights reserved.
Last checked: 2026-10-26 11:48 AM UTC

Neighborhood & Commute
Source: Walkscore
Disclosure: Community information and market data powered by Constellation Data Labs. Information is deemed reliable but not guaranteed.
Save
Ask
Tour
Hide
Share