4419 N 24TH Way, Phoenix, AZ, 85016

Save
Ask
Tour
Hide
Share
$850,000
1 Day On Site

1207 E GAFFNEY Road
New River, AZ 85087

For Sale|Single Family Residence|Active
3
Beds
3
Total Baths
2
Full Baths
1
Partial Bath
2,433
SqFt
$349
/SqFt
2016
Built
County:
Maricopa
Call Now: 480-991-4000
Is this the listing for you? We can help make it yours.
480-991-4000
1207 E GAFFNEY Road1207 E GAFFNEY Road1207 E GAFFNEY Road1207 E GAFFNEY Road
Save
Ask
Tour
Hide
Share

Mortgage Calculator

Monthly Payment (Est.)

Enter an interest rate to see your estimated monthly payment.
Calculator powered by Showcase IDX, a Constellation1 Company. Copyright ©2026 Information is deemed reliable but not guaranteed.

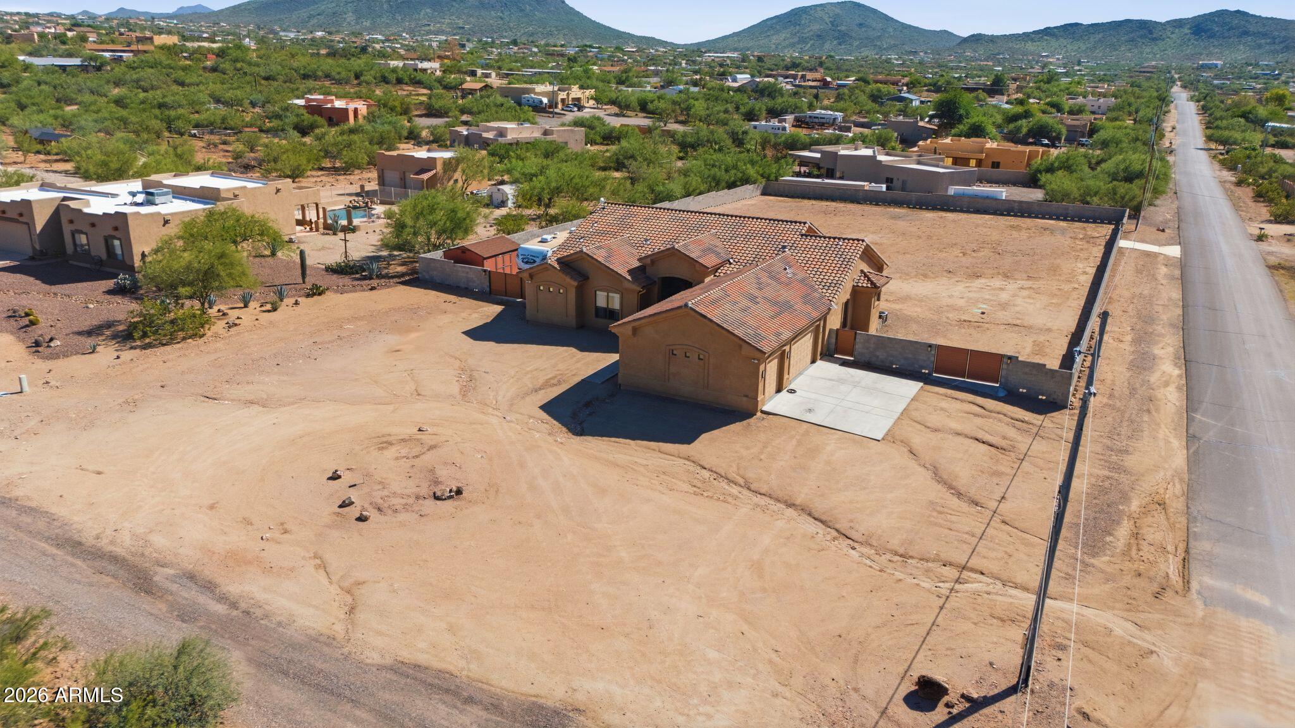
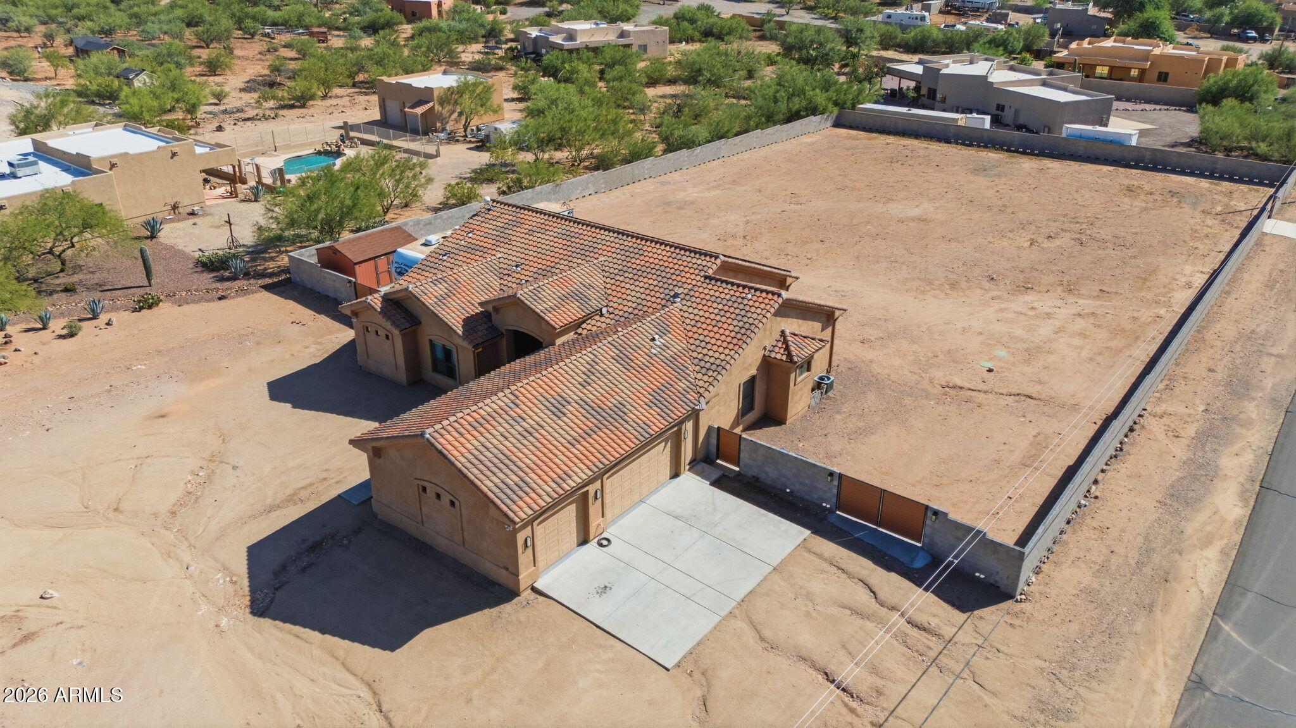
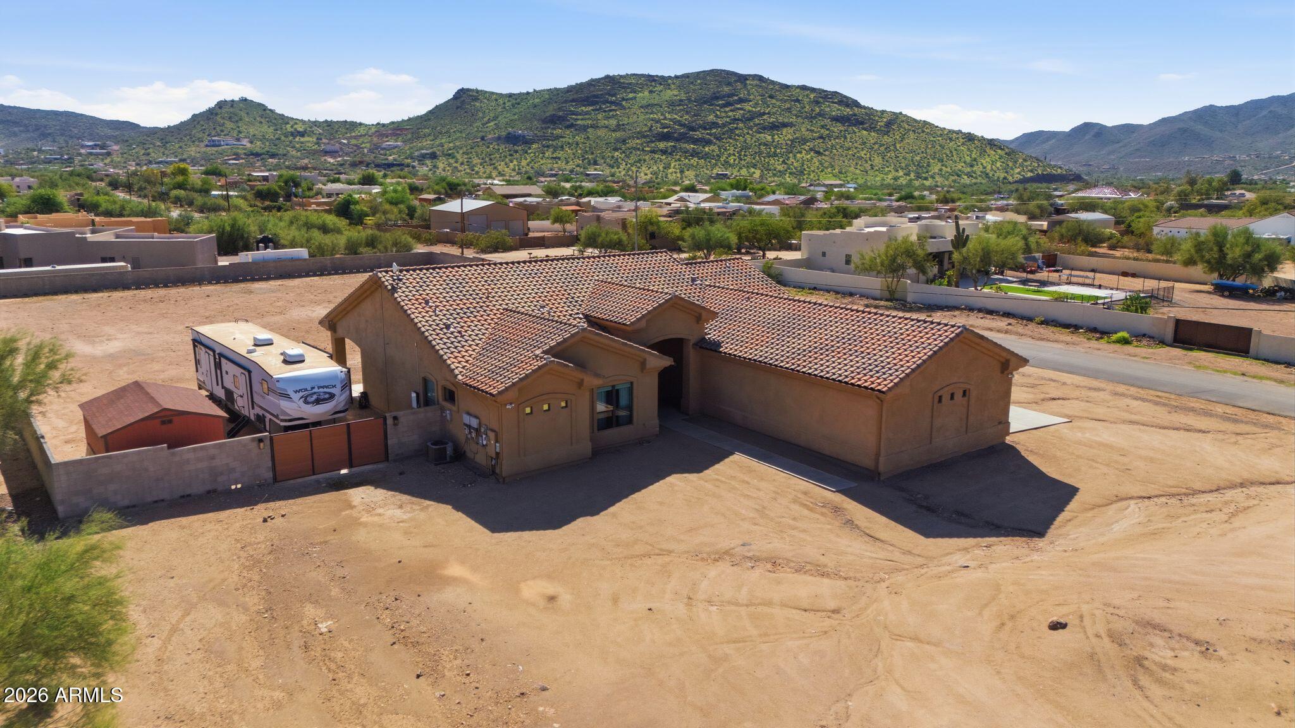
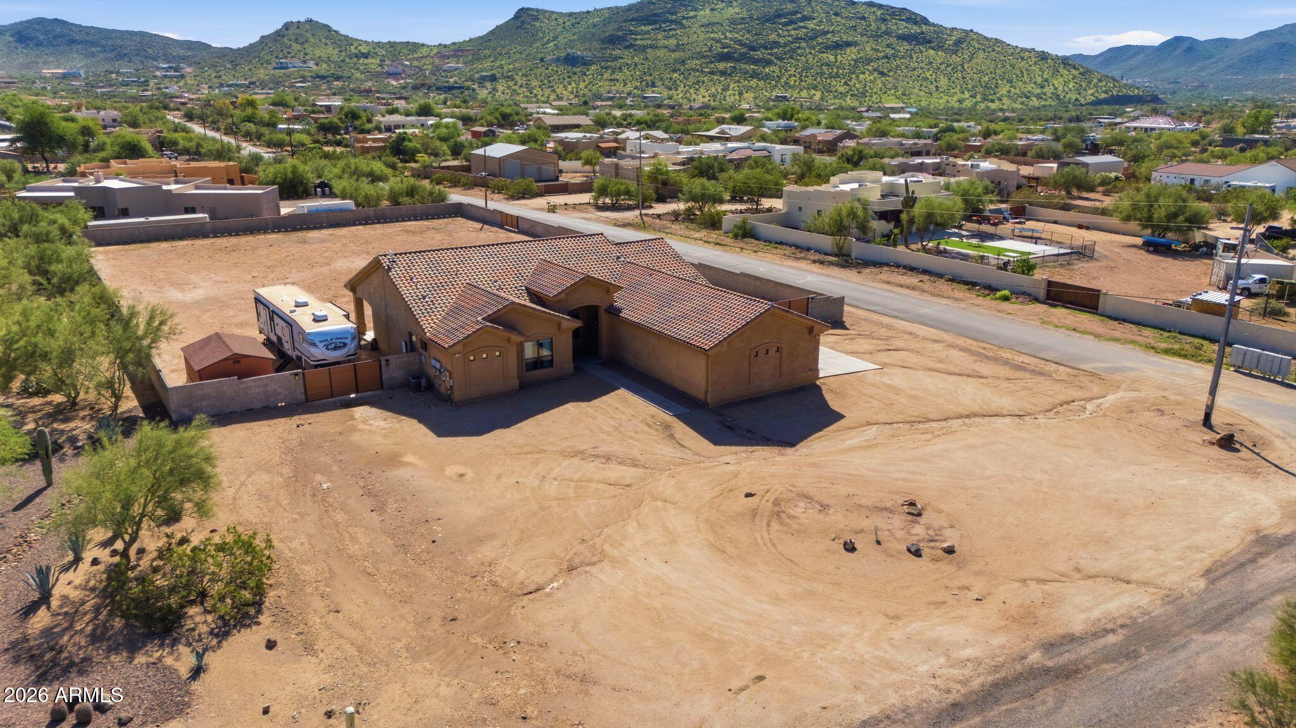
Enjoy the beauty of New River living on approximately 1.14 acres with stunning mountain views and plenty of room for your RVs, toys, and more! This beautiful 3-bedroom 2.5 bath home offers 2,433sq ft of comfortable living space, and a versatile den with double doors. Inside, you'll find a spacious gourmet kitchen featuring granite countertops, abundant cabinetry, a large pantry, and an inviting dining area that flows into the living room with built-in shelving and motorized blinds. The generous primary suite features dual sinks and an impressive walk-in closet with custom-style built-in storage. Tile flooring thoughtful and an open layout add to the home's appeal. Outside, enjoy the freedom of an expansive lot with three RV gates, a 50-amp RV hookup, storage shed, and a 3-car garage with epoxy flooring. Additional features include a combination of owned and leased solar, an owned water purification and softening system, and two A/C units. Refrigerator, washer, and dryer convey! Experience peaceful desert living with the space, functionality, and flexibility you've been looking for!

Save
Ask
Tour
Hide
Share
Listing Snapshot
Price 
$850,000
Days On Site 
1 Day
Bedrooms 
3
Inside Area (SqFt) 
2,433 sqft
Total Baths 
3
Full Baths 
2
Partial Baths 
1
Lot Size 
1.14 Acres
Year Built 
2016
MLS Number 
7098497
Status 
Active
Property Tax 
$3,666
HOA/Condo/Coop Fees 
N/A
Sq Ft Source 
Assessor
Friends & Family
Recent Activity
2 hours agoListing updated with changes from the MLS
11 hours agoStatus changed to Active
yesterdayListing first seen on site
General Features
Acres 
1.14
Attached Garage 
Yes
Cross Street 
CIRCLE MOUNTAIN RD & 12TH ST
Disclosures 
Seller Discl AvailWell Disclosure
Energy Features 
Solar
Foundation 
Slab
Garage 
Yes
Garage Spaces 
3
Land Lease 
No
Levels 
One
Number Of Stories 
1
Parking 
RV Access/ParkingRV GatedGarage Door OpenerGatedDirect AccessGarage Faces Side
Parking Spaces 
3
Property Sub Type 
Single Family Residence
Sewer 
Septic Tank
SqFt Total 
2433
Style 
Santa Barbara/Tuscan
Utilities 
Phone Available
Water Source 
PrivateShared Well
Interior Features
Appliances 
DishwasherDisposalRefrigeratorElectric CooktopMicrowaveBuilt-In Electric OvenWasherDryerWater Softener Owned
Cooling 
Ceiling Fan(s)Central Air
Flooring 
CarpetTile
Heating 
Electric
Interior 
Double VanityBreakfast BarPantryKitchen IslandGranite CountersSmart HomeVaulted Ceiling(s)High Ceilings
Laundry Features 
Inside
Window Features 
Low Emissivity WindowsDouble Pane Windows
Save
Ask
Tour
Hide
Share
Exterior Features
Construction Details 
Stucco
Exterior 
StorageRV Hookup
Fencing 
BlockPerimeter
Lot Features 
Corner LotDesert BackDesert Front
Other Structures 
Shed(s)
Patio And Porch 
Patio
Road Frontage 
Unimproved
Roof 
Tile
Spa Features 
None
View 
Mountain(s)
Waterview 
Mountain(s)
Windows/Doors 
Low Emissivity WindowsDouble Pane Windows
Community Features
School District 
Deer Valley Unified District
Township 
6N
Financing Terms Available 
CashVA LoanFHAConventional
Roads 
DirtPaved
Horse Allowed 
Yes
Schools
School District
Deer Valley Unified District
Elementary School
New River Elementary School
Middle School
Gavilan Peak School
High School
Boulder Creek High School
Listing courtesy of My Home Group Real Estate.


All information should be verified by the recipient and none is guaranteed as accurate by ARMLS. Copyright 2026 Arizona Regional Multiple Listing Service, Inc. All rights reserved.
Last checked: 2026-10-26 12:33 PM UTC

Neighborhood & Commute
Source: Walkscore
Disclosure: Community information and market data powered by Constellation Data Labs. Information is deemed reliable but not guaranteed.
Save
Ask
Tour
Hide
Share