4419 N 24TH Way, Phoenix, AZ, 85016

Save
Ask
Tour
Hide
Share
$335,000
1 Day On Site

10206 W PINEAIRE Drive
Sun City, AZ 85351

For Sale|Single Family Residence|Active
2
Beds
2
Total Baths
2
Full Baths
1,694
SqFt
$198
/SqFt
1974
Built
Subdivision:
SUN CITY UNIT 34A
County:
Maricopa
Call Now: 480-991-4000
Is this the listing for you? We can help make it yours.
480-991-4000
10206 W PINEAIRE Drive10206 W PINEAIRE Drive10206 W PINEAIRE Drive10206 W PINEAIRE Drive
Save
Ask
Tour
Hide
Share

Mortgage Calculator

Monthly Payment (Est.)

Enter an interest rate to see your estimated monthly payment.
Calculator powered by Showcase IDX, a Constellation1 Company. Copyright ©2026 Information is deemed reliable but not guaranteed.

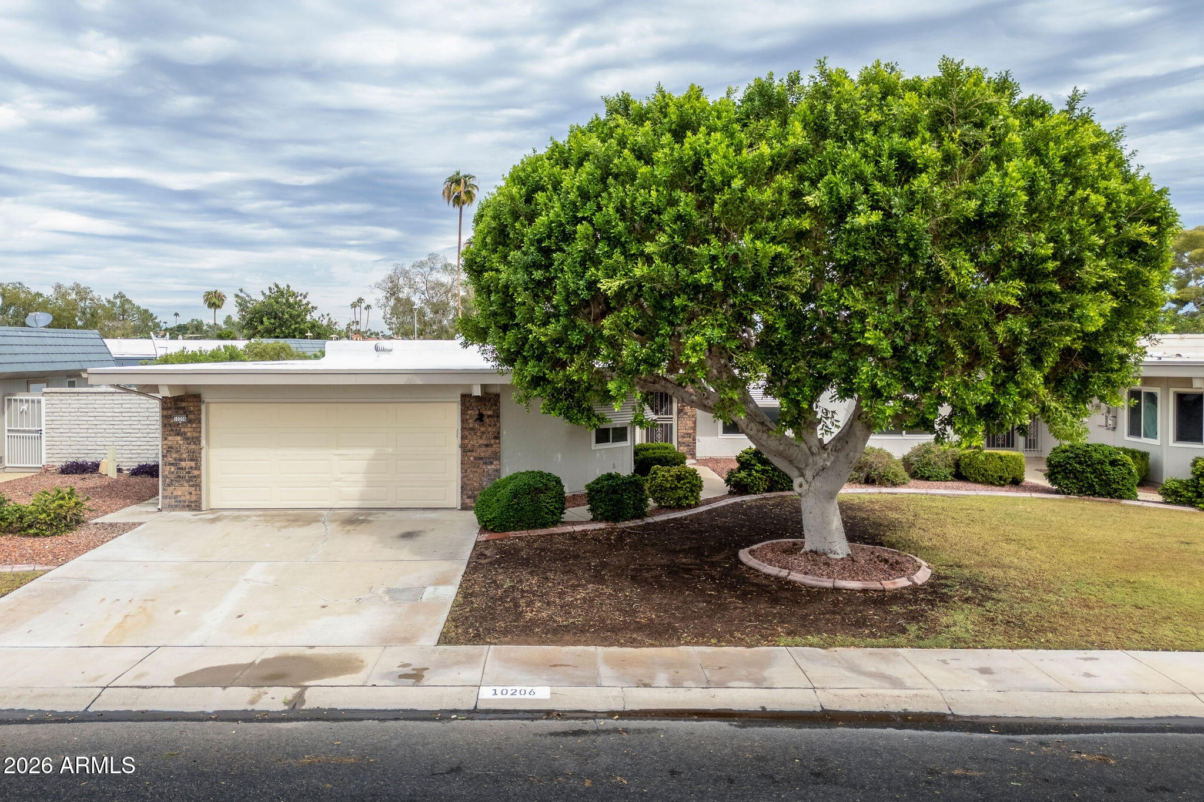
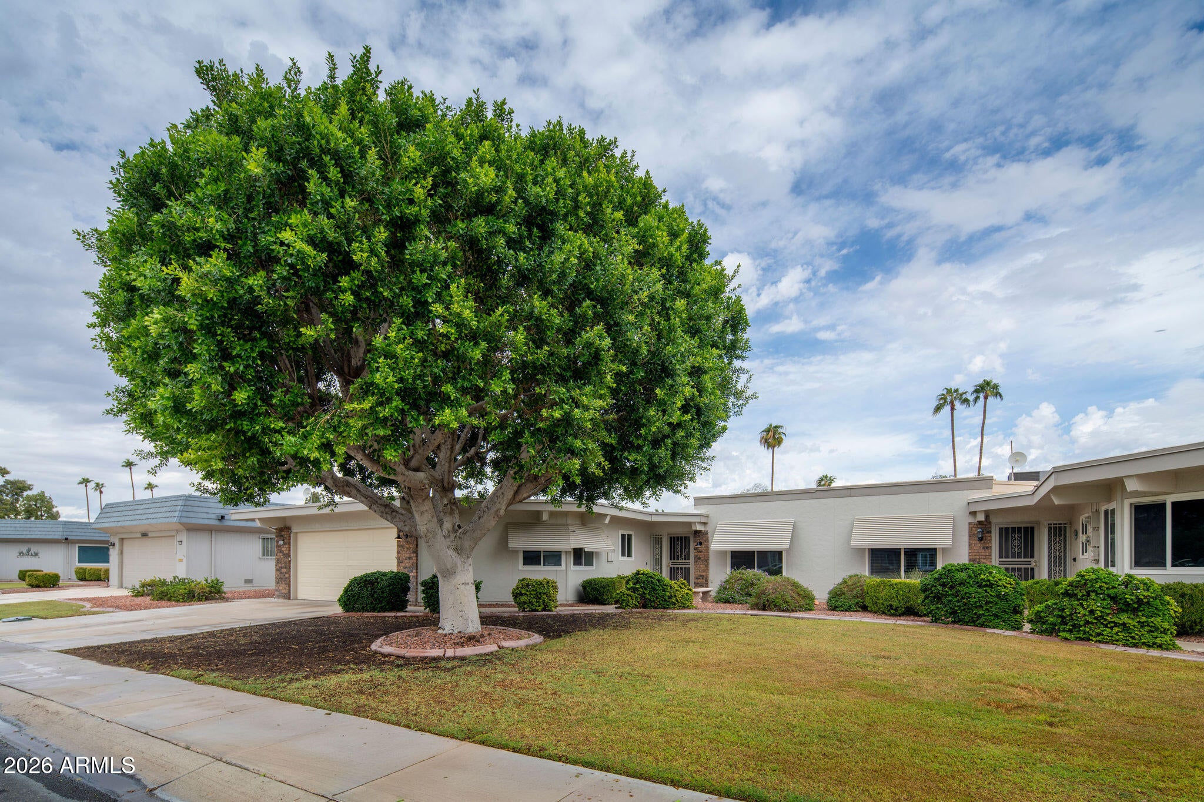
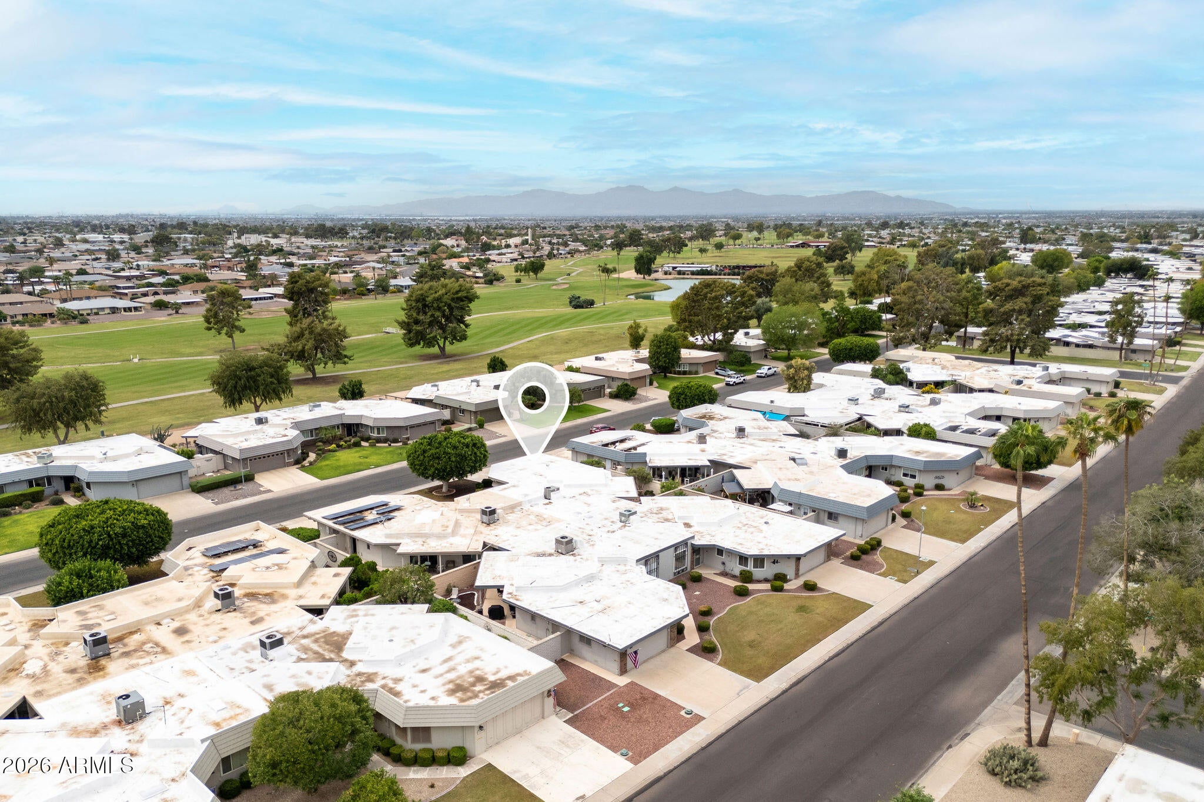
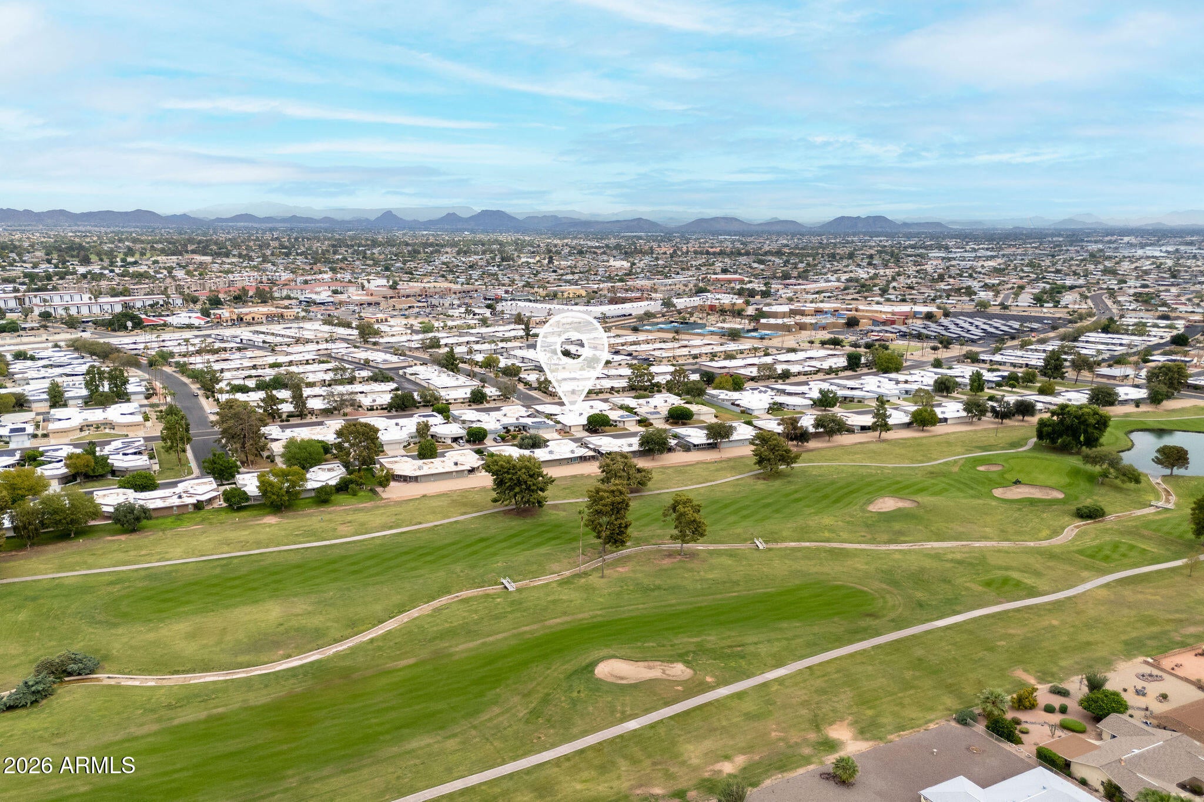
Stunningly remodeled and move-in ready in the heart of Sun City! This impressive 2-bedroom, 2-bath home has been thoughtfully updated from top to bottom, showcasing gorgeous finishes and exceptional attention to detail throughout. Every space offers the perfect blend of modern elegance and everyday comfort. The attached 2+ car garage features built-in storage cabinets and a dedicated laundry area. Step outside to your inviting private patio, ideal for morning coffee, relaxing evenings, or entertaining family and friends. Enjoy the exceptional Sun City lifestyle with resort-style amenities, including golf courses, fitness centers, pools, tennis, pickleball, and an abundance of clubs and activities. The perfect blend of modern living and an active lifestyle!

Save
Ask
Tour
Hide
Share
Listing Snapshot
Price 
$335,000
Days On Site 
1 Day
Bedrooms 
2
Inside Area (SqFt) 
1,694 sqft
Total Baths 
2
Full Baths 
2
Partial Baths 
N/A
Lot Size 
0.09 Acres
Year Built 
1974
MLS Number 
7098488
Status 
Active
Property Tax 
$1,133
HOA/Condo/Coop Fees 
$300 monthly
Sq Ft Source 
Assessor
Friends & Family
Recent Activity
53 minutes agoListing updated with changes from the MLS
11 hours agoStatus changed to Active
yesterdayListing first seen on site
General Features
Acres 
0.09
Attached Garage 
Yes
Cross Street 
BOSWELL BLVD. AND BELL RD.
Disclosures 
Seller Discl AvailAgency Discl Req
Garage 
Yes
Garage Spaces 
2
Land Lease 
No
Levels 
One
Number Of Stories 
1
Parking 
Garage Door OpenerDirect Access
Parking Spaces 
2
Property Sub Type 
Single Family Residence
Sewer 
Private Sewer
SqFt Total 
1694
Utilities 
Sewer Connected
Interior Features
Appliances 
DishwasherDisposalRefrigeratorMicrowaveElectric RangeWasherDryer
Cooling 
Ceiling Fan(s)Central Air
Flooring 
Vinyl
Heating 
Electric
Interior 
Eat-in KitchenPantryHigh Speed InternetMaster DownstairsHigh Ceilings
Laundry Features 
In Garage
Window Features 
Skylight(s)Double Pane Windows
Save
Ask
Tour
Hide
Share
Exterior Features
Construction Details 
Stucco
Fencing 
Block
Lot Features 
Desert Back
Roof 
Built-UpFoam
Spa Features 
None
Windows/Doors 
Skylight(s)Double Pane Windows
Community Features
Association Fee 
$300.0
Association Fee Frequency 
Monthly
School District 
Adult
Township 
3N
Financing Terms Available 
CashConventional
Roads 
Asphalt
Schools
School District
Adult
Elementary School
Adult
Middle School
Adult
High School
Adult
Listing courtesy of Realty ONE Group.


All information should be verified by the recipient and none is guaranteed as accurate by ARMLS. Copyright 2026 Arizona Regional Multiple Listing Service, Inc. All rights reserved.
Last checked: 2026-10-26 11:48 AM UTC

Neighborhood & Commute
Source: Walkscore
Disclosure: Community information and market data powered by Constellation Data Labs. Information is deemed reliable but not guaranteed.
Save
Ask
Tour
Hide
Share