4419 N 24TH Way, Phoenix, AZ, 85016

Save
Ask
Tour
Hide
Share
$535,000
1 Day On Site

1821 E JULIE Drive
Tempe, AZ 85283

For Sale|Single Family Residence|Active
3
Beds
2
Total Baths
2
Full Baths
1,904
SqFt
$281
/SqFt
1973
Built
Subdivision:
CONTINENTAL EAST UNIT 6
County:
Maricopa
Call Now: 480-991-4000
Is this the listing for you? We can help make it yours.
480-991-4000
1821 E JULIE Drive1821 E JULIE Drive1821 E JULIE Drive1821 E JULIE Drive
Save
Ask
Tour
Hide
Share

Mortgage Calculator

Monthly Payment (Est.)

Enter an interest rate to see your estimated monthly payment.
Calculator powered by Showcase IDX, a Constellation1 Company. Copyright ©2026 Information is deemed reliable but not guaranteed.

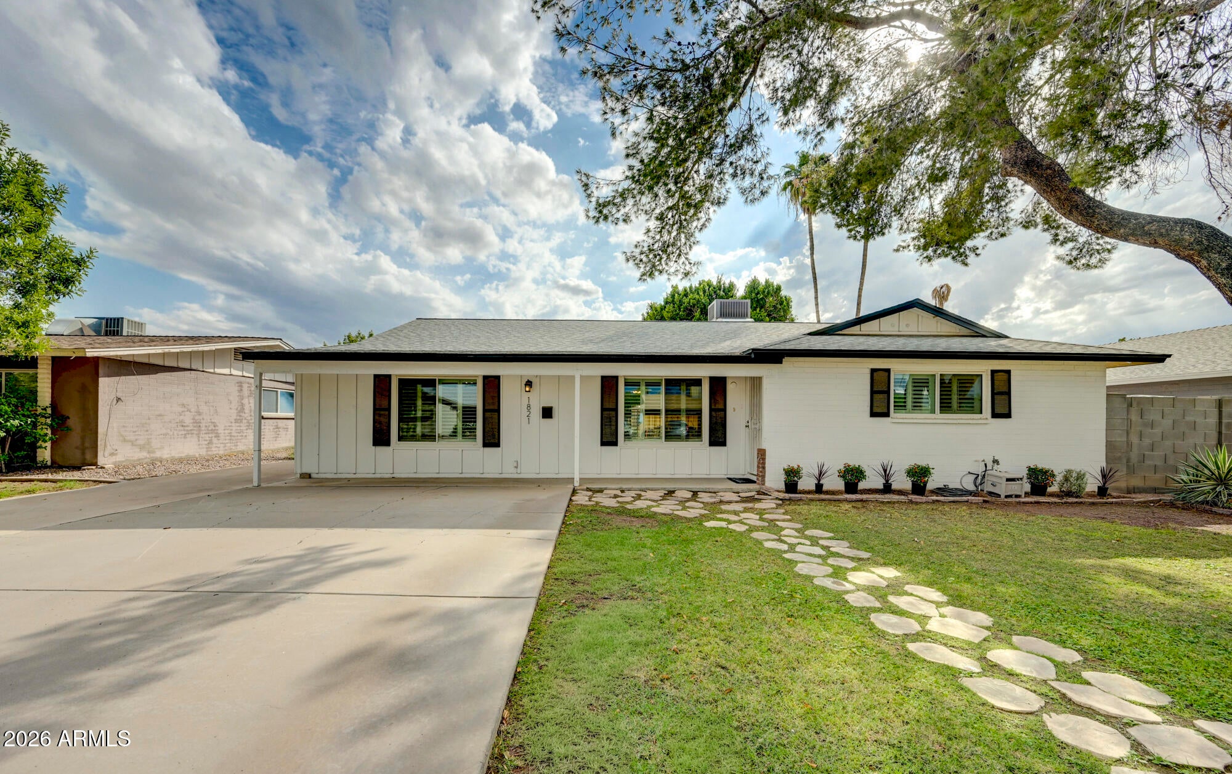
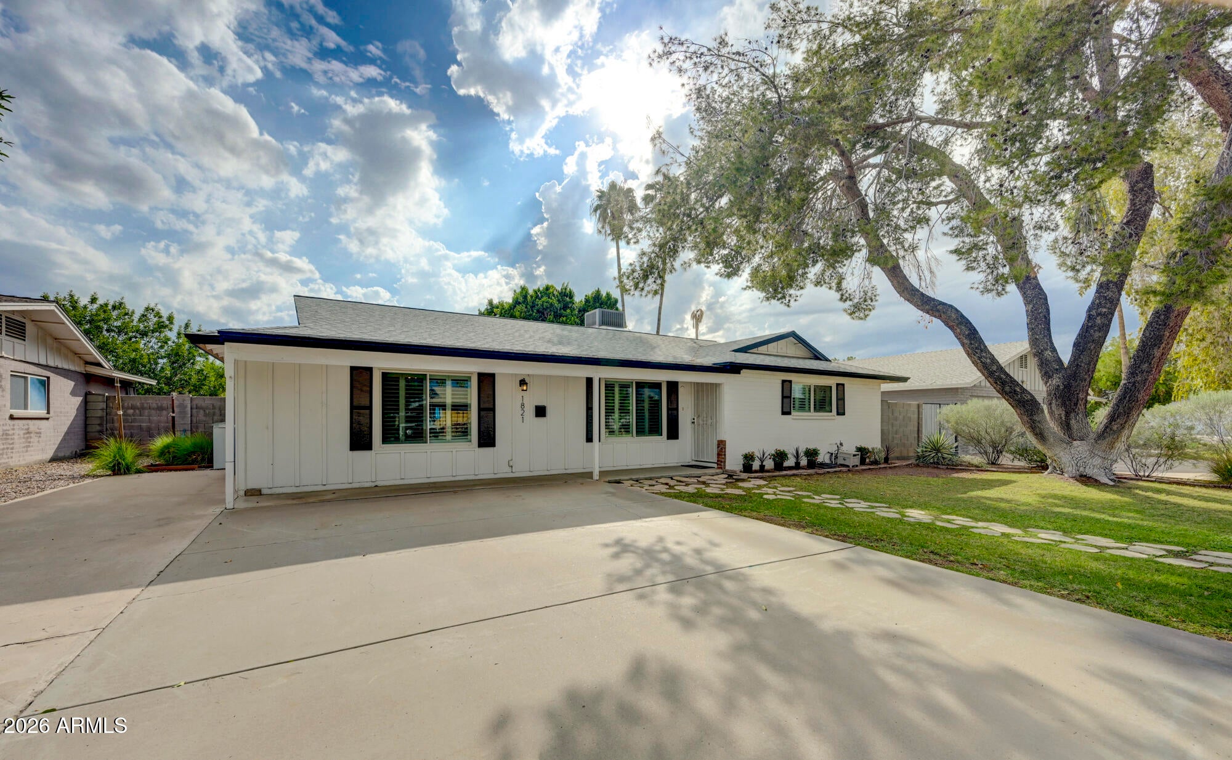
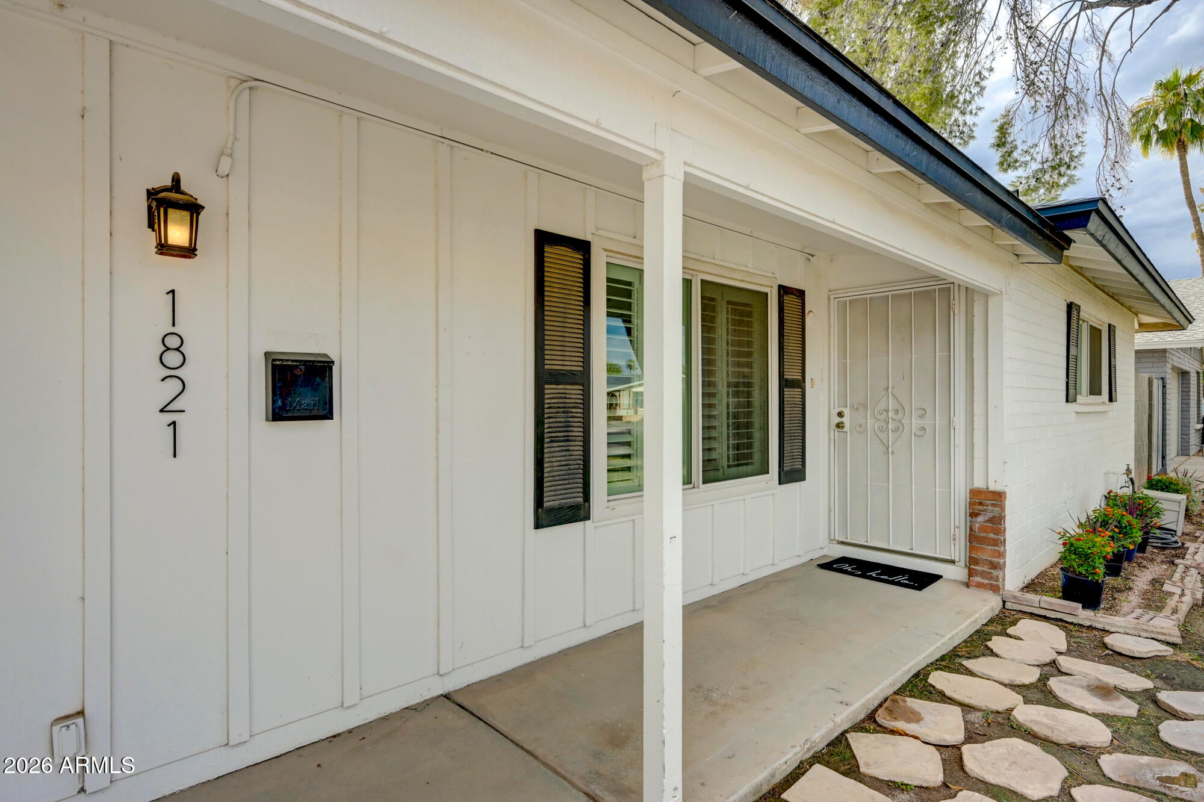
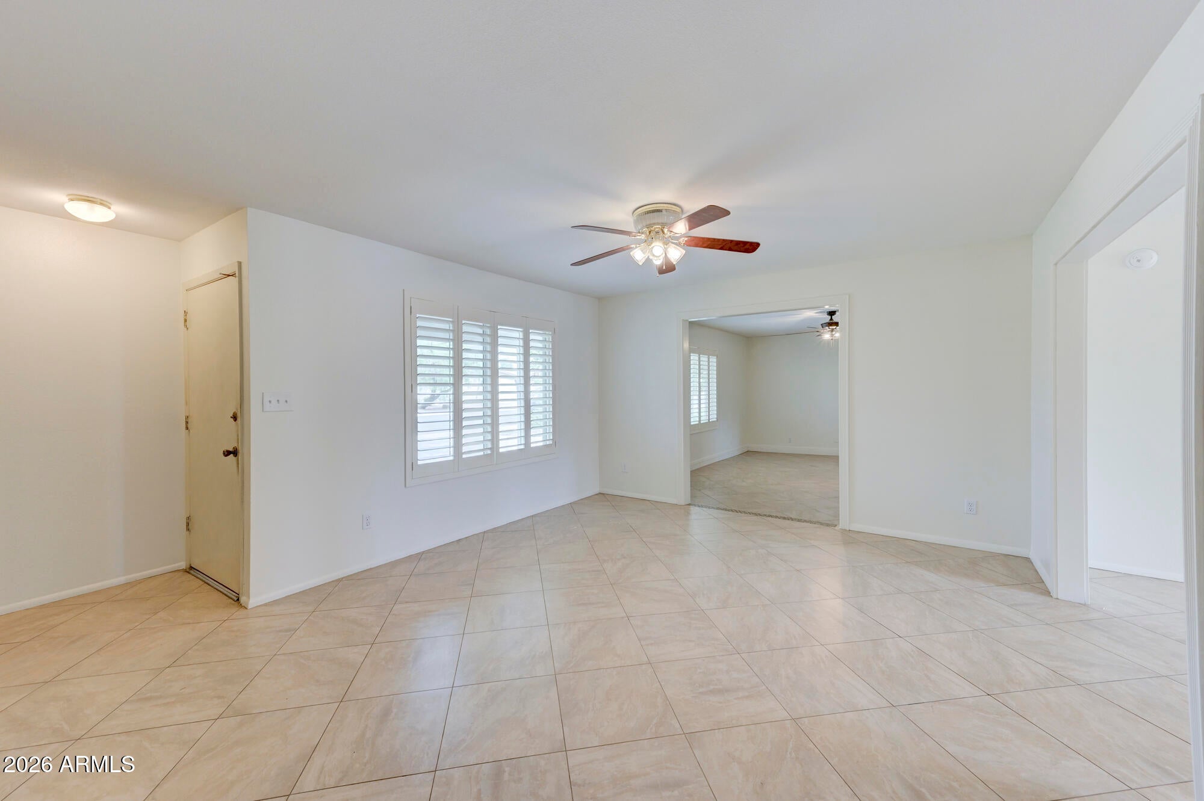
Sweet 3 bed/2 bath property in sought after neighborhood. The spacious and clean interior and functional layout offers the opportunity to update over time, if you should so choose. Just 5 miles from ASU and close to shopping, restaurants, and the US 60, this home can serve as a fantastic primary residence or investment with no HOA. The garage conversion creates additional living space with plenty of room for a carport and driveway parking for 4 plus cars or RV. Lovely outdoor space with sparkling pool, covered patio, mature trees and storage shed. Newer roof, A/C, plantation shudders, vinyl windows. The kitchen with granite counters and stainless appliances opens to beautiful breakfast area and large dining area. Seller will consider $5,000 concession to Buyer with accepted offer.

Save
Ask
Tour
Hide
Share
Listing Snapshot
Price 
$535,000
Days On Site 
1 Day
Bedrooms 
3
Inside Area (SqFt) 
1,904 sqft
Total Baths 
2
Full Baths 
2
Partial Baths 
N/A
Lot Size 
0.17 Acres
Year Built 
1973
MLS Number 
7098432
Status 
Active
Property Tax 
$2,171
HOA/Condo/Coop Fees 
N/A
Sq Ft Source 
Assessor
Friends & Family
Recent Activity
3 hours agoListing updated with changes from the MLS
yesterdayStatus changed to Active
yesterdayListing first seen on site
General Features
Acres 
0.17
Cross Street 
McClintock
Disclosures 
Agency Discl Req
Land Lease 
No
Levels 
One
Number Of Stories 
1
Parking 
RV Access/ParkingOff Street
Parking Spaces 
4
Property Sub Type 
Single Family Residence
Sewer 
Public Sewer
SqFt Total 
1904
Style 
Ranch
Water Source 
Public
Interior Features
Appliances 
DishwasherRefrigeratorMicrowaveElectric RangeWasherDryer
Cooling 
Ceiling Fan(s)Central Air
Flooring 
CarpetTile
Heating 
Forced Air
Interior 
Pantry
Window Features 
Double Pane Windows
Bedroom 2 
Dimensions - 11.0 x 10.0
Bedroom 3 
Dimensions - 12.0 x 11.0
Breakfast Room 
Dimensions - 14.0 x 9.0
Dining Room 
Dimensions - 20.0 x 11.0
Family Room 
Dimensions - 19.0 x 16.0
Kitchen 
Dimensions - 11.0 x 10.0
Living Room 
Dimensions - 18.0 x 13.0
Master Bedroom 
Dimensions - 13.0 x 11.0Level - First
Save
Ask
Tour
Hide
Share
Exterior Features
Construction Details 
StuccoWood Siding
Fencing 
BlockWoodBack Yard
Pool Features 
Outdoor Pool
Private Pool 
Yes
Roof 
Composition
Spa Features 
None
Windows/Doors 
Double Pane Windows
Community Features
School District 
Tempe Union High School District
Township 
1S
Financing Terms Available 
CashVA LoanFHAConventional
Schools
School District
Tempe Union High School District
Elementary School
Fuller Elementary School
Middle School
Fees College Preparatory Middle School
High School
Marcos De Niza High School
Listing courtesy of HomeSmart.


All information should be verified by the recipient and none is guaranteed as accurate by ARMLS. Copyright 2026 Arizona Regional Multiple Listing Service, Inc. All rights reserved.
Last checked: 2026-10-28 04:44 PM UTC

Neighborhood & Commute
Source: Walkscore
Disclosure: Community information and market data powered by Constellation Data Labs. Information is deemed reliable but not guaranteed.
Save
Ask
Tour
Hide
Share