4419 N 24TH Way, Phoenix, AZ, 85016

Save
Ask
Tour
Hide
Share
$485,000
1 Day On Site

3030 N 38TH Street 105
Phoenix, AZ 85018

For Sale|Townhouse|Active
3
Beds
3
Total Baths
2
Full Baths
1
Partial Bath
1,534
SqFt
$316
/SqFt
2017
Built
Subdivision:
38 NORTH CONDOMINIUM
County:
Maricopa
Call Now: 480-991-4000
Is this the listing for you? We can help make it yours.
480-991-4000
3030 N 38TH Street 1053030 N 38TH Street 1053030 N 38TH Street 1053030 N 38TH Street 105
Save
Ask
Tour
Hide
Share

Mortgage Calculator

Monthly Payment (Est.)

Enter an interest rate to see your estimated monthly payment.
Calculator powered by Showcase IDX, a Constellation1 Company. Copyright ©2026 Information is deemed reliable but not guaranteed.

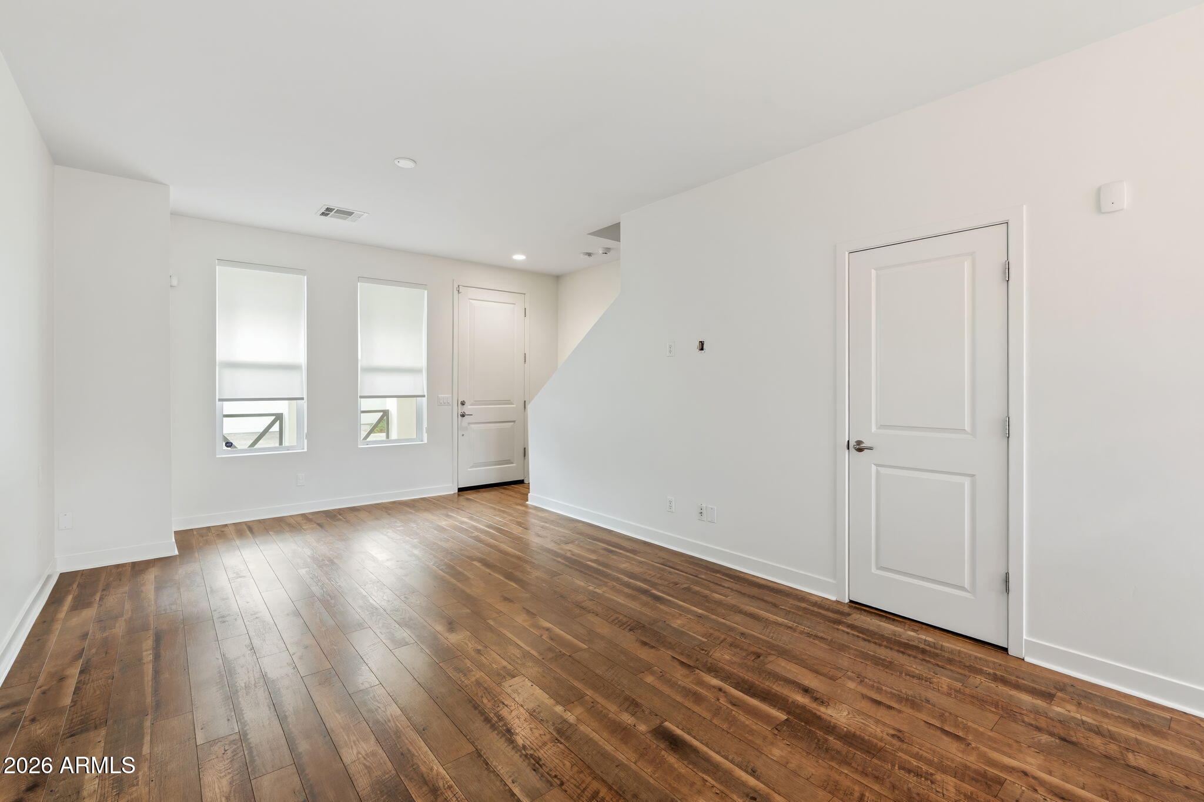
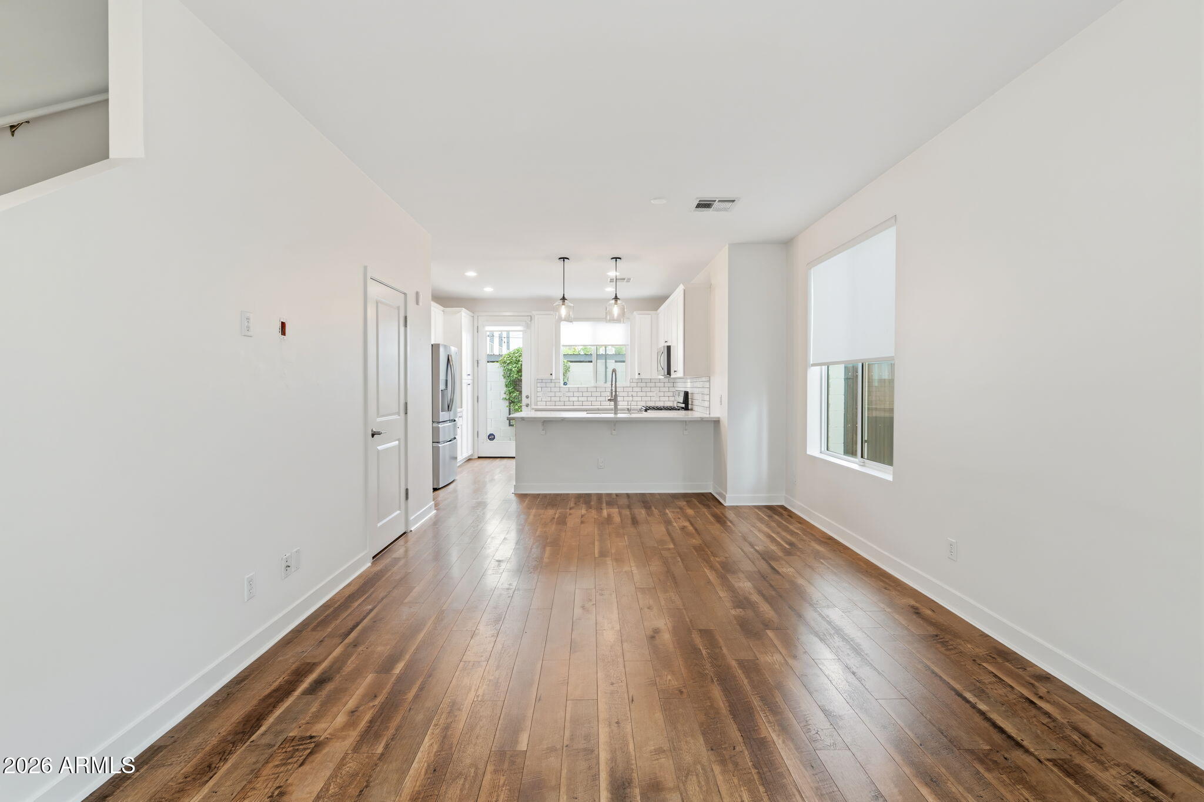
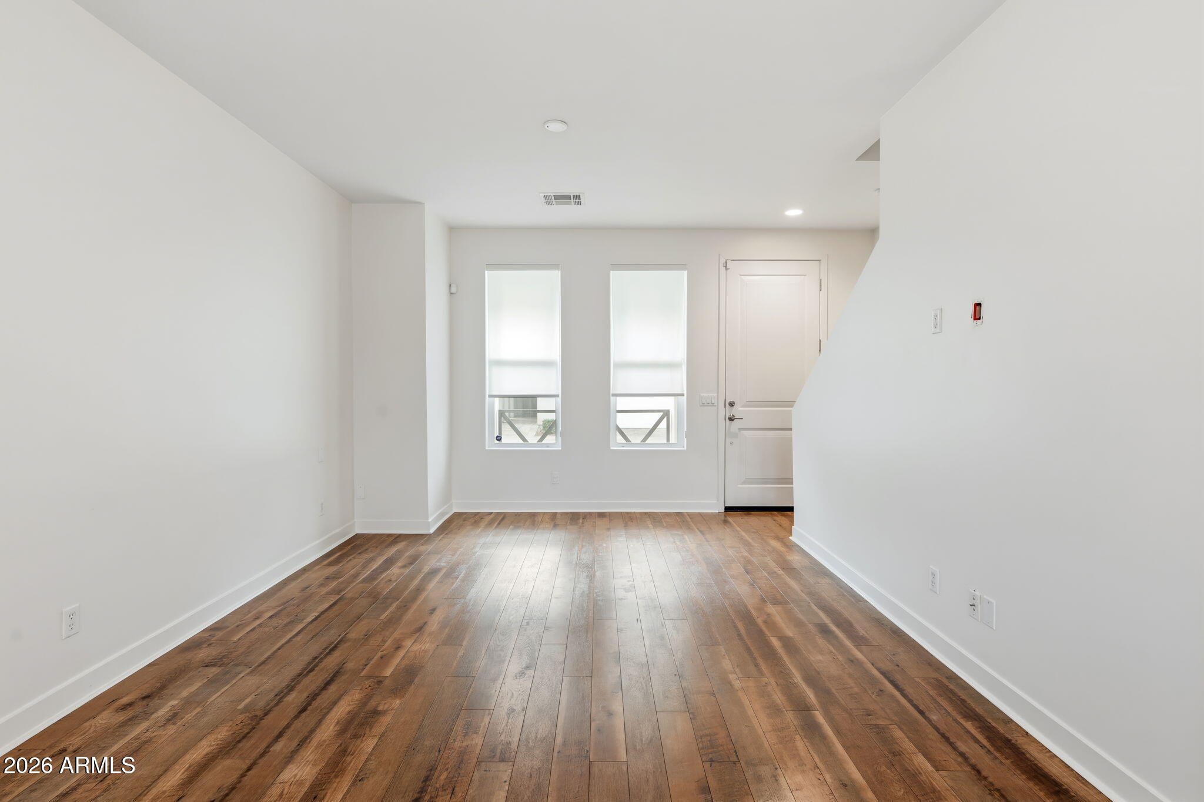
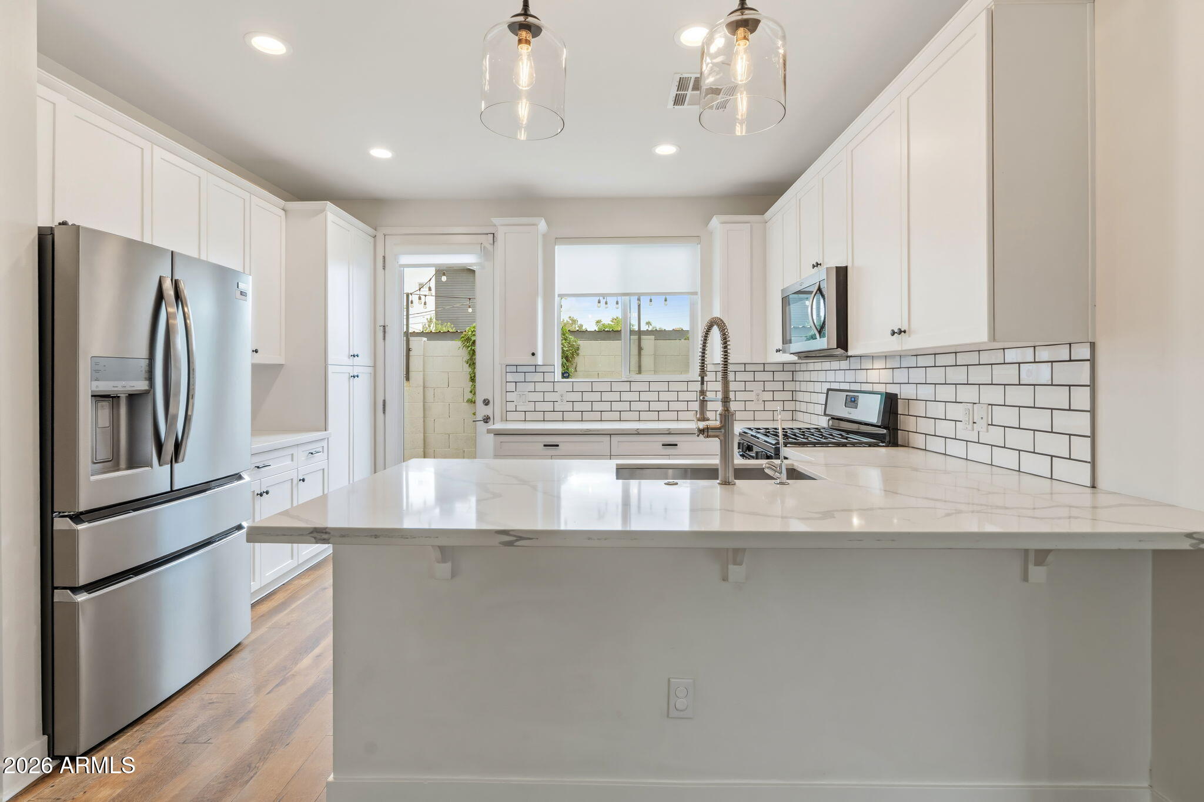
Begin Life Here. Welcome to 38 North, a gated collection of just 22 contemporary residences in the heart of Arcadia Lite, where some of Phoenix's best restaurants, coffee spots and neighborhood hangouts are part of the everyday scene. This three-bedroom townhome brings together modern architecture, clean lines and a floor plan made for entertaining. Hardwood floors, 10-foot ceilings and an open-concept main level set the tone, while the kitchen delivers quartz countertops, stainless steel appliances, a gas cooktop and plenty of room to gather. Upstairs, three bedrooms and a versatile loft offer space to live, work and recharge. The generous primary suite features a walk-in closet, oversized shower and dual vanities, while the secondary bedrooms capture views of Camelback Mountain. Outside, a private patio and side yard with expansive pavers create an inviting outdoor retreat with minimal upkeep. An attached two-car tandem garage adds convenience and storage. And then there's the location. Postino, La Grande Orange and an ever-growing lineup of local favorites are just minutes away. Coffee runs, dinner plans, weekend brunch and everything that makes Arcadia Lite one of Phoenix's most exciting neighborhoods. Arcadia Lite Looks Good on You.

Save
Ask
Tour
Hide
Share
Listing Snapshot
Price 
$485,000
Days On Site 
1 Day
Bedrooms 
3
Inside Area (SqFt) 
1,534 sqft
Total Baths 
3
Full Baths 
2
Partial Baths 
1
Lot Size 
0.02 Acres
Year Built 
2017
MLS Number 
7098390
Status 
Active
Property Tax 
$3,397
HOA/Condo/Coop Fees 
$356.95 monthly
Sq Ft Source 
Assessor
Friends & Family
Recent Activity
13 hours agoListing updated with changes from the MLS
yesterdayListing first seen on site
General Features
Acres 
0.02
Cross Street 
38th St. and Osborn
Disclosures 
Seller Discl AvailAgency Discl Req
Garage 
Yes
Garage Spaces 
2
Land Lease 
No
Levels 
Two
Number Of Stories 
2
Parking 
TandemGarage Door OpenerDirect Access
Property Sub Type 
Townhouse
Security 
Security System Owned
Sewer 
Public Sewer
SqFt Total 
1534
Water Source 
Public
Interior Features
Appliances 
DishwasherDisposalRefrigeratorMicrowaveGas OvenGas RangeWasherDryer
Cooling 
Central Air
Flooring 
CarpetWood
Heating 
Natural Gas
Interior 
Double VanityBreakfast BarHigh Speed InternetHigh Ceilings
Laundry Features 
Washer HookupInside
Window Features 
Low Emissivity WindowsDouble Pane Windows
Save
Ask
Tour
Hide
Share
Exterior Features
Construction Details 
Stucco
Fencing 
Block
Lot Features 
Desert BackSprinklers In Front
Roof 
TileMetal
Spa Features 
None
View 
Mountain(s)
Waterview 
Mountain(s)
Windows/Doors 
Low Emissivity WindowsDouble Pane Windows
Community Features
Association Fee 
$356.95
Association Fee Frequency 
Monthly
Community Features 
GatedPlaygroundSidewalks
School District 
Phoenix Union High School District
Township 
2N
Financing Terms Available 
CashConventional
Roads 
Asphalt
Schools
School District
Phoenix Union High School District
Elementary School
Monte Vista Elementary School
Middle School
Monte Vista Elementary School
High School
Camelback High School
Listing courtesy of Compass.


All information should be verified by the recipient and none is guaranteed as accurate by ARMLS. Copyright 2026 Arizona Regional Multiple Listing Service, Inc. All rights reserved.
Last checked: 2026-10-27 12:29 PM UTC

Neighborhood & Commute
Source: Walkscore
Disclosure: Community information and market data powered by Constellation Data Labs. Information is deemed reliable but not guaranteed.
Save
Ask
Tour
Hide
Share