4419 N 24TH Way, Phoenix, AZ, 85016

Save
Ask
Tour
Hide
Share
$1,350,000
2 Days On Site

4447 E Beverly Lane
Phoenix, AZ 85032

For Sale|Single Family Residence|Active
4
Beds
3
Total Baths
3
Full Baths
3,191
SqFt
$423
/SqFt
1982
Built
Subdivision:
ROADRUNNER ESTATES EAST UNIT 8
County:
Maricopa
Call Now: 480-991-4000
Is this the listing for you? We can help make it yours.
480-991-4000
Upcoming Open Houses
Sat, Oct 31, 11:00 AM - 2:00 PM
Sun, Nov 1, 10:00 AM - 12:00 PM
4447 E Beverly Lane4447 E Beverly Lane4447 E Beverly Lane4447 E Beverly Lane
Save
Ask
Tour
Hide
Share

Mortgage Calculator

Monthly Payment (Est.)

Enter an interest rate to see your estimated monthly payment.
Calculator powered by Showcase IDX, a Constellation1 Company. Copyright ©2026 Information is deemed reliable but not guaranteed.

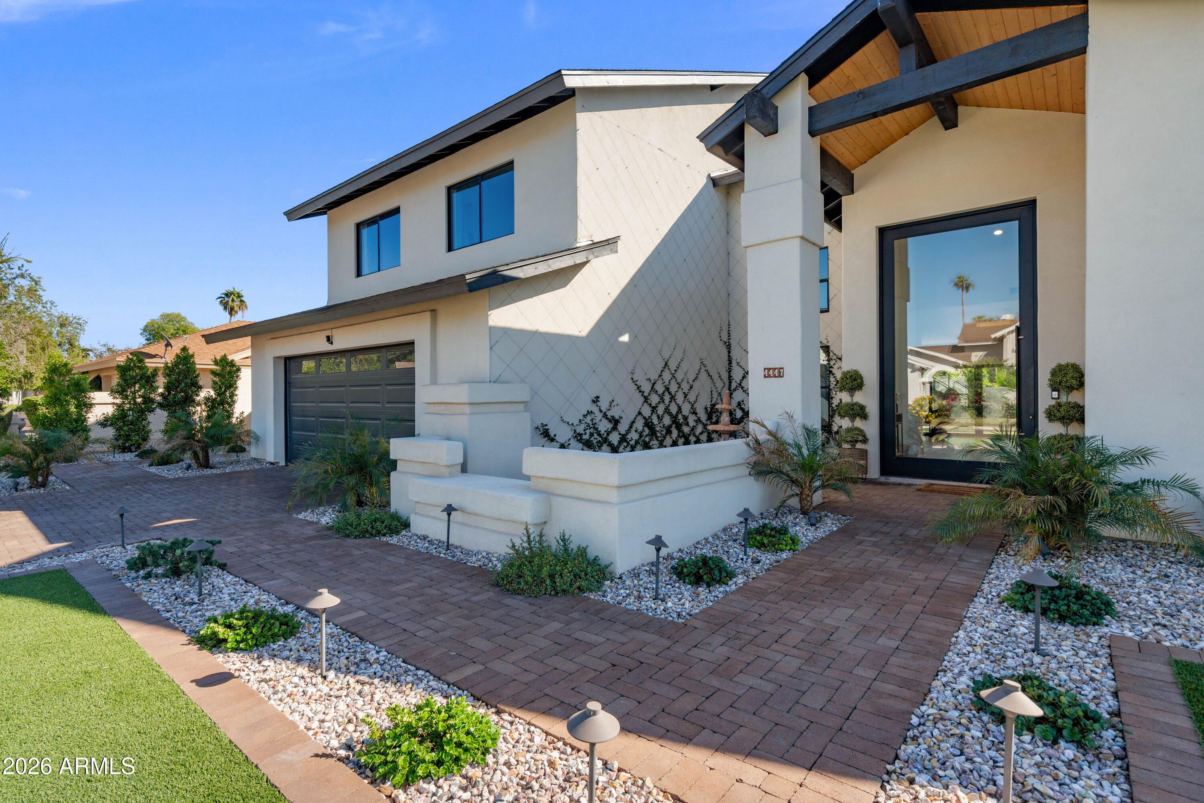
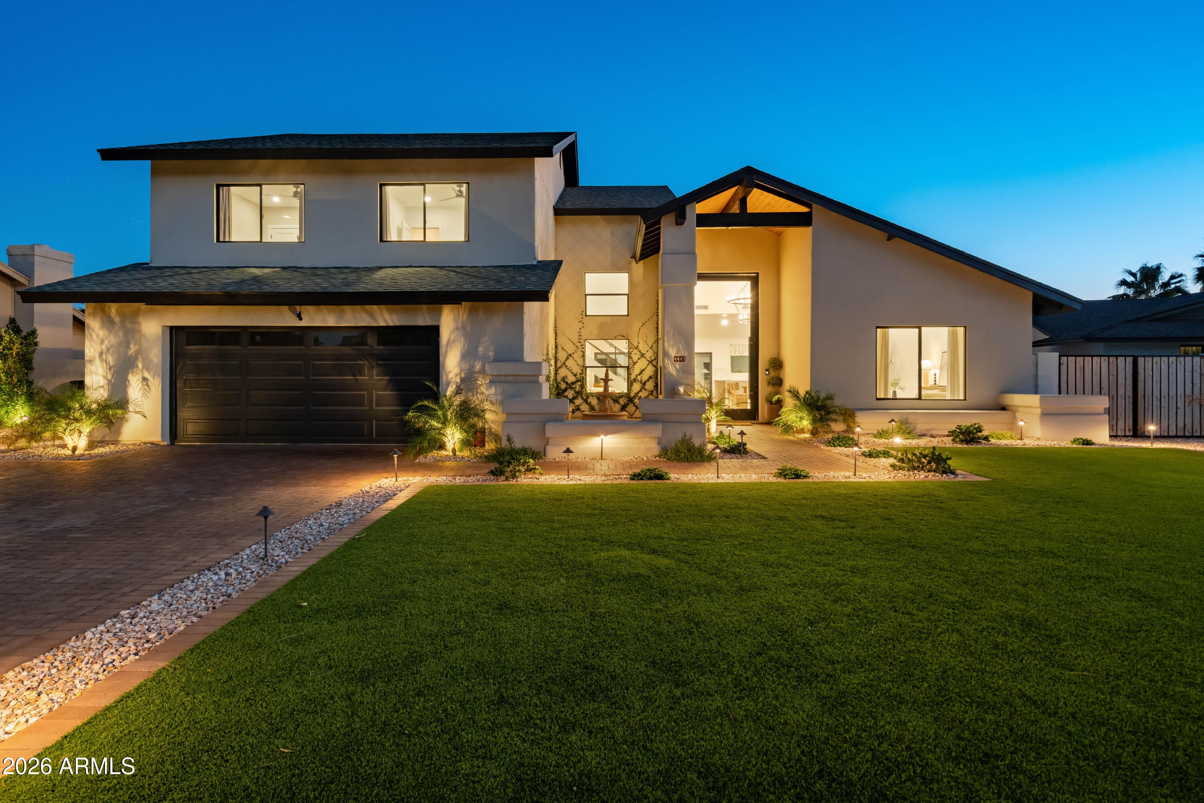
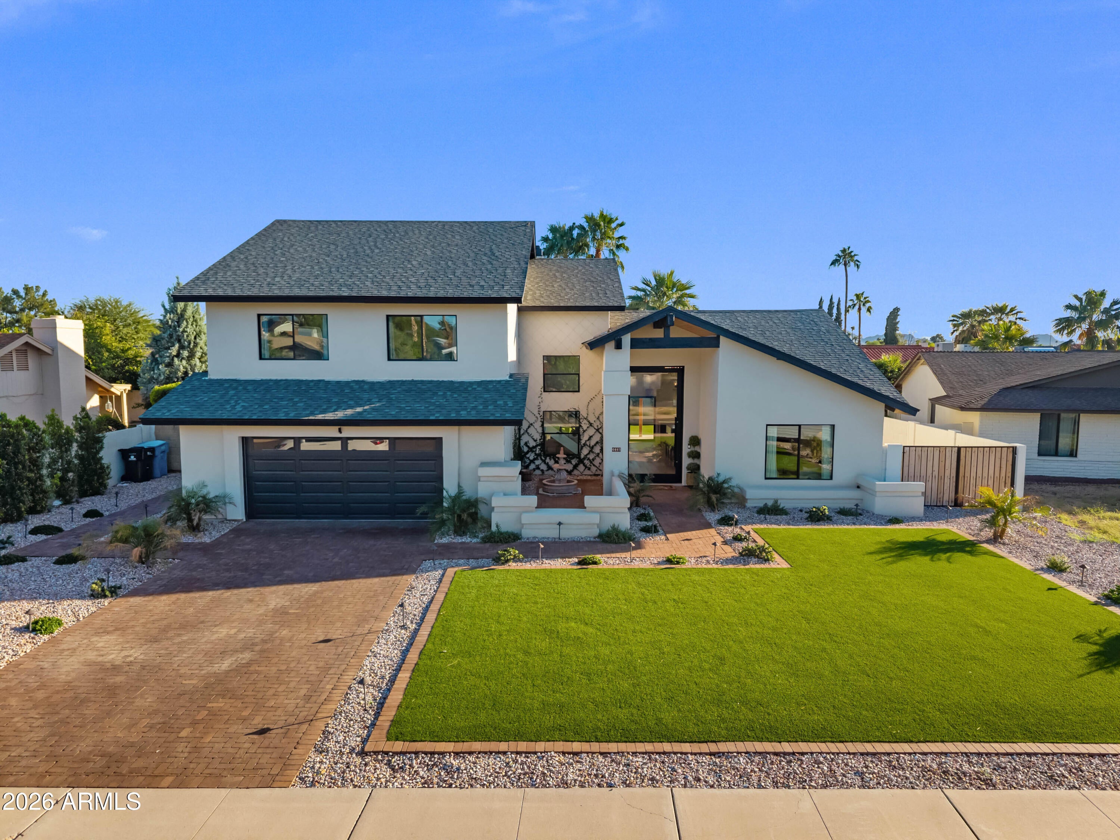
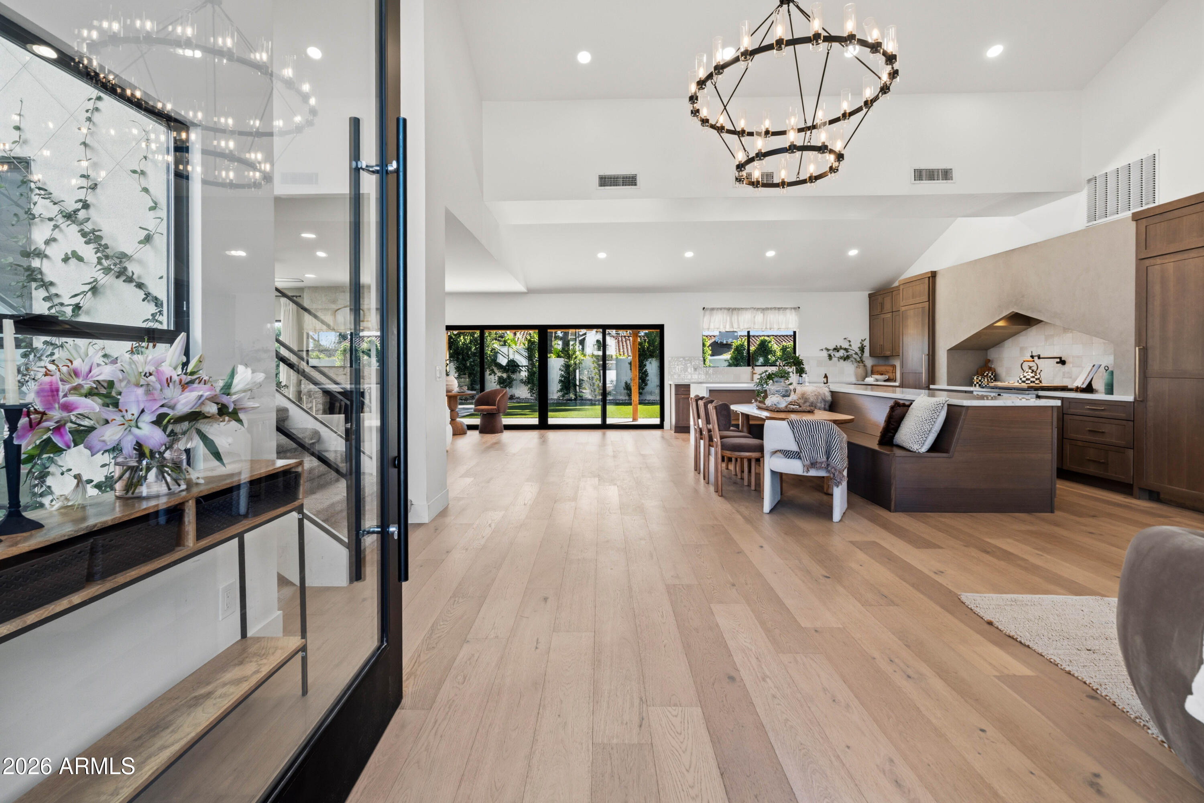
Fully remodeled 4-bedroom, 3-bath home with 3,191 sq. ft. and a 3-car garage in a sought-after 85032 neighborhood. Updated plumbing, electrical, roof, HVAC, and windows complement hardwood floors and premium finishes. Stunning curb appeal includes a red brick driveway, living jasmine wall, fountain, and 14-foot glass entry. The kitchen features 6x18 ft, built in booth island, monogram appliances, gas range, panel-ready refrigerators and dishwashers, two sinks, and beverages fridges. Enjoy a cozy fireplace with a bar and wine fridge. A new pool, travertine patio, ficus privacy wall, extensive custom landscaping create a private outdoor retreat. Designed for exceptional indoor and outdoor entertaining downstairs and comfortable living upstairs, just minutes from PV Reimagined and Kierland.

Save
Ask
Tour
Hide
Share
Listing Snapshot
Price 
$1,350,000
Days On Site 
2 Days
Bedrooms 
4
Inside Area (SqFt) 
3,191 sqft
Total Baths 
3
Full Baths 
3
Partial Baths 
N/A
Lot Size 
0.23 Acres
Year Built 
1982
MLS Number 
7098264
Status 
Active
Property Tax 
$4,338
HOA/Condo/Coop Fees 
N/A
Sq Ft Source 
Owner
Friends & Family
Recent Activity
yesterdayListing updated with changes from the MLS
yesterdayStatus changed to Active
3 days agoListing first seen on site
General Features
Acres 
0.23
Cross Street 
Tatum & Paradise
Disclosures 
Seller Discl AvailAgency Discl Req
Foundation 
Slab
Garage 
Yes
Garage Spaces 
3
Land Lease 
No
Levels 
Two
Number Of Stories 
2
Parking Spaces 
2
Property Sub Type 
Single Family Residence
Sewer 
Public Sewer
SqFt Total 
3191
Utilities 
PropaneOther
Water Source 
Public
Interior Features
Appliances 
DishwasherRefrigeratorMicrowaveGas RangeElectric OvenWasherDryer
Cooling 
Central Air
Fireplace 
Yes
Fireplace Features 
Wood Burning
Fireplaces 
1
Flooring 
Wood
Heating 
Forced Air
Interior 
Double VanityBidetEat-in KitchenHigh Speed InternetVaulted Ceiling(s)
Window Features 
Double Pane Windows
Save
Ask
Tour
Hide
Share
Exterior Features
Construction Details 
Stucco
Fencing 
Block
Pool Features 
Outdoor Pool
Private Pool 
Yes
Roof 
Composition
Spa Features 
None
Windows/Doors 
Double Pane Windows
Community Features
School District 
Paradise Valley Unified District
Financing Terms Available 
CashVA LoanConventional
Schools
School District
Paradise Valley Unified District
Elementary School
Whispering Wind Academy
Middle School
Sunrise Middle School
High School
Paradise Valley High School
Listing courtesy of Pour La Vie Realty.


All information should be verified by the recipient and none is guaranteed as accurate by ARMLS. Copyright 2026 Arizona Regional Multiple Listing Service, Inc. All rights reserved.
Last checked: 2026-10-28 03:57 PM UTC

Neighborhood & Commute
Source: Walkscore
Disclosure: Community information and market data powered by Constellation Data Labs. Information is deemed reliable but not guaranteed.
Save
Ask
Tour
Hide
Share