4419 N 24TH Way, Phoenix, AZ, 85016

Save
Ask
Tour
Hide
Share
$296,000
3 Days On Site

20146 N LAGUNA Way
Maricopa, AZ 85138

For Sale|Single Family Residence|Active
2
Beds
2
Total Baths
2
Full Baths
1,593
SqFt
$186
/SqFt
2014
Built
Subdivision:
Province
County:
Pinal
Call Now: 480-991-4000
Is this the listing for you? We can help make it yours.
480-991-4000
Upcoming Open Houses
Sat, Oct 31, 10:00 AM - 1:00 PM
20146 N LAGUNA Way20146 N LAGUNA Way20146 N LAGUNA Way20146 N LAGUNA Way
Save
Ask
Tour
Hide
Share

Mortgage Calculator

Monthly Payment (Est.)

Enter an interest rate to see your estimated monthly payment.
Calculator powered by Showcase IDX, a Constellation1 Company. Copyright ©2026 Information is deemed reliable but not guaranteed.

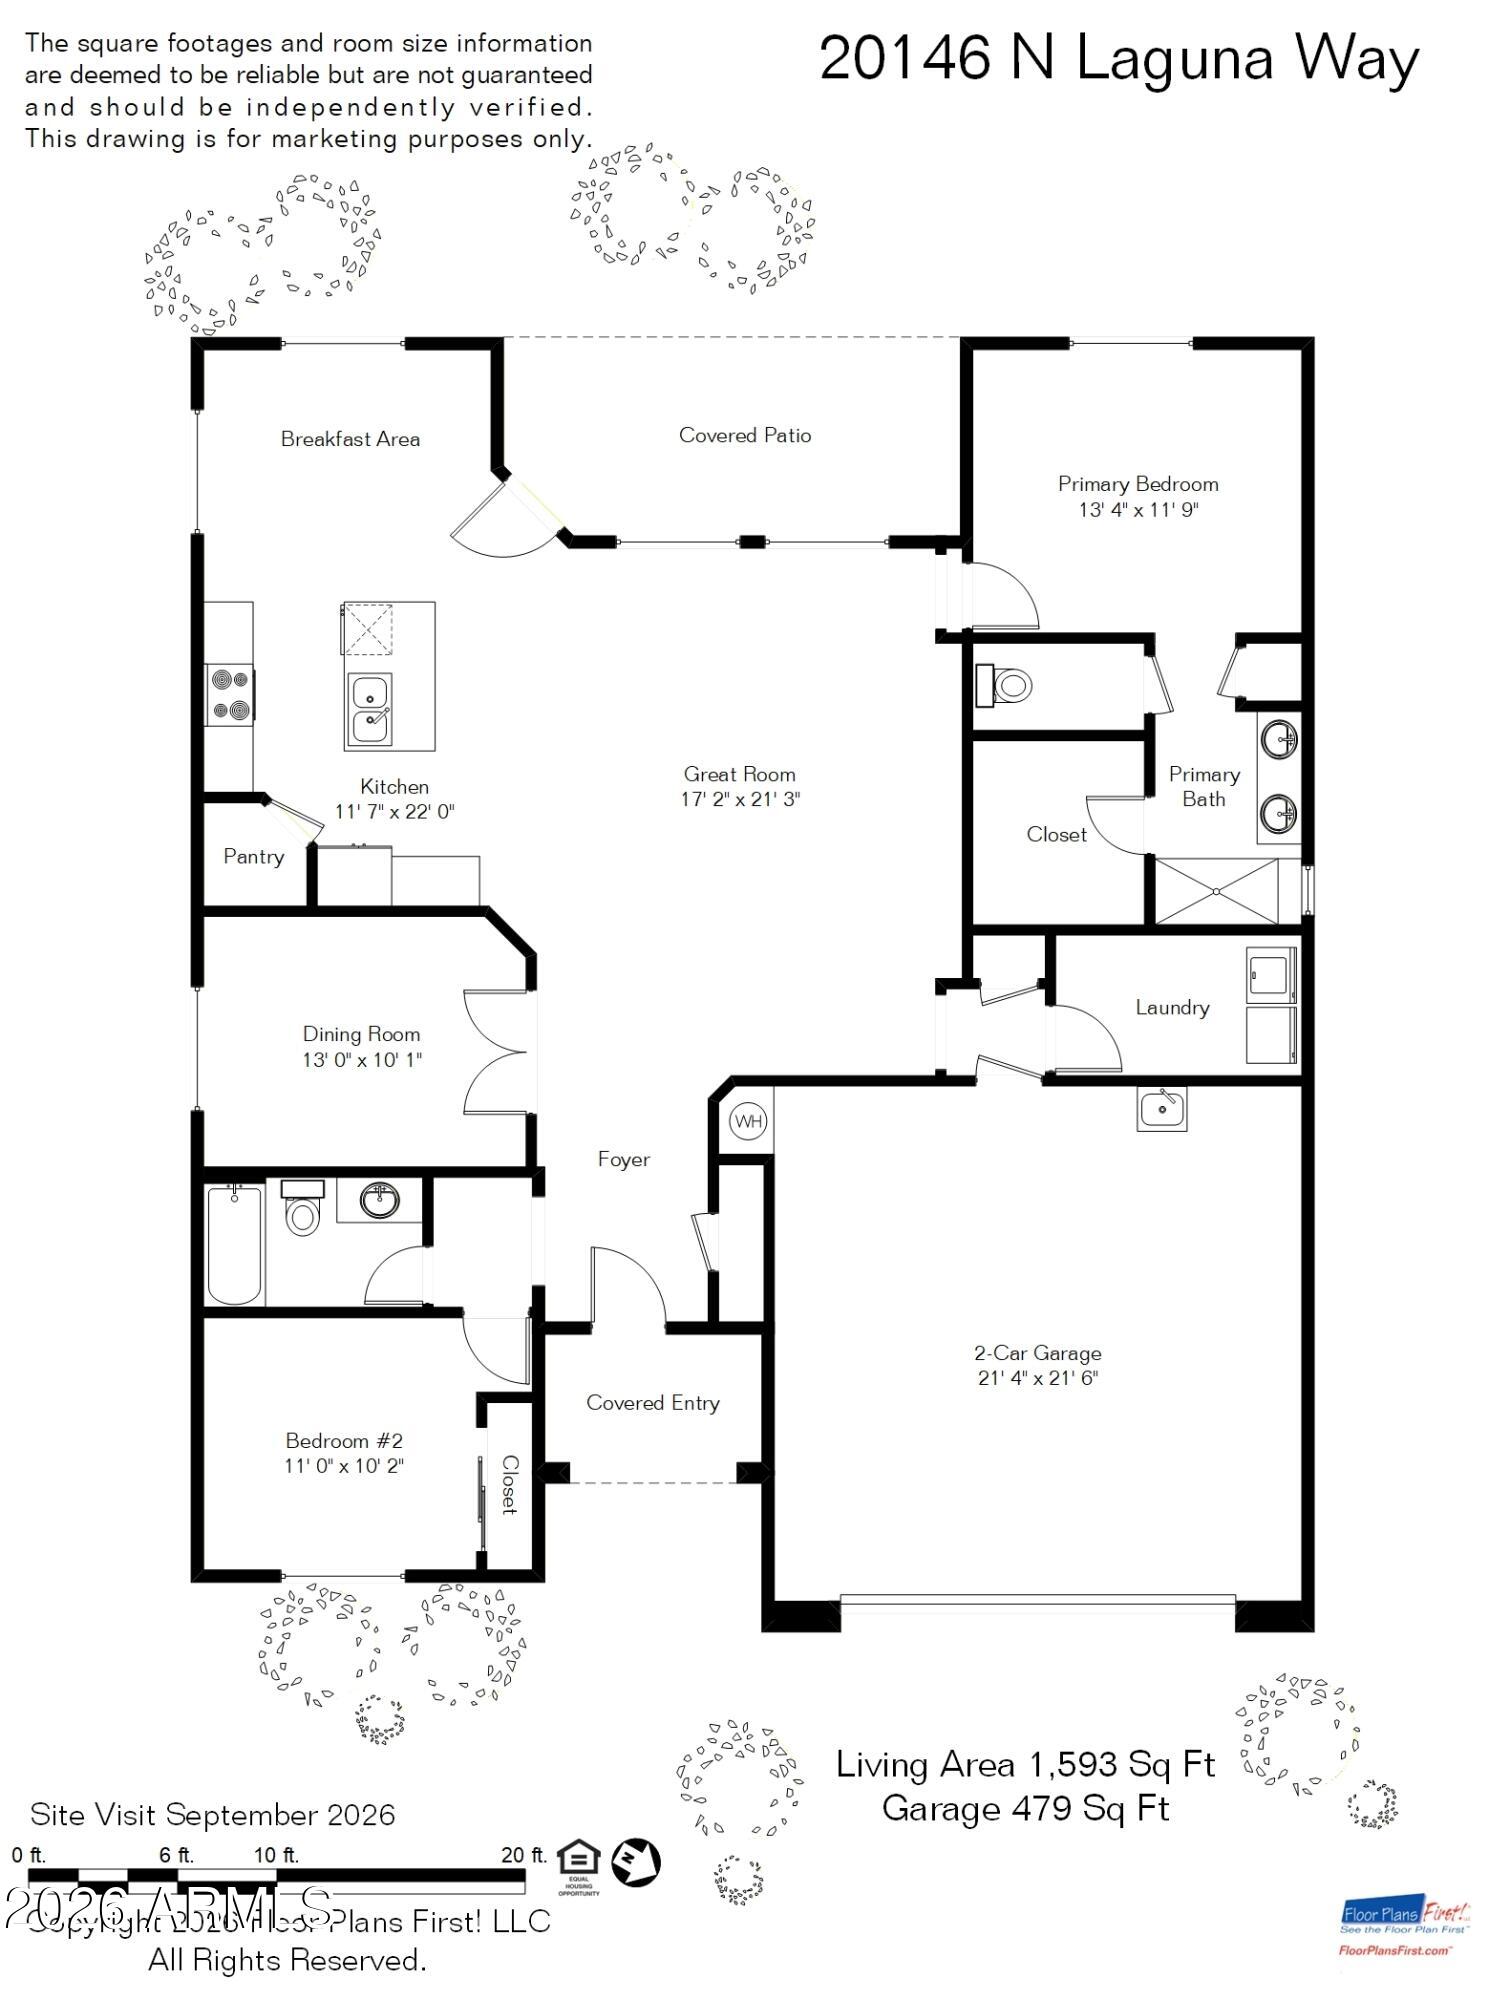
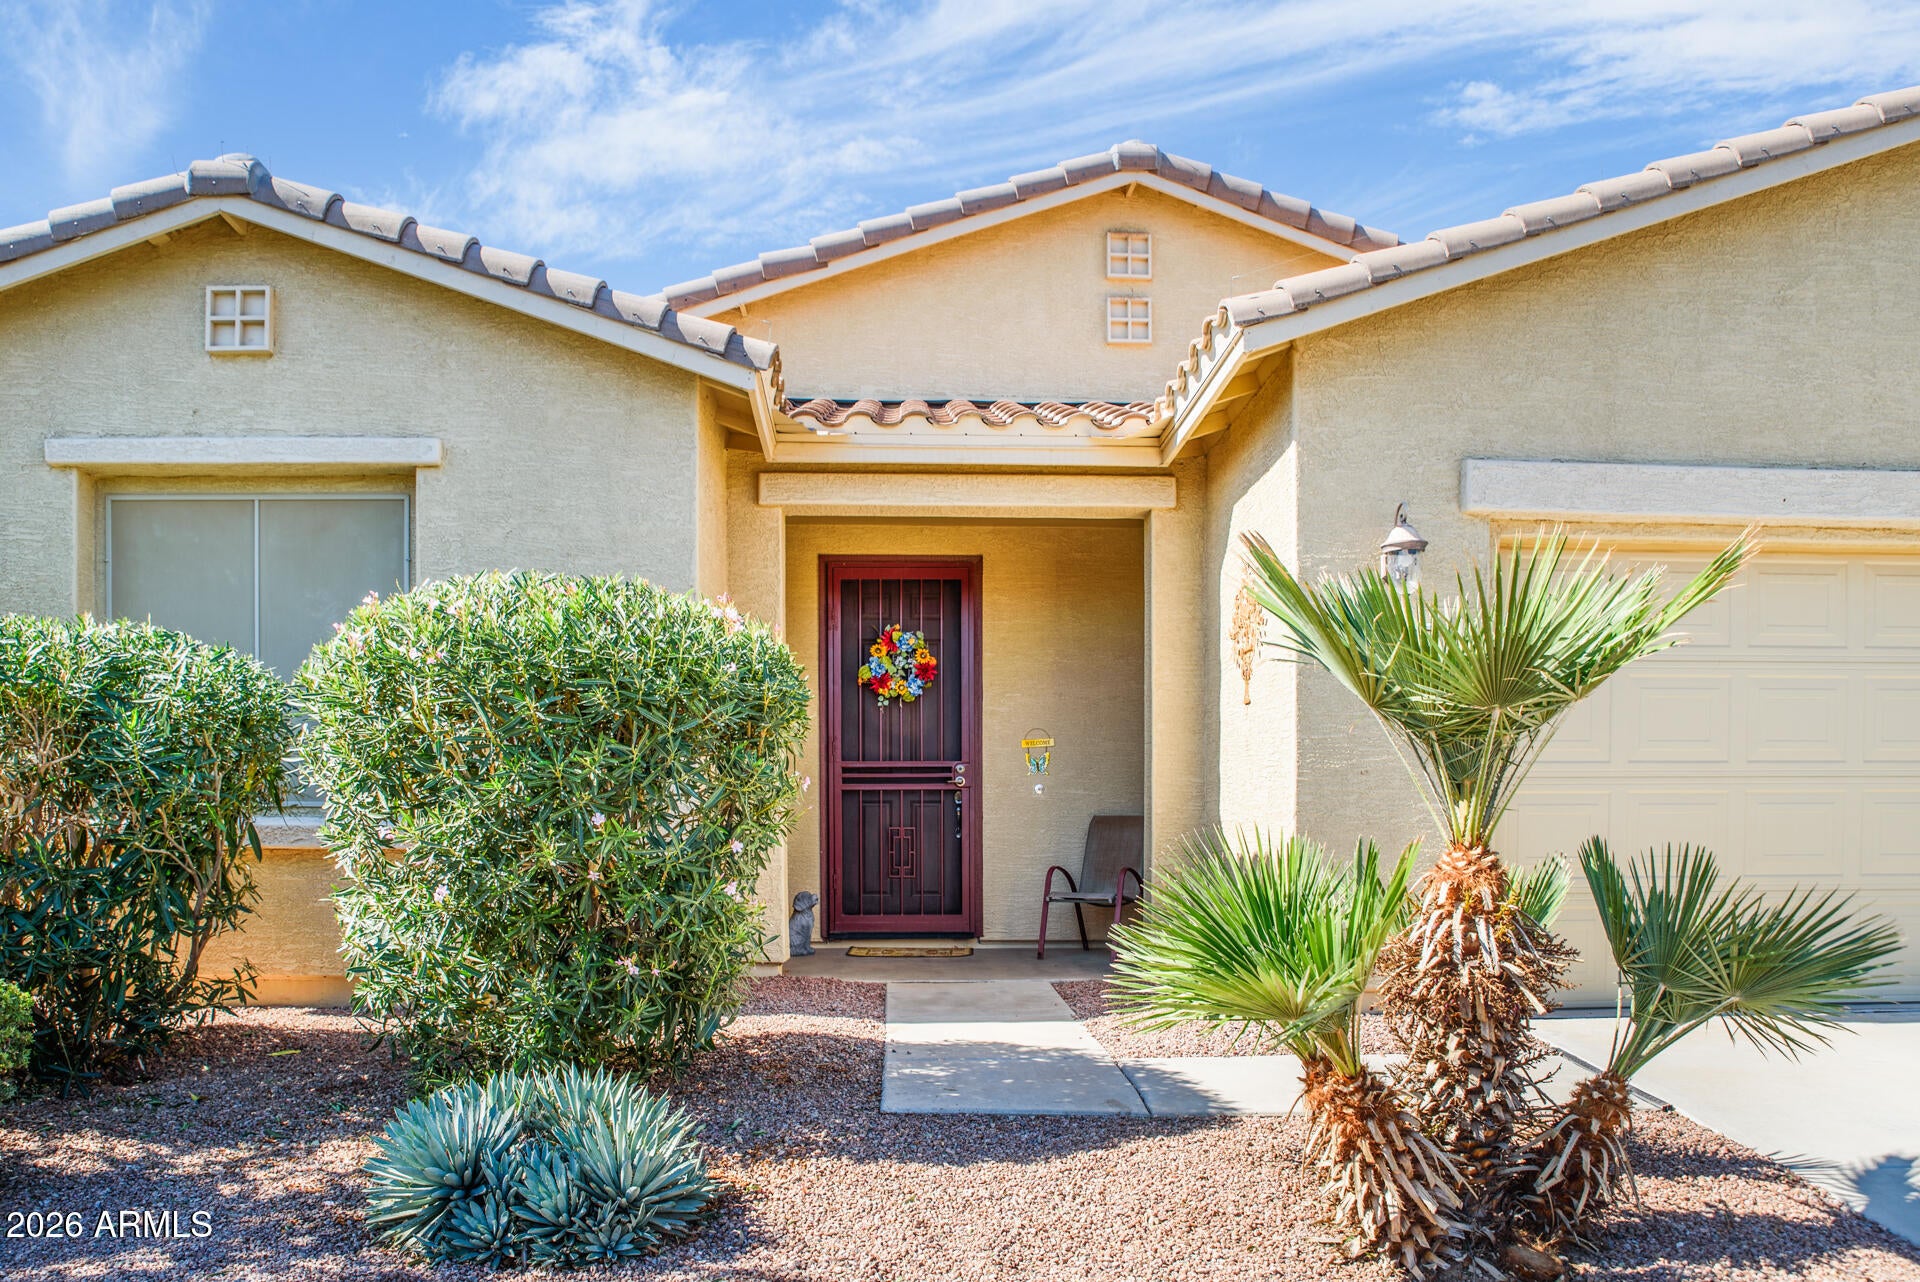
Discover comfortable, low-maintenance living in this energy-efficient home with spray-foam insulation, ideally located in the 55+ gated community of Province. Perfectly sized for downsizing without sacrificing space for guests, the home features easy-care desert landscaping in both the front and back. Step inside to an inviting great room that flows seamlessly into the kitchen, complete with 42-inch cabinets, granite counters, a center island, a walk-in pantry, and convenient pull-out shelves. The great room overlooks the covered patio--an ideal spot to enjoy your morning coffee. Behind double doors, the versatile den/office offers enough room for both a desk and a sofa. The primary bedroom enjoys backyard views and opens to a well-appointed primary bathroom with dual sinks and a walk-in

Save
Ask
Tour
Hide
Share
Listing Snapshot
Price 
$296,000
Days On Site 
3 Days
Bedrooms 
2
Inside Area (SqFt) 
1,593 sqft
Total Baths 
2
Full Baths 
2
Partial Baths 
N/A
Lot Size 
0.13 Acres
Year Built 
2014
MLS Number 
7098177
Status 
Active
Property Tax 
$2,717
HOA/Condo/Coop Fees 
$291.56 monthly
Sq Ft Source 
Appraiser
Friends & Family
Recent Activity
2 hours agoListing updated with changes from the MLS
3 days agoListing first seen on site
General Features
Acres 
0.13
Attached Garage 
Yes
Cross Street 
John Wayne Pkwy and Smith Enke
Disclosures 
Seller Discl AvailAgency Discl Req
Foundation 
Slab
Garage 
Yes
Garage Spaces 
2
Land Lease 
No
Levels 
One
Number Of Stories 
1
Parking 
Garage Door OpenerDirect Access
Property Sub Type 
Single Family Residence
Security 
Security Guard
Sewer 
Private Sewer
SqFt Total 
1593
Interior Features
Appliances 
DishwasherDisposalRefrigeratorElectric RangeWasherDryerWater Softener Owned
Cooling 
Ceiling Fan(s)Central Air
Flooring 
CarpetTile
Heating 
Electric
Interior 
Double VanityPantryGranite CountersHigh Speed InternetHigh Ceilings
Laundry Features 
Inside
Window Features 
Low Emissivity WindowsDouble Pane Windows
Save
Ask
Tour
Hide
Share
Exterior Features
Construction Details 
Spray Foam InsulationStucco
Fencing 
None
Lot Features 
Desert FrontDesert BackSprinklers In FrontSprinklers In Rear
Pool Features 
IndoorLapHeated
Roof 
Tile
Spa Features 
None
Windows/Doors 
Low Emissivity WindowsDouble Pane Windows
Community Features
Association Fee 
$874.68
Association Fee Frequency 
Quarterly
Community Features 
LakeGatedTennis Court(s)ClubhouseFitness CenterSidewalks
School District 
Adult
Township 
04S
Financing Terms Available 
CashVA LoanConventional
Roads 
Asphalt
Schools
School District
Adult
Elementary School
Adult
Middle School
Adult
High School
Adult
Listing courtesy of Cactus Mountain Properties, LLC.


All information should be verified by the recipient and none is guaranteed as accurate by ARMLS. Copyright 2026 Arizona Regional Multiple Listing Service, Inc. All rights reserved.
Last checked: 2026-10-27 05:11 PM UTC

Neighborhood & Commute
Source: Walkscore
Disclosure: Community information and market data powered by Constellation Data Labs. Information is deemed reliable but not guaranteed.
Save
Ask
Tour
Hide
Share