
19828 N Swan CourtMaricopa, AZ 85138
Mortgage Calculator
Monthly Payment (Est.)
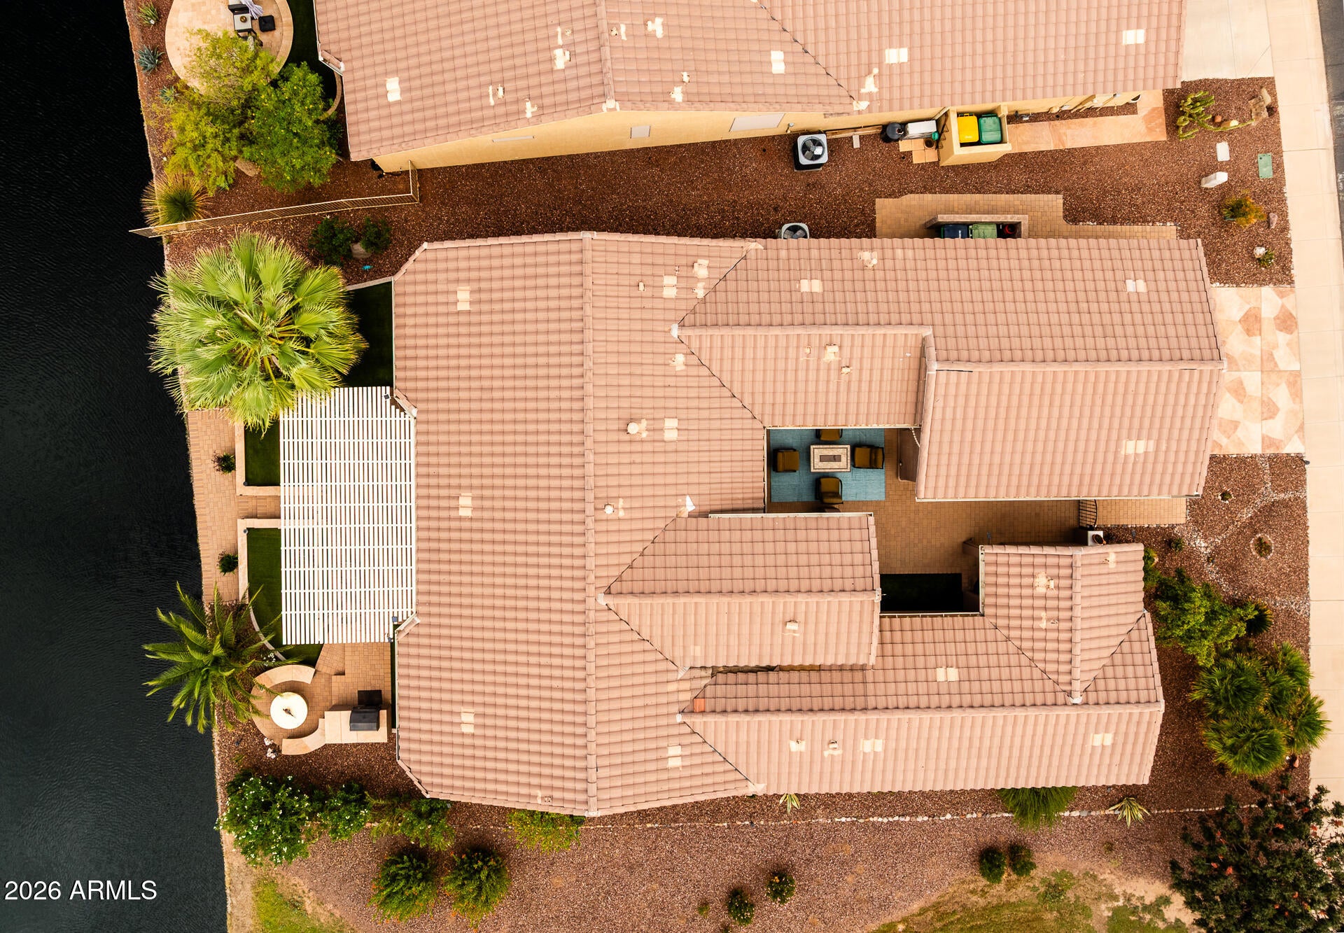
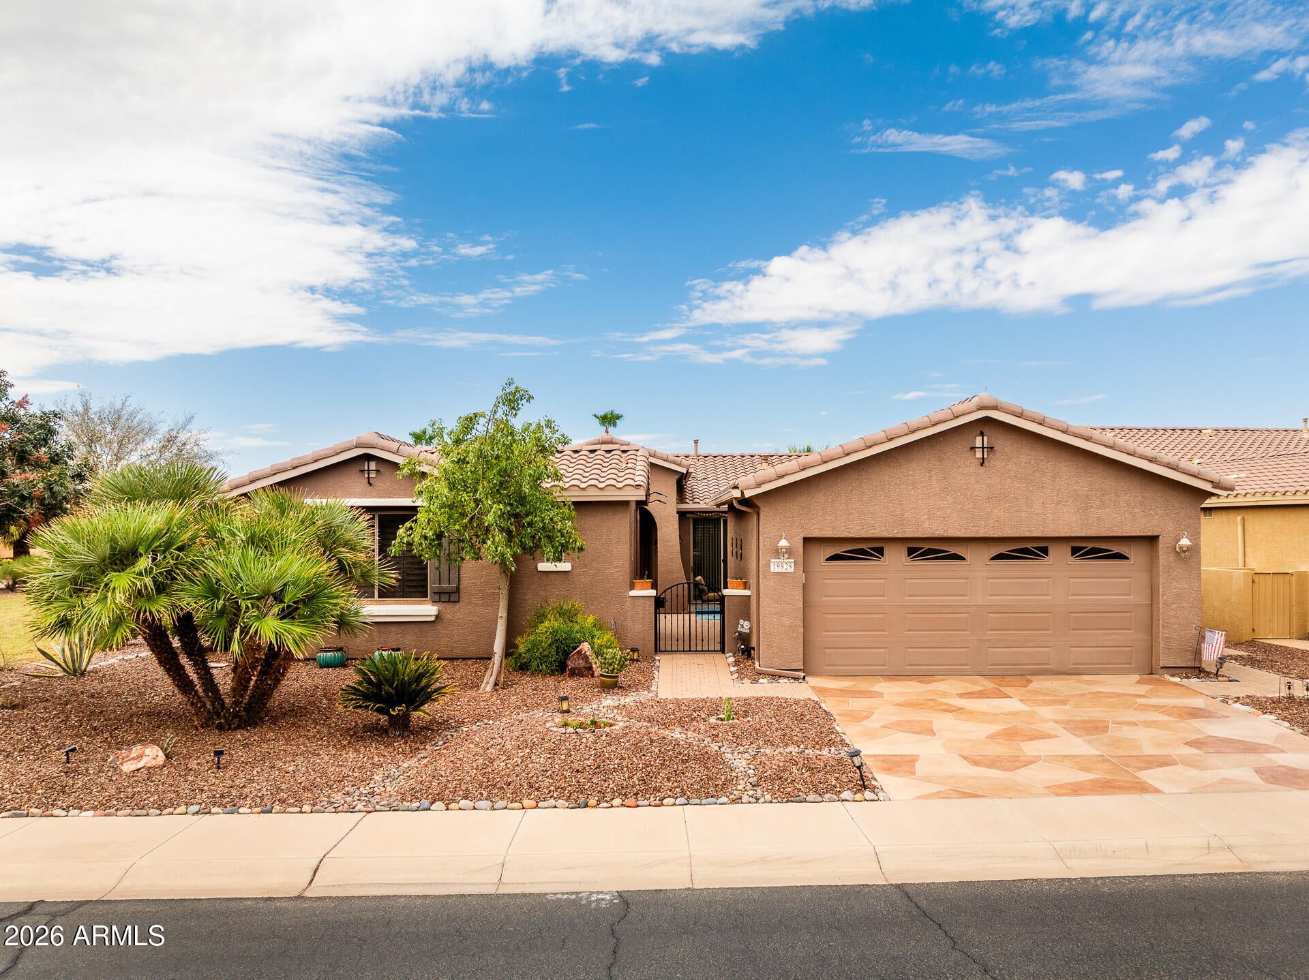
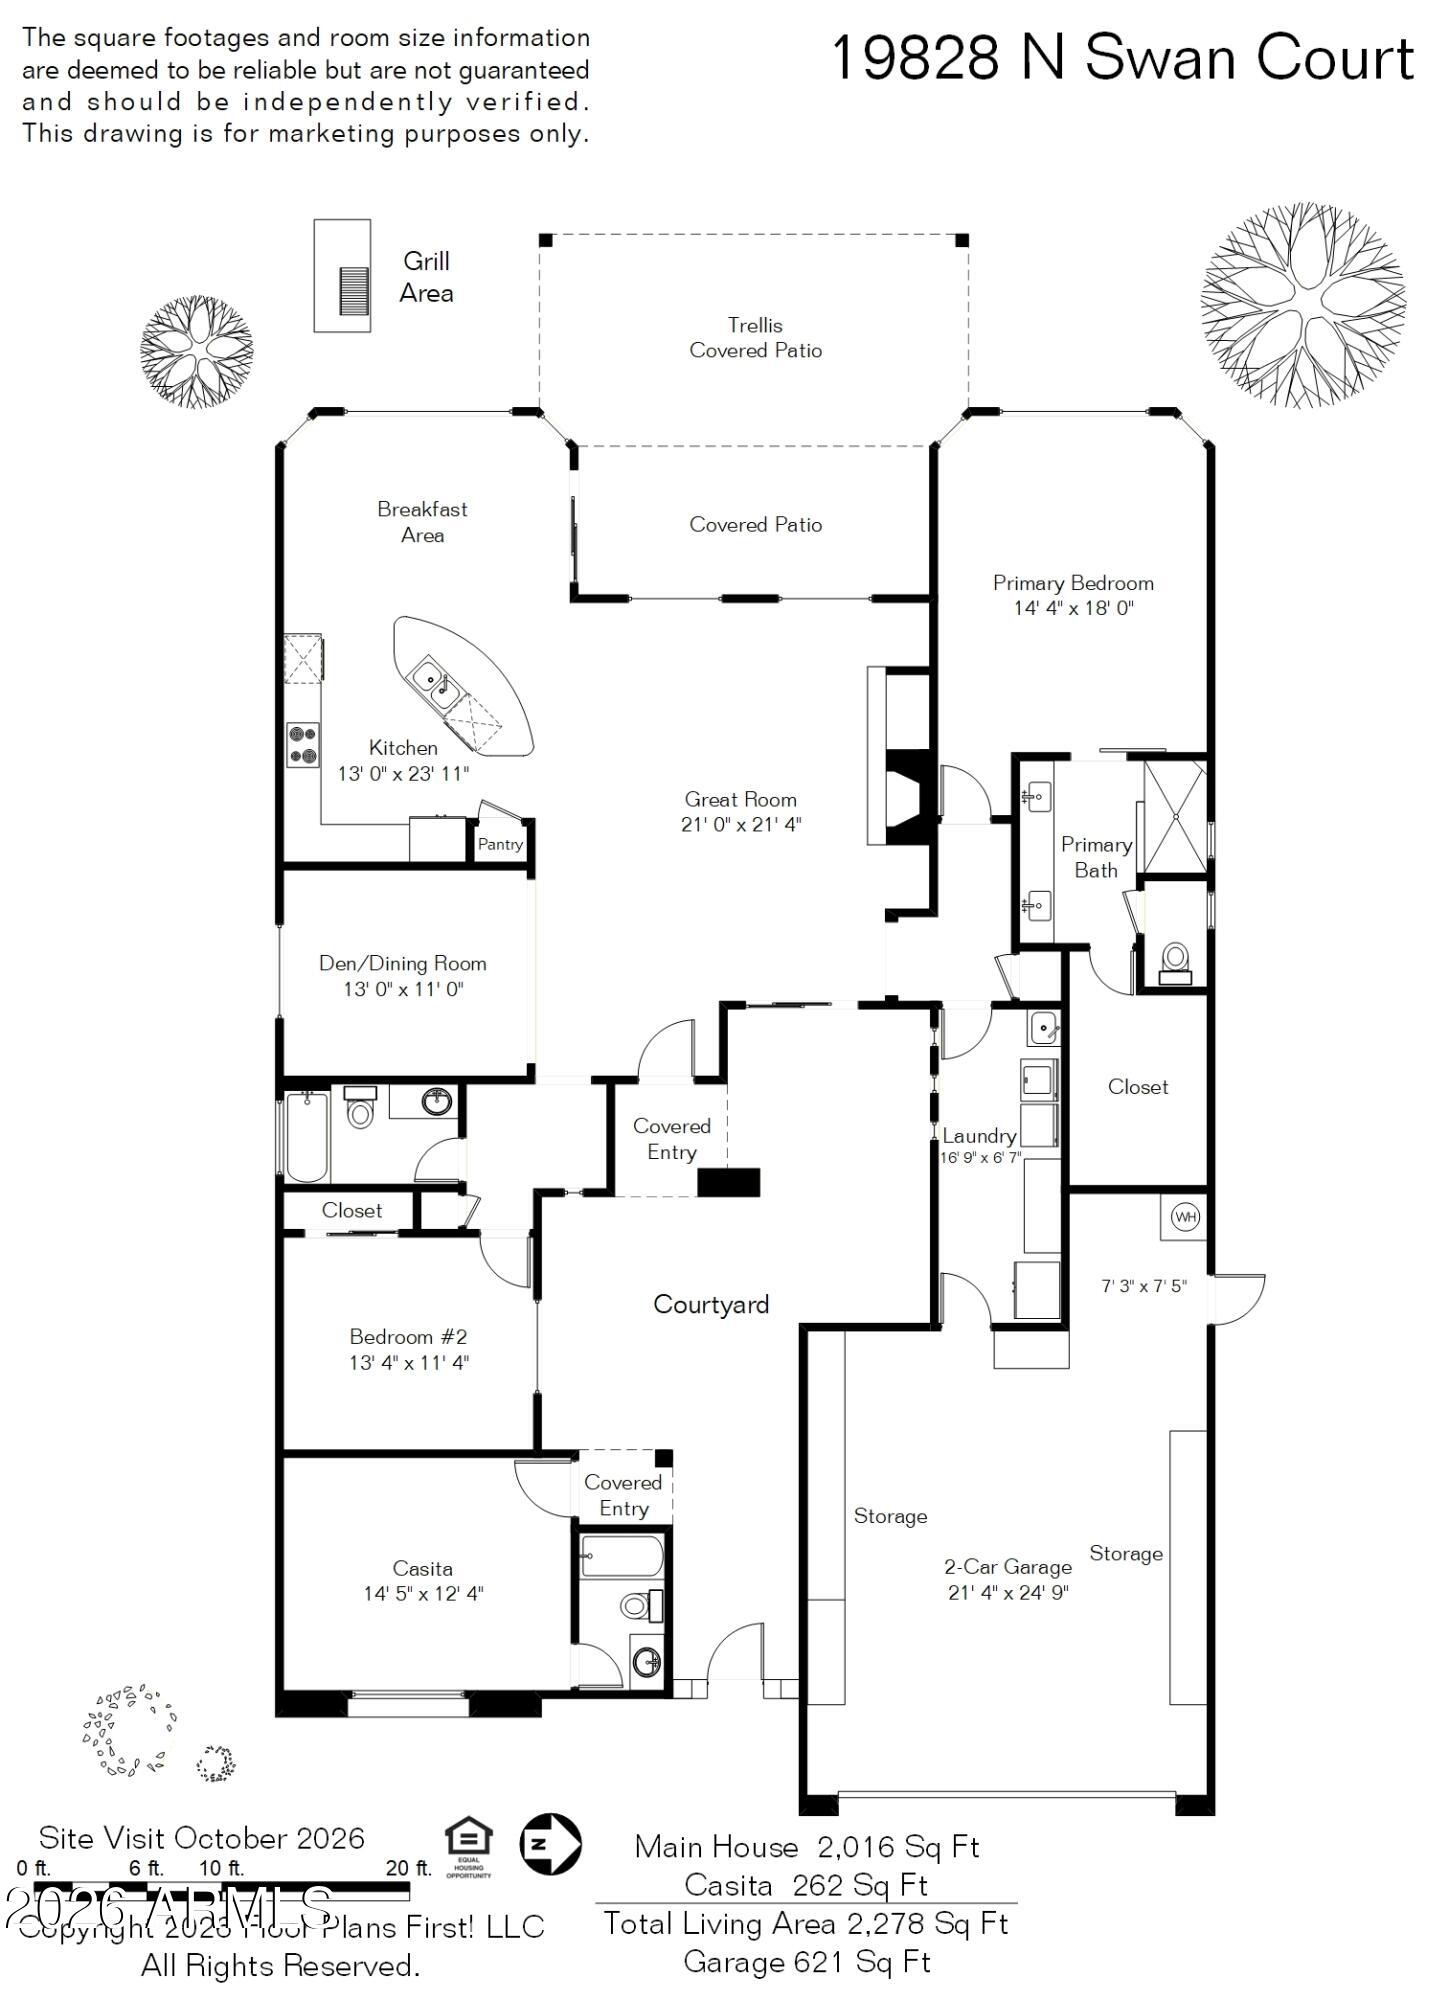
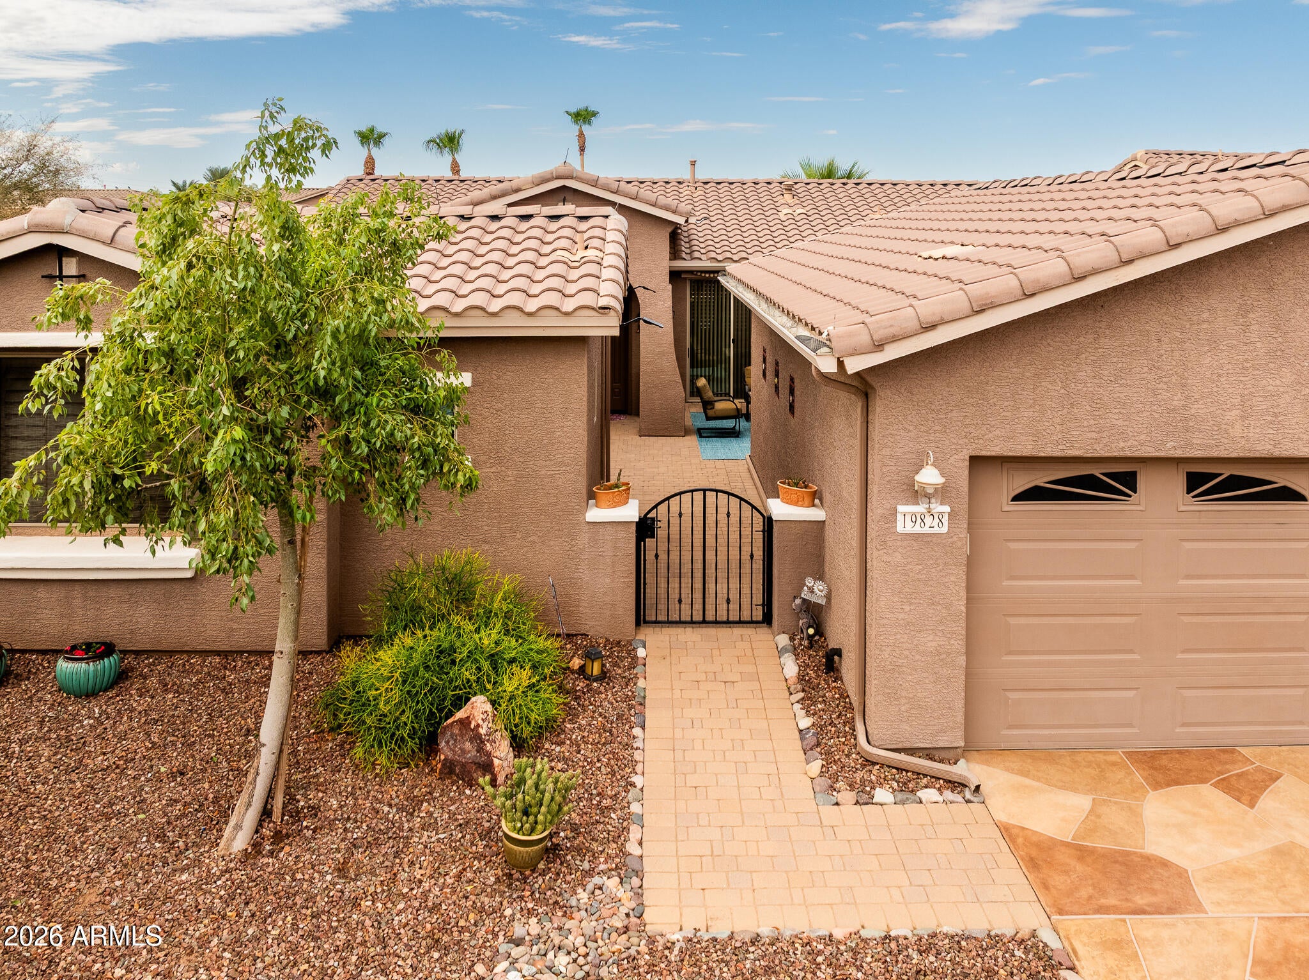
Enter an interest rate to see your estimated monthly payment.Welcome Home! Want expansive water views and a greenbelt? We've got 'em! Mountain views? Absolutely! Need a casita? You bet! How about a private front courtyard? We have that, too! This 3 bedroom, 3 bath home is in the award-winning, guard-gated 55+ community of Province! Arrive to easy-care desert landscaping and step through the gate into your private courtyard, where you'll find the entrance to the separate guest casita with full bath--perfect for visitors or additional flexibility. Inside the main home, you'll find a den conveniently located near the front entry, along with a guest bedroom and full hall bath. The spacious great room features a cozy fireplace and flows seamlessly into the updated kitchen, complete with custom cabinetry, granite countertops, double ovens, and a microwave. Whether hosting a dinner party or enjoying a quiet evening at home, this inviting layout makes entertaining effortless. Step outside through the sliding doors to an extended covered patio overlooking the water and mountain views. Follow the steps down to a separate waterfront seating area, fire up the built-in BBQ, or gather with friends around the firepit. With multiple outdoor seating areas and beautiful water and mountain views, this backyard is an entertainer's dream! Retreat to the spacious primary suite, where water views provide a beautiful backdrop. The updated ensuite bathroom features dual sinks and a walk-in shower, while the large walk-in closet offers plenty of storage. A dedicated laundry room with built-in cabinetry, sink and includes a second refrigerator adds everyday convenience. And did we mention there's no carpet throughout the home? The features don't stop there! The extended garage offers approximately 621 square feet, abundance of storage cabinets, and room for two vehicles plus a golf cart, with space remaining for a workshop. A dedicated 20-amp circuit for the golf cart and a mini-split system add even more functionality. All of this in the guard gated 55+ lake community of Province, a community with activities to meet all your needs including putting green, catch and release lakes and over 5 miles of walking paths. Province proudly sports 9 beautiful, lighted and dedicated pickleball courts with a very large and active recreational and competitive club, practice your putting, enjoy a game of bocce or play a game of tennis, is nothing short of "retiring like you mean it!" To wrap it all up, inside the 32,000 square foot club house, you have a fitness center, lap pool, indoor hot tub, sauna and steam rooms, large card/game rooms, library, billiards room, ceramic, sewing, and computer center besides the gorgeous updated outdoor pool and hot tub, heated and open all year for perfect solitude or fun gatherings with friends and family.
| yesterday | Listing updated with changes from the MLS | |
| 3 days ago | Listing first seen on site |

All information should be verified by the recipient and none is guaranteed as accurate by ARMLS. Copyright 2026 Arizona Regional Multiple Listing Service, Inc. All rights reserved.
Last checked: 2026-10-27 05:11 PM UTC
