4419 N 24TH Way, Phoenix, AZ, 85016

Save
Ask
Tour
Hide
Share
$685,000
3 Days On Site

4929 W MOHAWK Drive
Eloy, AZ 85131

For Sale|Single Family Residence|Active
3
Beds
4
Total Baths
3
Full Baths
1
Partial Bath
2,489
SqFt
$275
/SqFt
2006
Built
Subdivision:
ROBSON RANCH
County:
Pinal
Call Now: 480-991-4000
Is this the listing for you? We can help make it yours.
480-991-4000
Upcoming Open Houses
Sat, Oct 31, 12:00 PM - 2:00 PM
4929 W MOHAWK Drive4929 W MOHAWK Drive4929 W MOHAWK Drive4929 W MOHAWK Drive
Save
Ask
Tour
Hide
Share

Mortgage Calculator

Monthly Payment (Est.)

Enter an interest rate to see your estimated monthly payment.
Calculator powered by Showcase IDX, a Constellation1 Company. Copyright ©2026 Information is deemed reliable but not guaranteed.

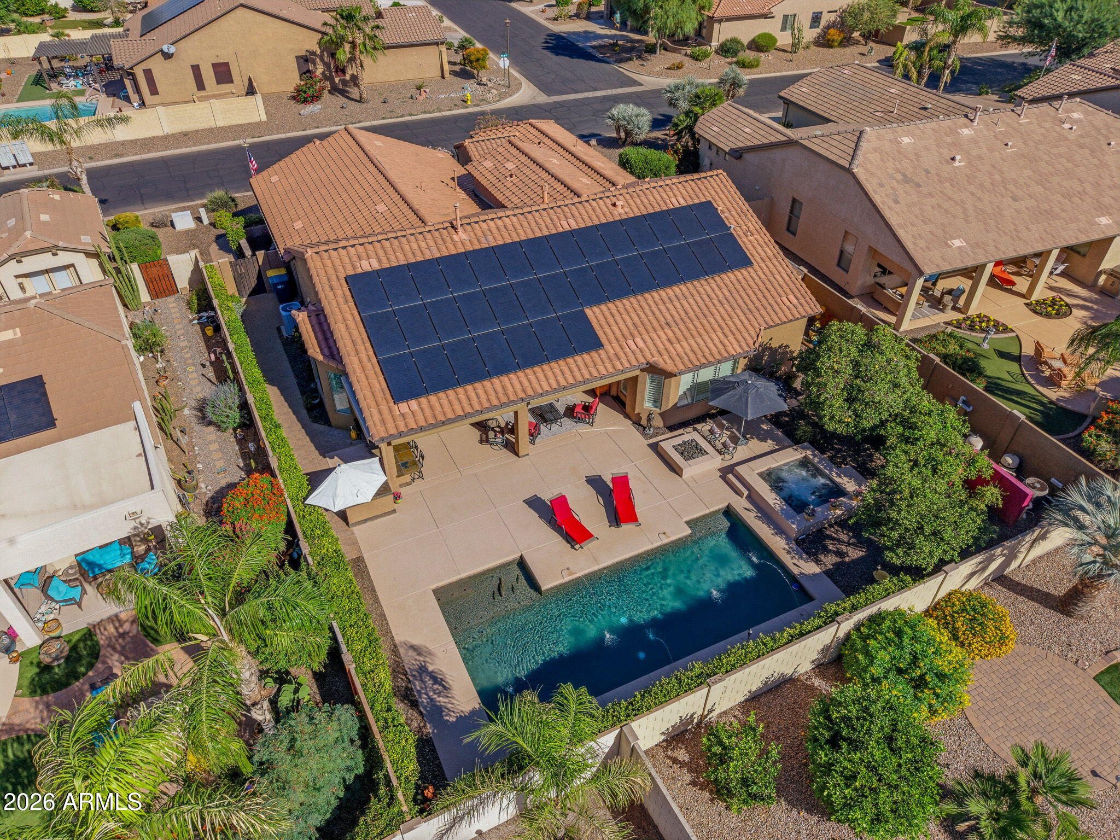
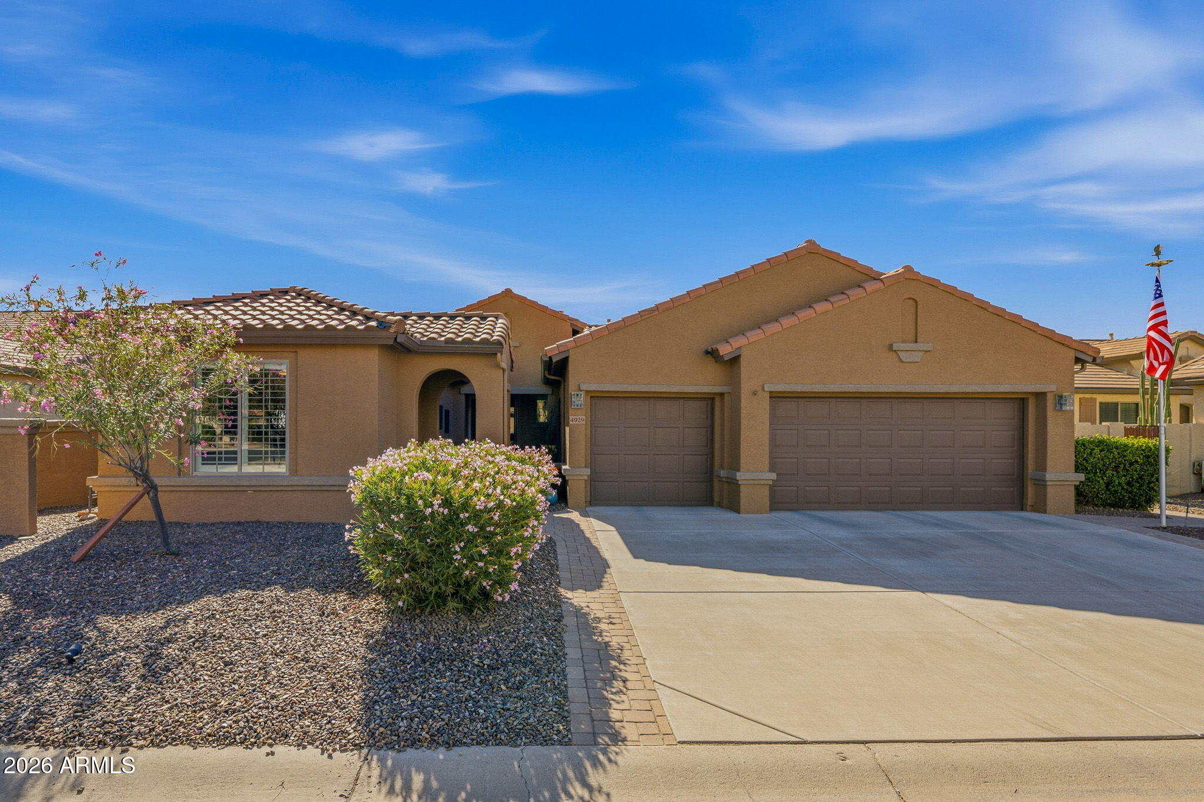
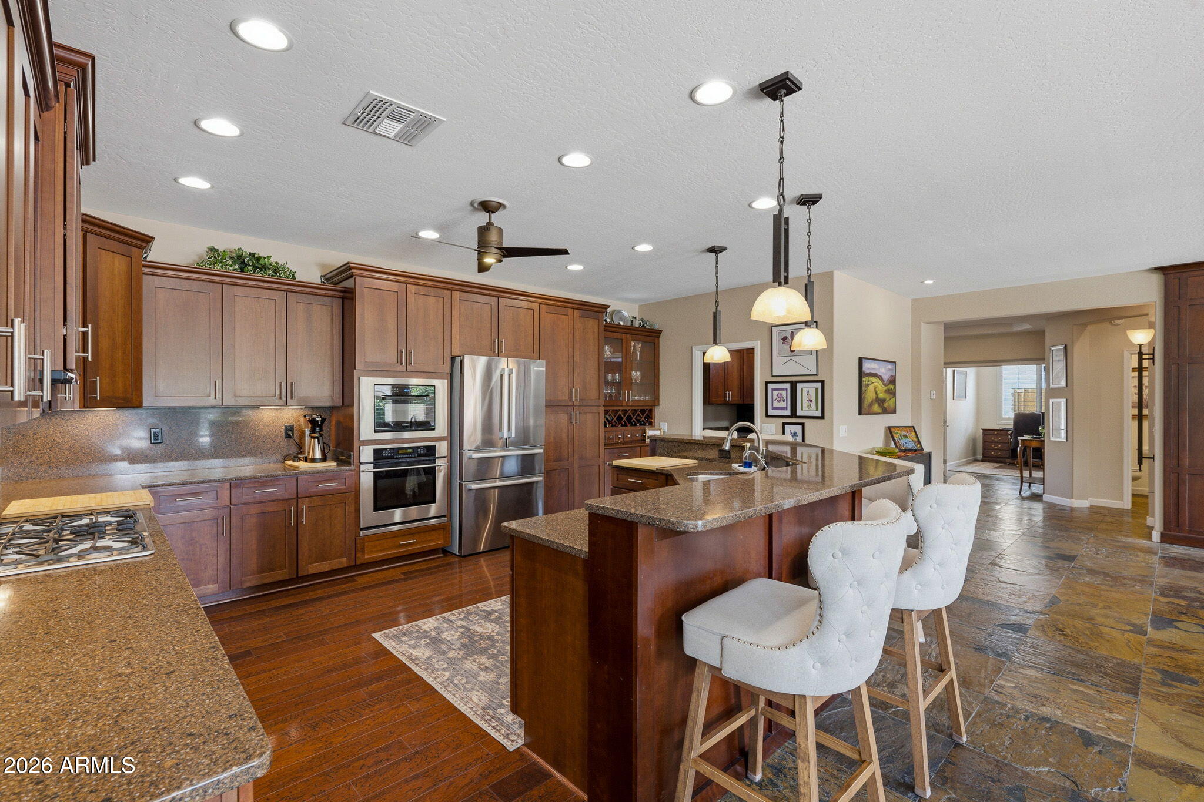
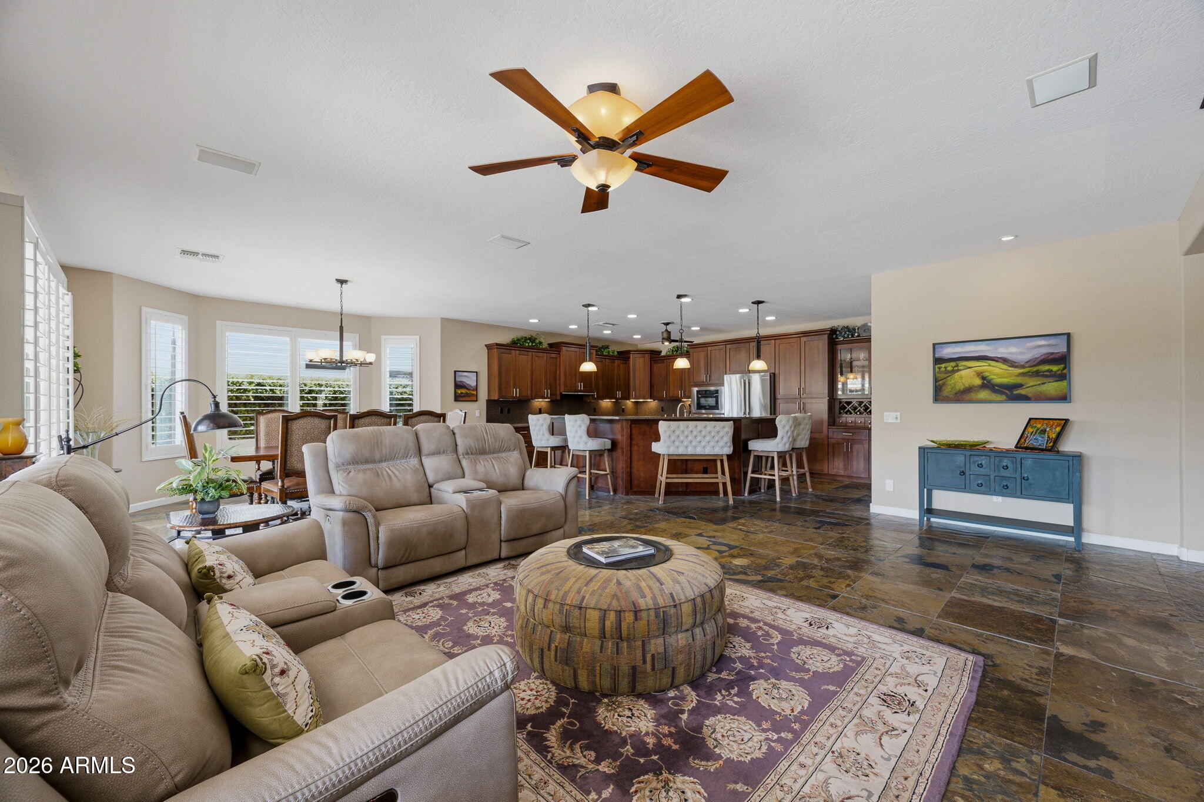
EXCEPTIONAL POOL & SPA HOME WITH CASITA AND PAID SOLAR! This stunning 2,488 sq. ft. home offers an incredible combination of space, style, and amenities, including 35 PAID solar panels and a full 3-car garage with a 4-foot extension. The gourmet kitchen features beautiful cherry cabinetry, while slate flooring flows throughout the home, complemented by an elegant fireplace and sophisticated entertainment wall. Step outside to an expansive, private backyard featuring a sparkling pool and spa, plus a fantastic barn-style structure perfect for hobbies, projects, or additional workspace. The property also boasts an orange tree, Meyer lemon tree, and Red Ruby grapefruit tree.A REMARKABLE FURNITURE AND ACCESSORY PACKAGE IS INCLUDED! Enjoy the convenience of having all patio furnishings, a quality dining table and chairs, bar stools, living room furniture, primary bedroom furniture (excluding the chest), and casita furnishings included. Additional items include a 450-bottle wine cooler, pictures and artwork, plus a garage tool chest and tools. Golf cart excluded.This spacious, beautifully appointed home offers an exceptional lifestyle with impressive indoor and outdoor living spaces, a private pool and spa, a casita, paid solar, and so much more. A truly special property that is ready to impress!

Save
Ask
Tour
Hide
Share
Listing Snapshot
Price 
$685,000
Days On Site 
3 Days
Bedrooms 
3
Inside Area (SqFt) 
2,489 sqft
Total Baths 
4
Full Baths 
3
Partial Baths 
1
Lot Size 
0.21 Acres
Year Built 
2006
MLS Number 
7096488
Status 
Active
Property Tax 
$4,466
HOA/Condo/Coop Fees 
$1,734 Semi-Annually
Sq Ft Source 
Assessor
Friends & Family
Recent Activity
2 days agoListing updated with changes from the MLS
3 days agoStatus changed to Active
4 days agoListing first seen on site
General Features
Acres 
0.21
Attached Garage 
Yes
Cross Street 
Jimmie Kerr & Robson Blvd
Disclosures 
Seller Discl AvailAgency Discl Req
Energy Features 
Solar
Garage 
Yes
Garage Spaces 
3
Land Lease 
No
Levels 
One
Number Of Stories 
1
Parking 
Garage Door OpenerPermit RequiredDirect Access
Parking Spaces 
3
Property Sub Type 
Single Family Residence
Security 
Security Guard
Sewer 
Private Sewer
SqFt Total 
2489
Style 
Ranch
Utilities 
Sewer ConnectedNatural Gas Connected
Interior Features
Appliances 
DishwasherRefrigeratorMicrowaveBuilt-In Electric OvenElectric OvenElectric RangeWasherDryerWater Softener Owned
Cooling 
Ceiling Fan(s)Central AirENERGY STAR Qualified EquipmentDuctless
Fireplace 
Yes
Fireplace Features 
Living RoomFire PitInsert
Fireplaces 
1
Flooring 
TileOther
Heating 
Natural GasForced Air
Interior 
Double VanityBreakfast BarPantryKitchen IslandGranite CountersHigh Speed InternetCentral VacuumHigh Ceilings
Laundry Features 
Washer HookupInside
Spa 
Yes
Window Features 
ScreensDouble Pane Windows
Save
Ask
Tour
Hide
Share
Exterior Features
Construction Details 
BlockStucco
Exterior 
BarbecueBuilt-in BarbecueRV HookupRain Gutters
Fencing 
Block
Lot Features 
Desert FrontDesert BackSprinklers In FrontSprinklers In Rear
Other Structures 
Guest House
Patio And Porch 
Patio
Pool Features 
HeatedOutdoor PoolIndoorLapFenced
Private Pool 
Yes
Roof 
Tile
Spa 
Yes
Spa Features 
PrivateHeated
Windows/Doors 
ScreensDouble Pane Windows
Community Features
Accessibility Features 
Accessible EntranceTherapeutic Whirlpool
Association Fee 
$1734.0
Association Fee Frequency 
Semi-Annually
Community Features 
LakeGatedGolfTennis Court(s)RacquetballClubhouseFitness CenterSidewalks
School District 
Adult
Township 
07S
Financing Terms Available 
CashVA LoanFHAConventional1031 Exchange
Roads 
Asphalt
Schools
School District
Adult
Elementary School
Adult
Middle School
Adult
High School
Adult
Listing courtesy of HomeSmart Premier.


All information should be verified by the recipient and none is guaranteed as accurate by ARMLS. Copyright 2026 Arizona Regional Multiple Listing Service, Inc. All rights reserved.
Last checked: 2026-10-28 05:34 PM UTC

Neighborhood & Commute
Source: Walkscore
Disclosure: Community information and market data powered by Constellation Data Labs. Information is deemed reliable but not guaranteed.
Save
Ask
Tour
Hide
Share