4419 N 24TH Way, Phoenix, AZ, 85016

Save
Ask
Tour
Hide
Share
$525,000
1 Day On Site

11081 N 109TH Way
Scottsdale, AZ 85259

For Sale|Townhouse|Active
2
Beds
2
Total Baths
2
Full Baths
1,024
SqFt
$513
/SqFt
1986
Built
Subdivision:
MONTANA DEL SOL
County:
Maricopa
Call Now: 480-991-4000
Is this the listing for you? We can help make it yours.
480-991-4000
11081 N 109TH Way11081 N 109TH Way11081 N 109TH Way11081 N 109TH Way
Save
Ask
Tour
Hide
Share

Mortgage Calculator

Monthly Payment (Est.)

Enter an interest rate to see your estimated monthly payment.
Calculator powered by Showcase IDX, a Constellation1 Company. Copyright ©2026 Information is deemed reliable but not guaranteed.

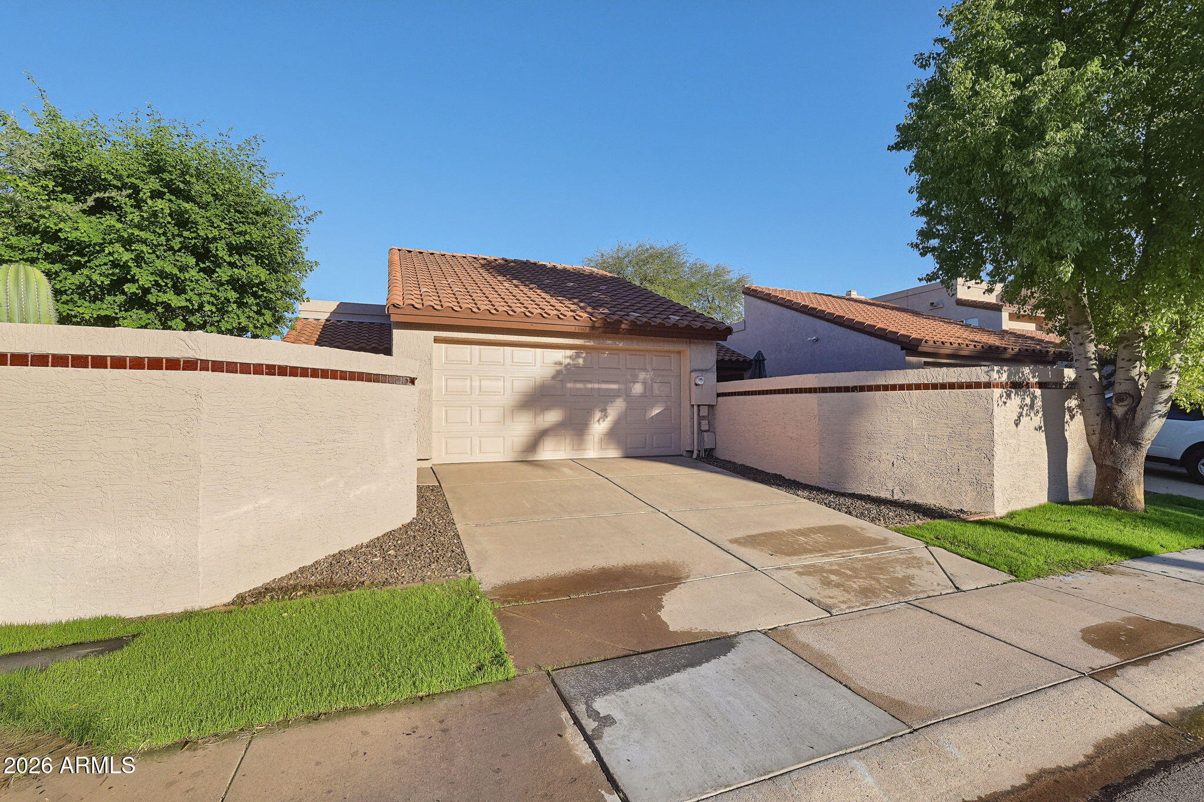
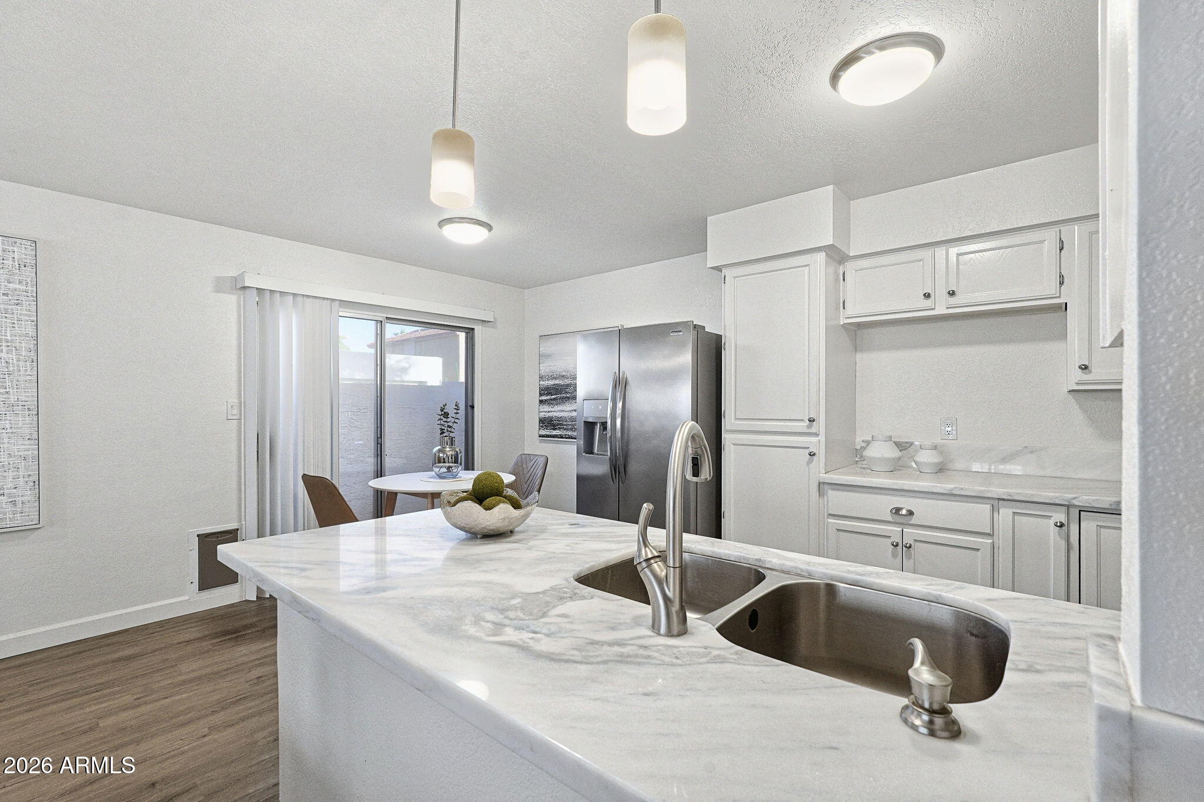
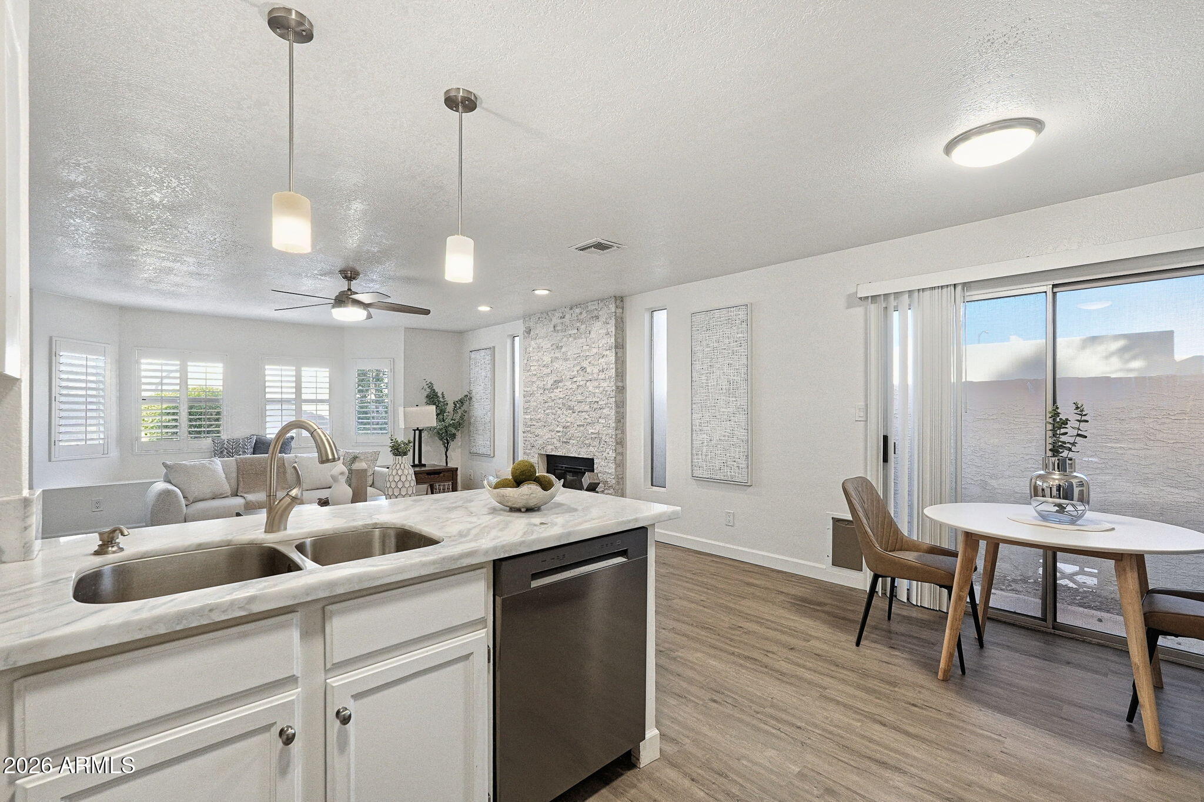
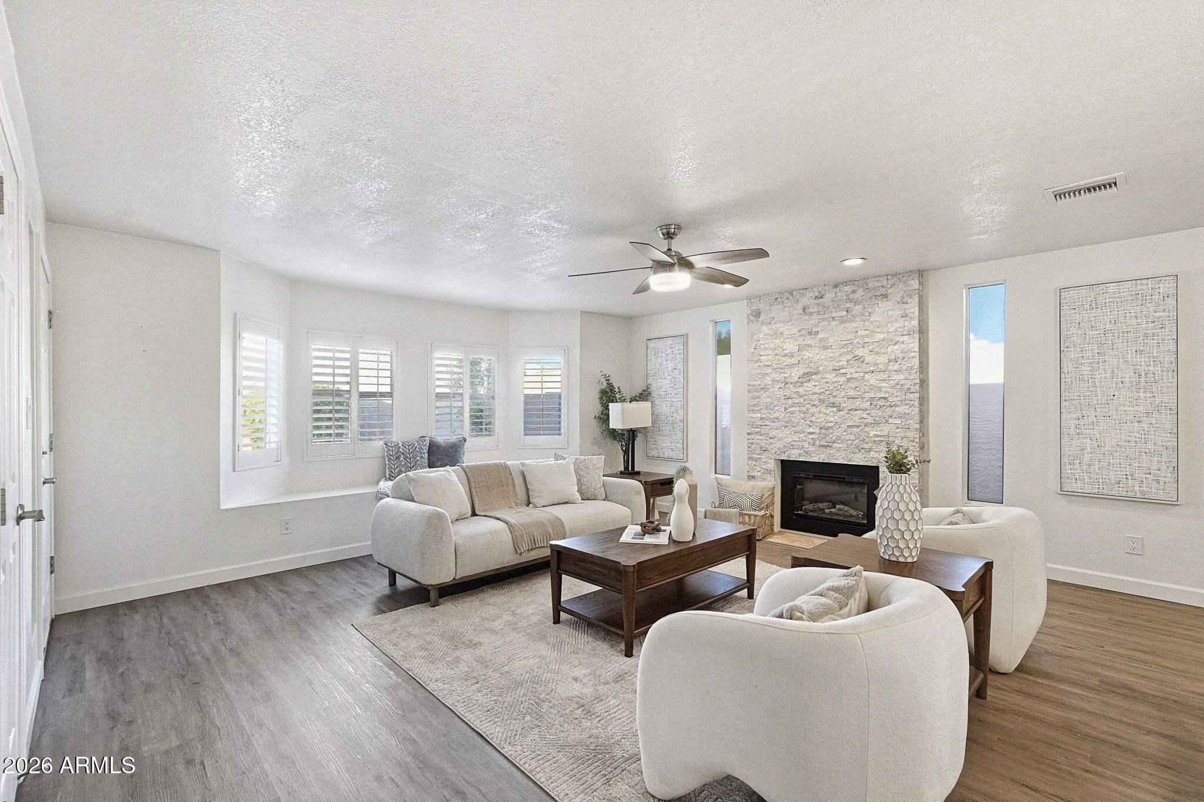
Beautifully updated Scottsdale home with a private, low maintenance courtyard and a 2-car garage with storage cabinets and epoxy floors. The light-filled interior is bright, open and inviting for entertaining friends or casually relaxing at home. This move-in-ready 2-bedroom, 2-bath home features new luxury vinyl plank flooring and fresh interior and exterior paint that was completed in 2025. The tasteful design is carried throughout the house, creating a bright, cohesive feel. The open living area is highlighted by a striking stone-surround fireplace, plantation shutters, updated ceiling fans and abundant natural light. The adjoining kitchen features white cabinetry, light stone countertops and backsplash, stainless-steel appliances, breakfast-bar seating and pendant lighting, creating an open layout ideal for both everyday living and entertaining. The spacious primary suite offers generous closet storage and an updated bath featuring a walk-in shower with frameless sliding glass, classic subway tile, decorative tile accent, skylight and a sliding barn door. The secondary bedroom and full guest bath provide flexible space for guests, a home office or both. Step outside to a private, low-maintenance courtyard surrounded by mature desert landscaping, including a beautiful shade tree, refreshed shrubs and plantings. Located in desirable Scottsdale 85259, this turnkey home combines easy-care Arizona living

Save
Ask
Tour
Hide
Share
Listing Snapshot
Price 
$525,000
Days On Site 
1 Day
Bedrooms 
2
Inside Area (SqFt) 
1,024 sqft
Total Baths 
2
Full Baths 
2
Partial Baths 
N/A
Lot Size 
0.08 Acres
Year Built 
1986
MLS Number 
7095883
Status 
Active
Property Tax 
$1,191
HOA/Condo/Coop Fees 
$117 monthly
Sq Ft Source 
Assessor
Friends & Family
Recent Activity
19 hours agoListing updated with changes from the MLS
yesterdayStatus changed to Active
yesterdayListing first seen on site
General Features
Acres 
0.08
Attached Garage 
Yes
Cross Street 
Shea and 110th St
Disclosures 
Seller Discl AvailAgency Discl Req
Garage 
Yes
Garage Spaces 
2
Land Lease 
No
Levels 
One
Number Of Stories 
1
Parking 
Garage Door Opener
Parking Spaces 
2
Property Sub Type 
Townhouse
Sewer 
Public Sewer
SqFt Total 
1024
Style 
Ranch
Water Source 
Public
Interior Features
Appliances 
DishwasherRefrigeratorMicrowaveElectric RangeWasherDryer
Cooling 
Ceiling Fan(s)Central Air
Fireplace 
Yes
Fireplace Features 
Living RoomOtherInsert
Fireplaces 
1
Flooring 
Vinyl
Heating 
Electric
Interior 
High Speed InternetMaster DownstairsHigh Ceilings
Laundry Features 
Inside
Window Features 
Screens
Save
Ask
Tour
Hide
Share
Exterior Features
Construction Details 
Stucco
Exterior 
Tennis Court(s)Private Yard
Fencing 
Block
Lot Features 
Desert BackSprinklers In Rear
Pool Features 
CabanaFenced
Roof 
Tile
Spa Features 
None
View 
Mountain(s)
Waterview 
Mountain(s)
Windows/Doors 
Screens
Community Features
Association Fee 
$117.0
Association Fee Frequency 
Monthly
Community Features 
Tennis Court(s)Sidewalks
School District 
Scottsdale Unified District
Township 
3N
Financing Terms Available 
CashVA LoanFHAConventional1031 Exchange
Roads 
Asphalt
Schools
School District
Scottsdale Unified District
Elementary School
Anasazi Elementary
Middle School
Mountainside Middle School
High School
Desert Mountain High School
Listing courtesy of Realty ONE Group.


All information should be verified by the recipient and none is guaranteed as accurate by ARMLS. Copyright 2026 Arizona Regional Multiple Listing Service, Inc. All rights reserved.
Last checked: 2026-10-28 04:44 PM UTC

Neighborhood & Commute
Source: Walkscore
Disclosure: Community information and market data powered by Constellation Data Labs. Information is deemed reliable but not guaranteed.
Save
Ask
Tour
Hide
Share