4419 N 24TH Way, Phoenix, AZ, 85016

Save
Ask
Tour
Hide
Share
$499,900
1 Day On Site

2311 W DUSTY WREN Drive
Phoenix, AZ 85085

For Sale|Single Family Residence|Active
3
Beds
3
Total Baths
2
Full Baths
1
Partial Bath
2,274
SqFt
$220
/SqFt
2005
Built
Subdivision:
SONORAN FOOTHILLS
County:
Maricopa
Call Now: 480-991-4000
Is this the listing for you? We can help make it yours.
480-991-4000
2311 W DUSTY WREN Drive2311 W DUSTY WREN Drive2311 W DUSTY WREN Drive2311 W DUSTY WREN Drive
Save
Ask
Tour
Hide
Share

Mortgage Calculator

Monthly Payment (Est.)

Enter an interest rate to see your estimated monthly payment.
Calculator powered by Showcase IDX, a Constellation1 Company. Copyright ©2026 Information is deemed reliable but not guaranteed.

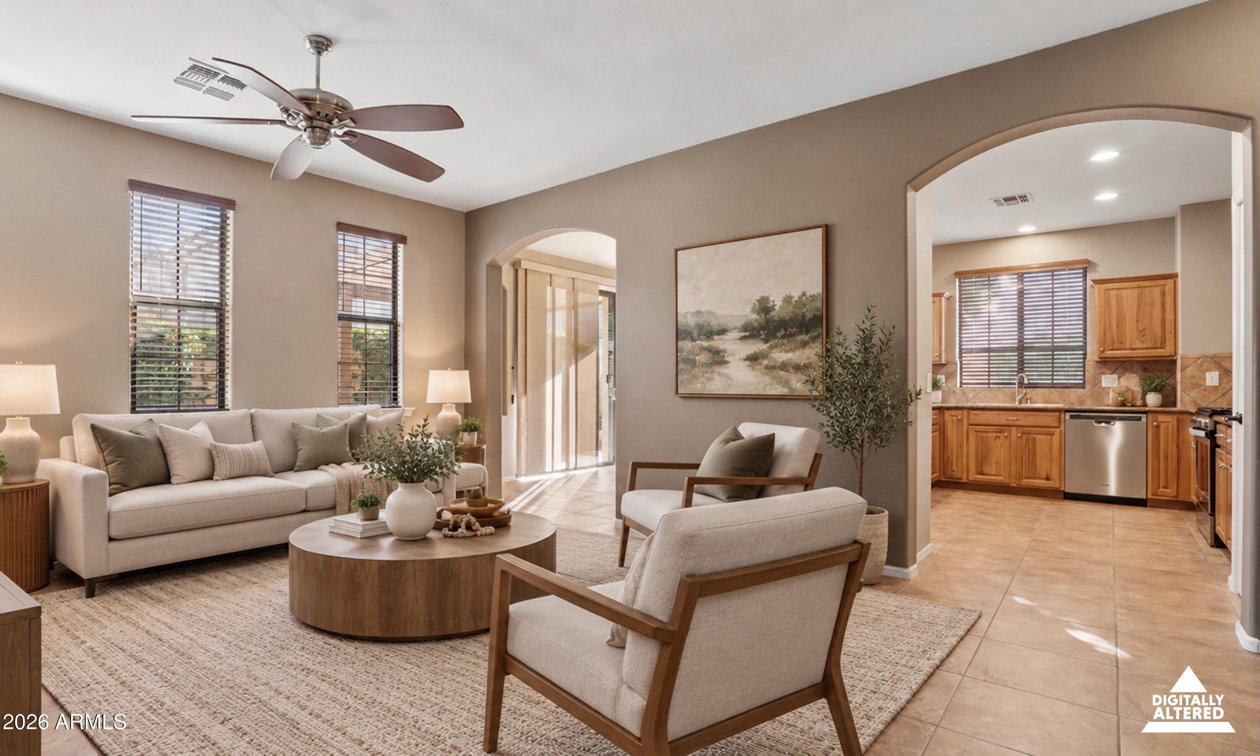
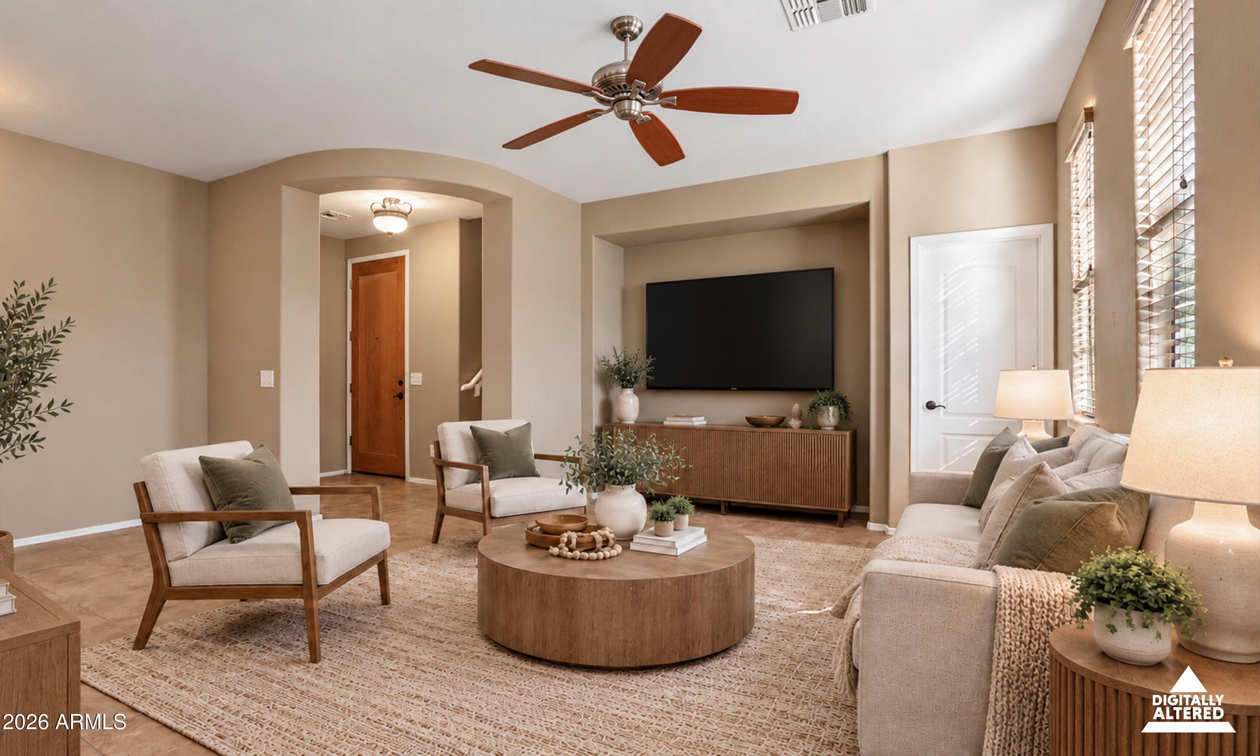
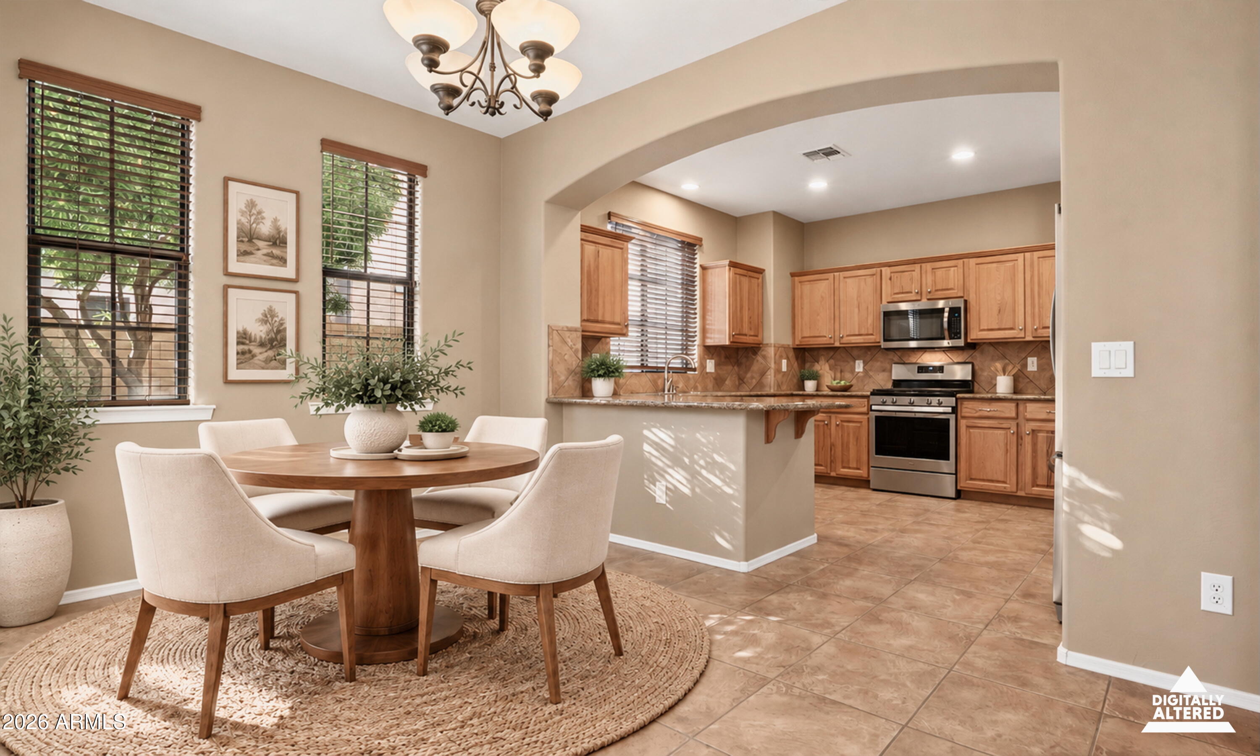
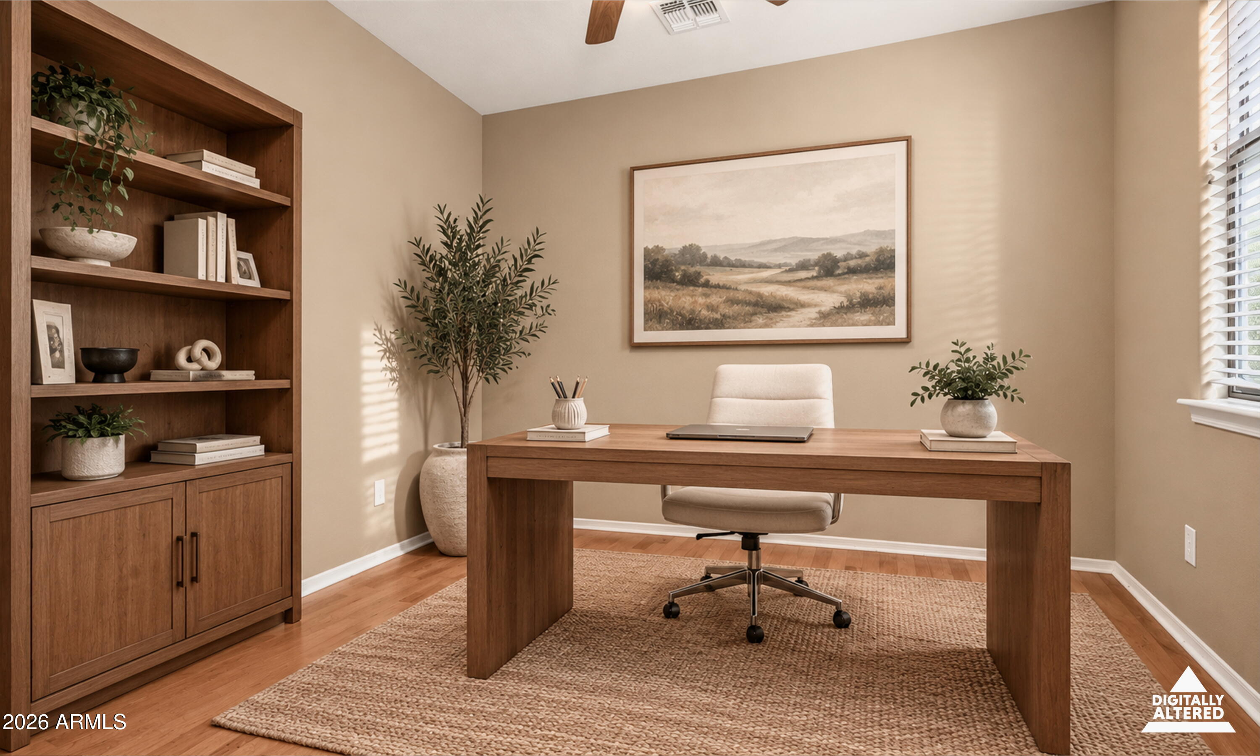
Great opportunity in the desirable gated enclave of Desert Sierra in Sonoran Foothills! At 2,274 SqFt, this spacious home features 3 beds, 2.5 baths, a 1st-floor office, plus a 2nd-floor loft, laundry room & mini-tech center. Major improvements include a NEW ROOF, newer AC unit & water heater, providing valuable peace of mind! Enjoy an exceptional community lifestyle with access to a 2nd nearby community pool & spa! The HOA also hosts year-round activities and offers a main recreation center with lap pool, splash pad, pickleball, tennis, basketball, volleyball, dog park & numerous tot lots! Conveniently located near TSMC, K-8 school, I-17, shopping, dining & Apache Wash Trailhead. A fantastic combination of space, functionality & community amenities in North Phoenix. Welcome Home!

Save
Ask
Tour
Hide
Share
Listing Snapshot
Price 
$499,900
Days On Site 
1 Day
Bedrooms 
3
Inside Area (SqFt) 
2,274 sqft
Total Baths 
3
Full Baths 
2
Partial Baths 
1
Lot Size 
0.1 Acres
Year Built 
2005
MLS Number 
7095664
Status 
Active
Property Tax 
$1,815
HOA/Condo/Coop Fees 
$254 monthly
Sq Ft Source 
Assessor
Friends & Family
Recent Activity
9 hours agoListing updated with changes from the MLS
10 hours agoStatus changed to Active
yesterdayListing first seen on site
General Features
Acres 
0.1
Cross Street 
North Valley Pkwy / Dove Valley Rd
Disclosures 
Seller Discl AvailAgency Discl Req
Garage 
Yes
Garage Spaces 
2
Land Lease 
No
Levels 
Two
Number Of Stories 
2
Parking 
Garage Door OpenerDirect AccessShared Driveway
Property Sub Type 
Single Family Residence
Sewer 
Public Sewer
SqFt Total 
2274
Water Source 
Public
Interior Features
Appliances 
DishwasherDisposalRefrigeratorGas CooktopMicrowaveGas OvenGas Range
Cooling 
Ceiling Fan(s)Central Air
Flooring 
CarpetTileWood
Heating 
Natural Gas
Interior 
Double VanityEat-in KitchenBreakfast BarPantryGranite CountersHigh Speed Internet
Laundry Features 
Washer HookupInside
Spa 
Yes
Window Features 
Low Emissivity WindowsDouble Pane Windows
Save
Ask
Tour
Hide
Share
Exterior Features
Construction Details 
Stucco
Fencing 
Block
Lot Features 
Desert FrontDesert Back
Pool Features 
Heated
Roof 
Tile
Spa 
Yes
Spa Features 
Heated
Windows/Doors 
Low Emissivity WindowsDouble Pane Windows
Community Features
Association Fee 
$146.0
Association Fee Frequency 
Monthly
Additional Association Fee 
$324.0
Additional Association Fee Frequency 
Quarterly
Community Features 
GatedTennis Court(s)PlaygroundClubhouseSidewalks
School District 
Deer Valley Unified District
Township 
5N
Financing Terms Available 
CashVA LoanFHAConventional1031 Exchange
Schools
School District
Deer Valley Unified District
Elementary School
Sonoran Foothills School
Middle School
Sonoran Foothills School
High School
Barry Goldwater High School
Listing courtesy of Keller Williams Arizona Realty.


All information should be verified by the recipient and none is guaranteed as accurate by ARMLS. Copyright 2026 Arizona Regional Multiple Listing Service, Inc. All rights reserved.
Last checked: 2026-10-26 11:48 AM UTC

Neighborhood & Commute
Source: Walkscore
Disclosure: Community information and market data powered by Constellation Data Labs. Information is deemed reliable but not guaranteed.
Save
Ask
Tour
Hide
Share