
35789 N PERSIMMON TrailQueen Creek, AZ 85140
Mortgage Calculator
Monthly Payment (Est.)
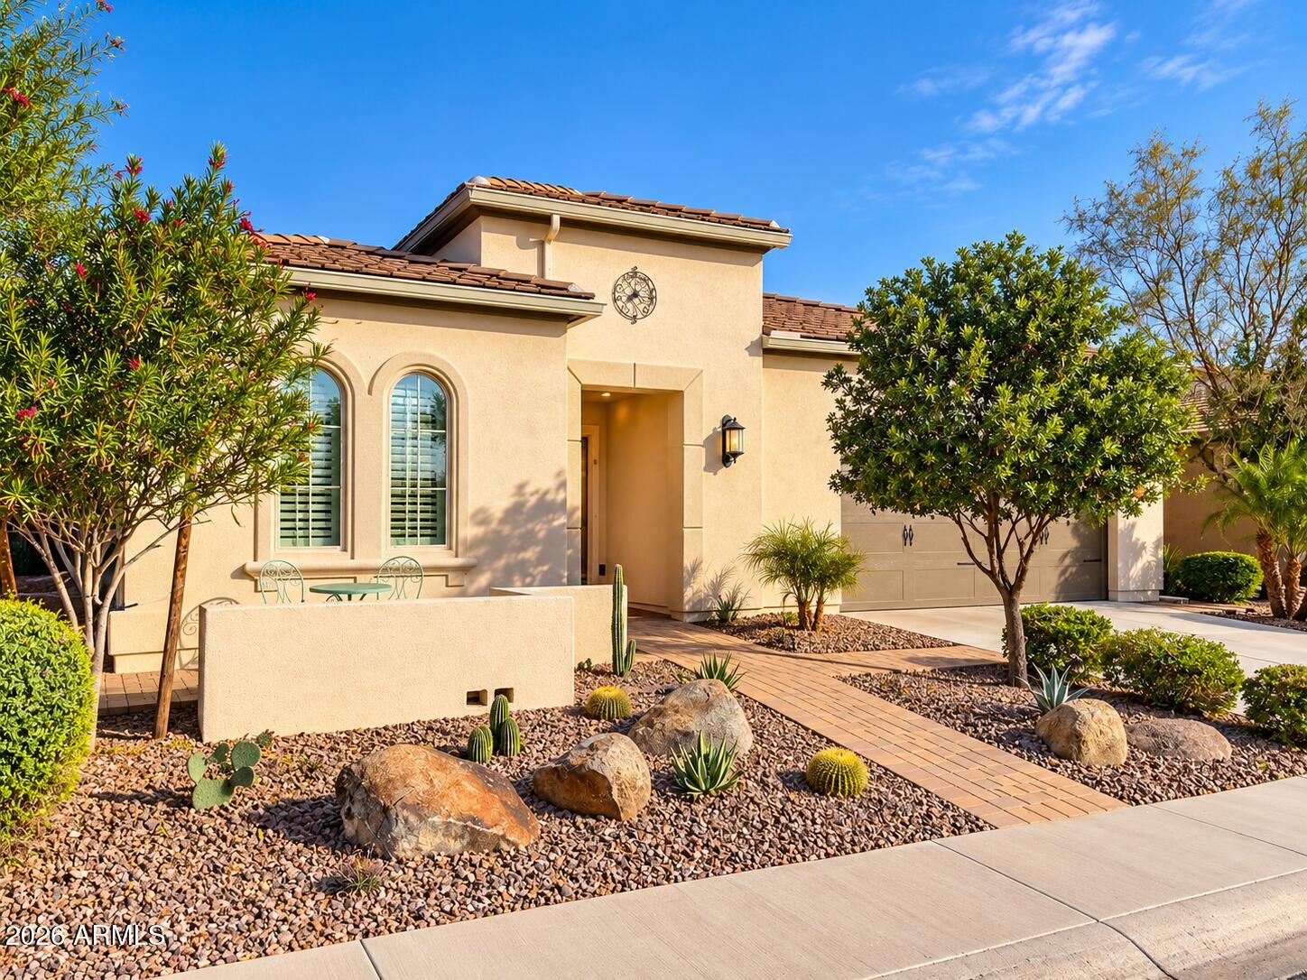
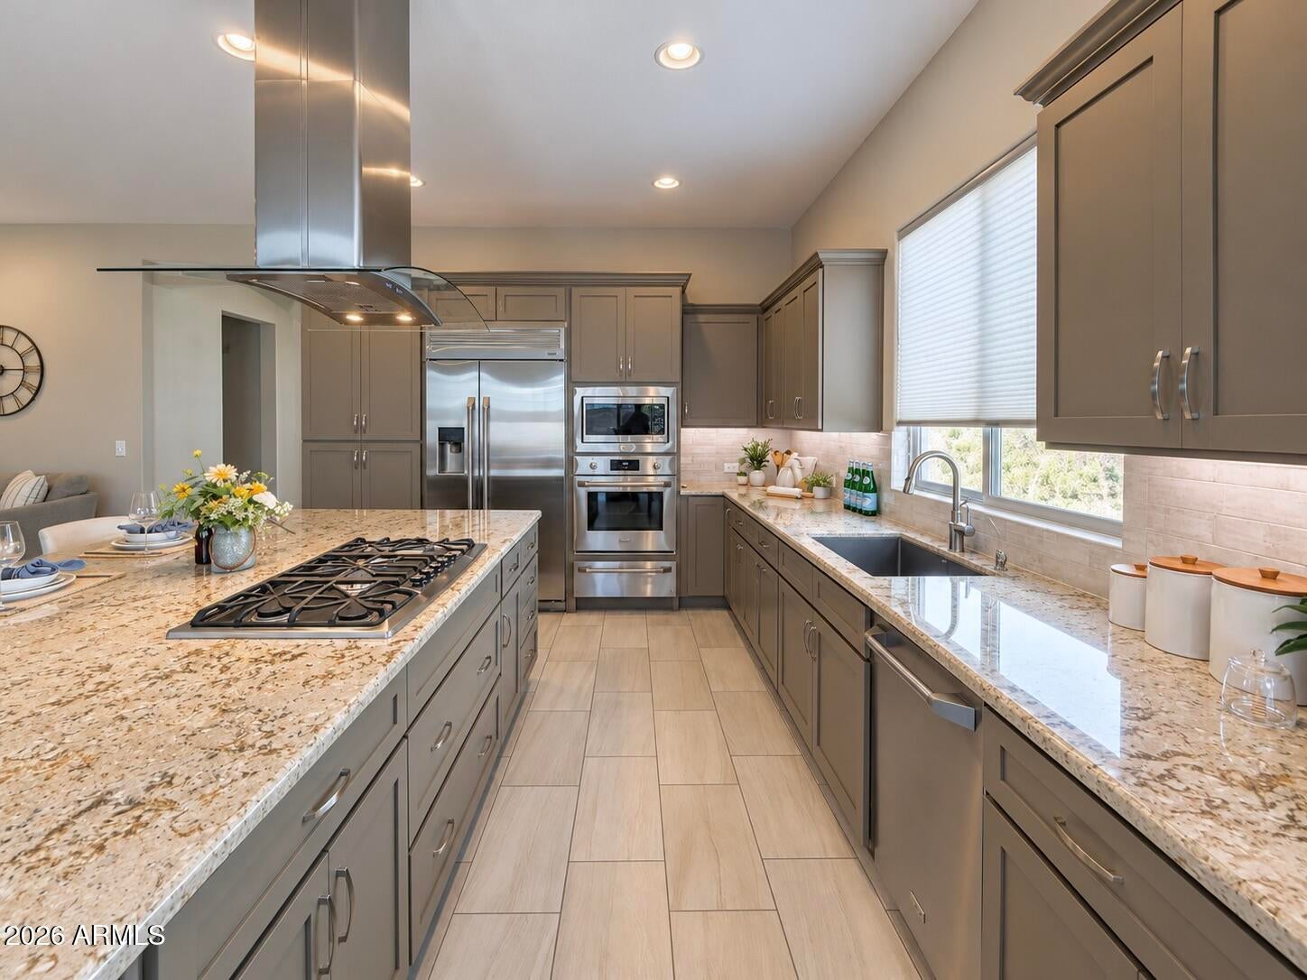
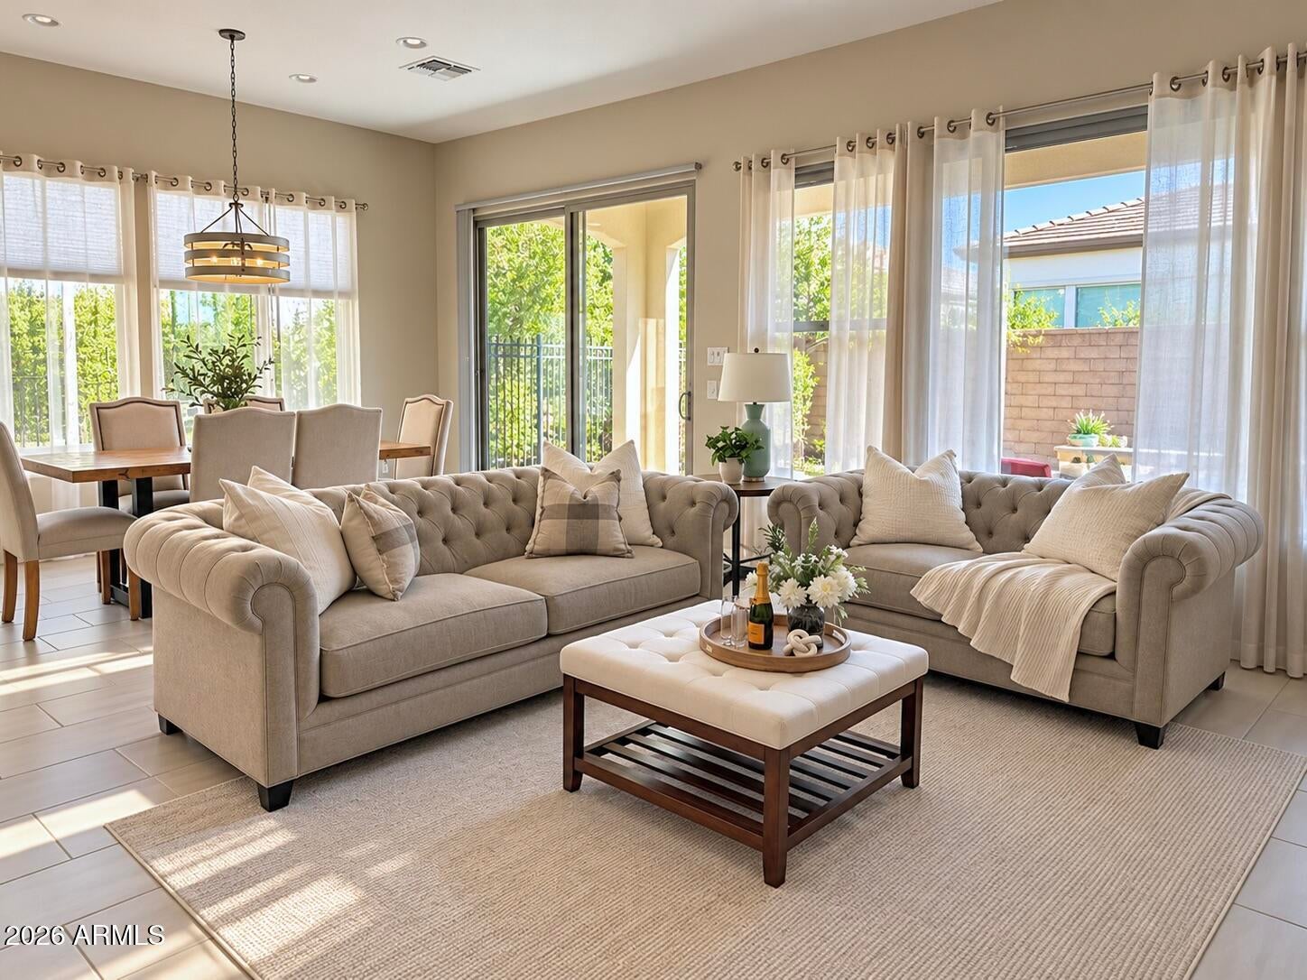
Enter an interest rate to see your estimated monthly payment.Upon entering Encanterra, you will enjoy beautiful golf course and lake views on the way to this light and bright, open concept, desirable expanded Chroma model (2BD, 2.5BA + Den + Flex Room). Perfectly located within the community in the newer section, just a short walk to the popular Algarve clubhouse (pool, food/drink, bocce ball,activities...) This home features the desirable gourmet kitchen (Monogram appliances, gas cooktop w/ drawers under & both built-in fridge & ovens). The optional expanded floor plan includes the additional flex room (3BD, media or reading room, den) and additional half bath perfect for guests. Many owners customize the entryway into Flex Room w/ a hidden door in a bookcase for a ''secret speakeasy.'' Location, floor plan & finishes make this the perfect choice This desirable expanded Chroma model also includes the very popular "smart space" larger laundry room with built-in desk and cabinets. The light & bright primary retreat offers dual vanities, a shower with floor-to-ceiling designer tile & generous walk-in closet. The private guest suite features an ensuite bath with tiled tub surround, while the well-appointed powder room adds convenience for guests. Additional upgrades include an open den/office, courtyard pavers, two-tone paint, water softener, RO system, and an extensive collection of thoughtful upgrades that reflect the exceptional pride of this original owner. Step outside to your private backyard retreat, where extended paver hardscaping surrounds a built-in gas fire pit. This home offers a private sanctuary just moments from Encanterra's world-class amenities. The community is well-known for the award-winning, private Tom Lehman designed Golf Course. It has every amenity imaginable: pickleball, tennis, bocce, state of the art health & fitness center, Alvea Spa, just to name a few. The list of community activities is never-ending: concerts, classes, social clubs, car shows, events and much more. Eateries include: La Palma (the signature restaurant, in a beautiful atmosphere with panoramic views), Bodega Wine and Café (for small plates and wine tasting), and the Solaz and Algarve pool Grills. There are four pools to enjoy. The Solaz pool sits adjacent to the golf course with stunning views. The Algarve, the adult-only pool, is perfect for a little added relaxation. Join the Fun and the Good Life at Encanterra!
| 14 minutes ago | Listing updated with changes from the MLS | |
| 11 hours ago | Status changed to Pending | |
| yesterday | Listing first seen on site |

All information should be verified by the recipient and none is guaranteed as accurate by ARMLS. Copyright 2026 Arizona Regional Multiple Listing Service, Inc. All rights reserved.
Last checked: 2026-10-26 12:33 PM UTC
