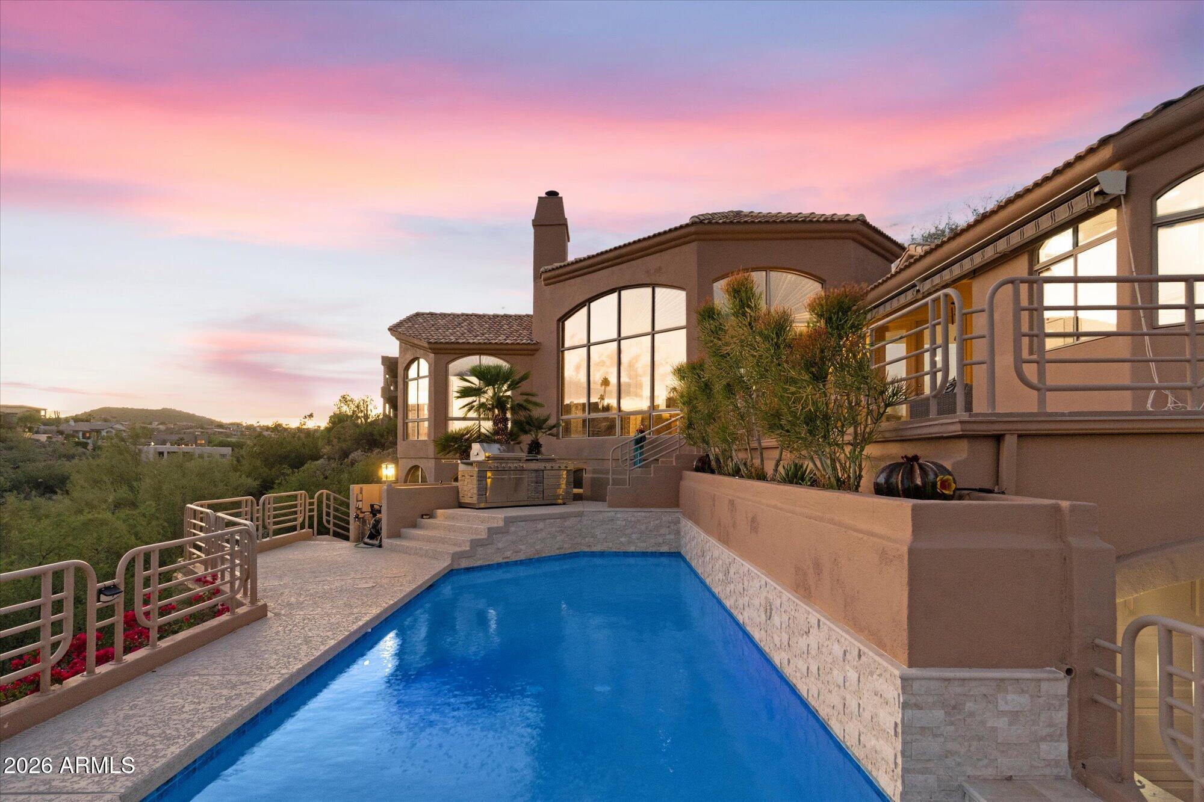
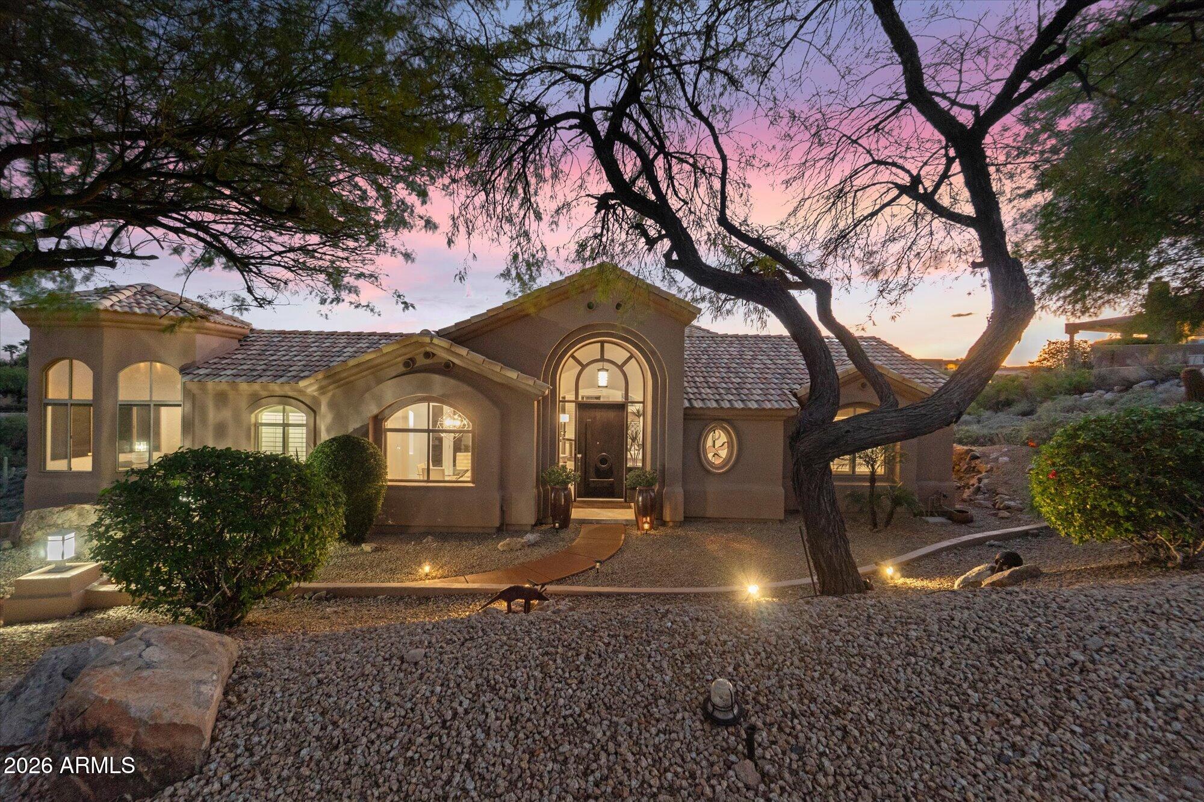
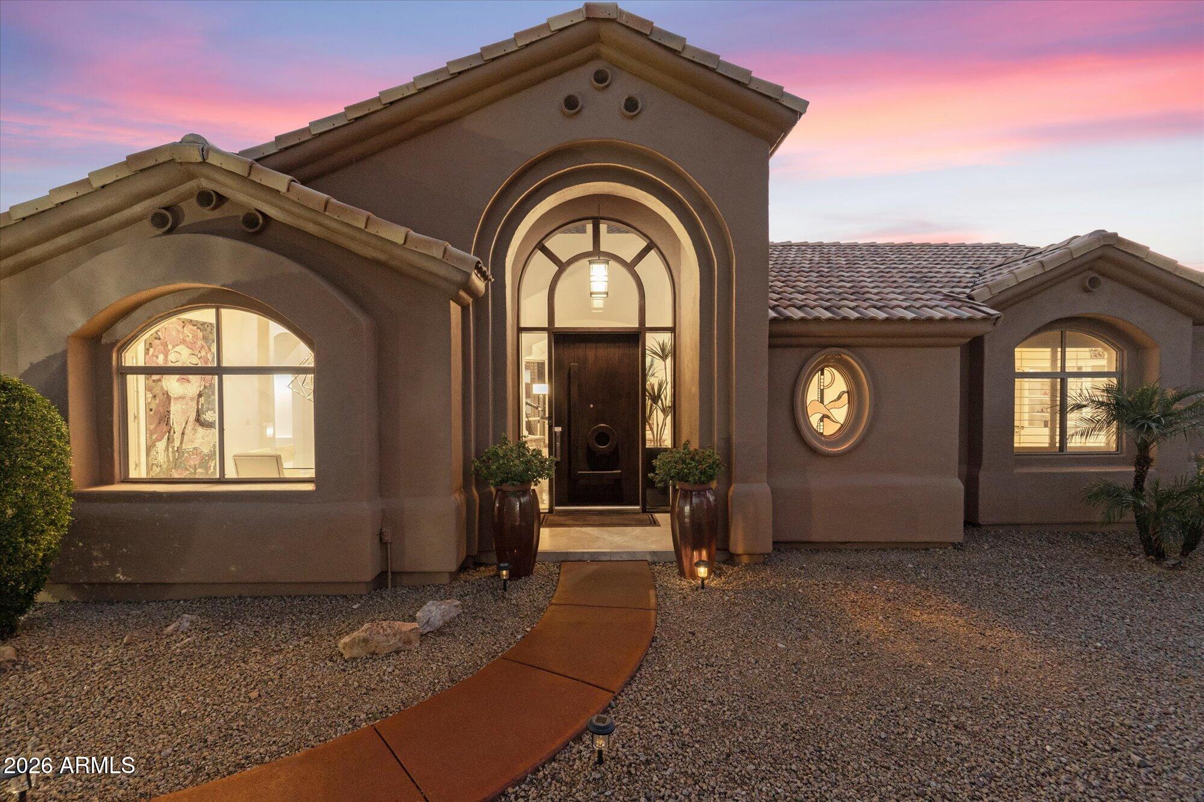
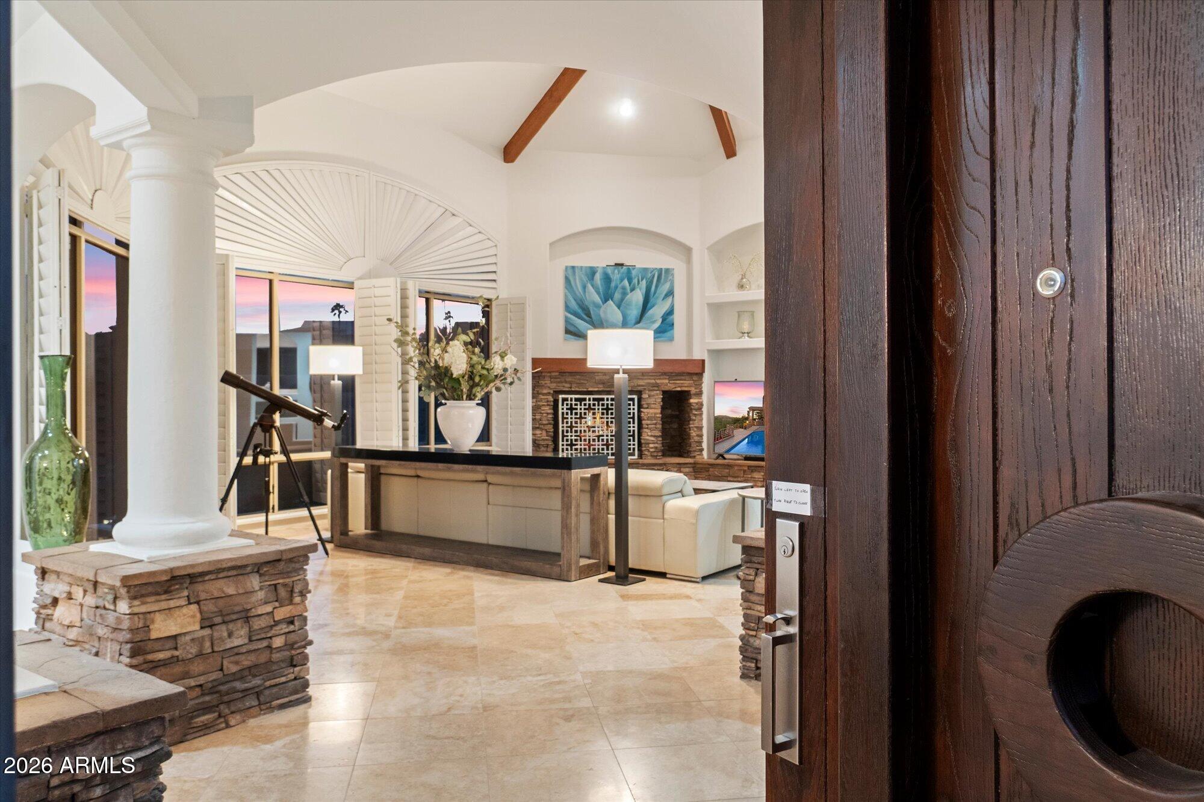
Set on a hillside in Fountain Hills' Stoneridge Estates, this 4-bed, 3-bath home offers sweeping mountain views on nearly 1.25 acres w no HOA! Inside, vaulted ceilings & floor-to-ceiling windows fill the home w natural light while showcasing desert scenery, w south-& east-facing windows tinted in 2025. The kitchen features quartz counters, an island & walk-in pantry, while the main level offers living & dining areas, primary suite & secondary bedroom, w 2 additional bedrooms downstairs for flexibility & privacy. Updates include baths (2021), A/C unit (2022), kitchen (2023), pool (2024), flooring & Trane A/C (2025). Outdoors, enjoy sunrises & sunsets from covered patios, balcony & sparkling pool w a built-in BBQ. An extended 3-car garage completes the home, while bordering preserve land!
Save
Ask
Tour
Hide
Share
Listing Snapshot
Price
$1,375,000
Days On Site
2 Days
Bedrooms
4
Inside Area (SqFt)
3,257 sqft
Total Baths
3
Full Baths
3
Partial Baths
N/A
Lot Size
1.24 Acres
Year Built
1989
MLS Number
7093898
Status
Active
Property Tax
$3,157
HOA/Condo/Coop Fees
N/A
Sq Ft Source
Assessor
Friends & Family
React
Invite
Recent Activity
yesterday
Listing updated with changes from the MLS
yesterday
Status changed to Active
3 days ago
Listing first seen on site
General Features
Acres
1.24
Attached Garage
Yes
Cross Street
Shea Blvd & Palisades Blvd
Disclosures
Seller Discl AvailAgency Discl Req
Garage
Yes
Garage Spaces
3
Land Lease
No
Levels
Two
Number Of Stories
2
Parking
TandemGarage Door OpenerDirect Access
Parking Spaces
6
Property Sub Type
Single Family Residence
Security
Security System Owned
Sewer
Public Sewer
SqFt Total
3257
Utilities
Propane
Interior Features
Appliances
DishwasherDisposalRefrigeratorElectric CooktopMicrowaveBuilt-In Electric OvenWasherDryerWater Softener OwnedWater Purifier
Corner LotDesert FrontDesert BackSprinklers In FrontSprinklers In Rear
Patio And Porch
Patio
Pool Features
Outdoor Pool
Private Pool
Yes
Roof
Tile
Spa Features
None
View
CityCity LightsMountain(s)DesertPanoramic
Waterview
CityCity LightsMountain(s)DesertPanoramic
Windows/Doors
Solar ScreensTinted WindowsDouble Pane Windows
Community Features
School District
Fountain Hills Unified District
Township
3N
Financing Terms Available
CashVA LoanConventional1031 Exchange
Roads
Asphalt
Schools
School District
Fountain Hills Unified District
Elementary School
McDowell Mountain Elementary School
Middle School
Fountain Hills Middle School
High School
Fountain Hills High School
Listing courtesy of Russ Lyon Sotheby's International Realty.
All information should be verified by the recipient and none is guaranteed as accurate by ARMLS. Copyright 2026 Arizona Regional Multiple Listing Service, Inc. All rights reserved.
Last checked: 2026-10-27 12:29 PM UTC
Neighborhood & Commute
Source: Walkscore
Disclosure: Community information and market data powered by Constellation Data Labs. Information is deemed reliable but not guaranteed.