6026 E Waltann Lane, Scottsdale, AZ, 85254

Save
Ask
Tour
Hide
Share
$754,900
New Listing

6026 E Waltann Lane
Scottsdale, AZ 85254

For Sale|Single Family Residence|Active
4
Beds
2
Total Baths
2
Full Baths
2,256
SqFt
$335
/SqFt
1987
Built
Subdivision:
Sunset Ridge Unit 2
County:
Maricopa
Call Now: 480-991-4000
Is this the listing for you? We can help make it yours.
480-991-4000
6026 E Waltann Lane6026 E Waltann Lane6026 E Waltann Lane6026 E Waltann Lane
Save
Ask
Tour
Hide
Share

Mortgage Calculator

Monthly Payment (Est.)

$3,444
Calculator powered by Showcase IDX, a Constellation1 Company. Copyright ©2026 Information is deemed reliable but not guaranteed.

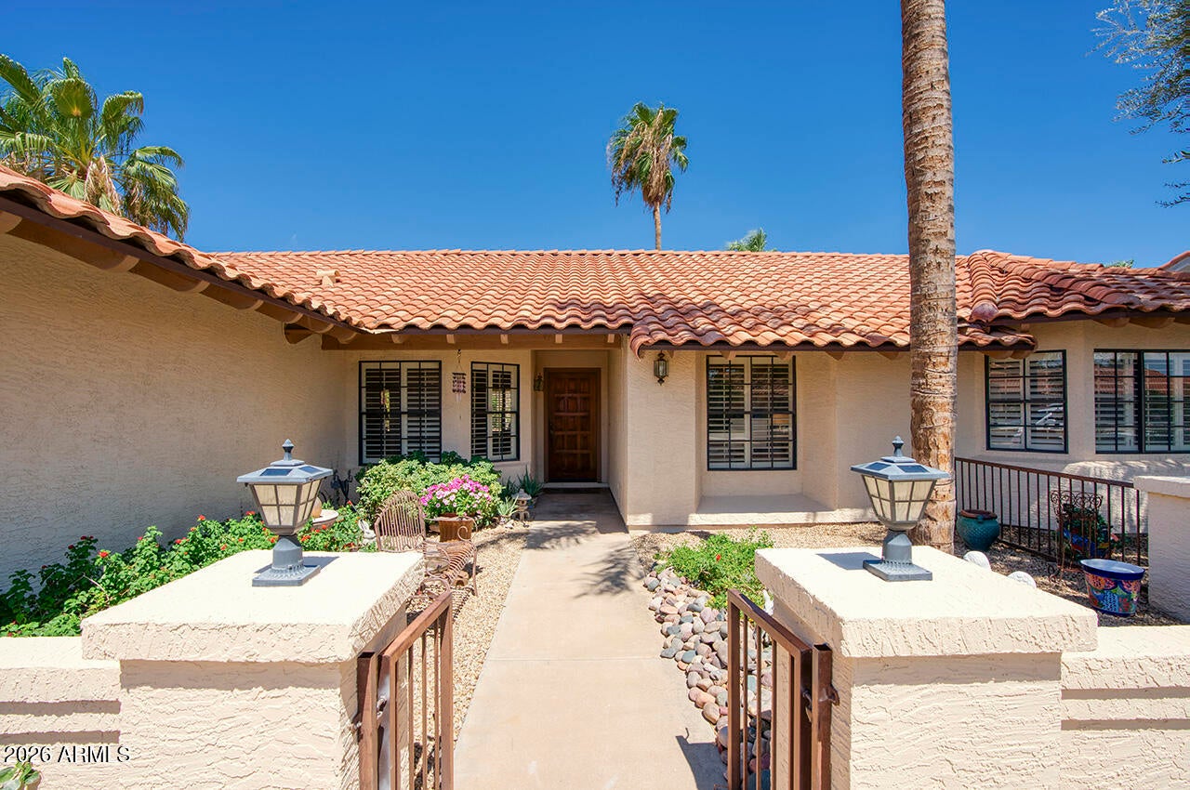
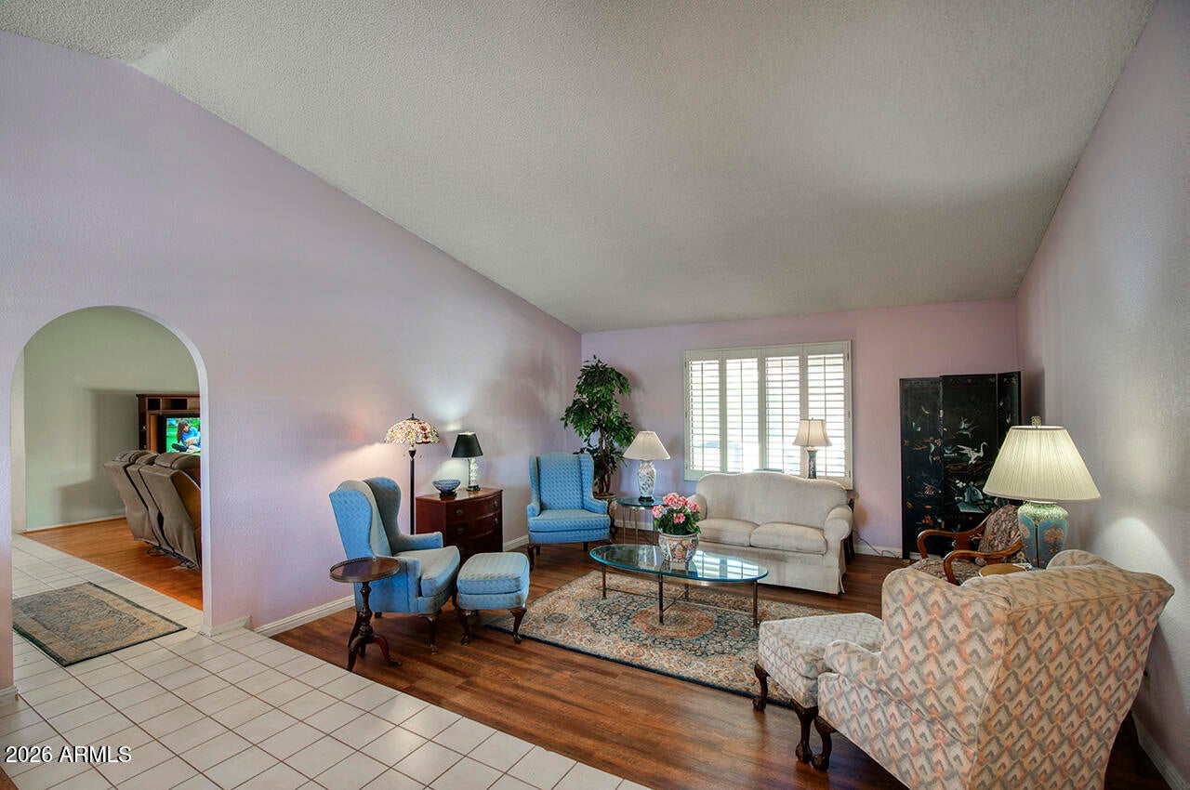
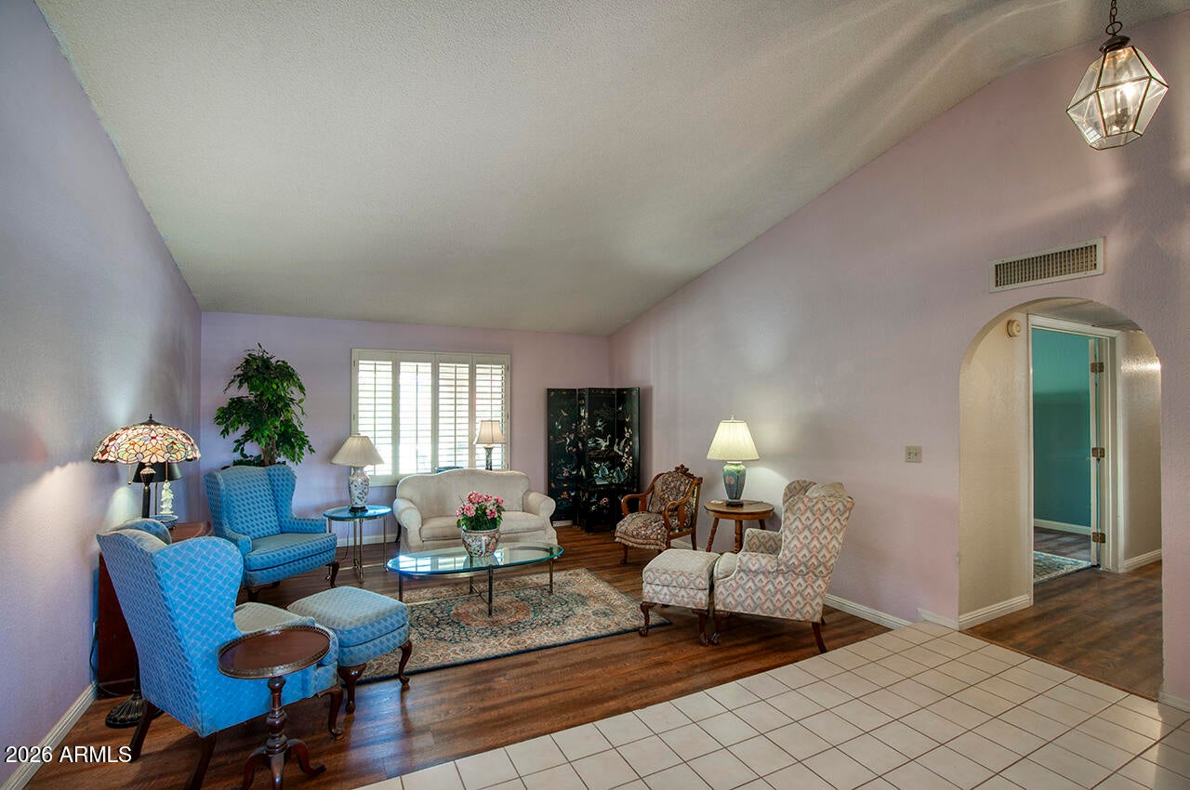
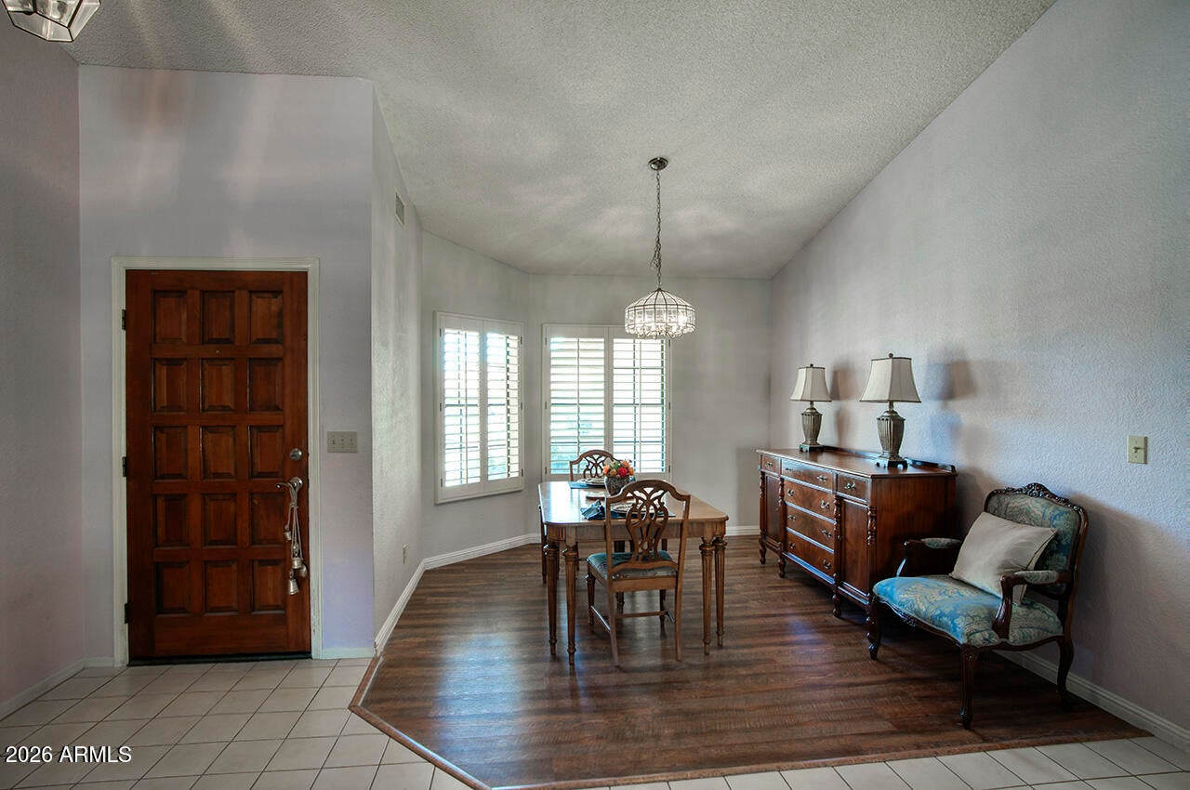
Beautifully situated in Scottsdale's desirable 85254, this spacious single-level home offers 2,256 sq. ft. of comfortable living space on an expansive 9,964 sq. ft. lot. The inviting floor plan features generous living areas, vaulted ceilings and abundant natural light. The kitchen offers plenty of cabinetry and counter space, while the home's spacious bedrooms provide flexibility for family, guests or a home office. Step outside to a truly special backyard retreat. Mature palm trees, lush green grass, colorful flowers, a mature pomegranate tree and grapefruit tree create a private, established landscape that is increasingly difficult to find. Landscape lighting adds beautiful ambiance in the evenings and makes the backyard ideal for relaxing, entertaining and enjoying Arizona's outdoor lifestyle. Located in the highly sought-after 85254 area with convenient access to shopping, dining, schools and major thoroughfares. A wonderful opportunity to make this well-located Scottsdale home your own and add your personal touches while enjoying an exceptional lot and established outdoor setting.

Save
Ask
Tour
Hide
Share
Listing Snapshot
Price 
$754,900
Days On Site 
0 Days
Bedrooms 
4
Inside Area (SqFt) 
2,256 sqft
Total Baths 
2
Full Baths 
2
Partial Baths 
N/A
Lot Size 
0.23 Acres
Year Built 
1987
MLS® Number 
7077563
Status 
Active
Property Tax 
$3,542
HOA/Condo/Coop Fees 
N/A
Sq Ft Source 
Assessor
Friends & Family
Recent Activity
33 minutes agoListing updated with changes from the MLS®
5 hours agoStatus changed to Active
8 hours agoListing first seen on site
General Features
Acres 
0.23
Cross Street 
Greenway and 60th St.
Disclosures 
Seller Discl Avail
Energy Features 
Solar
Foundation 
Slab
Garage 
Yes
Garage Spaces 
2
Land Lease 
No
Levels 
One
Number Of Stories 
1
Parking 
Garage Door Opener
Property Sub Type 
Single Family Residence
Sewer 
Public Sewer
Style 
Ranch
Water Source 
Public
Interior Features
Appliances 
DryerWasherRefrigeratorDishwasherDisposalElectric Range
Cooling 
Central AirCeiling Fan(s)
Fireplace 
Yes
Fireplace Features 
Wood BurningFamily Room
Fireplaces 
1
Flooring 
LaminateWood
Heating 
Electric
Interior 
High Speed InternetDouble VanityEat-in KitchenBreakfast BarVaulted Ceiling(s)
Laundry Features 
Inside
Window Features 
Screens
Save
Ask
Tour
Hide
Share
Exterior Features
Construction Details 
StuccoFrame
Fencing 
Block
Lot Features 
Sprinklers In RearSprinklers In FrontDesert Front
Patio And Porch 
Patio
Roof 
Tile
Spa Features 
None
Windows/Doors 
Screens
Community Features
School District 
Paradise Valley Unified District
Financing Terms Available 
CashConventional
Roads 
Asphalt
Schools
School District
Paradise Valley Unified District
Elementary School
North Ranch Elementary School
Middle School
Desert Shadows Middle School
High School
Horizon High School
Listing courtesy of XCD Realty & Property Mgmt.


All information should be verified by the recipient and none is guaranteed as accurate by ARMLS. Copyright 2026 Arizona Regional Multiple Listing Service, Inc. All rights reserved.
Last checked: 2026-09-09 11:42 AM UTC

Neighborhood & Commute
Source: Walkscore
Disclosure: Community information and market data powered by Constellation Data Labs. Information is deemed reliable but not guaranteed.
Save
Ask
Tour
Hide
Share