
Save
Ask
Tour
Hide
$364,900
New Listing
1101 S 4TH AvenueAvondale, AZ 85323
For Sale|Single Family Residence|Active
3
Beds
2
Total Baths
2
Full Baths
1,678
SqFt
$217
/SqFt
2002
Built
Subdivision:
LITCHFIELD MOUNTAIN VIEW HOMES AMD
County:
Maricopa
Call Now: 480-991-4000
Is this the listing for you? We can help make it yours.
480-991-4000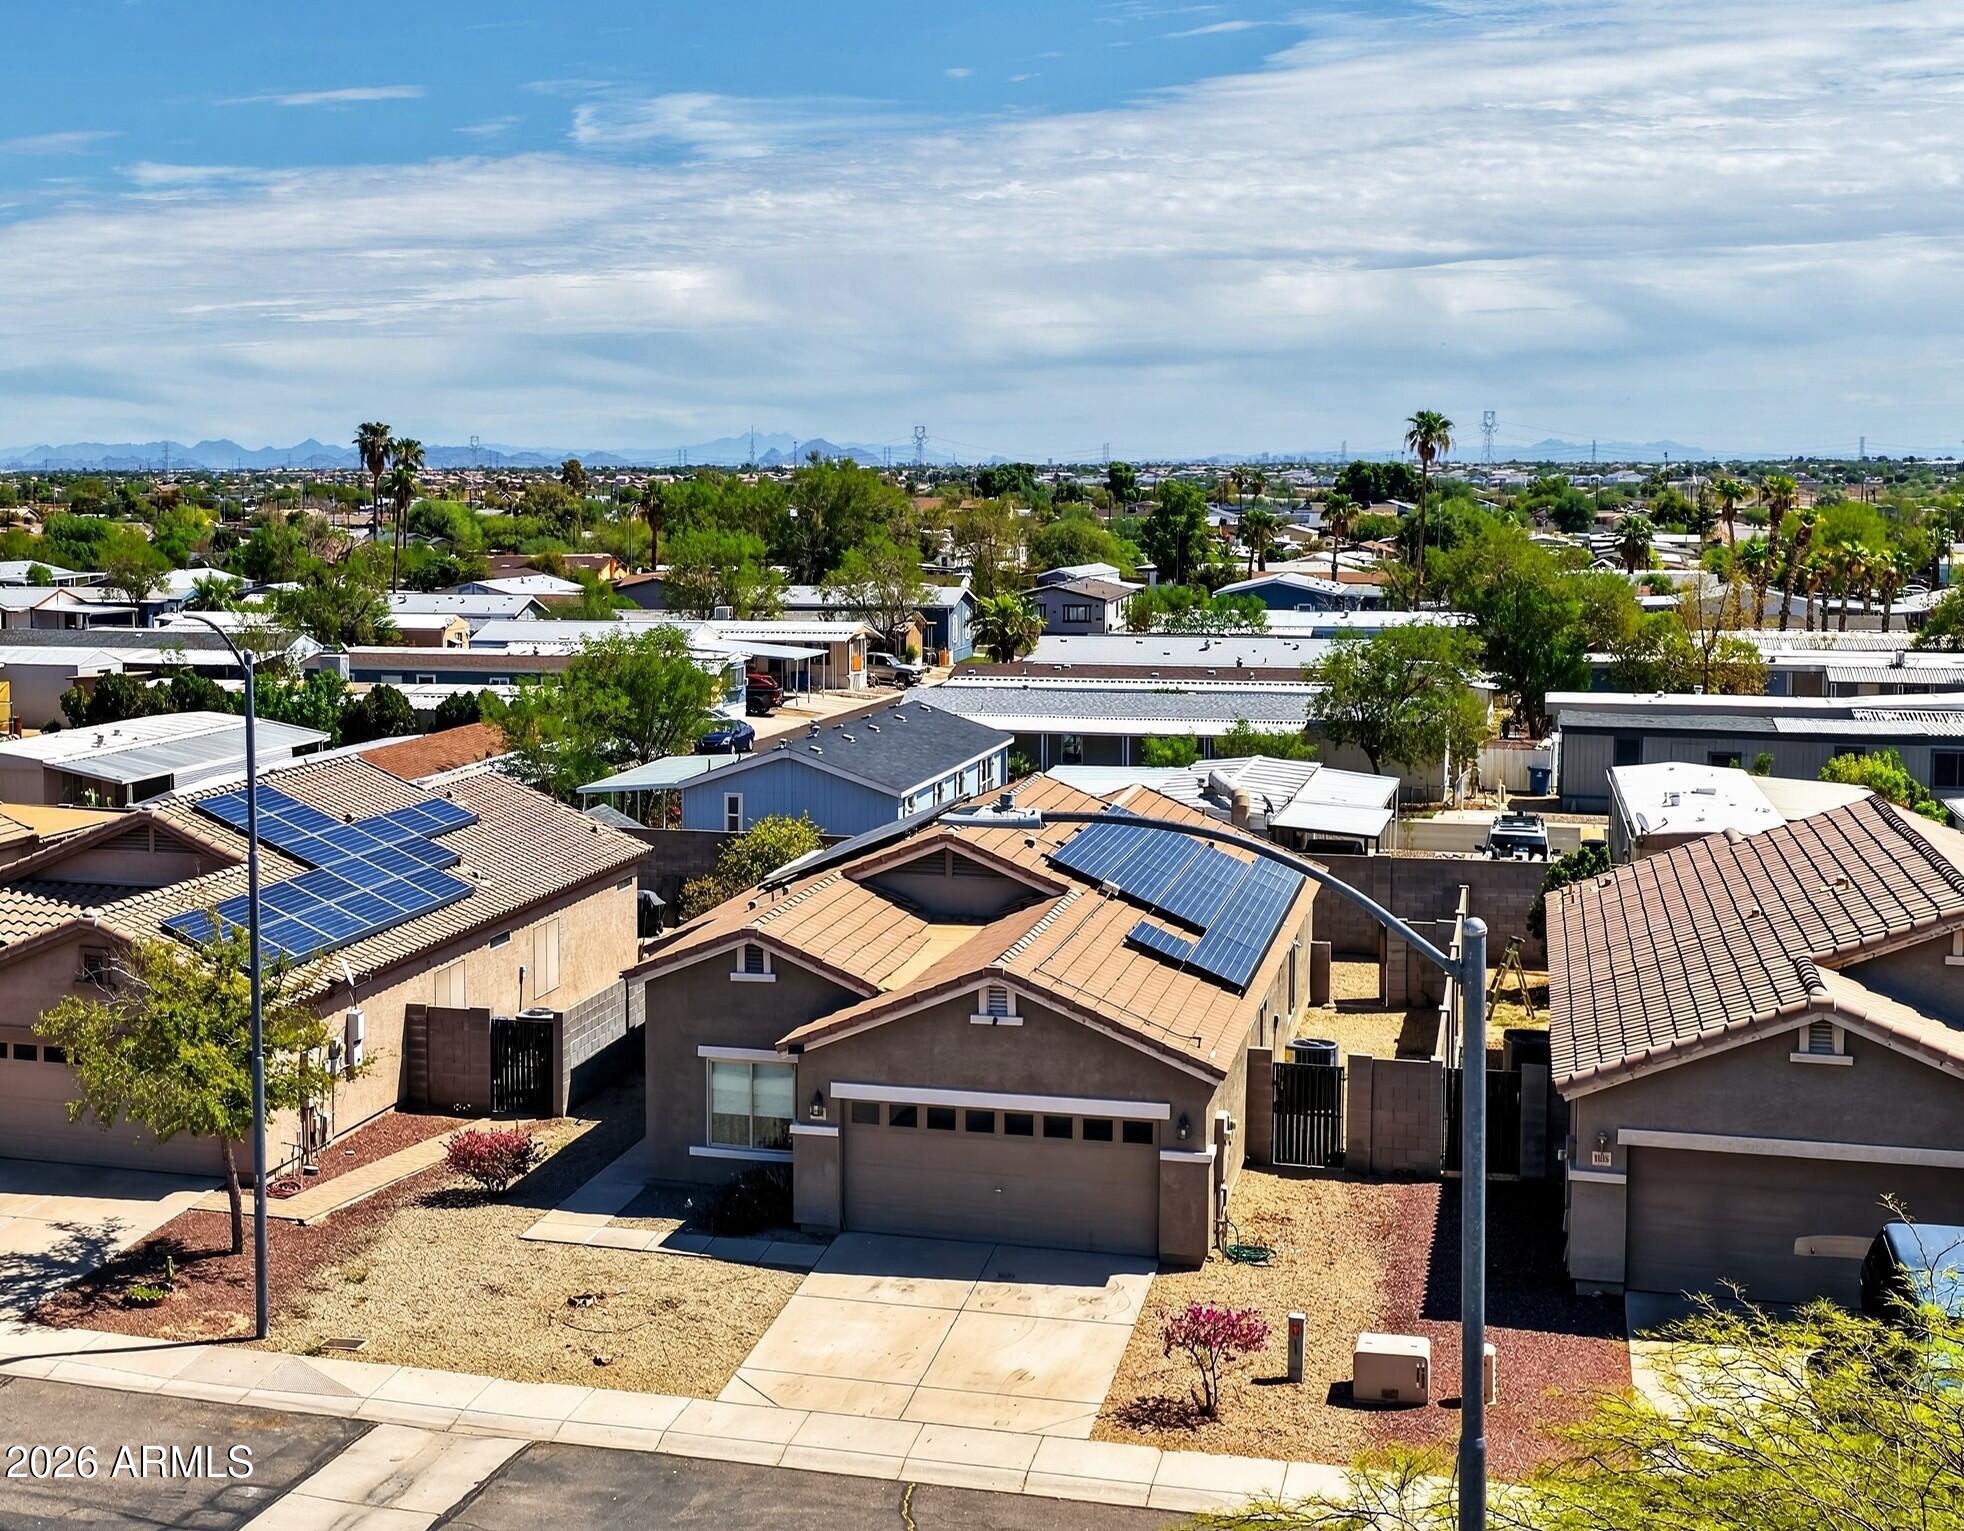
Save
Ask
Tour
Hide
Mortgage Calculator
Monthly Payment (Est.)
$1,665Calculator powered by Showcase IDX, a Constellation1 Company. Copyright ©2026 Information is deemed reliable but not guaranteed.
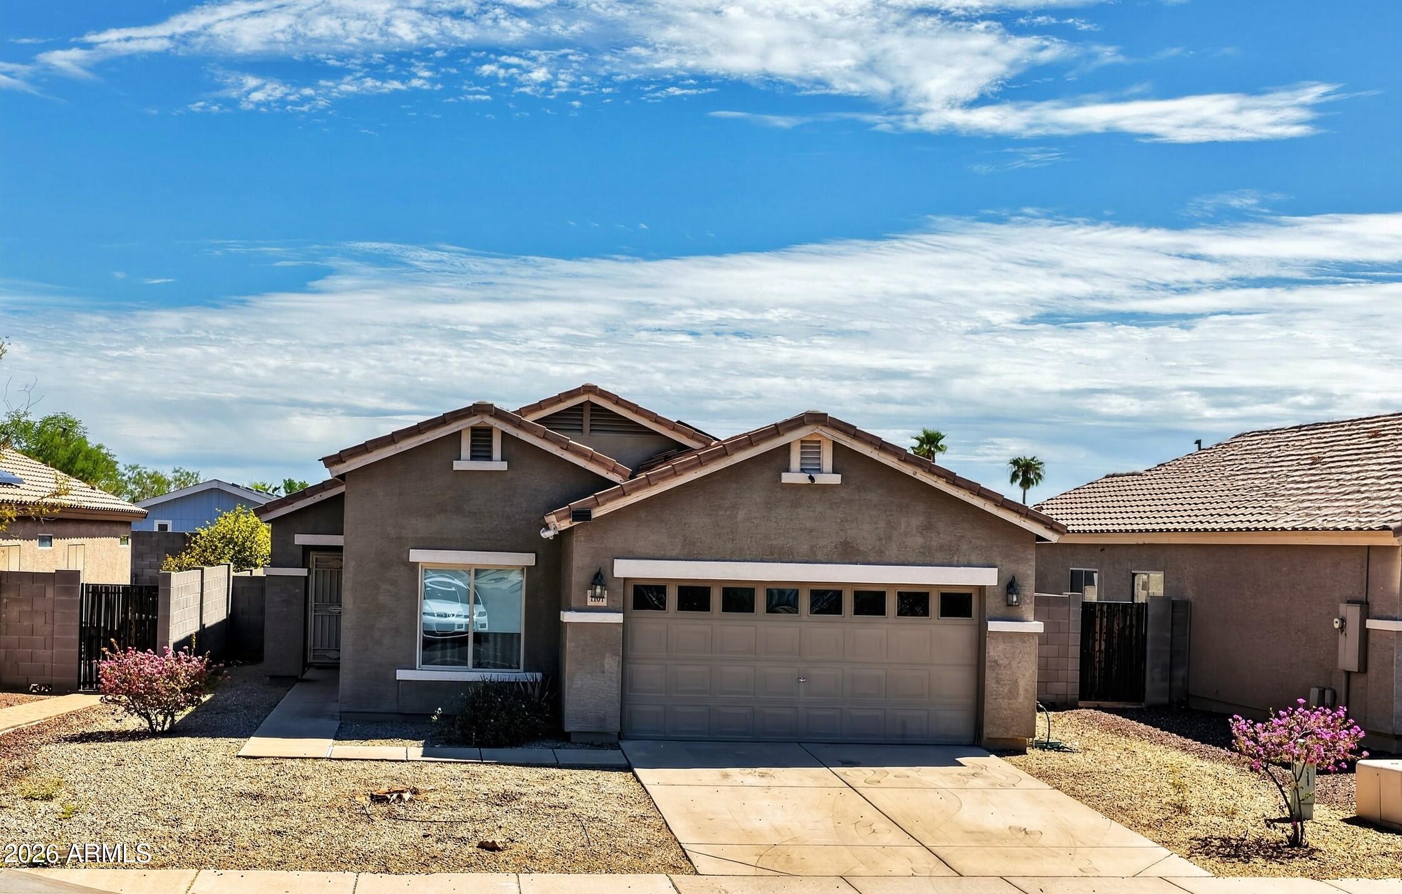
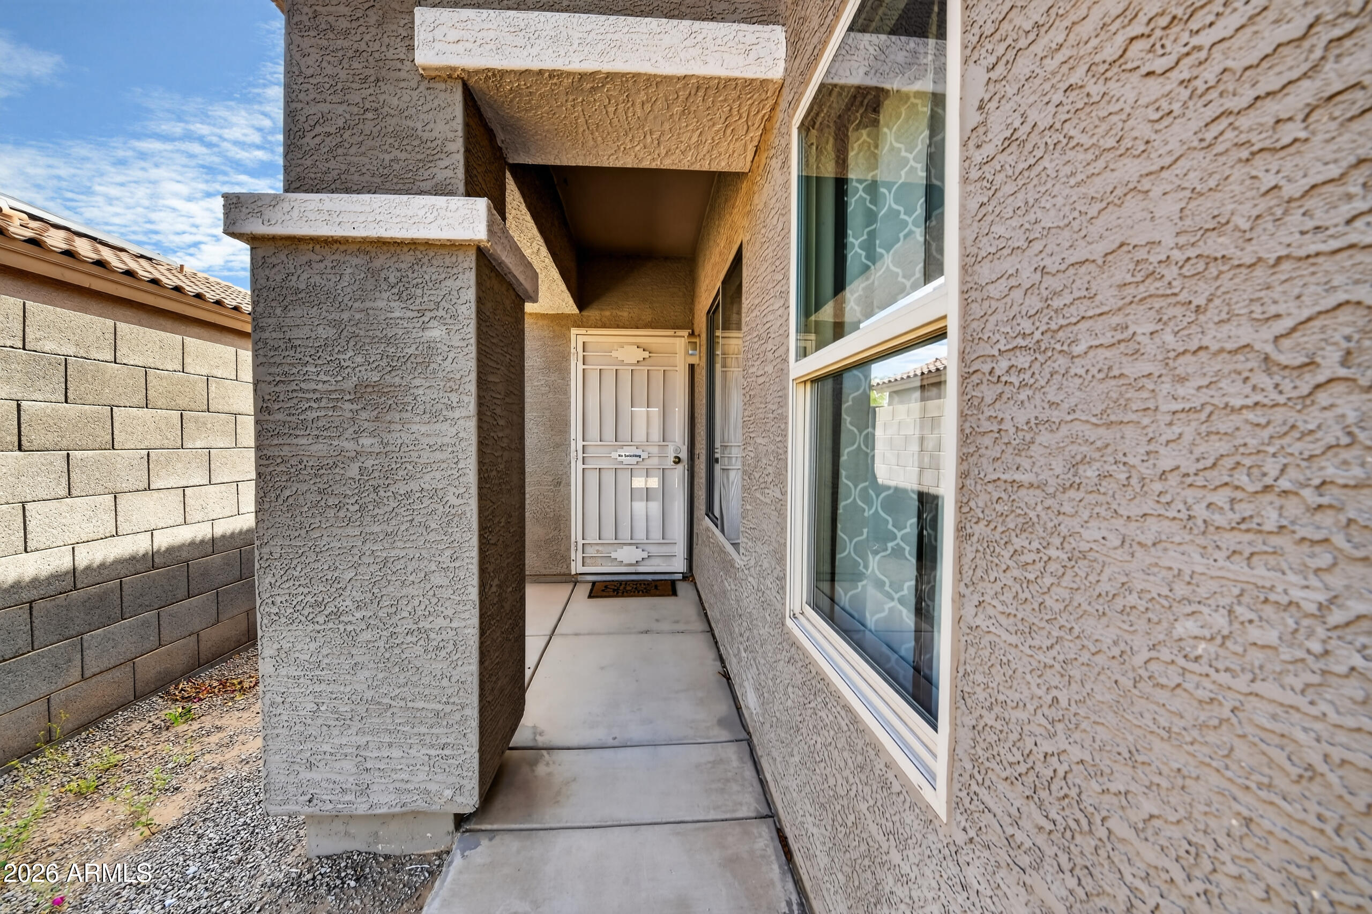
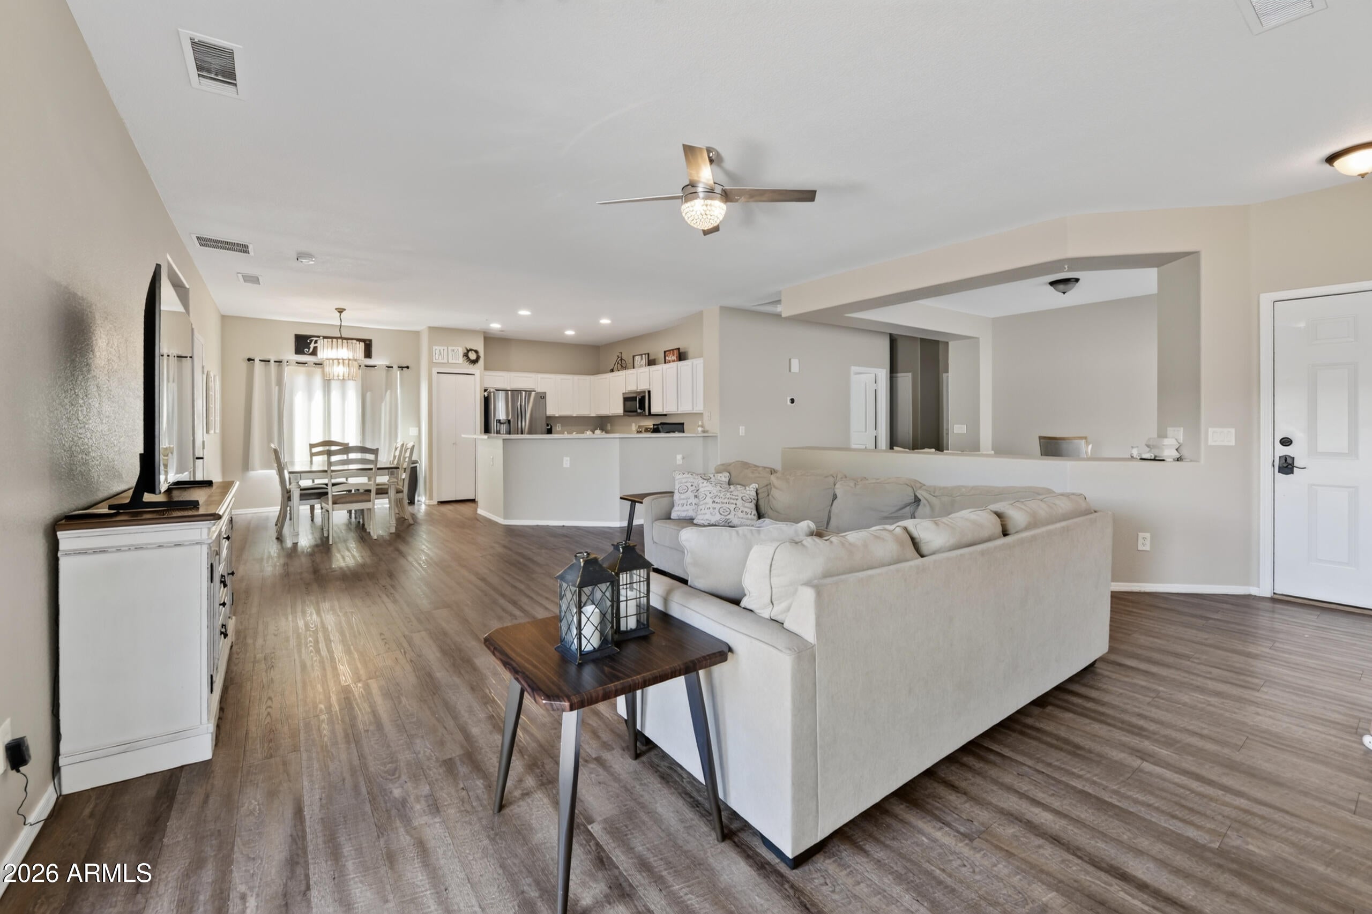
Welcome to this clean, move-in-ready Avondale home offering 3 beds/2 baths, and an open versatile split floor plan. Spacious living room w/ vinyl plank, 9-foot ceilings, covered back patio, half-wall leads to a large den providing flexible space. Ceiling fans w/ remotes add comfort. The kitchen includes all appliances, and 2-car garage adds everyday convenience. A new AC condenser provides peace of mind. Leased solar is $165/month. Conveniently located in the growing West Valley, near Friendship Park, Historic Avondale, Festival Fields Park, and Estrella Mountain Regional Park, with easy access to shopping, dining, recreation, and major roadways. Clean, comfortable, and ready for its next chapter.
Save
Ask
Tour
Hide
Listing Snapshot
Price
$364,900
Days On Site
0 Days
Bedrooms
3
Inside Area (SqFt)
1,678 sqft
Total Baths
2
Full Baths
2
Partial Baths
N/A
Lot Size
0.13 Acres
Year Built
2002
MLS® Number
7077529
Status
Active
Property Tax
$920.06
HOA/Condo/Coop Fees
$60 monthly
Sq Ft Source
Assessor
Friends & Family
Recent Activity
| 7 hours ago | Listing updated with changes from the MLS® | |
| 11 hours ago | Listing first seen on site |
General Features
Acres
0.13
Cross Street
N Litchfield Rd and W Yuma Rd
Disclosures
Agency Discl ReqSeller Discl AvailVicinity of an AirportFlood Elevation Certificate
Energy Features
Solar
Foundation
Slab
Garage
Yes
Garage Spaces
2
Land Lease
No
Levels
One
Number Of Stories
1
Parking
Garage Door Opener
Parking Spaces
2
Property Sub Type
Single Family Residence
Sewer
Public Sewer
Style
Spanish
Utilities
Sewer ConnectedPhone Not AvailableCable Available
Water Source
Public
Interior Features
Appliances
DryerWasherRefrigeratorDishwasherElectric RangeMicrowaveENERGY STAR Qualified DryerENERGY STAR Qualified Washer
Cooling
Heat PumpCentral AirCeiling Fan(s)
Electric
220 Volts in Kitchen
Flooring
CarpetVinyl
Heating
Heat PumpENERGY STAR Qualified EquipmentElectric
Interior
Breakfast BarPantryLaminate CountersHigh Ceilings
Laundry Features
Inside
Window Features
ScreensENERGY STAR Qualified WindowsDouble Pane Windows
Save
Ask
Tour
Hide
Exterior Features
Construction Details
StuccoFrame
Fencing
Back YardBlock
Lot Features
Sprinklers In RearSprinklers In FrontDesert BackDesert Front
Patio And Porch
Patio
Roof
Tile
Spa Features
None
View
CityCity Lights
Waterview
CityCity Lights
Windows/Doors
ScreensENERGY STAR Qualified WindowsDouble Pane Windows
Community Features
Association Fee
$60.0
Association Fee Frequency
Monthly
Community Features
PlaygroundSidewalks
School District
Agua Fria Union High School District
Township
1N
Financing Terms Available
CashConventionalFHAVA Loan
Roads
Asphalt
Schools
School District
Agua Fria Union High School District
Elementary School
Avondale Middle School
Middle School
Avondale Middle School
High School
Agua Fria High School
Listing courtesy of Tinzie Realty.

All information should be verified by the recipient and none is guaranteed as accurate by ARMLS. Copyright 2026 Arizona Regional Multiple Listing Service, Inc. All rights reserved.
Last checked: 2026-09-09 11:42 AM UTC
All information should be verified by the recipient and none is guaranteed as accurate by ARMLS. Copyright 2026 Arizona Regional Multiple Listing Service, Inc. All rights reserved.
Last checked: 2026-09-09 11:42 AM UTC
Neighborhood & Commute
Source: Walkscore
Disclosure: Community information and market data powered by Constellation Data Labs. Information is deemed reliable but not guaranteed.
Save
Ask
Tour
Hide
