1701 E COLTER Street 421, Phoenix, AZ, 85016

Save
Ask
Tour
Hide
Share
$289,000
New Listing

1701 E COLTER Street 421
Phoenix, AZ 85016

For Sale|Apartment|Active
1
Bed
1
Total Bath
1
Full Bath
942
SqFt
$307
/SqFt
2003
Built
Subdivision:
BILTMORE SQUARE CONDOMINIUMS
County:
Maricopa
Call Now: 480-991-4000
Is this the listing for you? We can help make it yours.
480-991-4000
1701 E COLTER Street 4211701 E COLTER Street 4211701 E COLTER Street 4211701 E COLTER Street 421
Save
Ask
Tour
Hide
Share

Mortgage Calculator

Monthly Payment (Est.)

$1,319
Calculator powered by Showcase IDX, a Constellation1 Company. Copyright ©2026 Information is deemed reliable but not guaranteed.

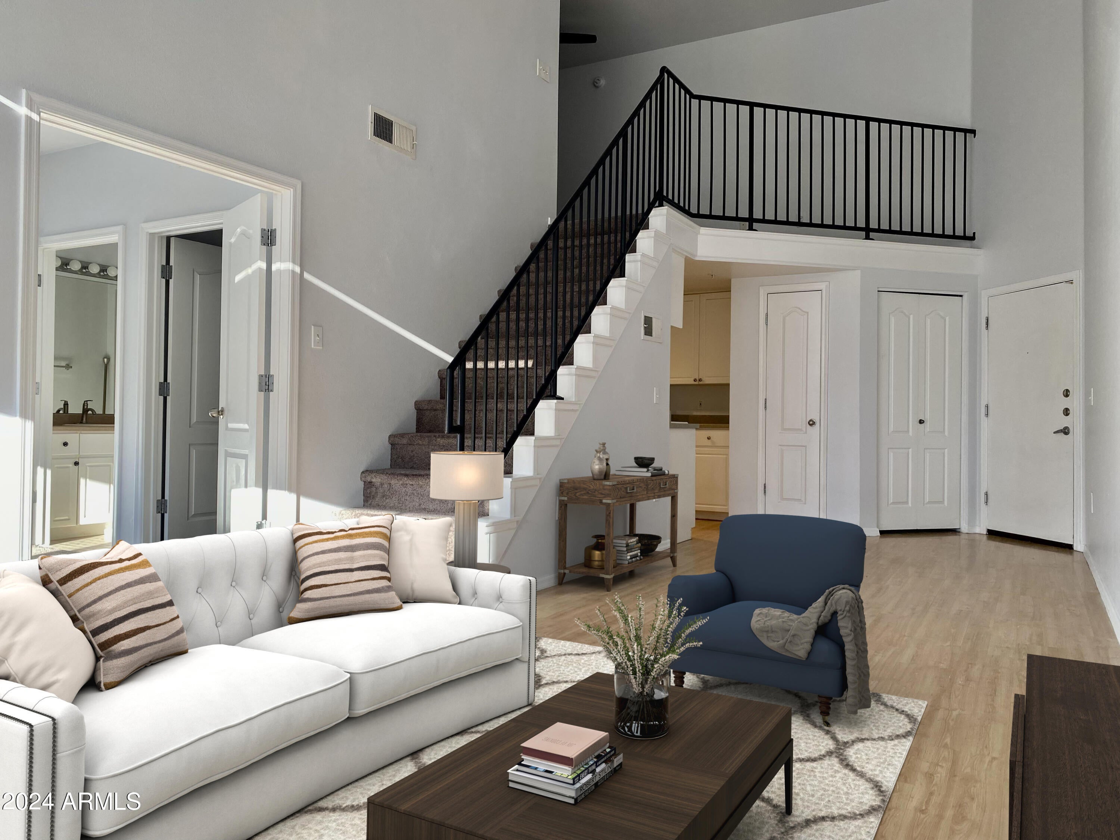
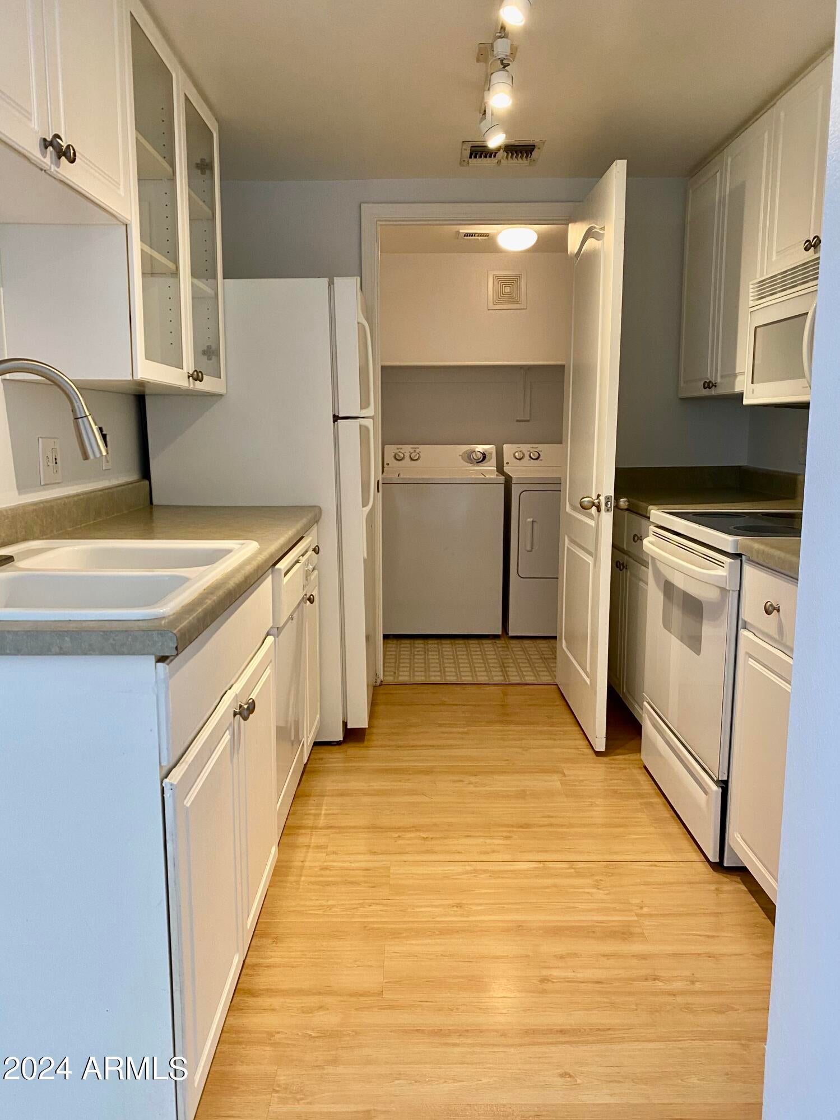
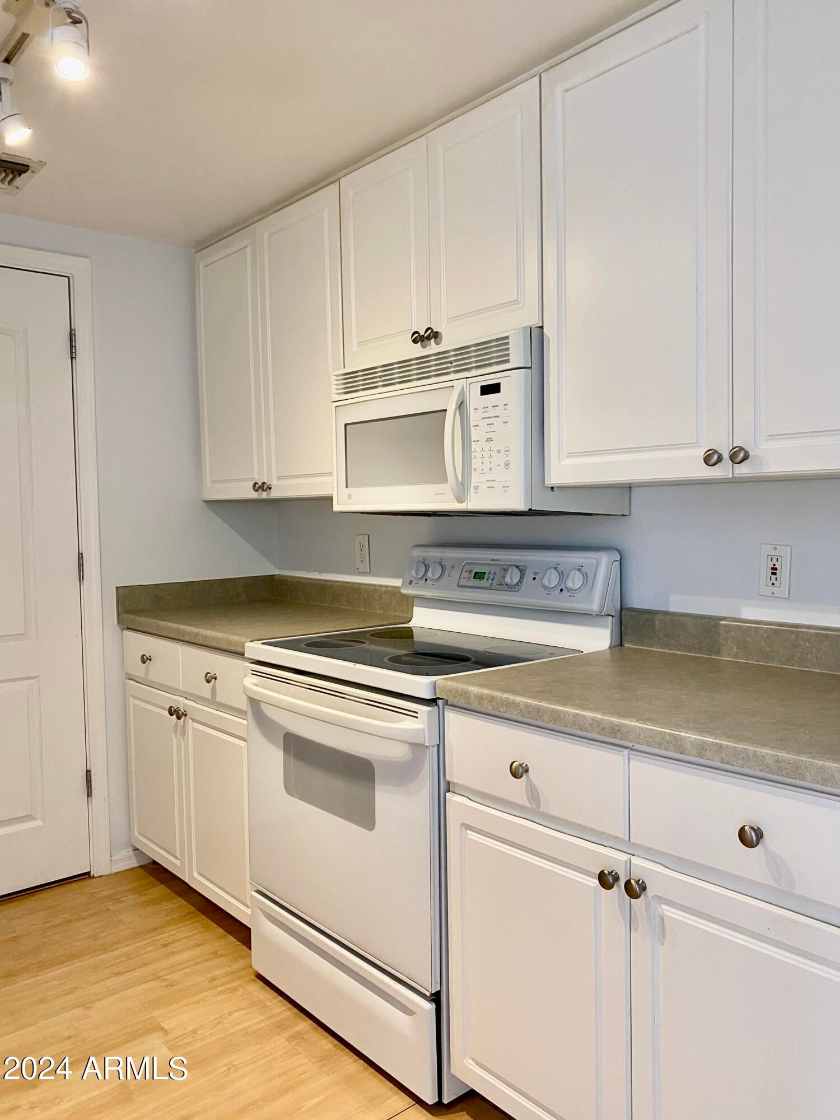
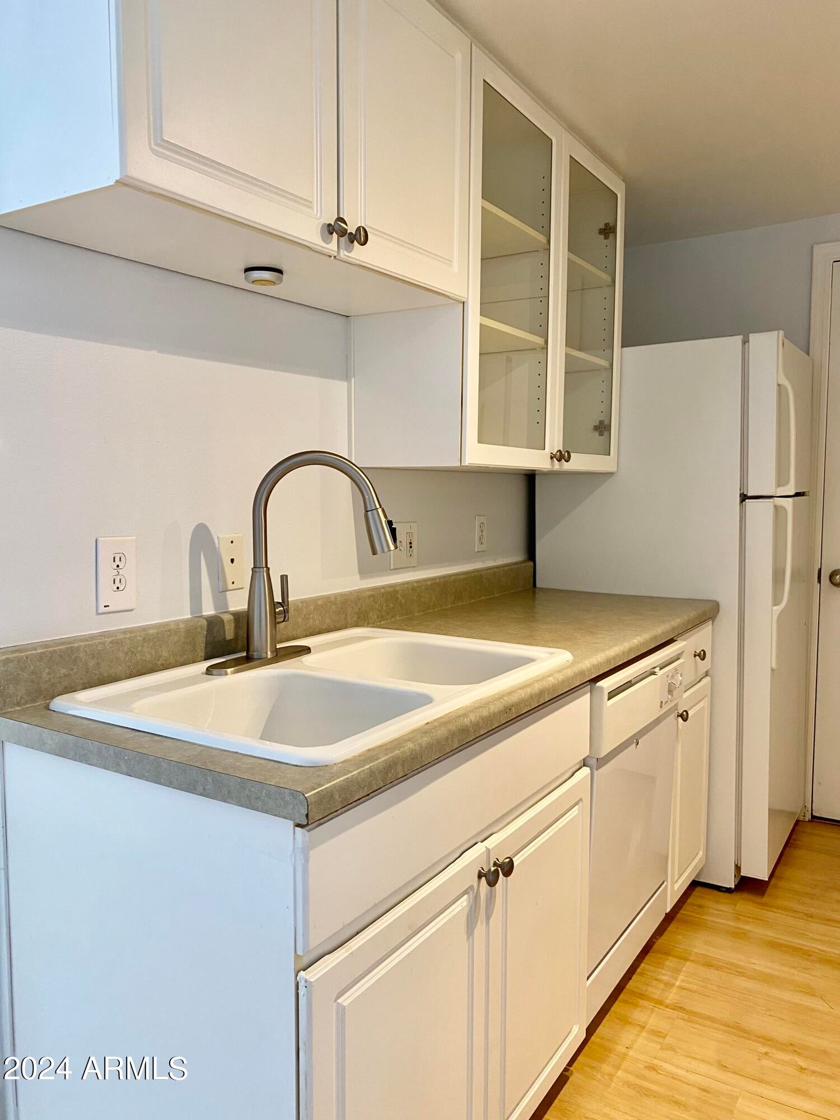
UnitThis rare TOP Floor 1 Bedroom with LOFT is a spacious floor plan that has large windows allowing for abundant natural light. Bedroom area is downstairs with full bath, a large soaking garden tub and walk in closet. Loft area provides that extra space for a home office or sitting area. Kitchen has white contemporary kitchen cabinets, white appliances and in unit laundry. The Biltmore Square Condominiums in Phoenix is a highly sought-after residential complex that offers a Luxurious & Contemporary Living Experience. Nestled in the Biltmore area, this condominium community provides residents with a combination of upscale amenities, convenient location and stunning views. The complex was designed with modern aesthetics and functionality in mind. **Community is VA Approved*

Save
Ask
Tour
Hide
Share
Listing Snapshot
Price 
$289,000
Days On Site 
0 Days
Bedrooms 
1
Inside Area (SqFt) 
942 sqft
Total Baths 
1
Full Baths 
1
Partial Baths 
N/A
Lot Size 
0.02 Acres
Year Built 
2003
MLS® Number 
7077528
Status 
Active
Property Tax 
$1,238
HOA/Condo/Coop Fees 
$256.24 monthly
Sq Ft Source 
Assessor
Friends & Family
Recent Activity
9 hours agoListing updated with changes from the MLS®
11 hours agoListing first seen on site
General Features
Acres 
0.02
Cross Street 
16th St & Camelback
Disclosures 
Agency Discl ReqSeller Discl Avail
Garage 
Yes
Garage Spaces 
1
Land Lease 
No
Levels 
Two
Number Of Stories 
4
Parking 
UnassignedGatedAssignedCommunity StructurePermit Required
Property Sub Type 
Apartment
Security 
Fire Sprinkler System
Sewer 
Public Sewer
Style 
Other
Utilities 
Cable Available
Water Source 
Public
Interior Features
Appliances 
DryerWasherRefrigeratorDishwasherDisposalMicrowave
Cooling 
Central Air
Flooring 
CarpetLaminate
Heating 
Electric
Interior 
High Speed InternetMaster DownstairsVaulted Ceiling(s)PantryHigh Ceilings
Laundry Features 
Inside
Window Features 
Double Pane Windows
Save
Ask
Tour
Hide
Share
Exterior Features
Construction Details 
StuccoFrame
Fencing 
Wrought Iron
Roof 
Built-UpMetal
Spa Features 
None
Windows/Doors 
Double Pane Windows
Community Features
Association Fee 
$256.24
Association Fee Frequency 
Monthly
Community Features 
PoolGatedFitness Center
School District 
Phoenix Union High School District
Township 
2N
Financing Terms Available 
CashConventionalVA Loan
Schools
School District
Phoenix Union High School District
Elementary School
Madison Rose Lane School
Middle School
Madison Meadows School
High School
Camelback High School
Listing courtesy of Resident Realty.


All information should be verified by the recipient and none is guaranteed as accurate by ARMLS. Copyright 2026 Arizona Regional Multiple Listing Service, Inc. All rights reserved.
Last checked: 2026-09-09 11:42 AM UTC

Neighborhood & Commute
Source: Walkscore
Disclosure: Community information and market data powered by Constellation Data Labs. Information is deemed reliable but not guaranteed.
Save
Ask
Tour
Hide
Share