
7004 N 14TH StreetPhoenix, AZ 85020
Mortgage Calculator
Monthly Payment (Est.)
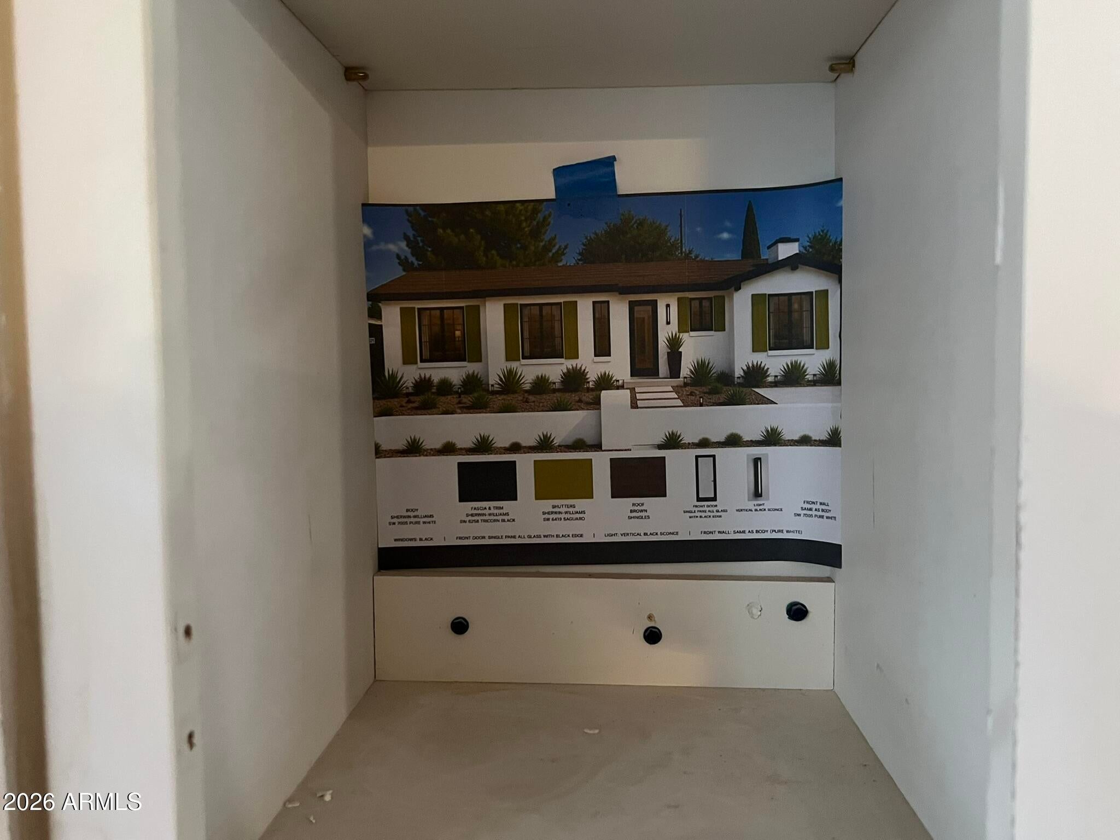
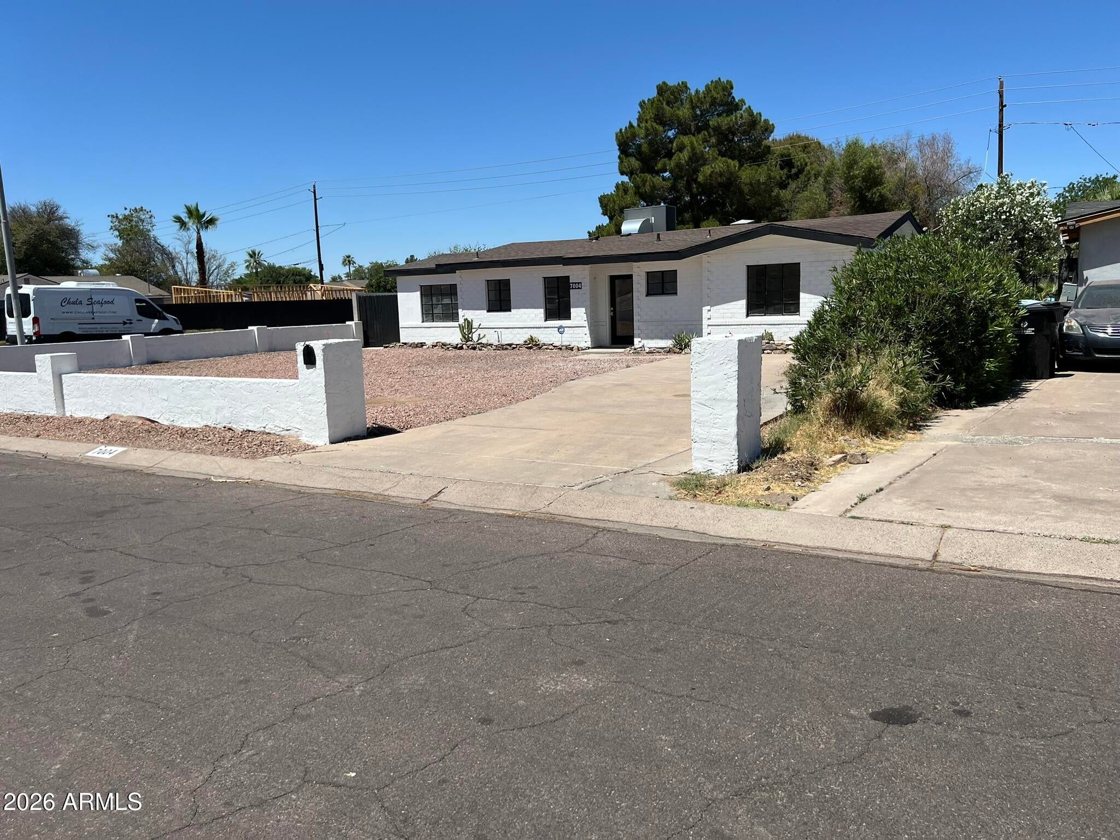
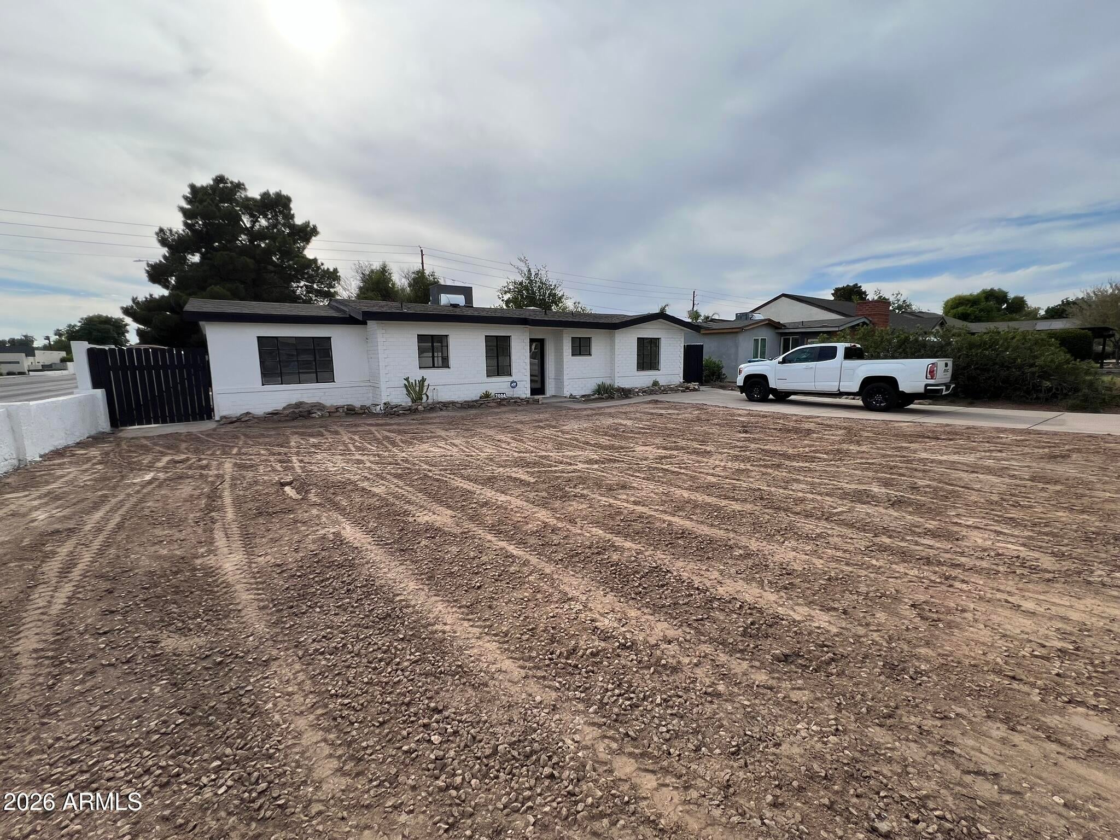
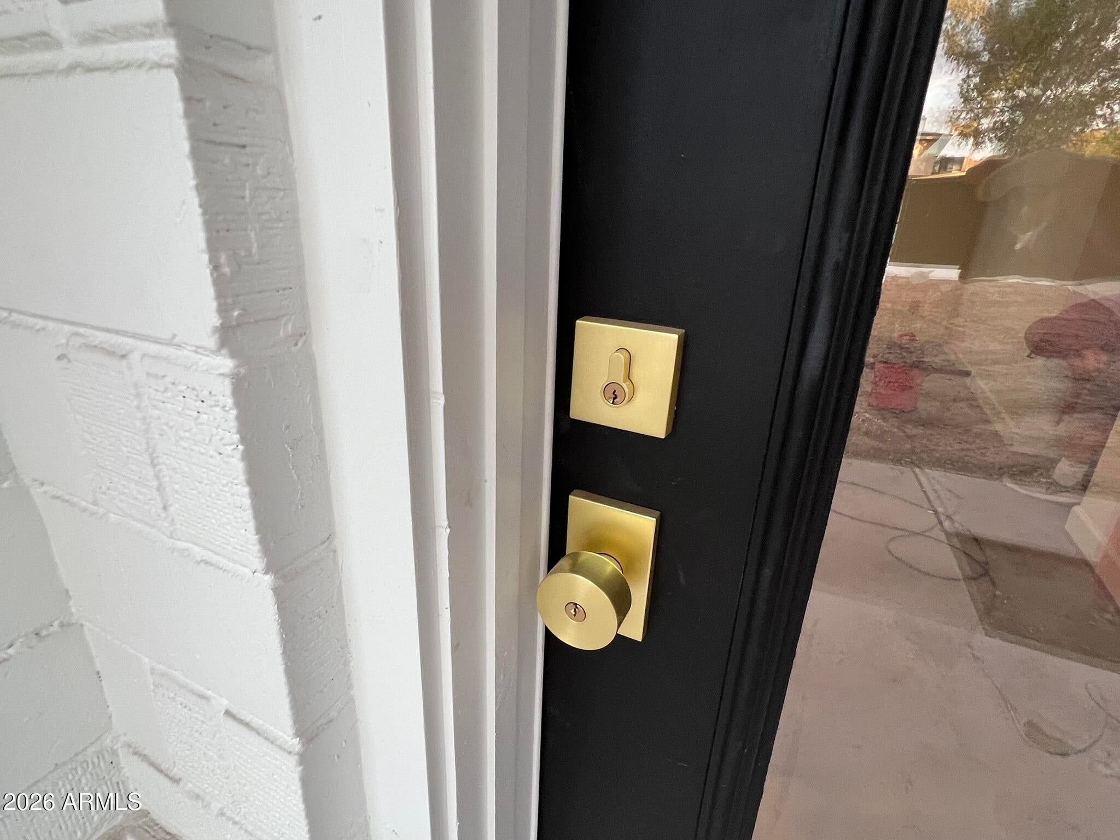
$2,258Rare Uptown North Central Phoenix contractor, builder/investor opportunity w substantial renovation already completed. Approximately 1,211 SF w potential for under-roof expansion to +/- 1,400-1,500 SF w possible additional bath and/or primary suite. 9,265 SF lot w private pool, covered patio and outdoor BBQ area. Extensive design-forward transformation includes a newly renovated bathroom, contemporary flooring, modern doors/trim, lighting, plumbing improvements, pool deck, exterior enhancements and improved curb appeal. Flexible living area offers potential 3rd bedroom, family room, dining, or office/den. Much of the heavy lifting is done. Complete the existing vision or modify to suit. Also offered custom completed under separate listing. Sold AS-IS. Buyer to verify all information. Rare Uptown North Central Phoenix contractor, builder and investor opportunity with substantial renovation already completed. This approximately 1,211 SF residence on a 9,265 SF lot with private pool has undergone an extensive design-forward transformation, creating an unusual opportunity for a general contractor, experienced investor or construction-savvy buyer to step in, complete the remaining work and capitalize on the significant value already created. The home also offers potential to utilize additional existing under-roof area to create approximately 1,400-1,500 SF, with possible additional bathroom and/or primary suite configuration, subject to buyer verification of feasibility, zoning, permits and approvals. Numerous improvements are already in place, including updated interior and exterior finishes, contemporary flooring, modern doors and trim, lighting, plumbing improvements, a newly renovated bathroom, restored covered patio, outdoor kitchen/BBQ area, pool deck improvements, landscaping and extensive curb-appeal enhancements. No kitchen cabinetry is currently installed, giving the next owner flexibility to complete the kitchen to suit their own design and resale strategy. Flexible living area offers options for a potential 3rd bedroom, family room, media room, formal dining, office, den or other use. Much of the heavy lifting has already been done--complete the remaining kitchen, finish, landscape and detail work and bring the existing contemporary vision across the finish line, or modify the final selections to suit. Attractive established lot with private backyard, pool and excellent indoor/outdoor potential. Renovation & Improvement Summary, plans/concepts, before-and-after photos and additional project information available. Also offered custom completed under a separate listing. Sold AS-IS in its present condition. Certain renovation work was completed without City permits. Buyer to independently verify all information, including but not limited to square footage, zoning, permit requirements, improvements, utilities, construction costs, remaining work, expansion feasibility, intended uses and any required approvals. PVLLC, General Contractor, is owned by Co-Listing Broker Jacques S. Munro. Designated Broker/CEO and Co-Listing Broker Jacques-Henri Munro co-owns Munro Realty International, Inc. and has a contractual financial interest in PVLLC. Munro Realty and its owners have a financial interest in the transaction. Cash preferred; hard money or renovation financing may be considered. Buyer must visit property before offer will be considered. Proof of funds/closing funds to accompany offer.
| 31 minutes ago | Listing updated with changes from the MLS® | |
| 12 hours ago | Listing first seen on site |

All information should be verified by the recipient and none is guaranteed as accurate by ARMLS. Copyright 2026 Arizona Regional Multiple Listing Service, Inc. All rights reserved.
Last checked: 2026-09-09 11:42 AM UTC
