
Save
Ask
Tour
Hide
$285,000
New Listing
11351 N 113TH DriveYoungtown, AZ 85363
For Sale|Single Family Residence|Active
3
Beds
2
Total Baths
2
Full Baths
1,072
SqFt
$266
/SqFt
1958
Built
Subdivision:
YOUNGTOWN PLAT 3 LOTS 460-481 501-539
County:
Maricopa
Call Now: 480-991-4000
Is this the listing for you? We can help make it yours.
480-991-4000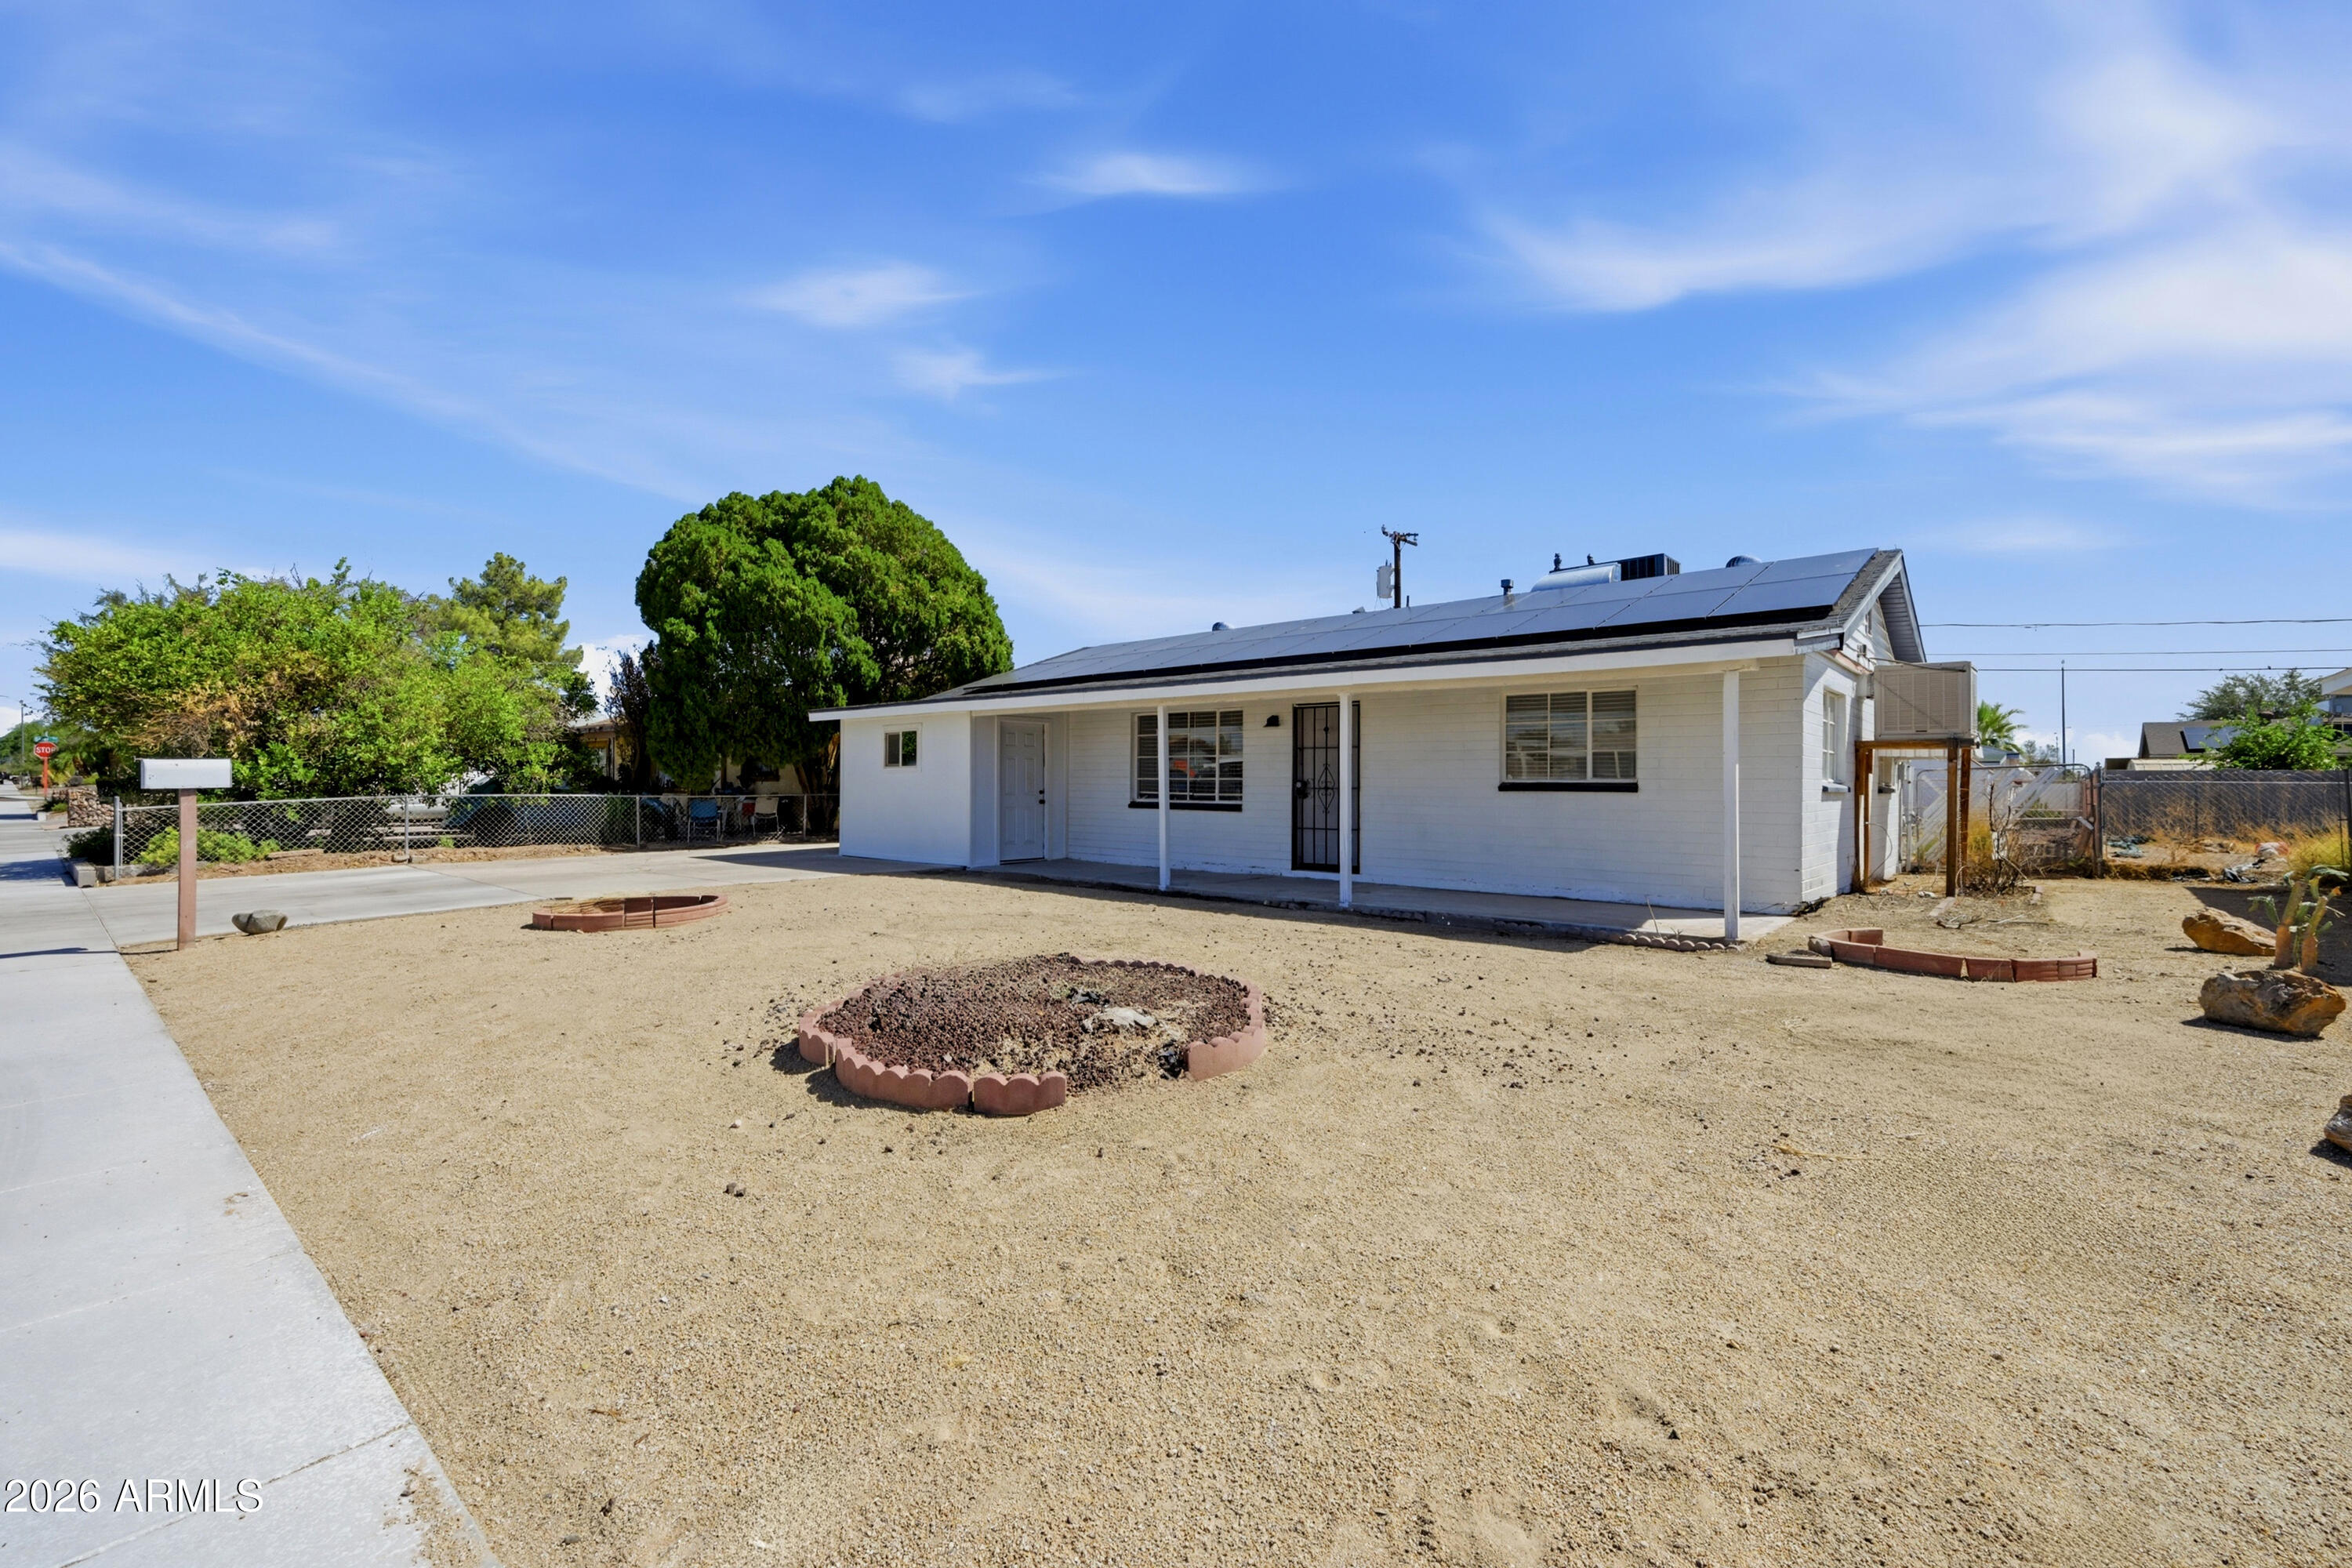
Save
Ask
Tour
Hide
Mortgage Calculator
Monthly Payment (Est.)
$1,300Calculator powered by Showcase IDX, a Constellation1 Company. Copyright ©2026 Information is deemed reliable but not guaranteed.
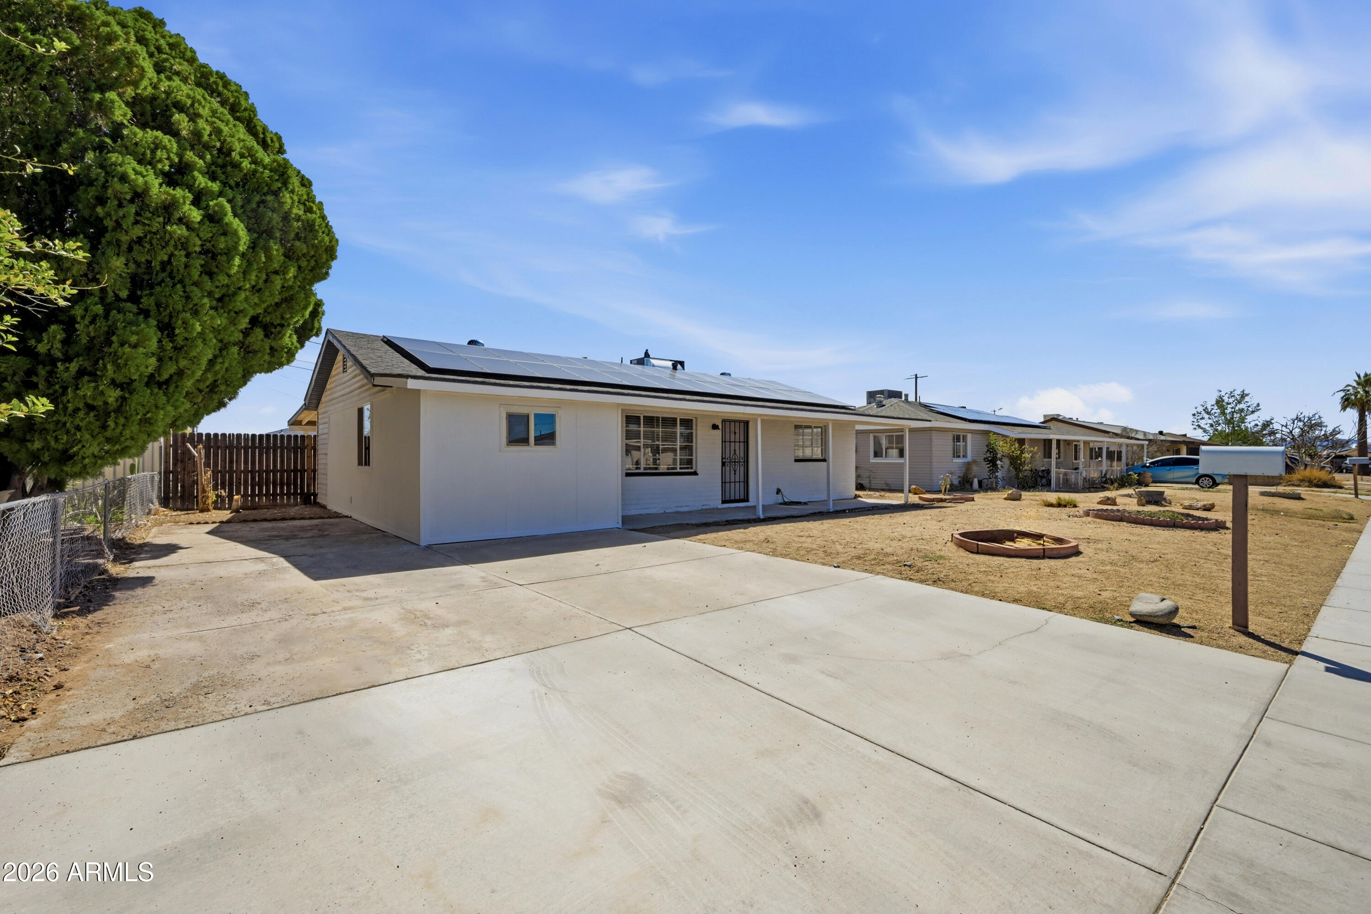
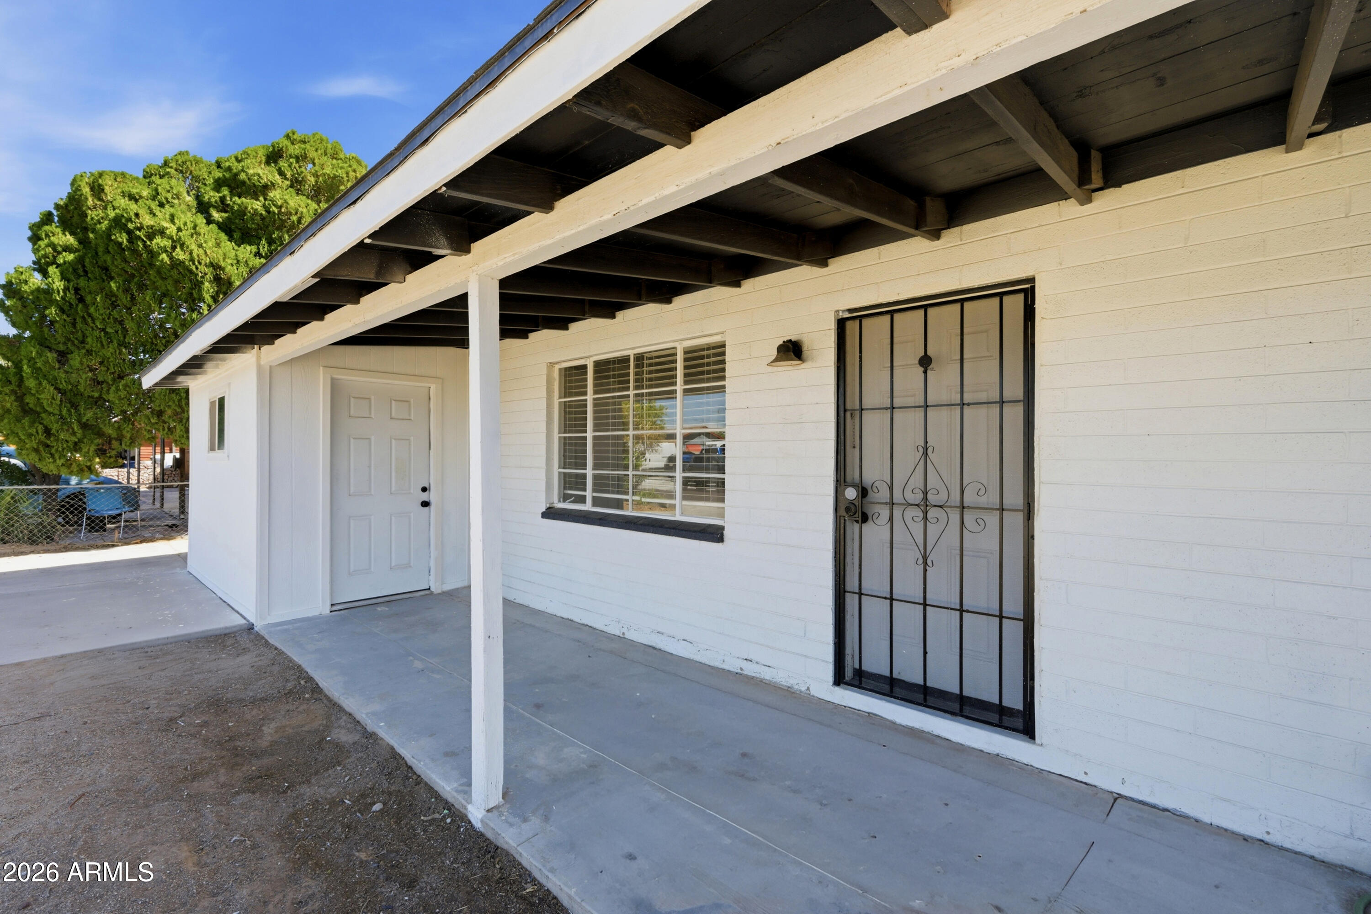
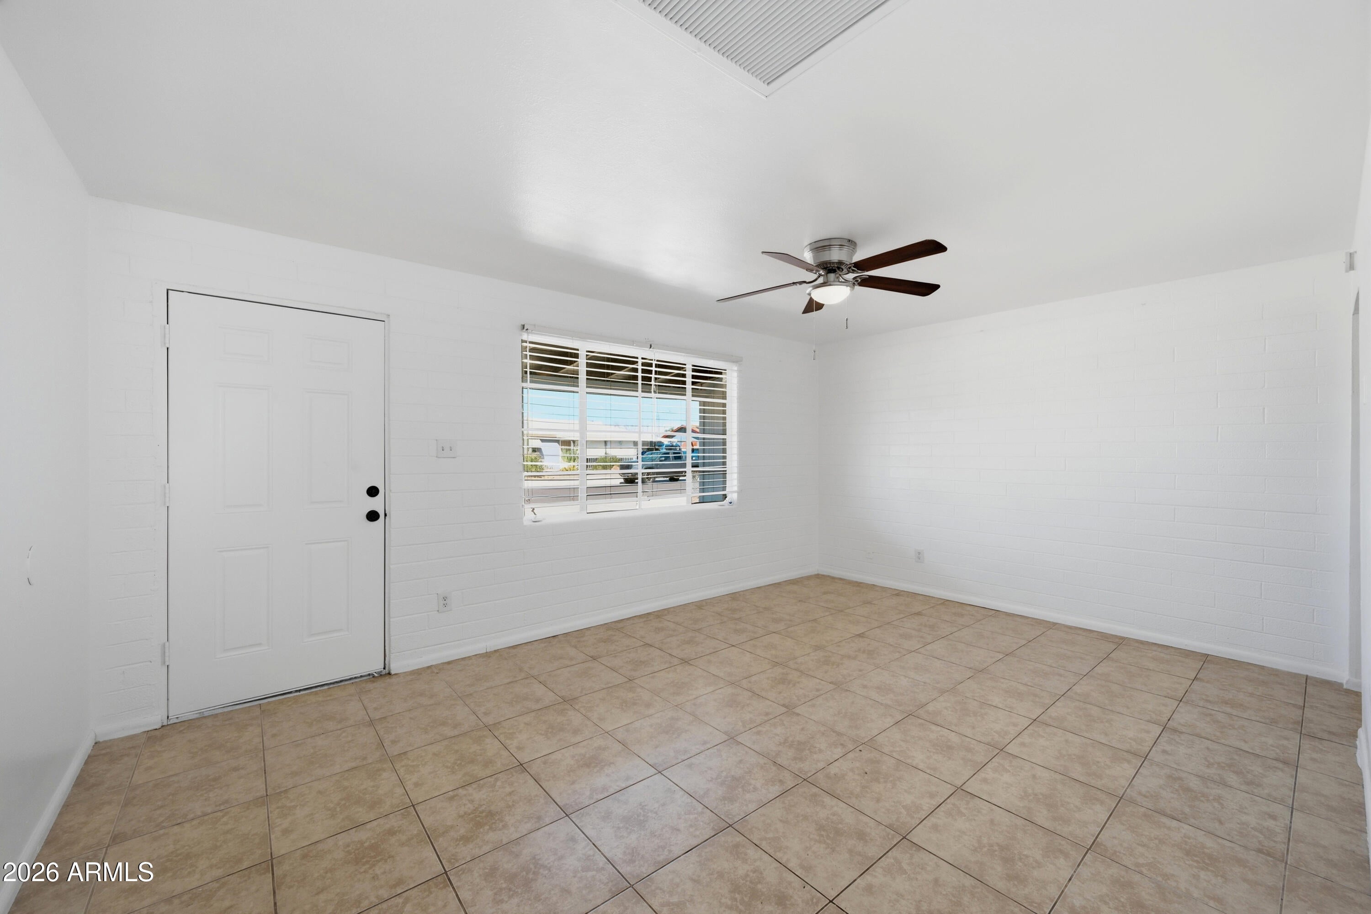
Beautifully updated and move-in ready! This home features brand-new laminate flooring, fresh interior paint, and a new A/C unit installed in 2025. The property also features solar for added energy efficiency, plus an approximately 266 sq. ft. workshop ideal for projects, hobbies, storage, or additional workspace. Workshop square footage is not included in the home's listed living area. Clean, refreshed, and ready for its next owner!
Save
Ask
Tour
Hide
Listing Snapshot
Price
$285,000
Days On Site
0 Days
Bedrooms
3
Inside Area (SqFt)
1,072 sqft
Total Baths
2
Full Baths
2
Partial Baths
N/A
Lot Size
0.14 Acres
Year Built
1958
MLS® Number
7077300
Status
Active
Property Tax
$617
HOA/Condo/Coop Fees
N/A
Sq Ft Source
Assessor
Friends & Family
Recent Activity
| 5 hours ago | Listing updated with changes from the MLS® | |
| 5 hours ago | Status changed to Active | |
| 12 hours ago | Listing first seen on site |
General Features
Acres
0.14
Disclosures
Other (See Remarks)
Land Lease
No
Levels
One
Number Of Stories
1
Parking Spaces
4
Property Sub Type
Single Family Residence
Sewer
Public Sewer
Water Source
Public
Interior Features
Appliances
Electric RangeElectric Cooktop
Cooling
Central Air
Flooring
Laminate
Heating
Electric
Interior
Pantry
Workshop
Dimensions - 252.00 x 107.00Level - First
Save
Ask
Tour
Hide
Exterior Features
Construction Details
Block
Fencing
Back YardChain Link
Roof
Composition
Spa Features
None
Community Features
School District
Peoria Unified School District
Township
3N
Financing Terms Available
CashConventionalFHAVA Loan
Roads
Asphalt
Schools
School District
Peoria Unified School District
Elementary School
Country Meadows Elementary School
Middle School
Country Meadows Elementary School
High School
Raymond S. Kellis
Listing courtesy of My Home Group Real Estate.

All information should be verified by the recipient and none is guaranteed as accurate by ARMLS. Copyright 2026 Arizona Regional Multiple Listing Service, Inc. All rights reserved.
Last checked: 2026-09-09 11:42 AM UTC
All information should be verified by the recipient and none is guaranteed as accurate by ARMLS. Copyright 2026 Arizona Regional Multiple Listing Service, Inc. All rights reserved.
Last checked: 2026-09-09 11:42 AM UTC
Neighborhood & Commute
Source: Walkscore
Disclosure: Community information and market data powered by Constellation Data Labs. Information is deemed reliable but not guaranteed.
Save
Ask
Tour
Hide
