
8956 E VENUS DriveCarefree, AZ 85377
Mortgage Calculator
Monthly Payment (Est.)
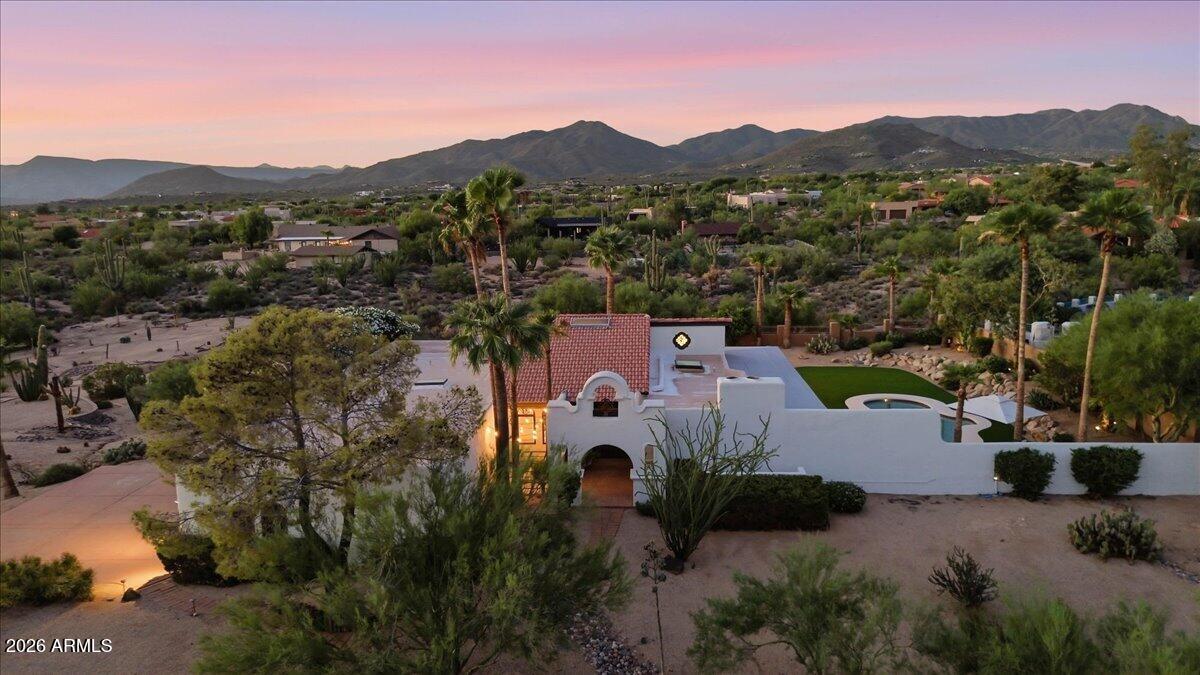
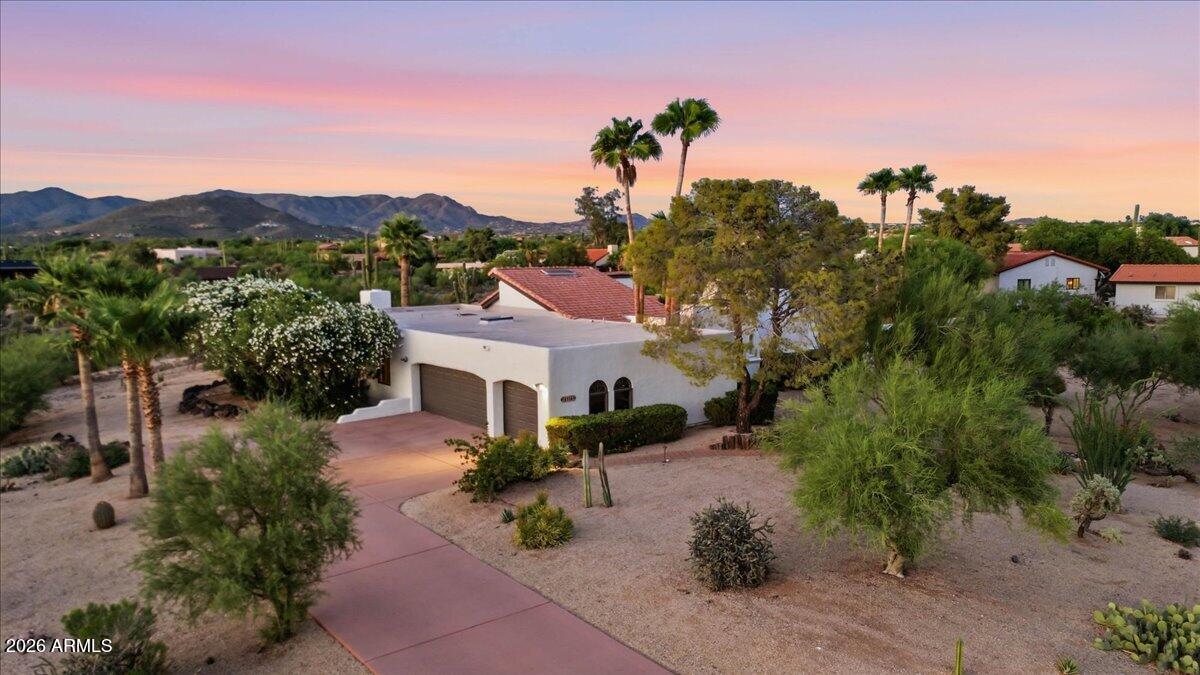
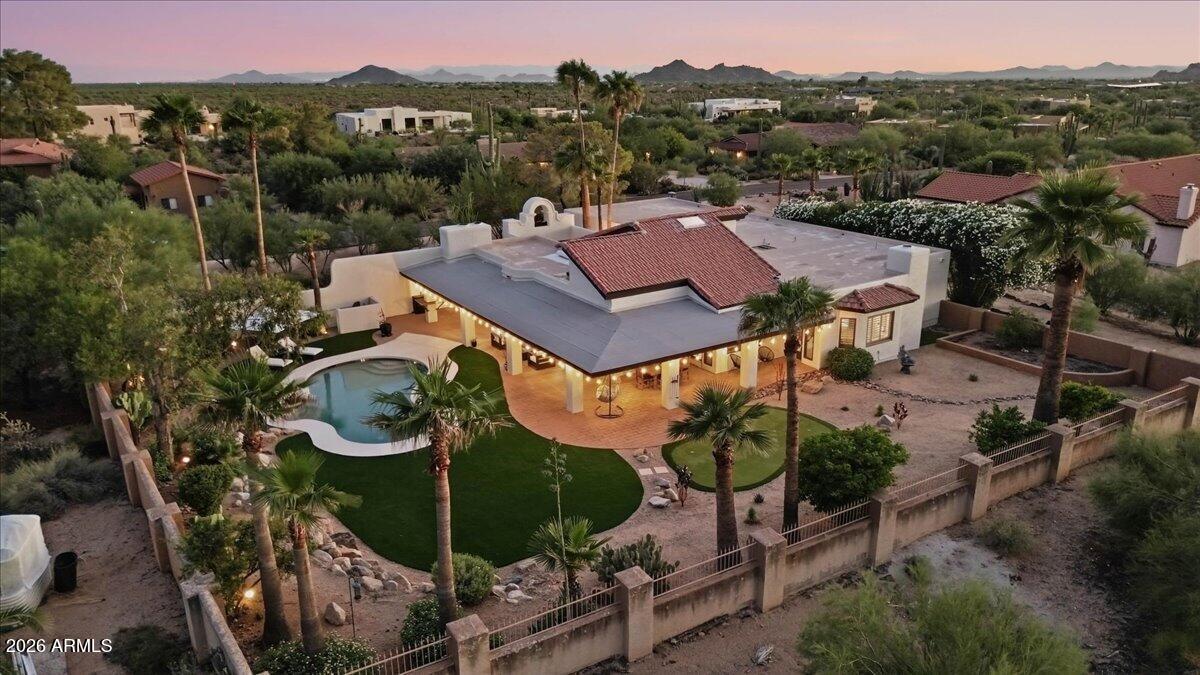
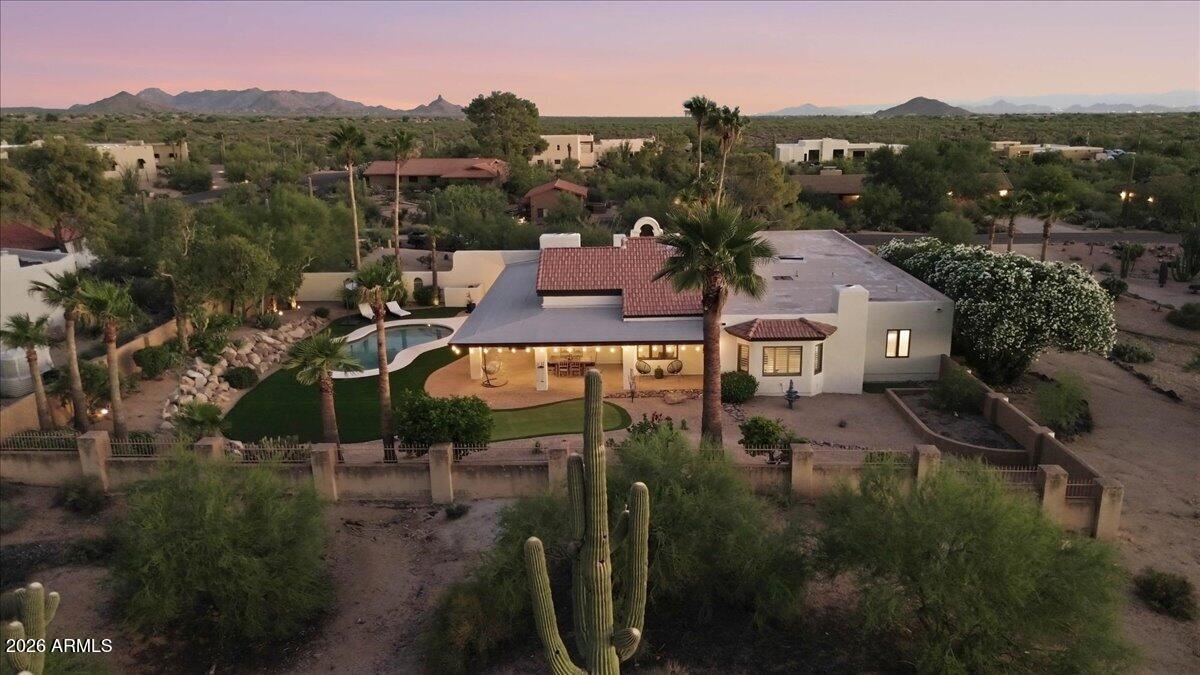
$6,269Stunning custom Sonoran estate on 1.08 acres in coveted Carefree -- fully remodeled in 2024 with fresh 2026 updates and sweeping Desert Mountain views. Soaring 20-foot vaulted ceilings, skylights, and brand-new Sunstone flooring flow through open living areas with two wood-burning fireplaces. The showpiece kitchen dazzles: quartz waterfall counters, custom two-tone cabinets with rose gold hardware, Café Line appliances, floor-to-ceiling quartz backsplash, and dedicated skylight. Primary suite features a walk-in closet, private exit, and spa ensuite with marble floors, vessel sinks, and soaking tub. Out back: wraparound patio with built-in BBQ, refinished pool, synthetic putting green with hole lights, outdoor sound system, and solar landscape lighting -- set against Arizona sunsets. Inside, every detail has been thoughtfully considered: wood-casing windows, real wood doors, plantation shutters, and neutral-toned walls that let the architecture breathe. The chef's kitchen also features an under-mount sink beneath a rose gold gooseneck faucet, peninsula seating for many, a stainless hood, and a brand-new built-in pantry. A separate dining room framed by backyard views is anchored by an elegant chandelier; pure entertaining energy with an elegant touch of an artistic stained glass upper window providing a colorful glow at certain times of the day. The primary suite includes its own wood-burning fireplace; the guest bath serves three additional bedrooms with quartz counters, marble flooring, subway tile, round black mirrors, and a custom tiled shower with glass doors and bench seating. Just past the entry, a vanishing screen door and brand-new courtyard -- paver flooring, small fountain, ambient lighting, reading bench, and custom artisan iron entry door -- set a tranquil tone perfect for that morning coffee. Curated landscape sculpture, fresh turf, and mature palms complete the backyard. The extended-length 3-car garage is newly epoxied. Behind the scenes: whole-home water softener and HVAC air purification. Single-level living with North and south exposure keeps every room comfortable year-round. Tucked into the private Velvet Shadows enclave on one of Carefree's most sought-after custom-home streets, minutes to the shops, restaurants, and trails of Carefree and Cave Creek. This estate is truly one of a kind.
| 33 minutes ago | Listing updated with changes from the MLS® | |
| 5 hours ago | Status changed to Active | |
| 12 hours ago | Listing first seen on site |

All information should be verified by the recipient and none is guaranteed as accurate by ARMLS. Copyright 2026 Arizona Regional Multiple Listing Service, Inc. All rights reserved.
Last checked: 2026-09-09 11:42 AM UTC
