40814 N LONG LANDING Court, Phoenix, AZ, 85086

Save
Ask
Tour
Hide
Share
$999,000
New Listing

40814 N LONG LANDING Court
Phoenix, AZ 85086

For Sale|Single Family Residence|Active
4
Beds
4
Total Baths
3
Full Baths
1
Partial Bath
3,304
SqFt
$302
/SqFt
2004
Built
Subdivision:
ANTHEM UNIT 34
County:
Maricopa
Call Now: 480-991-4000
Is this the listing for you? We can help make it yours.
480-991-4000
Upcoming Open Houses
Sun, Sep 13, 2:00 PM - 3:30 PM
40814 N LONG LANDING Court40814 N LONG LANDING Court40814 N LONG LANDING Court40814 N LONG LANDING Court
Save
Ask
Tour
Hide
Share

Mortgage Calculator

Monthly Payment (Est.)

$4,558
Calculator powered by Showcase IDX, a Constellation1 Company. Copyright ©2026 Information is deemed reliable but not guaranteed.

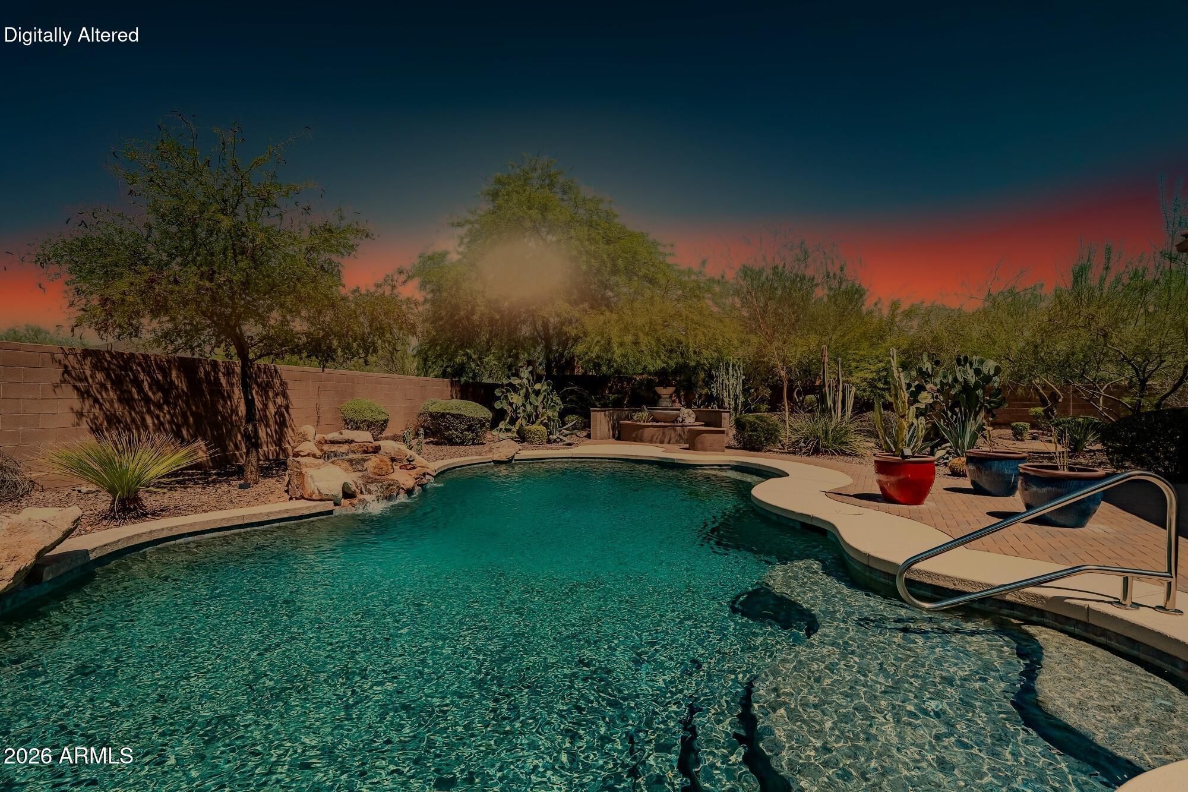
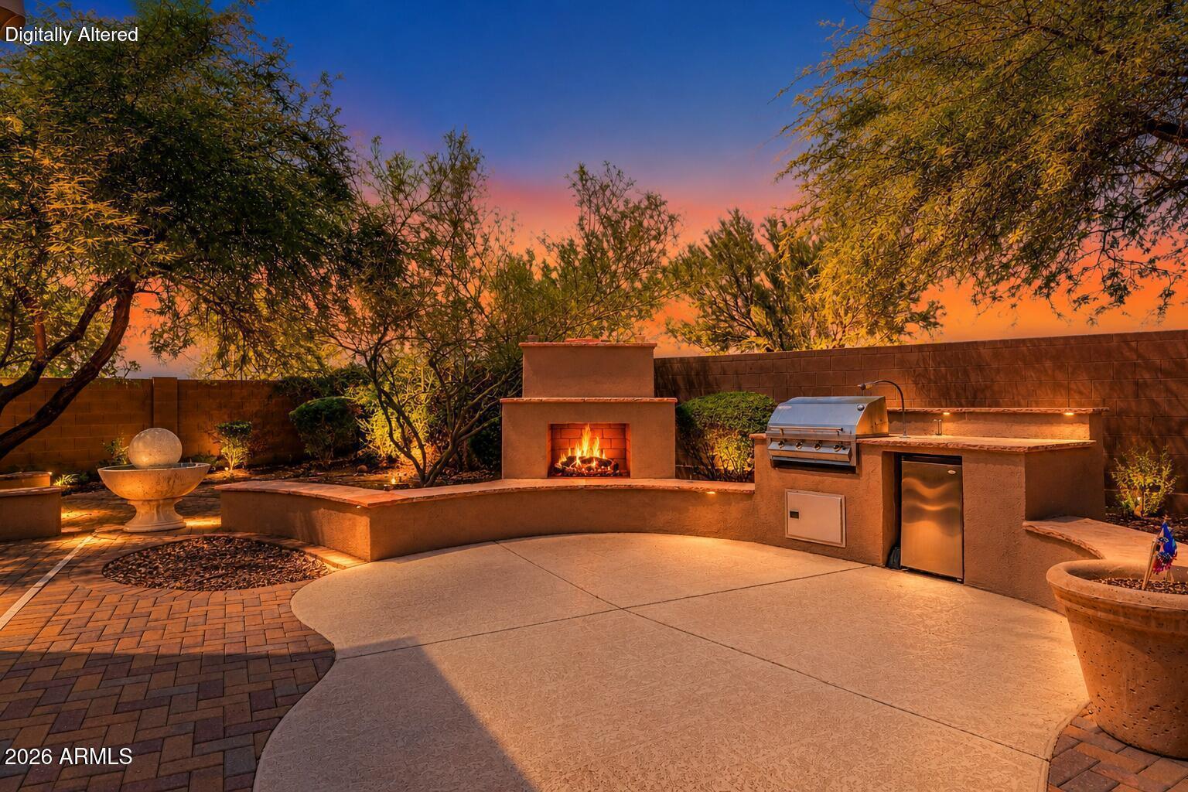
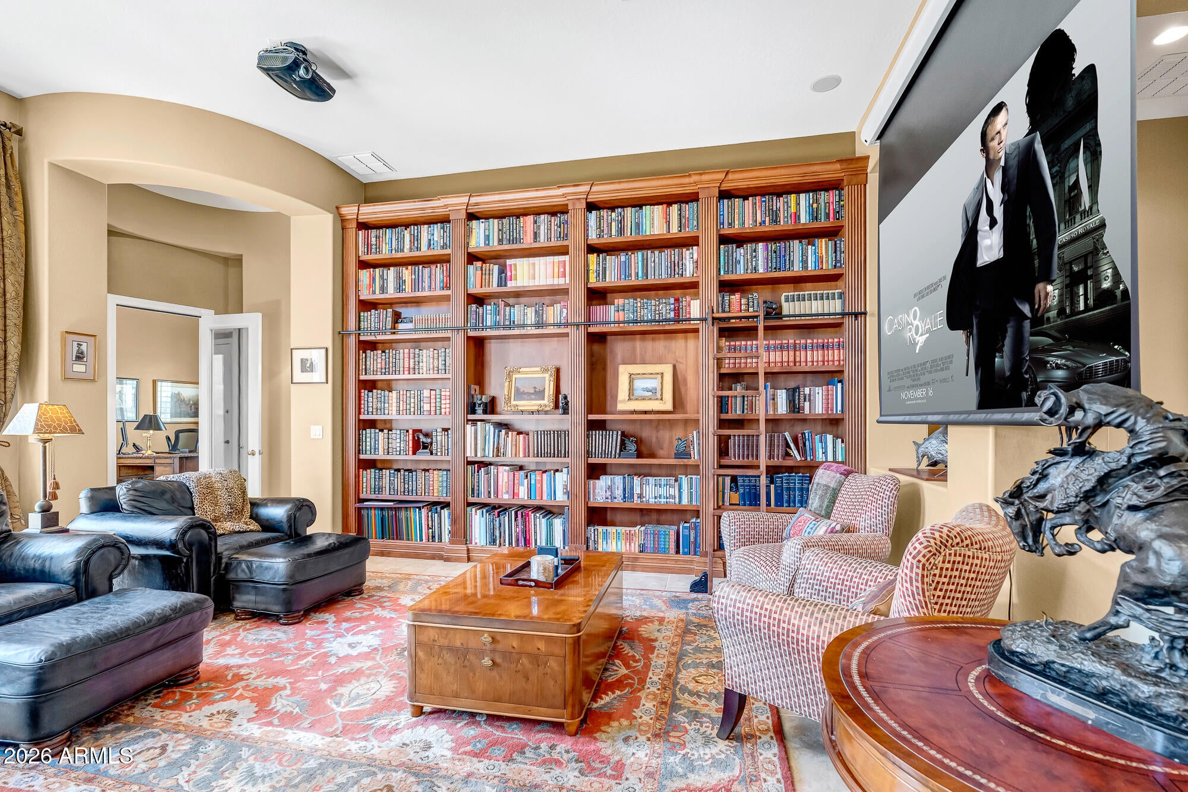
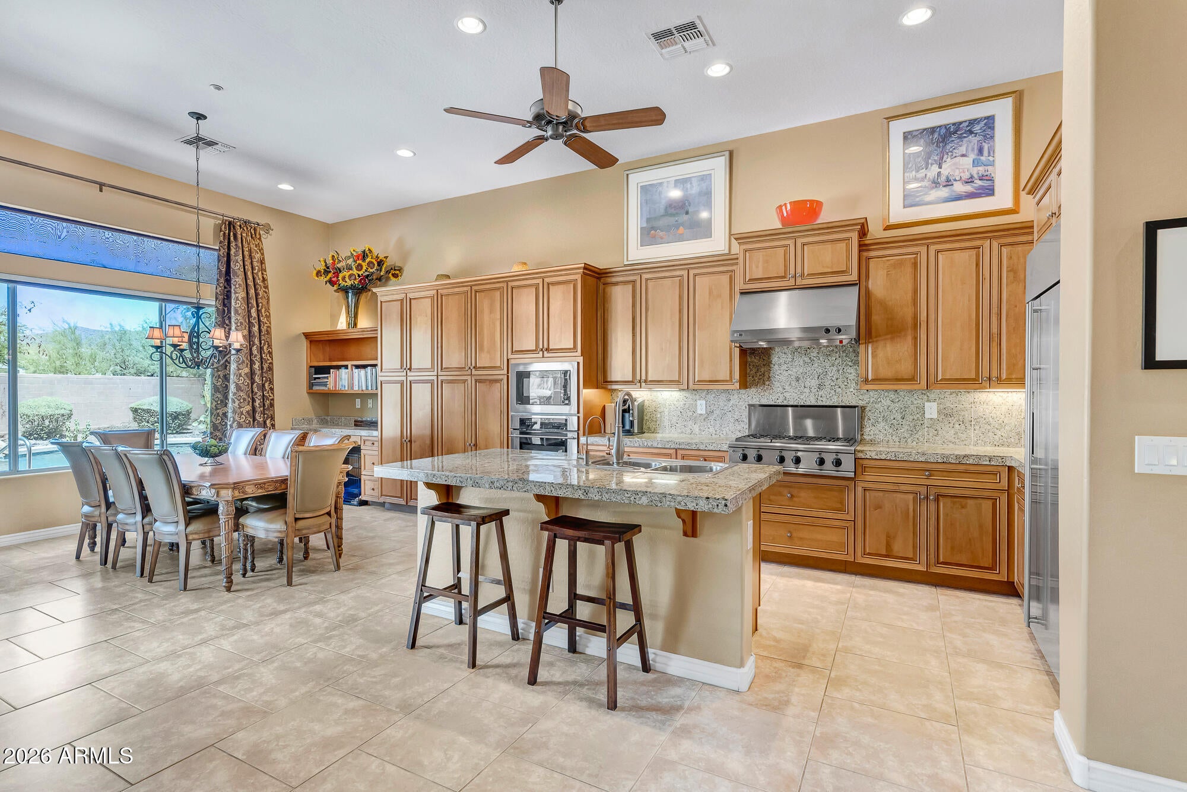
Space, privacy, and views -- this one has it all. Perched on a massive, extra-large homesite at the end of a peaceful cul-de-sac, this Sonoma model delivers room to breathe inside and out. Chef's kitchen boasts granite counters, 6-burner gas cooktop, stainless appliances, and a butler's pantry with wine fridge. Book lovers will fall for the custom floor-to-ceiling library wall with rolling ladder. Layout includes Primary Suite, Junior Suite, two guest bedrooms, office, plantation shutters, and built-in projection/surround sound. Freshly updated with exterior paint, pool leveler, pool light (2025), microwave (2025), water heater (2024), and HVAC (2022). Outdoors: covered patio, pavers, pool, built-in BBQ, fireplace lounge, and Daisy Mountain views -- all within Anthem Country Club.

Save
Ask
Tour
Hide
Share
Listing Snapshot
Price 
$999,000
Days On Site 
0 Days
Bedrooms 
4
Inside Area (SqFt) 
3,304 sqft
Total Baths 
4
Full Baths 
3
Partial Baths 
1
Lot Size 
0.41 Acres
Year Built 
2004
MLS® Number 
7077157
Status 
Active
Property Tax 
$5,731
HOA/Condo/Coop Fees 
$553.82 monthly
Sq Ft Source 
Assessor
Friends & Family
Recent Activity
32 minutes agoListing updated with changes from the MLS®
5 hours agoStatus changed to Active
12 hours agoListing first seen on site
General Features
Acres 
0.41
Attached Garage 
Yes
Cross Street 
Anthem Way and Anthem Hills Drive
Disclosures 
Agency Discl ReqSeller Discl Avail
Foundation 
Slab
Garage 
Yes
Garage Spaces 
3
Land Lease 
No
Levels 
One
Number Of Stories 
1
Parking 
Garage Door OpenerDirect Access
Parking Spaces 
3
Property Sub Type 
Single Family Residence
Security 
Fire Sprinkler SystemSecurity Guard
Sewer 
Private Sewer
Utilities 
Cable Available
Interior Features
Appliances 
DryerWasherWater Softener OwnedRefrigeratorDishwasherDisposalGas CooktopWater PurifierMicrowave
Cooling 
Central AirCeiling Fan(s)
Fireplace 
Yes
Fireplace Features 
Family RoomGasOutside
Fireplaces 
3
Flooring 
CarpetTile
Heating 
Forced AirNatural Gas
Interior 
High Speed InternetGranite CountersDouble VanityEat-in KitchenBreakfast BarKitchen IslandPantryHigh Ceilings
Laundry Features 
Inside
Window Features 
Double Pane Windows
Save
Ask
Tour
Hide
Share
Exterior Features
Construction Details 
StuccoFrame
Exterior 
BarbecuePrivate YardBuilt-in Barbecue
Fencing 
Block
Lot Features 
Sprinklers In RearSprinklers In FrontCul-De-Sac
Patio And Porch 
Patio
Private Pool 
Yes
Roof 
Tile
Spa Features 
None
View 
Mountain(s)
Waterview 
Mountain(s)
Windows/Doors 
Double Pane Windows
Community Features
Association Fee 
$626.46
Association Fee Frequency 
Quarterly
Additional Association Fee 
$345.0
Additional Association Fee Frequency 
Monthly
Community Features 
PoolGolfGatedTennis Court(s)PlaygroundFitness CenterSidewalks
School District 
Deer Valley Unified District
Township 
6N
Financing Terms Available 
CashConventionalFHAVA Loan
Schools
School District
Deer Valley Unified District
Elementary School
Diamond Canyon School
Middle School
Diamond Canyon School
High School
Boulder Creek High School
Listing courtesy of Citiea.


All information should be verified by the recipient and none is guaranteed as accurate by ARMLS. Copyright 2026 Arizona Regional Multiple Listing Service, Inc. All rights reserved.
Last checked: 2026-09-09 11:42 AM UTC

Neighborhood & Commute
Source: Walkscore
Disclosure: Community information and market data powered by Constellation Data Labs. Information is deemed reliable but not guaranteed.

Save
Ask
Tour
Hide
Share