10215 E LAKEVIEW Avenue, Mesa, AZ, 85209

Save
Ask
Tour
Hide
Share
$750,000
New Listing

10215 E LAKEVIEW Avenue
Mesa, AZ 85209

For Sale|Single Family Residence|Active
4
Beds
3
Total Baths
3
Full Baths
3,711
SqFt
$202
/SqFt
2004
Built
Subdivision:
VILLAGES OF EASTRIDGE UNIT 9
County:
Maricopa
Call Now: 480-991-4000
Is this the listing for you? We can help make it yours.
480-991-4000
10215 E LAKEVIEW Avenue10215 E LAKEVIEW Avenue10215 E LAKEVIEW Avenue10215 E LAKEVIEW Avenue
Save
Ask
Tour
Hide
Share

Mortgage Calculator

Monthly Payment (Est.)

$3,422
Calculator powered by Showcase IDX, a Constellation1 Company. Copyright ©2026 Information is deemed reliable but not guaranteed.

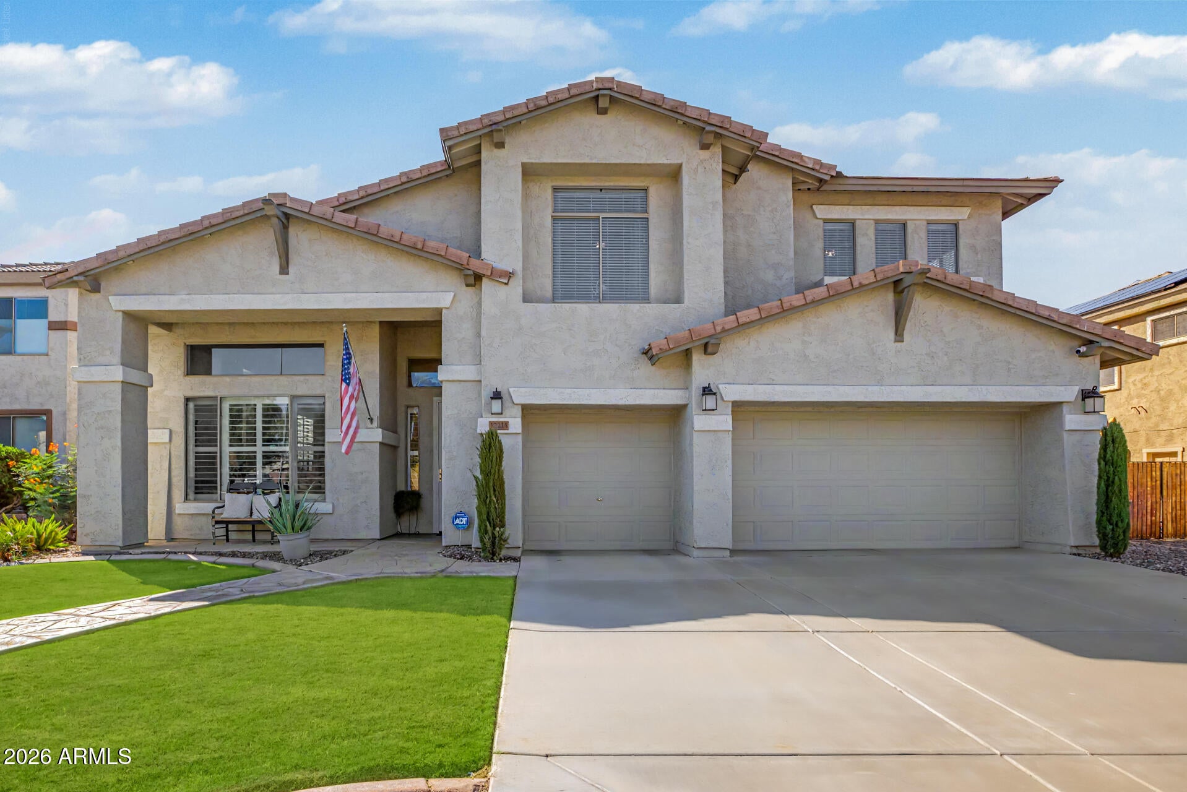
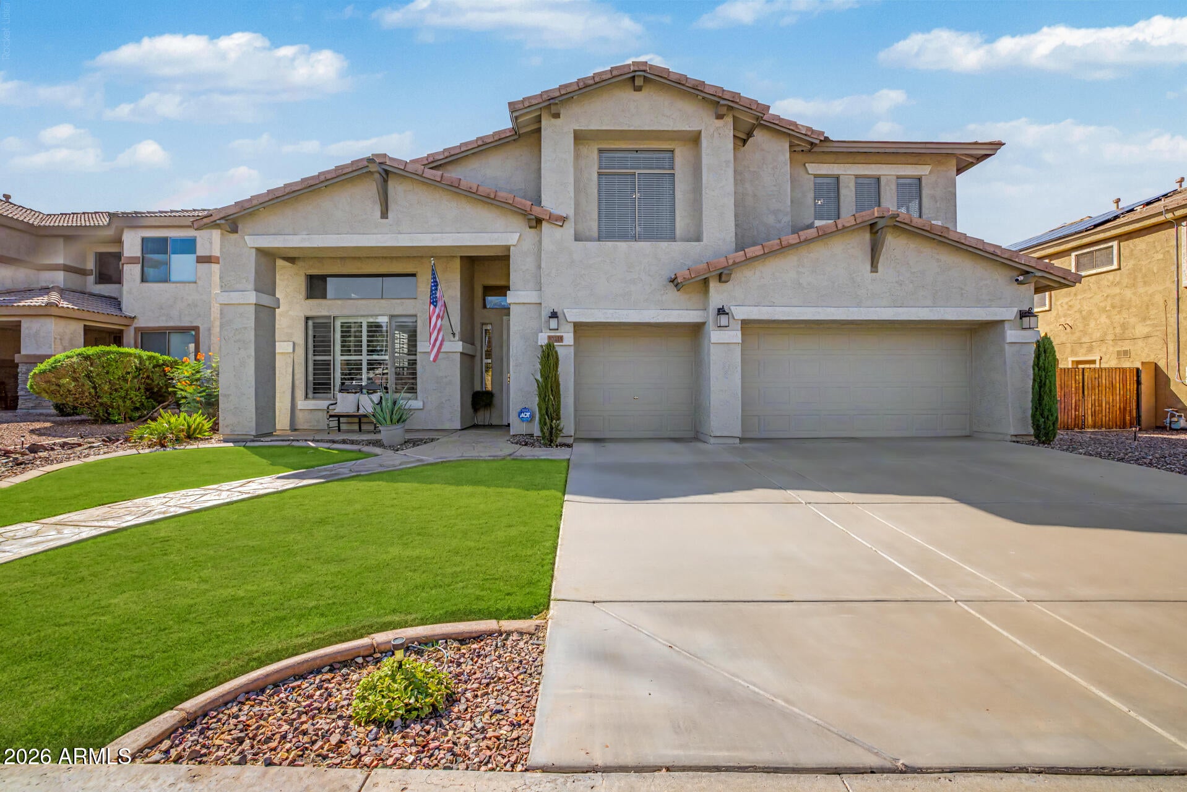
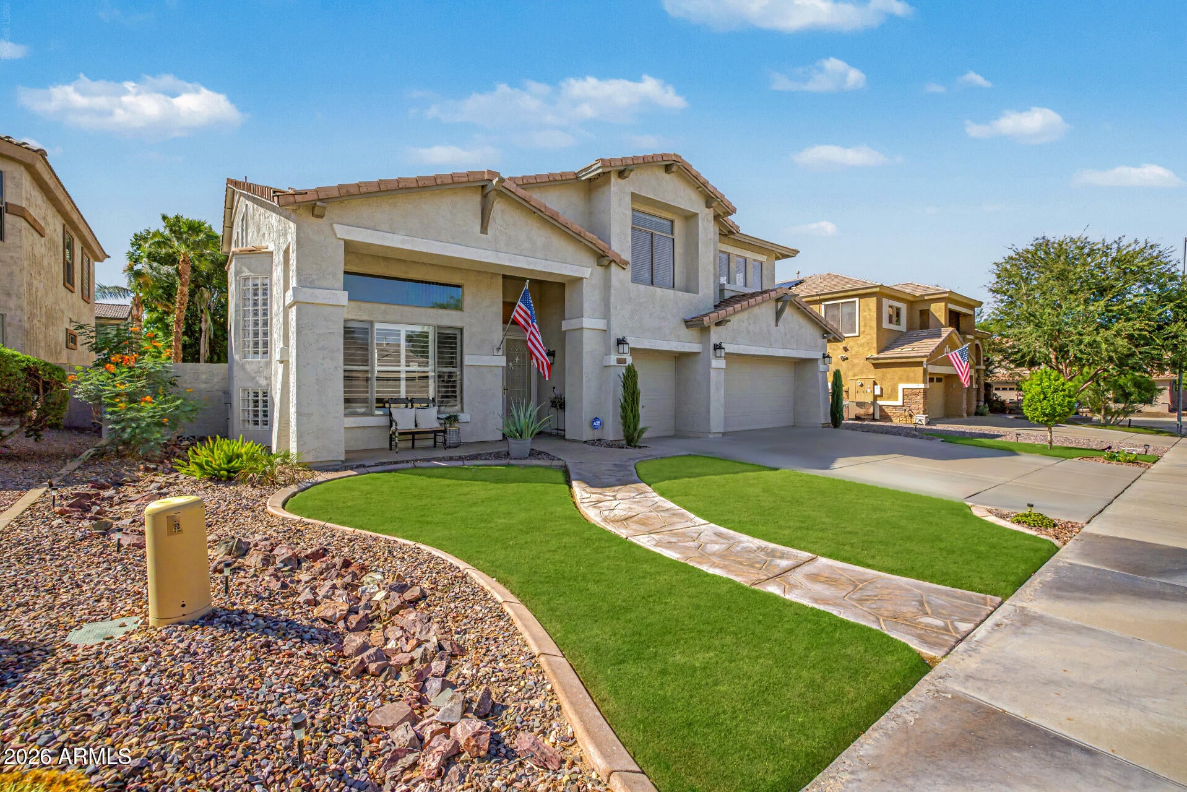
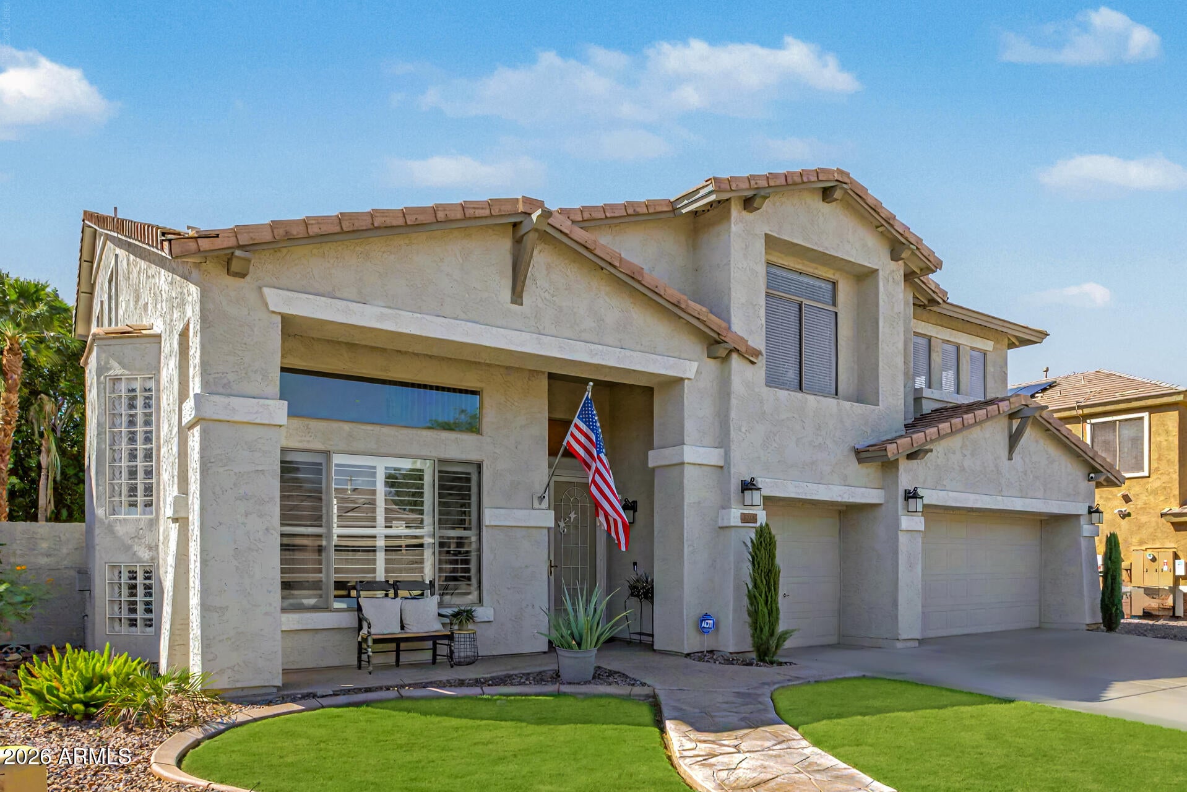
READY TO ENTERTAIN IN THIS EXTENSIVELY UPDATED HOME?! This 4 bedroom, 3 bath home offers 3,711 sq ft designed for gathering, relaxing, and making memories in every part of the property. Picture game days with built-in surround sound, everyone coming together around the oversized kitchen island, or spreading out upstairs in the huge bonus room. Step outside and enjoy Arizona living with a sparkling pool, fog system patio misters, and an outdoor fireplace perfect for cooler nights with loved ones. The updates continue throughout the home with matching quartz countertops throughout, ceramic tile, kitchen backsplash, gas cooktop, new carpet, shutters downstairs, new blinds upstairs, fresh interior and exterior paint, and new toilets throughout the home. Both the downstairs full bath and... primary bath feature new tile and glass shower enclosures. Major improvements include two American Standard variable-speed AC units, new pool equipment, a new water heater, and new soft water equipment. The 3 car garage is finished with an epoxy floor for a clean, polished look. Set on an 8,400 sq ft lot with one of the community's largest parks nearby, plus greenbelts, walking paths, basketball, volleyball, and soccer. Minutes to US 60, Loop 202, shopping, dining, and golf. Extremely well cared for, extensively updated, and ready for its next chapter.

Save
Ask
Tour
Hide
Share
Listing Snapshot
Price 
$750,000
Days On Site 
0 Days
Bedrooms 
4
Inside Area (SqFt) 
3,711 sqft
Total Baths 
3
Full Baths 
3
Partial Baths 
N/A
Lot Size 
0.19 Acres
Year Built 
2004
MLS® Number 
7076995
Status 
Active
Property Tax 
$2,656
HOA/Condo/Coop Fees 
$120 monthly
Sq Ft Source 
Assessor
Friends & Family
Recent Activity
5 hours agoListing updated with changes from the MLS®
5 hours agoStatus changed to Active
12 hours agoListing first seen on site
General Features
Acres 
0.19
Cross Street 
Baseline Rd & Crismon Rd
Disclosures 
Seller Discl Avail
Garage 
Yes
Garage Spaces 
3
Land Lease 
No
Levels 
Two
Number Of Stories 
2
Parking Spaces 
3
Property Sub Type 
Single Family Residence
Sewer 
Public Sewer
Utilities 
Cable Available
Water Source 
Public
Interior Features
Appliances 
Water Softener OwnedDishwasherDisposalGas CooktopMicrowave
Cooling 
Central AirCeiling Fan(s)
Fireplace 
Yes
Fireplace Features 
Fire PitGas
Fireplaces 
1
Flooring 
CarpetTile
Heating 
Natural Gas
Interior 
High Speed InternetDouble VanityEat-in KitchenBreakfast BarVaulted Ceiling(s)Kitchen IslandPantryHigh Ceilings
Laundry Features 
Inside
Window Features 
Double Pane Windows
Save
Ask
Tour
Hide
Share
Exterior Features
Construction Details 
StuccoFrame
Exterior 
Storage
Fencing 
Block
Patio And Porch 
Patio
Pool Features 
FencedOutdoor Pool
Private Pool 
Yes
Roof 
Tile
Spa Features 
None
Windows/Doors 
Double Pane Windows
Community Features
Association Fee 
$360.0
Association Fee Frequency 
Quarterly
Community Features 
PlaygroundSidewalks
School District 
Gilbert Unified District
Township 
1S
Financing Terms Available 
CashConventionalFHAVA Loan
Schools
School District
Gilbert Unified District
Elementary School
Augusta Ranch Elementary
Middle School
Desert Ridge Jr. High
High School
Desert Ridge High
Listing courtesy of Realty ONE Group.


All information should be verified by the recipient and none is guaranteed as accurate by ARMLS. Copyright 2026 Arizona Regional Multiple Listing Service, Inc. All rights reserved.
Last checked: 2026-09-09 11:47 AM UTC

Neighborhood & Commute
Source: Walkscore
Disclosure: Community information and market data powered by Constellation Data Labs. Information is deemed reliable but not guaranteed.
Save
Ask
Tour
Hide
Share