
Save
Ask
Tour
Hide
$369,000
New Listing
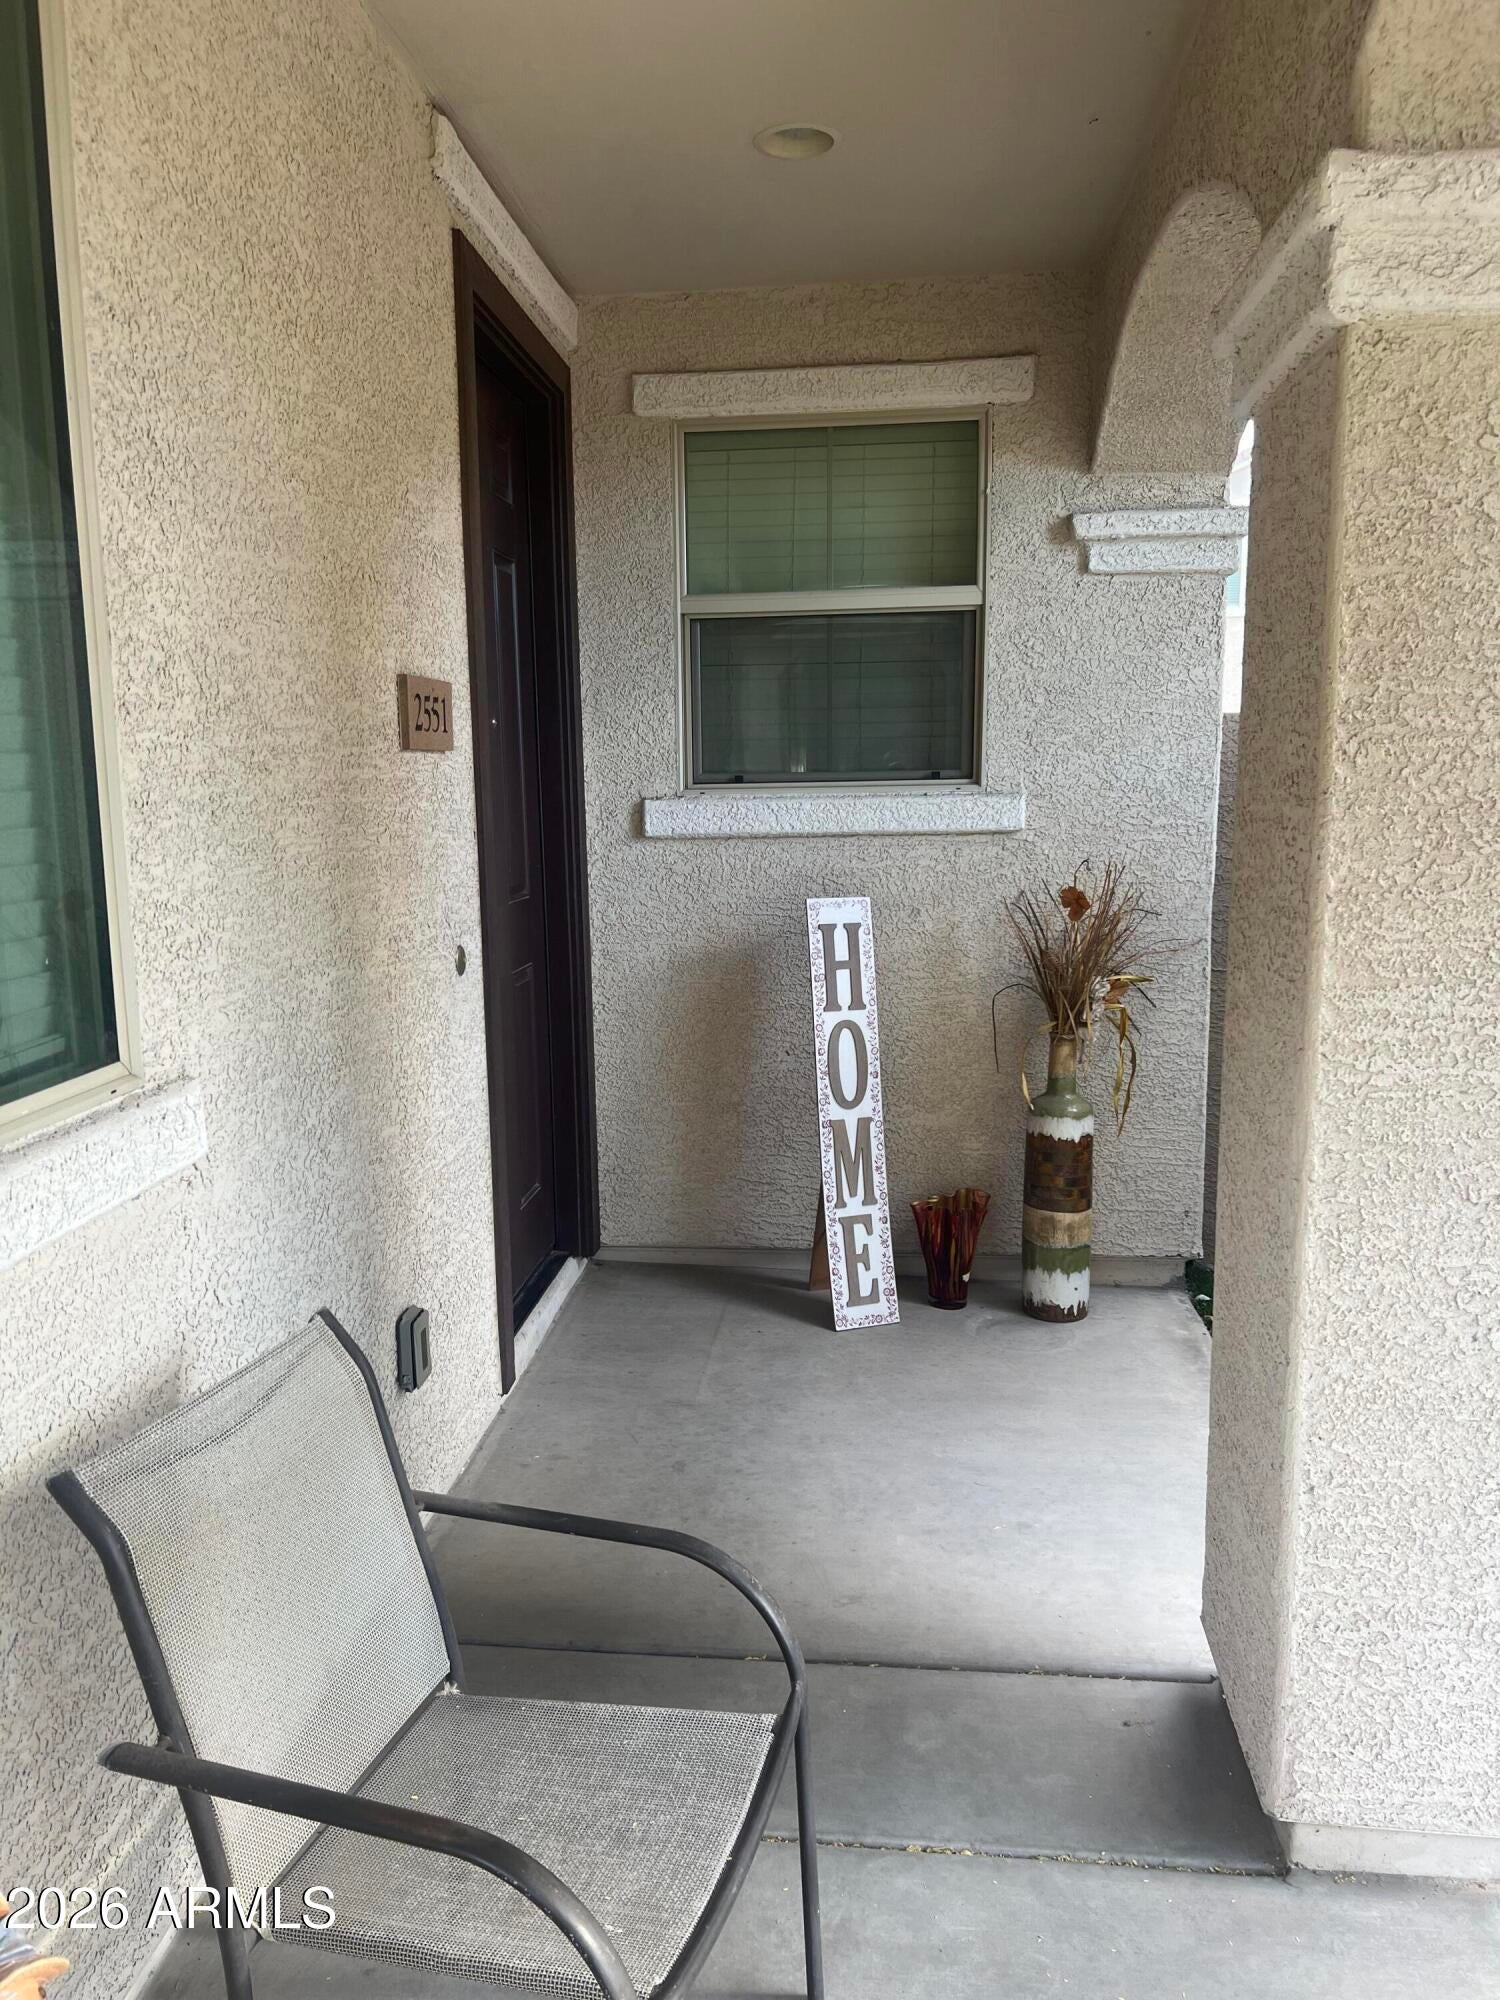
2551 N 73RD DrivePhoenix, AZ 85035
For Sale|Single Family Residence|Active
3
Beds
3
Total Baths
2
Full Baths
1
Partial Bath
1,675
SqFt
$220
/SqFt
2016
Built
Subdivision:
VILLAGES AT WESTRIDGE PARK CONDOMINIUM
County:
Maricopa
Call Now: 480-991-4000
Is this the listing for you? We can help make it yours.
480-991-4000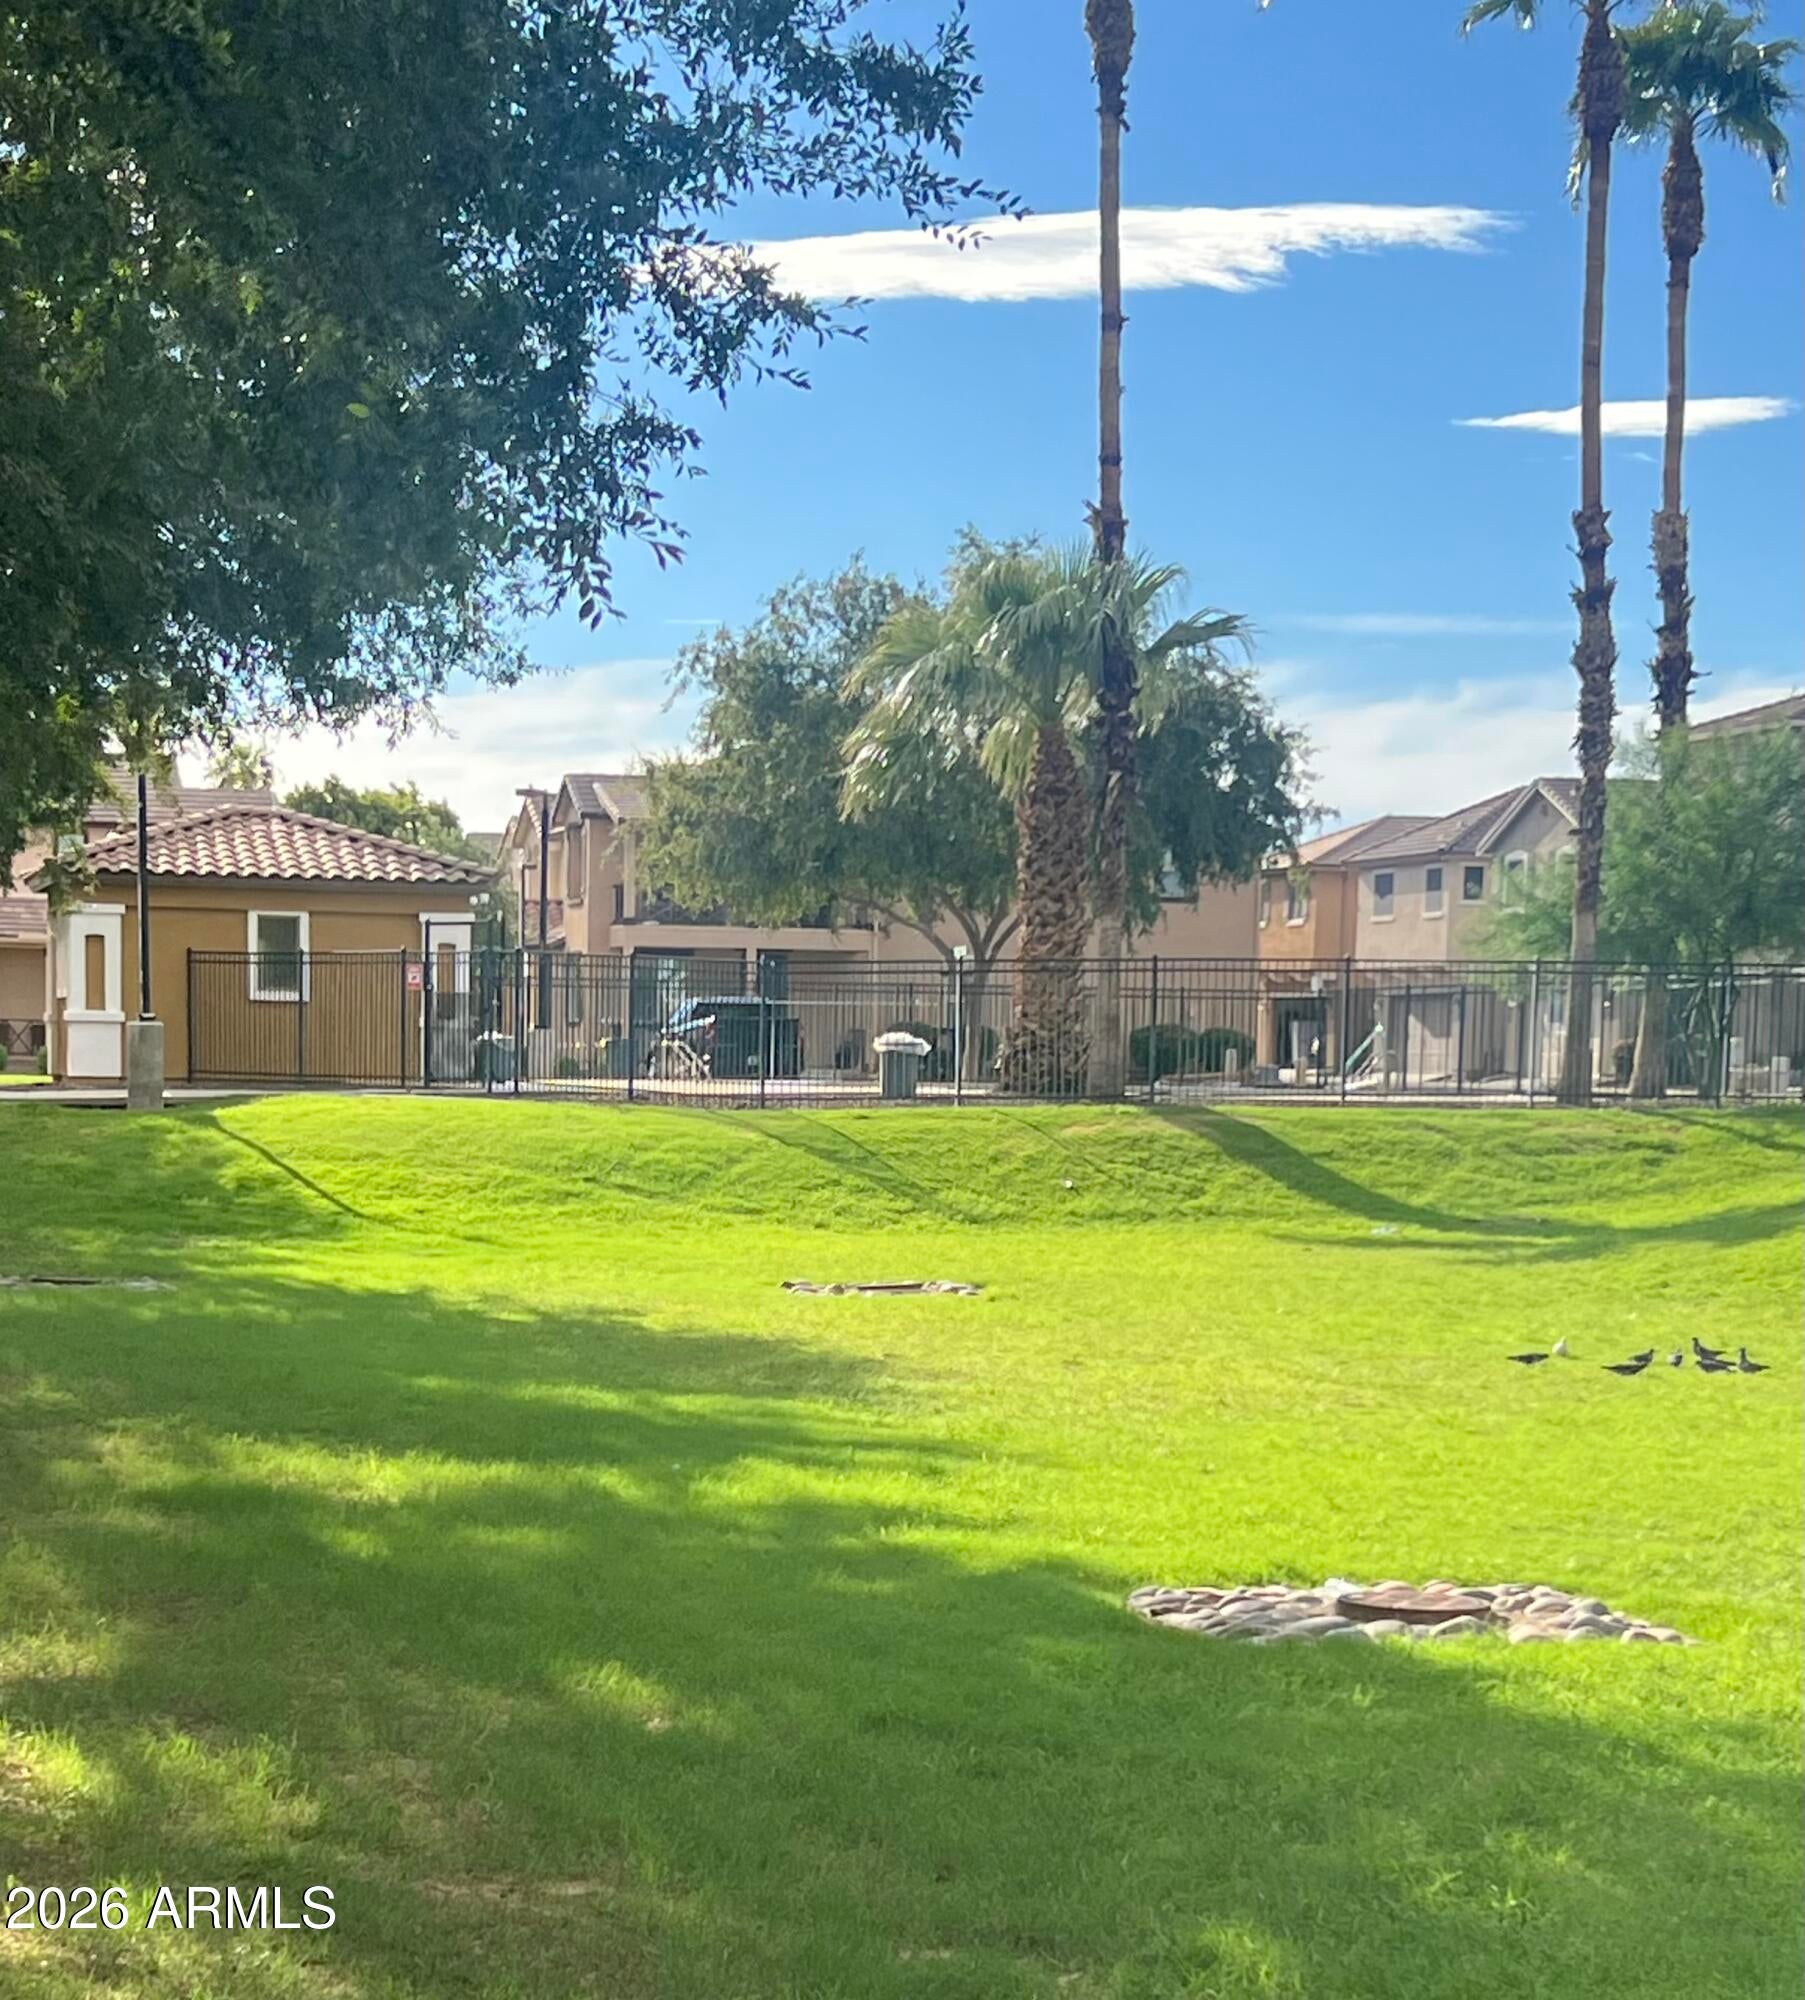

Save
Ask
Tour
Hide
Mortgage Calculator
Monthly Payment (Est.)
$1,684Calculator powered by Showcase IDX, a Constellation1 Company. Copyright ©2026 Information is deemed reliable but not guaranteed.
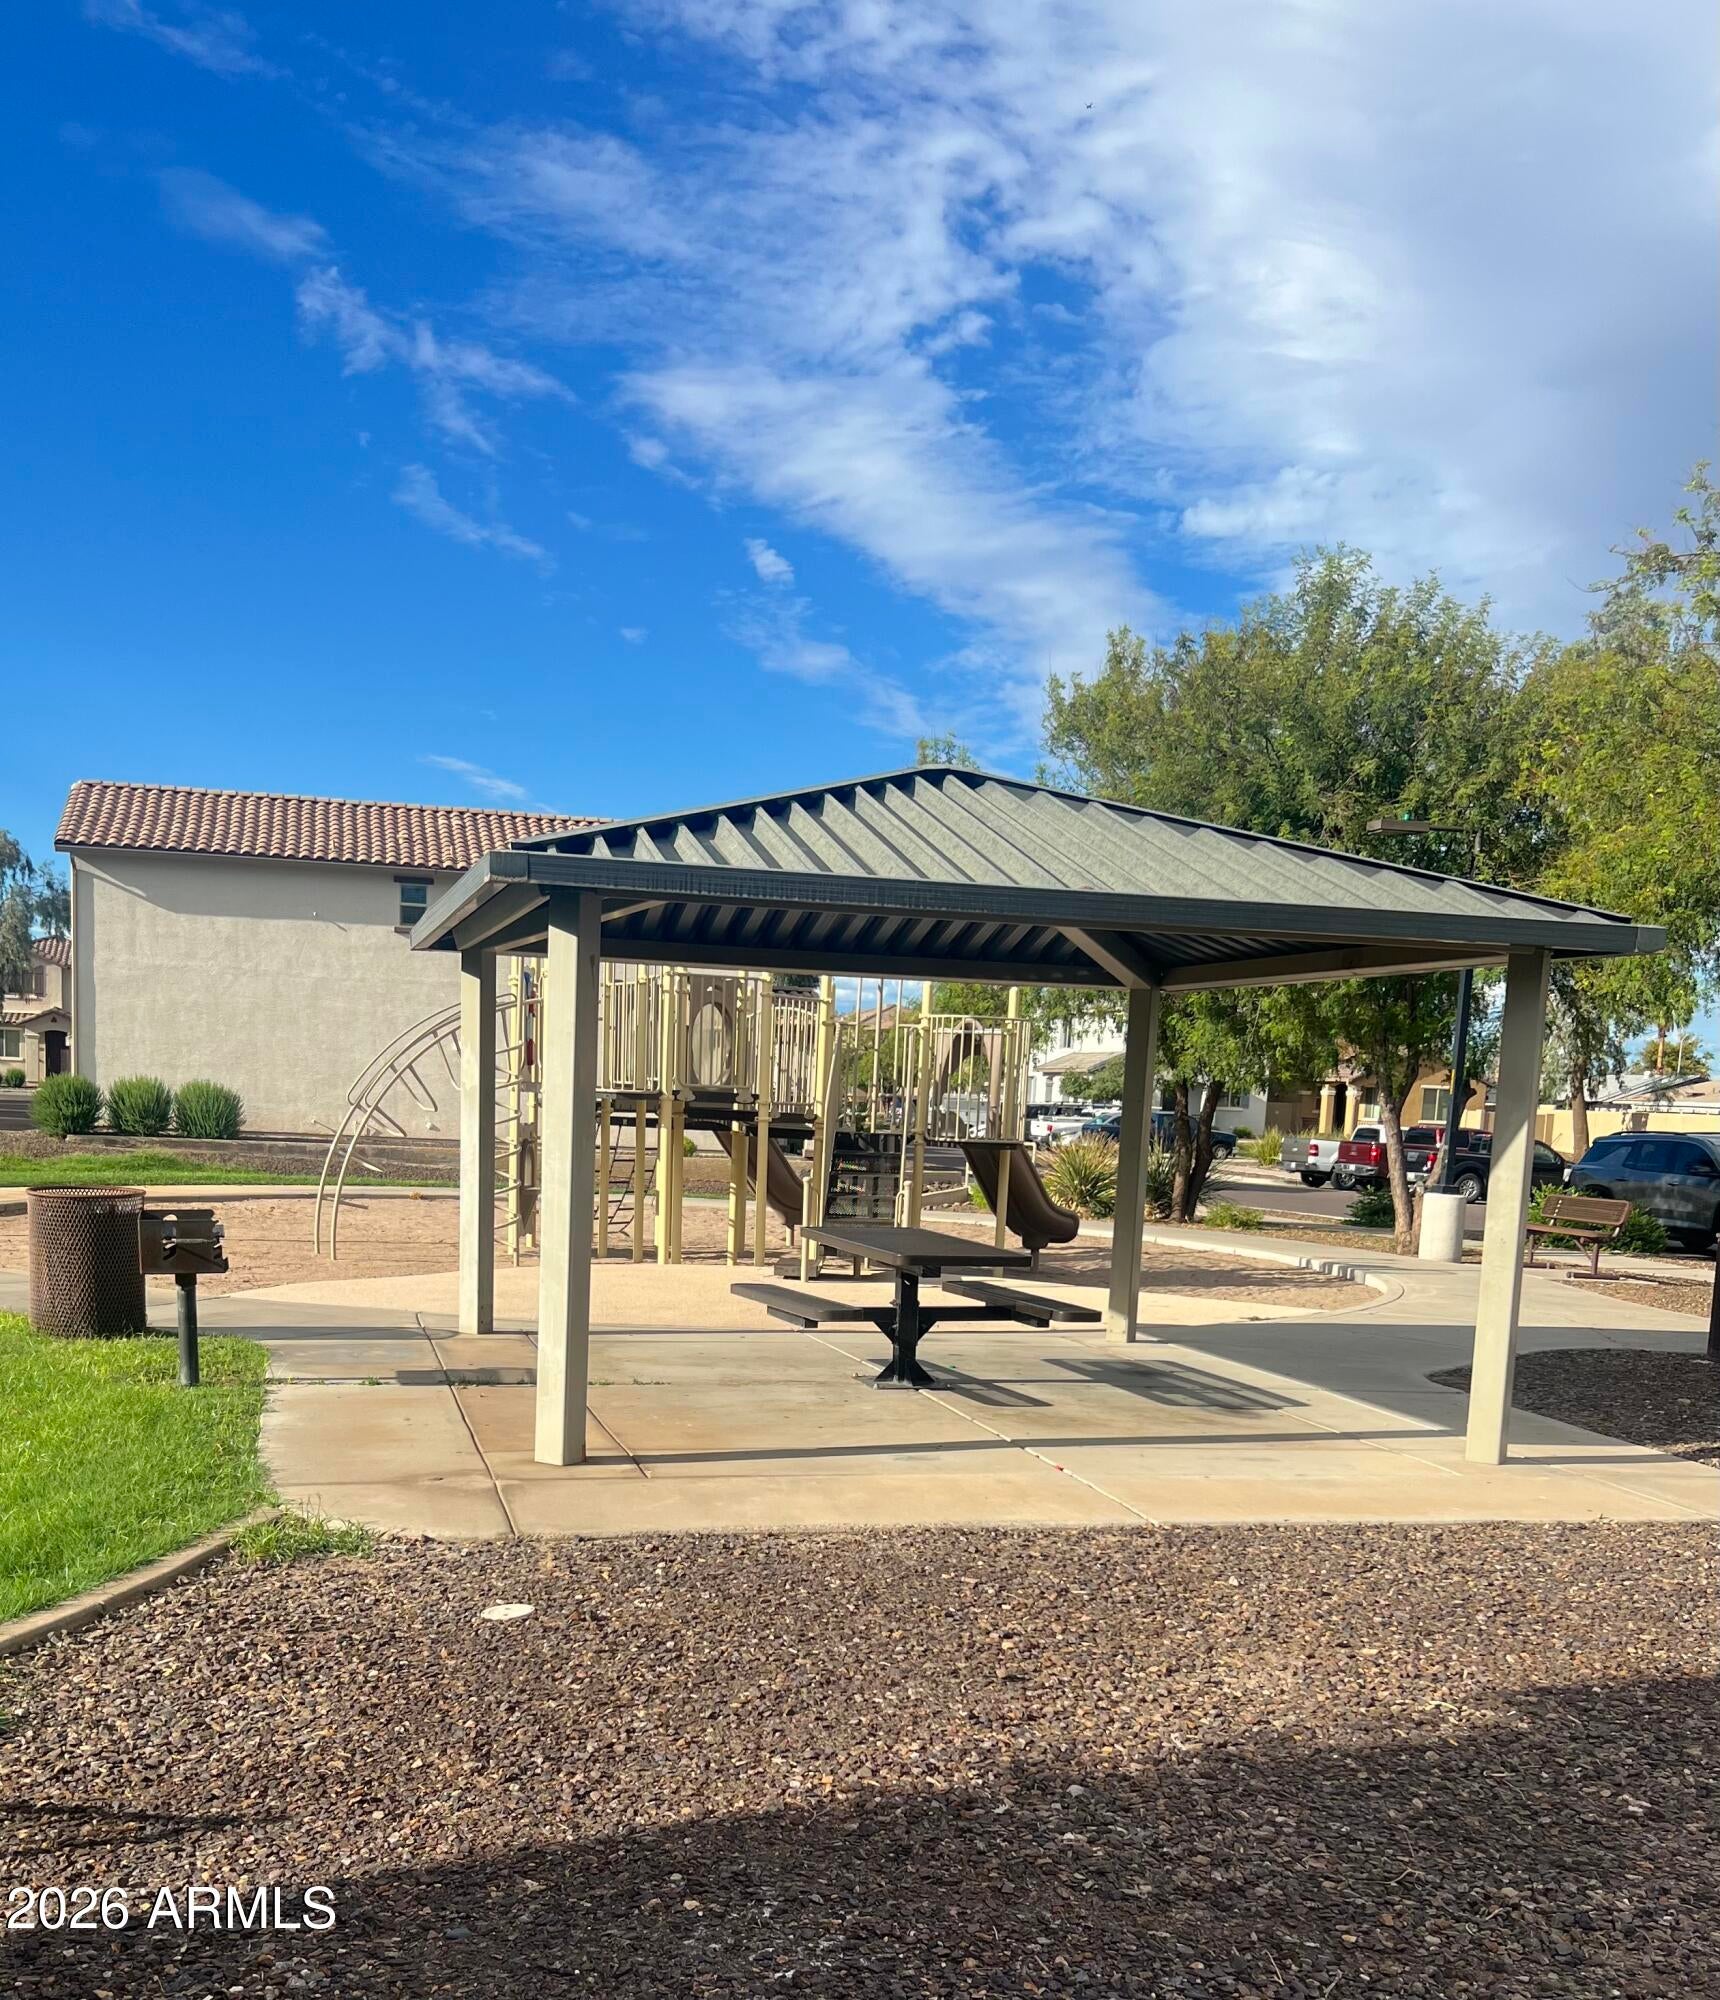
Beautiful Homes amazing private and public amenities! Located near an entertainment district; EOS Gym, Desert Sky Mall, Ak-Chin Pavilion, and Grand Canyon University Golf Course to mention a few. This 3 bedroom 2.5 bathroom with open floor plan & 10' ceilings features an upgraded kitchen with quartz and large kitchen Island, making this the perfect kitchen to cook with the family. Large dining room and living room are all located downstairs. Bedroom's are located upstairs for your privacy, master bathroom with double sinks and separate shower and bath. Laundry Room conveniently across the hall room from bedrooms. Community features a community pool, parks, greenbelts, children's playground and guest parking.
Save
Ask
Tour
Hide
Listing Snapshot
Price
$369,000
Days On Site
0 Days
Bedrooms
3
Inside Area (SqFt)
1,675 sqft
Total Baths
3
Full Baths
2
Partial Baths
1
Lot Size
0.05 Acres
Year Built
2016
MLS® Number
7076985
Status
Active
Property Tax
$2,483
HOA/Condo/Coop Fees
$200 monthly
Sq Ft Source
Assessor
Friends & Family
Recent Activity
| 12 hours ago | Listing first seen on site | |
| 13 hours ago | Listing updated with changes from the MLS® |
General Features
Acres
0.05
Cross Street
Thomas rd and Encanto
Disclosures
Seller Discl Avail
Garage
Yes
Garage Spaces
2
Land Lease
No
Levels
Two
Number Of Stories
2
Property Sub Type
Single Family Residence
Sewer
Public Sewer
Water Source
Public
Interior Features
Appliances
DryerWasherBuilt-In Electric Oven
Cooling
Central Air
Heating
Electric
Interior
Eat-in Kitchen
Save
Ask
Tour
Hide
Exterior Features
Construction Details
StuccoFrame
Fencing
Back Yard
Lot Features
Desert BackDesert Front
Roof
Tile
Spa Features
None
Community Features
Association Fee
$200.0
Association Fee Frequency
Monthly
Community Features
PoolGatedSidewalks
School District
Phoenix Union High School District
Township
2N
Financing Terms Available
CashConventionalFHA
Schools
School District
Phoenix Union High School District
Elementary School
Cartwright Early Childhood Center
Middle School
Cartwright Virtual Academy
High School
Maryvale High School
Listing courtesy of West USA Realty.

All information should be verified by the recipient and none is guaranteed as accurate by ARMLS. Copyright 2026 Arizona Regional Multiple Listing Service, Inc. All rights reserved.
Last checked: 2026-09-09 11:42 AM UTC
All information should be verified by the recipient and none is guaranteed as accurate by ARMLS. Copyright 2026 Arizona Regional Multiple Listing Service, Inc. All rights reserved.
Last checked: 2026-09-09 11:42 AM UTC
Neighborhood & Commute
Source: Walkscore
Disclosure: Community information and market data powered by Constellation Data Labs. Information is deemed reliable but not guaranteed.
Save
Ask
Tour
Hide
