12602 W MESA VERDE Drive, Sun City West, AZ, 85375

Save
Ask
Tour
Hide
Share
$315,000
New Listing

12602 W MESA VERDE Drive
Sun City West, AZ 85375

For Sale|Single Family Residence|Active
2
Beds
2
Total Baths
2
Full Baths
1,378
SqFt
$229
/SqFt
1983
Built
Subdivision:
SUN CITY WEST UNIT 12
County:
Maricopa
Call Now: 480-991-4000
Is this the listing for you? We can help make it yours.
480-991-4000
12602 W MESA VERDE Drive12602 W MESA VERDE Drive12602 W MESA VERDE Drive12602 W MESA VERDE Drive
Save
Ask
Tour
Hide
Share

Mortgage Calculator

Monthly Payment (Est.)

$1,437
Calculator powered by Showcase IDX, a Constellation1 Company. Copyright ©2026 Information is deemed reliable but not guaranteed.

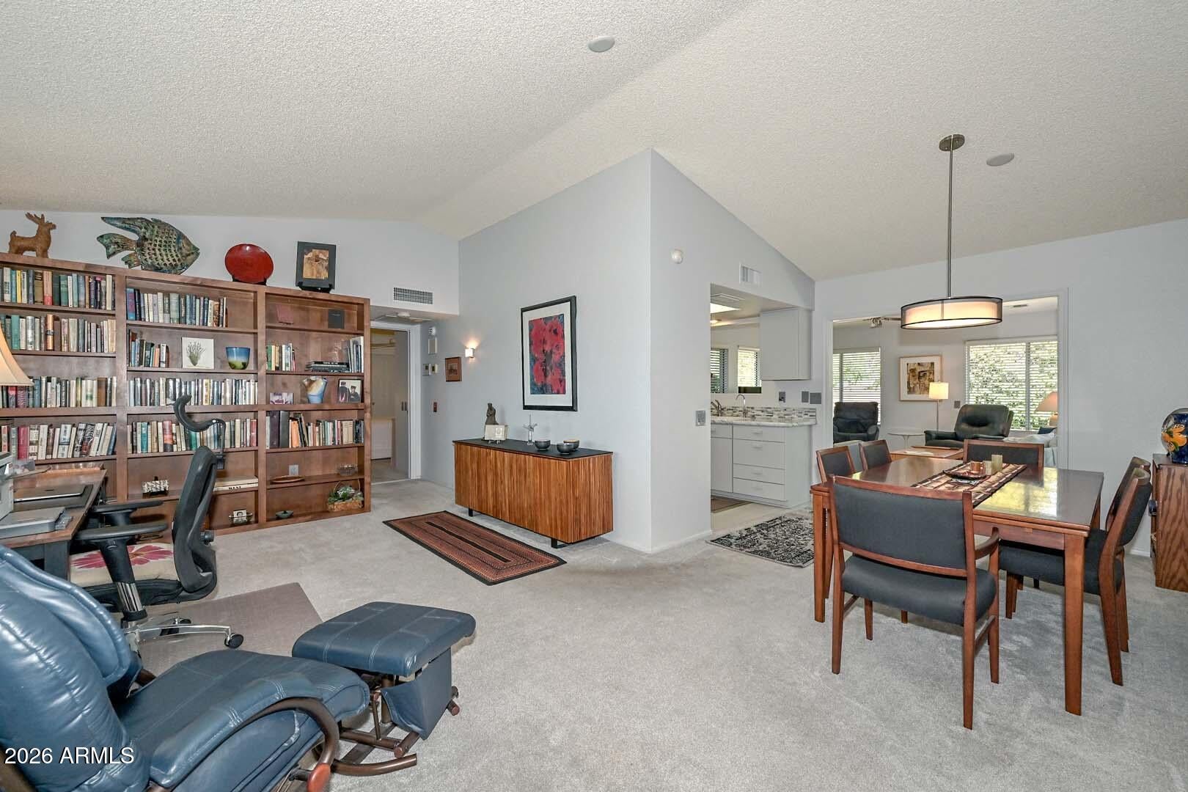
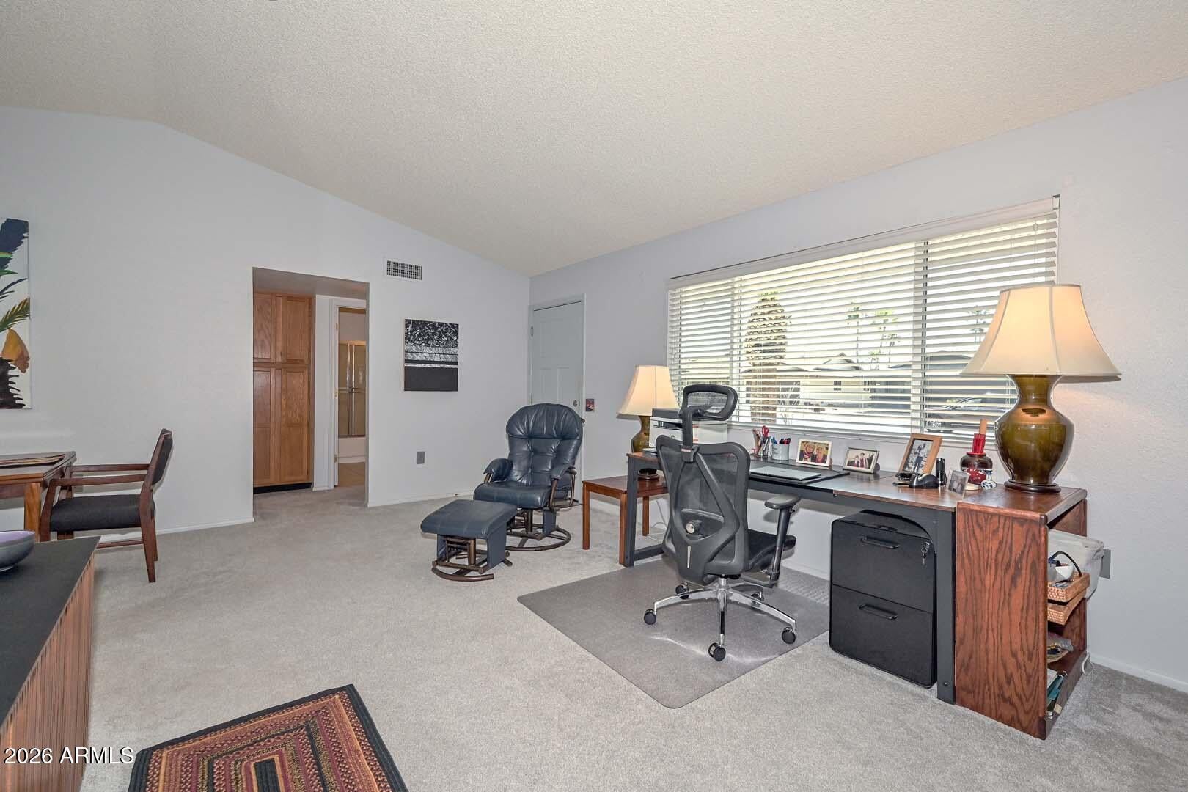
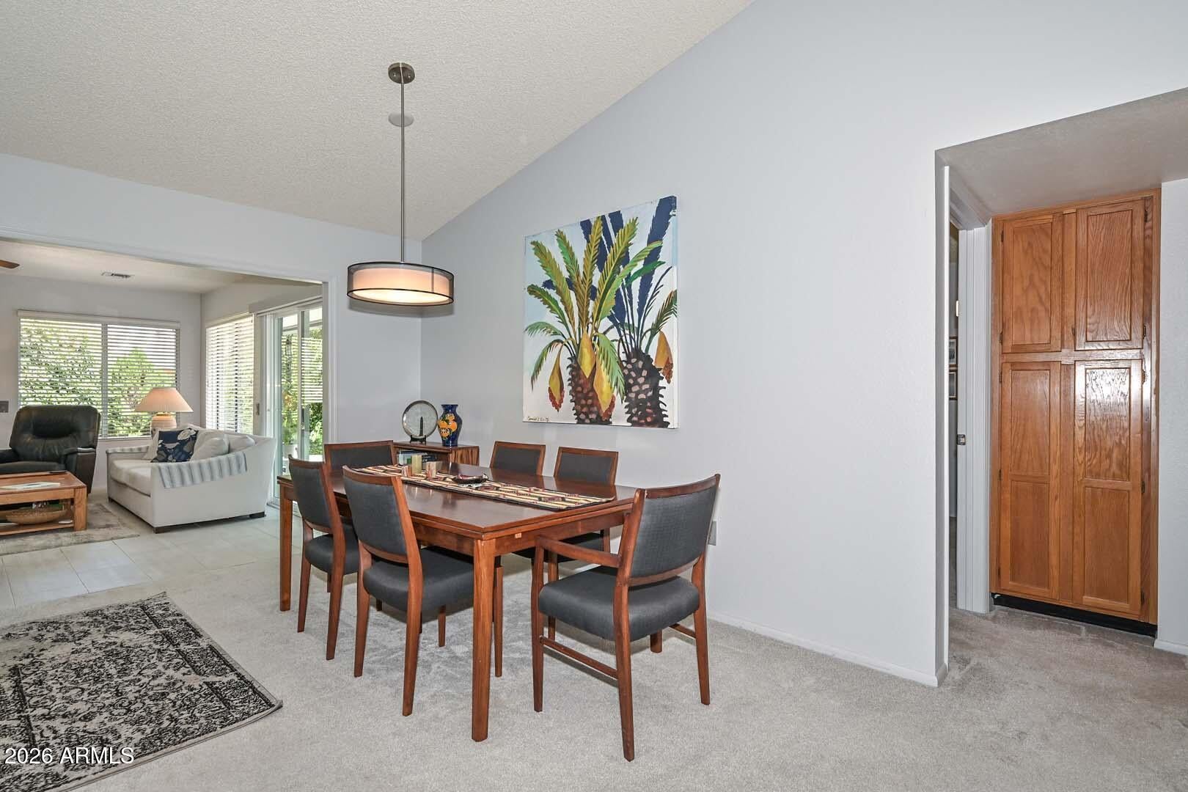
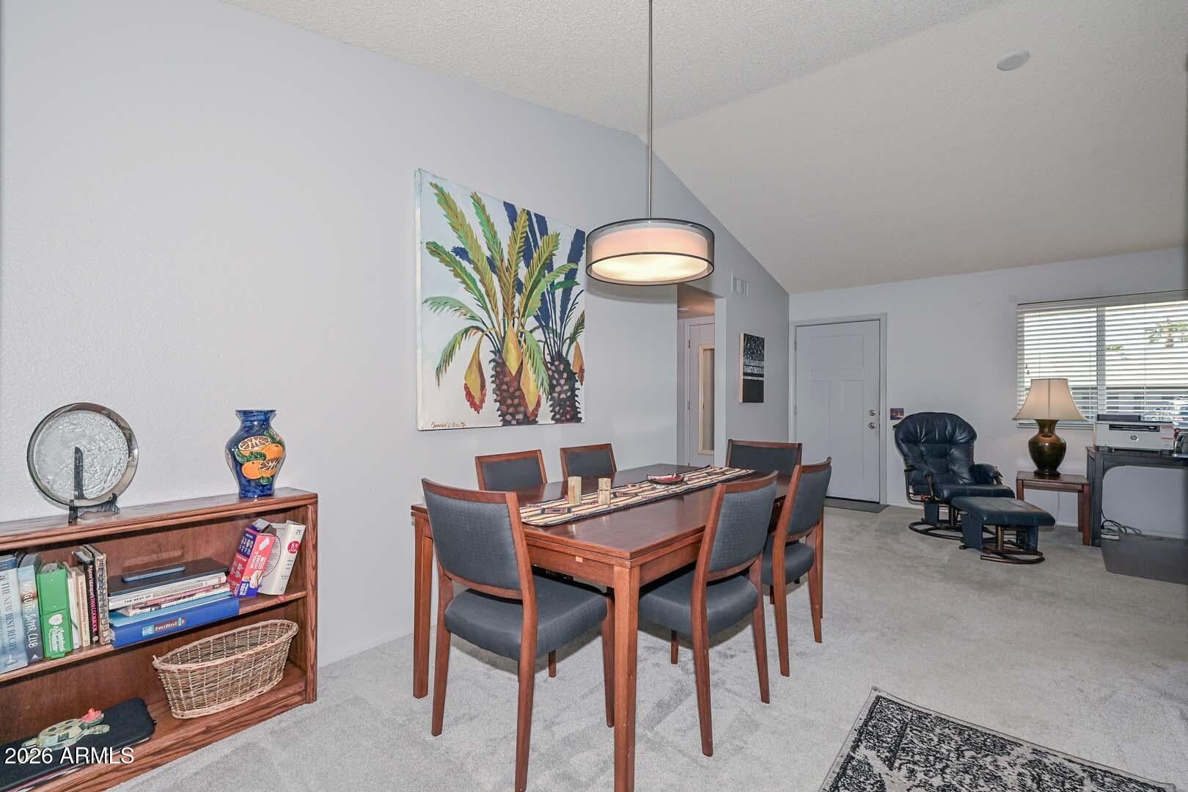
Look no Further! Meticulously cared for, this split 2BD/2BA is sure to check all the major boxes! Some upgrades will include solar w/low monthly payments (installed 2014), Dual Pane Windows, Roof 2 yrs old, Stucco & Fresh Neutral Paint within 5 years. Vaulted Ceiling, Wood Blinds throughout. Kitchen has tile flooring & Backsplash, skylight, extra shelves, French Door LG fridge, flat top stove, microwave! Family Room w/lots of windows overlooking the back yard, Skylight & Fan. Master Bed has a large wall closet that is sure to please. Master Bath w/replaced vanity, lights, faucets, tile surround shower, toilet. Guest Bed & Bath on opposite side of home so all guests have privacy. Laundry Rm w/washer/dryer. 2 car Garage w/cabinets for all your extras. The backyard is serene & particularly inviting, with trees that provide privacy; patio w/knee high wall.

Save
Ask
Tour
Hide
Share
Listing Snapshot
Price 
$315,000
Days On Site 
0 Days
Bedrooms 
2
Inside Area (SqFt) 
1,378 sqft
Total Baths 
2
Full Baths 
2
Partial Baths 
N/A
Lot Size 
0.2 Acres
Year Built 
1983
MLS® Number 
7076467
Status 
Active
Property Tax 
$991
HOA/Condo/Coop Fees 
N/A
Sq Ft Source 
Assessor
Friends & Family
Recent Activity
5 hours agoListing updated with changes from the MLS®
5 hours agoStatus changed to Active
12 hours agoListing first seen on site
General Features
Acres 
0.2
Attached Garage 
Yes
Cross Street 
RH Johnson & 128th Ave
Disclosures 
Agency Discl ReqSeller Discl Avail
Energy Features 
Solar
Foundation 
Slab
Garage 
Yes
Garage Spaces 
2
Land Lease 
No
Levels 
One
Number Of Stories 
1
Parking 
Garage Door Opener
Parking Spaces 
2
Property Sub Type 
Single Family Residence
Sewer 
Private Sewer
Style 
Ranch
Utilities 
Sewer ConnectedCable Available
Interior Features
Appliances 
DryerWasherRefrigeratorDishwasherDisposalElectric RangeMicrowave
Cooling 
Central AirCeiling Fan(s)
Flooring 
CarpetTile
Heating 
Heat Pump
Interior 
High Speed InternetVaulted Ceiling(s)Laminate Counters
Laundry Features 
Inside
Window Features 
Double Pane Windows
Save
Ask
Tour
Hide
Share
Exterior Features
Construction Details 
Brick VeneerStuccoFrame
Exterior 
Rain Gutters
Fencing 
None
Lot Features 
Sprinklers In RearSprinklers In Front
Patio And Porch 
Patio
Roof 
Composition
Spa Features 
None
Windows/Doors 
Double Pane Windows
Community Features
Community Features 
PoolRacquetballGolfTennis Court(s)Fitness CenterSidewalks
School District 
Adult
Senior Community 
Yes
Township 
4N
Financing Terms Available 
CashConventionalFHAVA Loan
Schools
School District
Adult
Elementary School
Adult
Middle School
Adult
High School
Adult
Listing courtesy of HomeSmart.


All information should be verified by the recipient and none is guaranteed as accurate by ARMLS. Copyright 2026 Arizona Regional Multiple Listing Service, Inc. All rights reserved.
Last checked: 2026-09-09 11:47 AM UTC

Neighborhood & Commute
Source: Walkscore
Disclosure: Community information and market data powered by Constellation Data Labs. Information is deemed reliable but not guaranteed.
Save
Ask
Tour
Hide
Share