
4538 E VERMONT Avenue NPhoenix, AZ 85018
Mortgage Calculator
Monthly Payment (Est.)
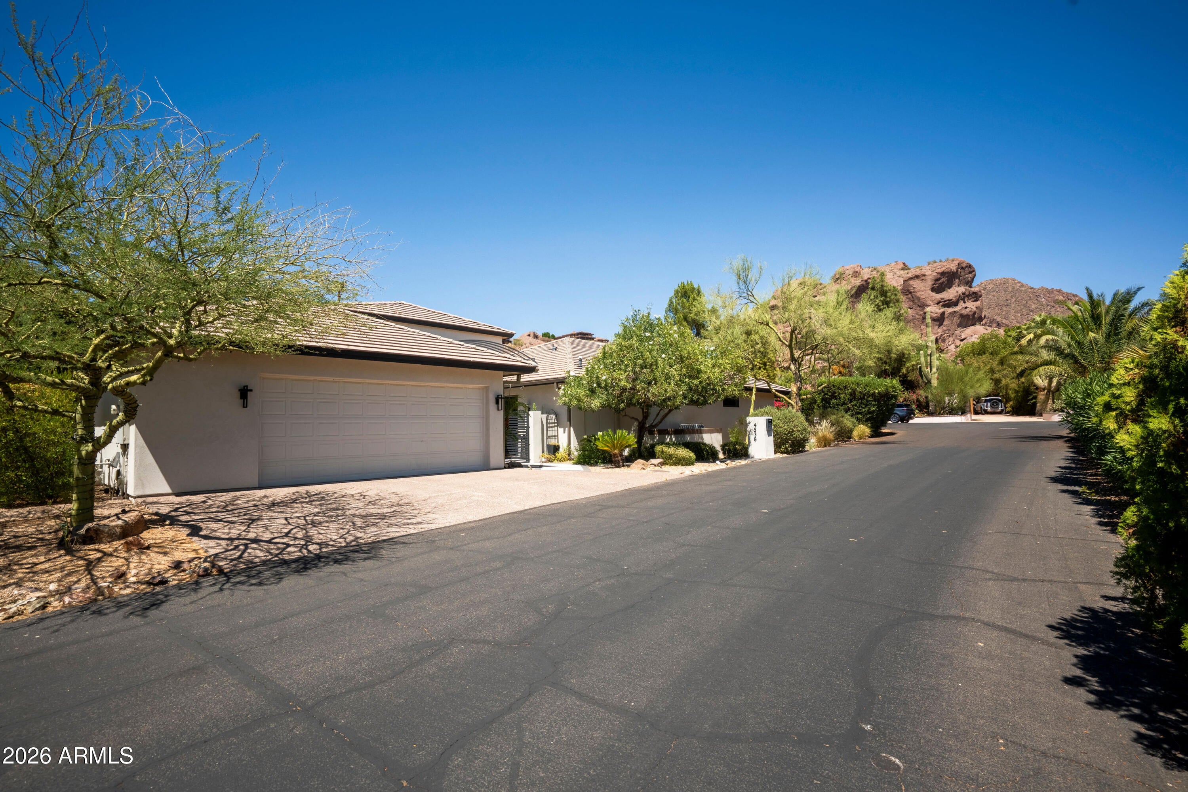
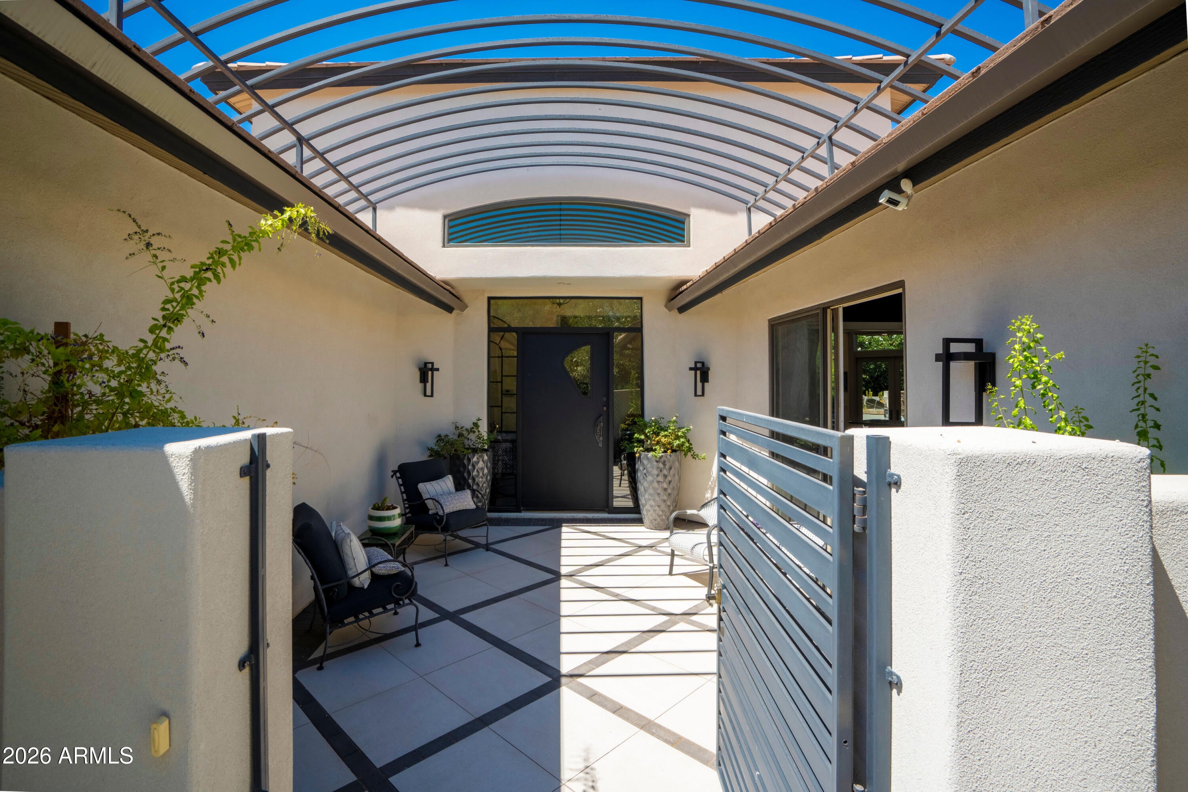
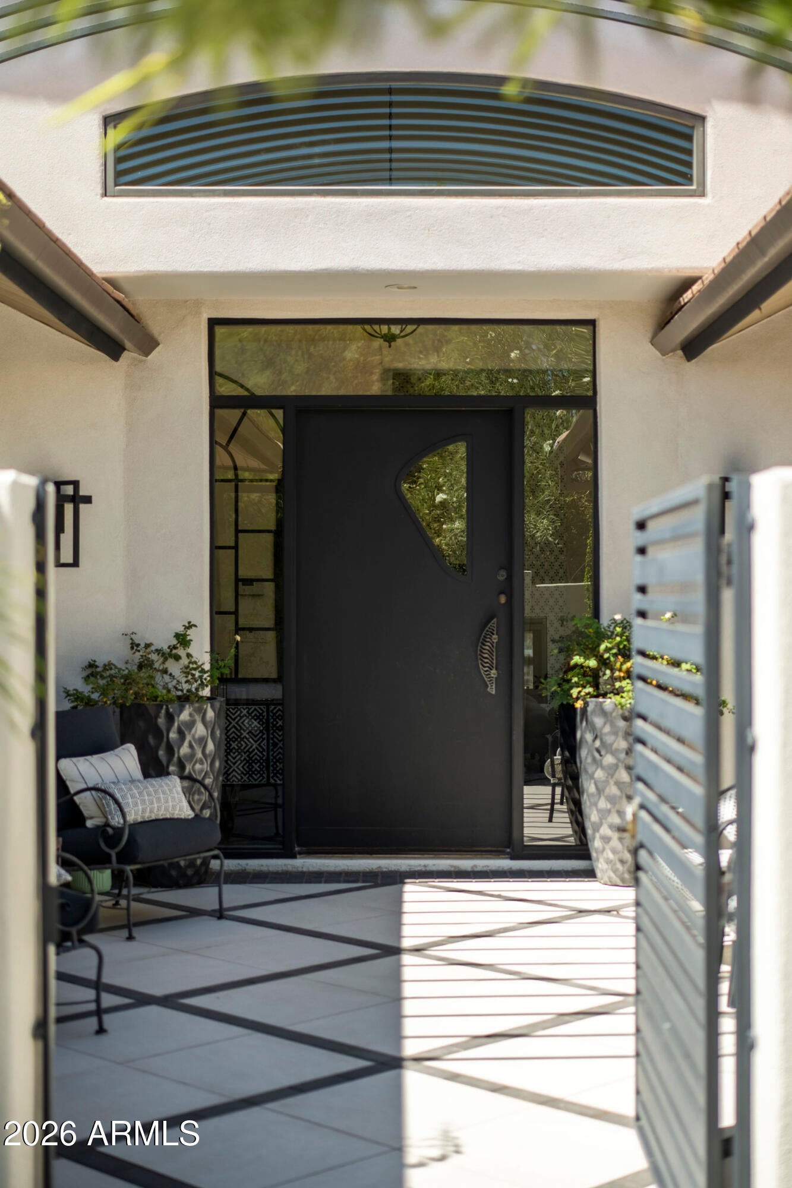
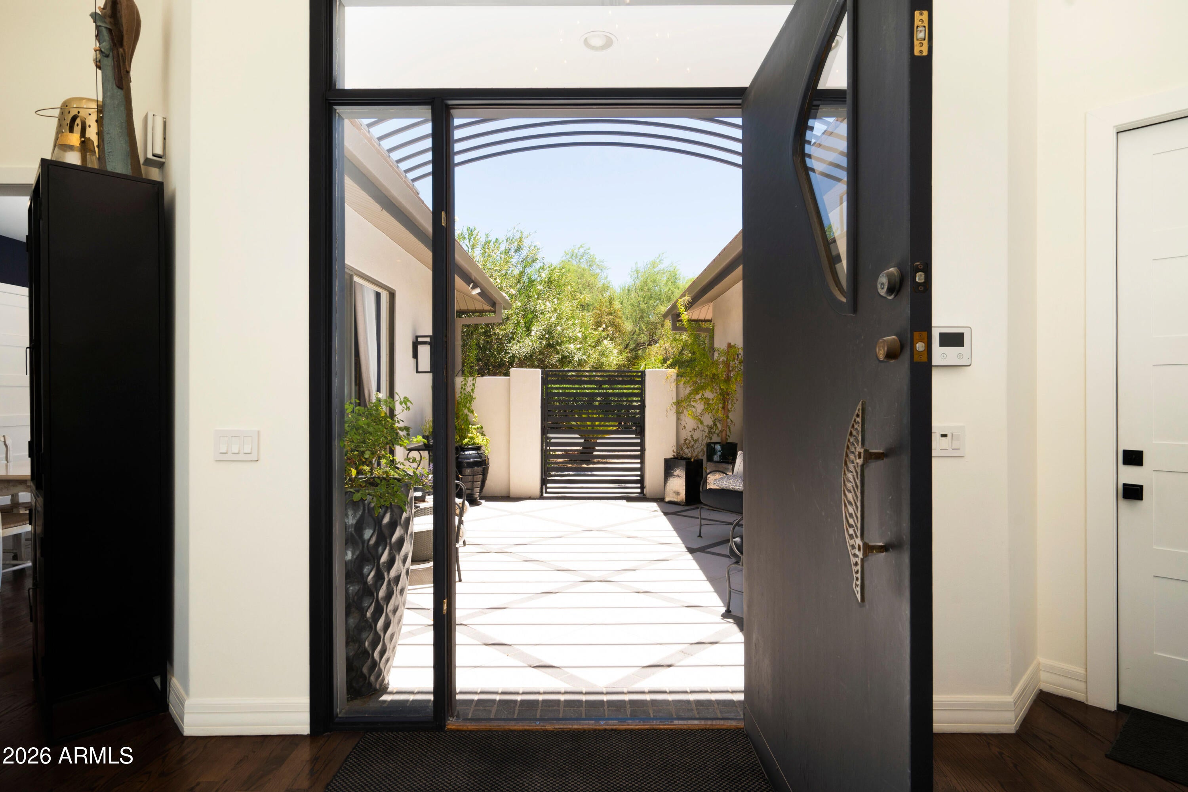
$11,862An Exceptional Camelback Mountain Retreat. Beautifully updated and impeccably maintained, this sophisticated 3,725-square-foot residence is privately positioned within the dramatic canyon setting of Camelback Mountain. Designed for refined yet effortless living, the residence offers three bedrooms plus a dedicated office adjacent to the primary suite, an ideal configuration for a discerning Downsizer, Second Homeowner, or those seeking an elegant Arizona retreat. Beyond the gated courtyard, soaring ceilings and expansive windows create an immediate sense of volume and light, drawing the beauty of the surrounding landscape into the home. The heart of the residence is the beautifully remodeled kitchen, completed in 2019 and thoughtfully appointed for both intimate everyday living and effortless entertaining. A Wolf gas cooktop, double ovens, GE Profile refrigerator, two dishwashers, and reverse-osmosis system complement the sophisticated design. Graceful living spaces unfold throughout the home, including a formal dining room with French doors opening to the courtyard and a charming breakfast nook adjoining the family room. The spacious primary suite provides a serene private sanctuary, while its exquisitely remodeled bath evokes a luxurious resort experience with rich marble finishes, an oversized walk-in shower, elegant soaking tub, and expansive walk-in closet. The outdoor spaces are equally compelling, embracing Arizona's renowned indoor-outdoor lifestyle against a magnificent Camelback Mountain backdrop. A built-in outdoor kitchen and BBQ create the perfect setting for entertaining, while a tranquil fountain and gas-burning fireplace bring warmth and ambiance to alfresco evenings. The generous synthetic lawn offers a beautiful, low-maintenance setting for family and grandchildren to gather and play. A comprehensive list of recent improvements reflects the exceptional care given to the property, including two HVAC systems installed in 2019, exterior stucco completed in 2019, roof underlayment replaced in 2022, roof recoating in 2024, roof deck coating in 2025, new drip irrigation lines in 2025, and a beautifully remodeled front courtyard in 2025. Additional amenities include both tankless and traditional water heaters, a water softener, and a two-car garage with built-in workbench. Sophisticated, serene, and remarkably well cared for, this exceptional Camelback Mountain residence presents a rare opportunity to experience privacy, beauty, and effortless luxury in one of Scottsdale's most distinctive settings.
| 5 hours ago | Listing updated with changes from the MLS® | |
| 5 hours ago | Status changed to Active | |
| 12 hours ago | Listing first seen on site |

All information should be verified by the recipient and none is guaranteed as accurate by ARMLS. Copyright 2026 Arizona Regional Multiple Listing Service, Inc. All rights reserved.
Last checked: 2026-09-09 11:42 AM UTC
