5847 E DUNCAN Street, Mesa, AZ, 85205

Save
Ask
Tour
Hide
Share
$349,000
New Listing

5847 E DUNCAN Street
Mesa, AZ 85205

For Sale|Single Family Residence|Active
3
Beds
2
Total Baths
2
Full Baths
1,366
SqFt
$255
/SqFt
1969
Built
Subdivision:
DREAMLAND VILLA 10
County:
Maricopa
Call Now: 480-991-4000
Is this the listing for you? We can help make it yours.
480-991-4000
5847 E DUNCAN Street5847 E DUNCAN Street5847 E DUNCAN Street5847 E DUNCAN Street
Save
Ask
Tour
Hide
Share

Mortgage Calculator

Monthly Payment (Est.)

Enter an interest rate to see your estimated monthly payment.
Calculator powered by Showcase IDX, a Constellation1 Company. Copyright ©2026 Information is deemed reliable but not guaranteed.

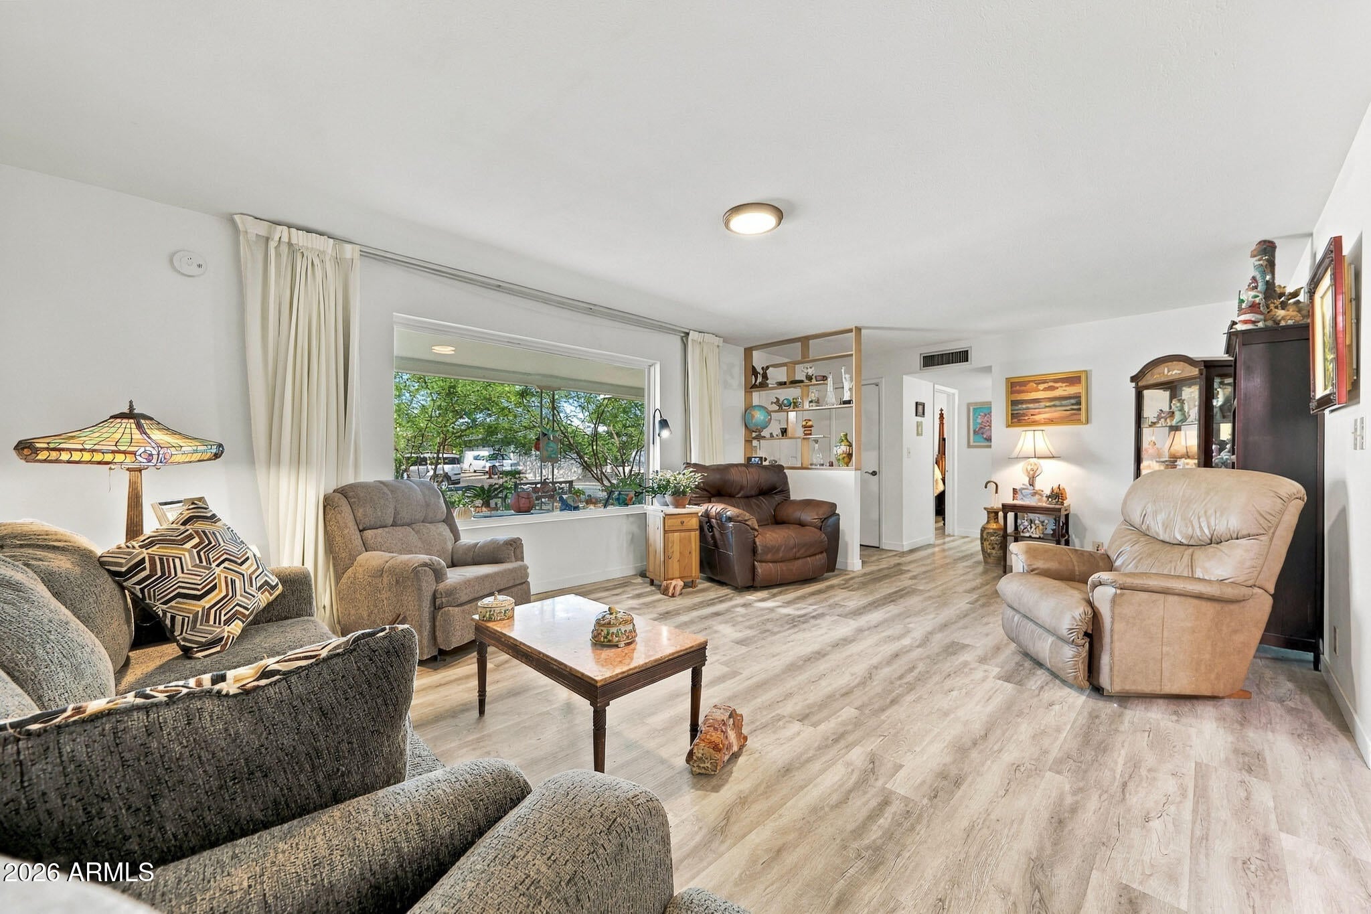
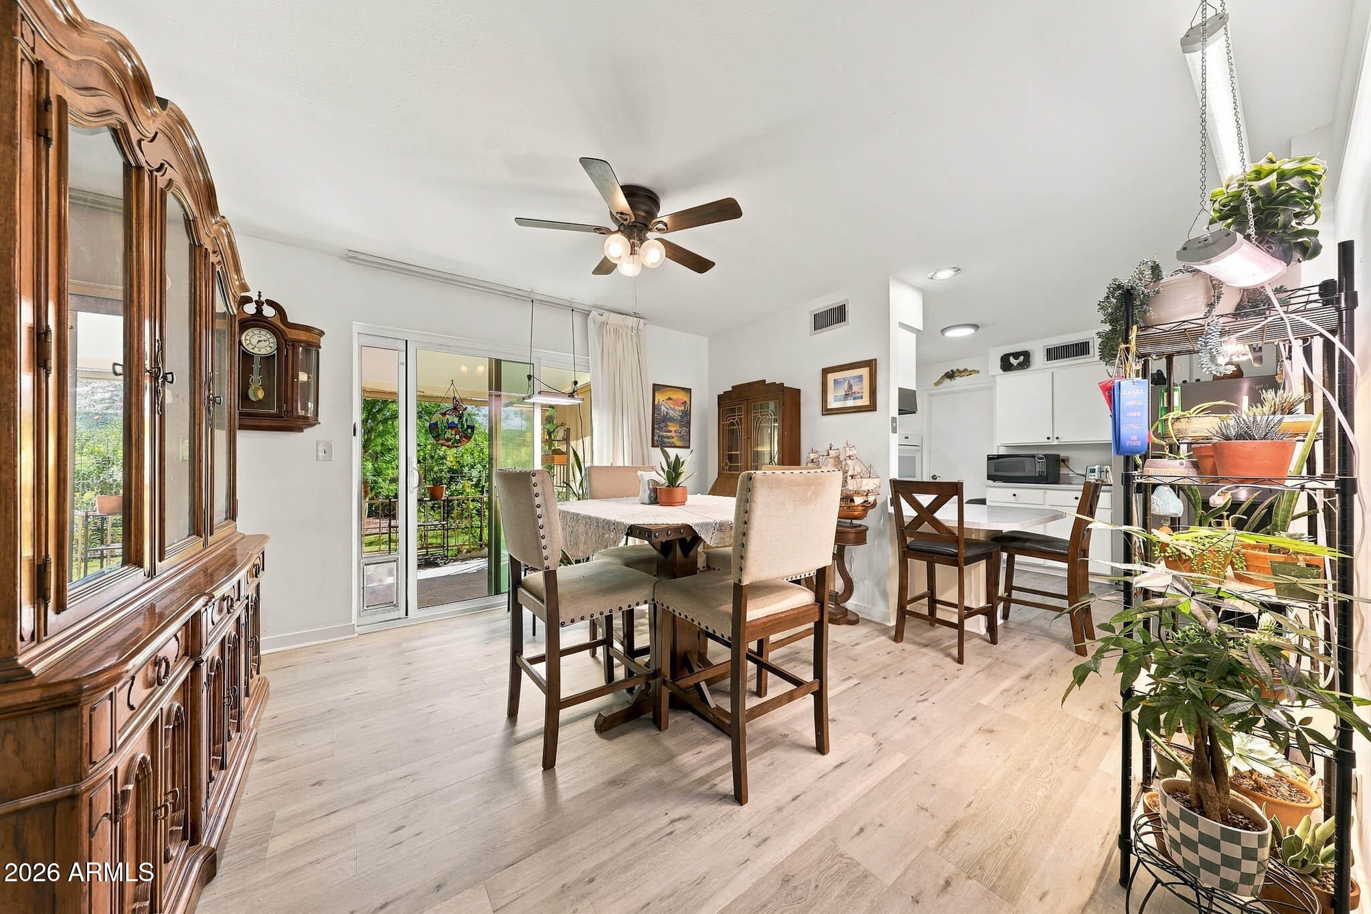
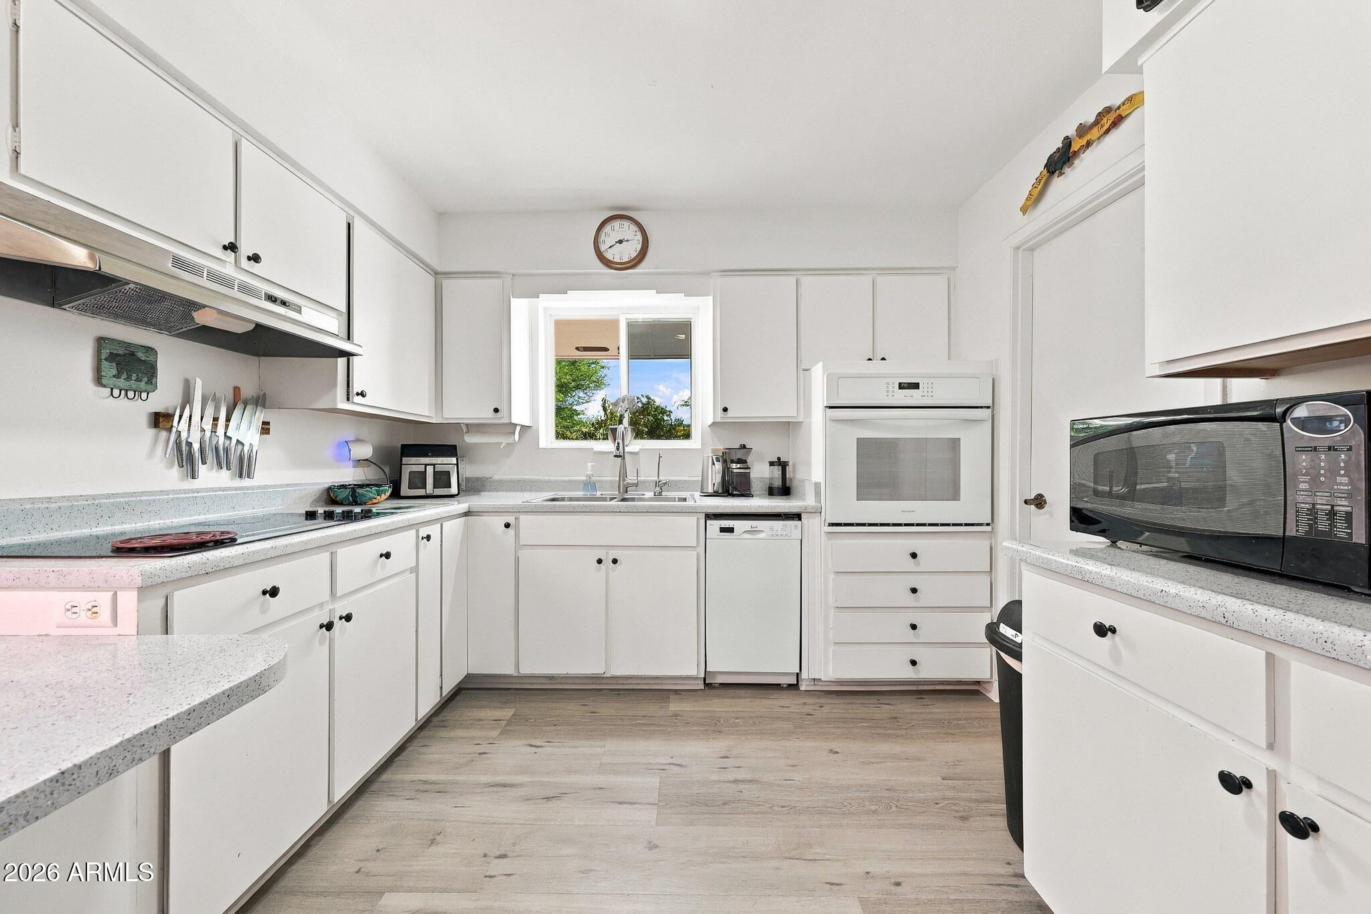
Dreamland Villa is a 55+, active adult community in NE Mesa w/no monthly HOA fee & an optional recreation club. Enjoy worry free living in your new home with many items updated including: 2020-new 200 amp electrical panel, 2018-hot water heater, 2016-HVAC heat pump system, 2013-dual pane window. New interior paint & LVP flooring-no carpet anywhere. All appliances updated 2021 or newer. Whole house water softener system w/ RO in kitchen. Interior sewer/exterior septic lines updated 2017. New garage door 2019. Pleasing, naturally light floor plan w/rare 3rd bedroom, spacious living room, separate dining & kitchen w/plenty of cabinets. You will love the amazing lushly vegetated front and back yards. Click ''MORE'' to continue. Seller entertaining concessions for buy down/closing costs. Large fenced, beautifully vegetated back yard served by a drip system with Rachio, programmable, intelligent water controller. Covered patio and firepit circle. Backyard has secure pet fencing. Laundry and storage adjacent to kitchen. Kitchen also provides access to the enclosed 2 car garage. Optional recreation membership incl: pool, pickle ball, lapidary, ceramics, fitness and more. Seller is entertaining concessions for buyer's closing costs +/or interest rate buy down.

Save
Ask
Tour
Hide
Share
Listing Snapshot
Price 
$349,000
Days On Site 
0 Days
Bedrooms 
3
Inside Area (SqFt) 
1,366 sqft
Total Baths 
2
Full Baths 
2
Partial Baths 
N/A
Lot Size 
0.17 Acres
Year Built 
1969
MLS® Number 
7088147
Status 
Active
Property Tax 
$982
HOA/Condo/Coop Fees 
N/A
Sq Ft Source 
Assessor
Friends & Family
Recent Activity
14 hours agoListing updated with changes from the MLS®
15 hours agoListing first seen on site
General Features
Acres 
0.17
Attached Garage 
Yes
Cross Street 
N Higley Rd and Adobe
Disclosures 
Seller Discl AvailAgency Discl ReqVicinity of an Airport
Foundation 
Slab
Garage 
Yes
Garage Spaces 
2
Land Lease 
No
Levels 
One
Number Of Stories 
1
Parking 
Garage Door OpenerDirect Access
Parking Spaces 
2
Property Sub Type 
Single Family Residence
Sewer 
Septic Tank
Style 
Ranch
Water Source 
Public
Interior Features
Appliances 
DishwasherDisposalElectric CooktopBuilt-In Electric OvenWater Softener Owned
Cooling 
Ceiling Fan(s)ENERGY STAR Qualified EquipmentHeat Pump
Flooring 
Vinyl
Heating 
ElectricENERGY STAR Qualified EquipmentHeat Pump
Interior 
Eat-in KitchenLaminate Counters
Laundry Features 
Inside
Window Features 
Double Pane Windows
Bedroom 2 
Dimensions - 12.0 x 11.83Level - MainDescription - ft-in
Bedroom 3 
Dimensions - 12.0 x 11.17Level - MainDescription - ft-in
Dining Room 
Dimensions - 12.67 x 12.0Level - MainDescription - ft-in
Garage 
Dimensions - 21.0 x 19.0Level - MainDescription - ft-in
Kitchen 
Dimensions - 12.0 x 10.0Level - MainDescription - ft-in
Living Room 
Dimensions - 22.5 x 14.0Level - MainDescription - ft-in
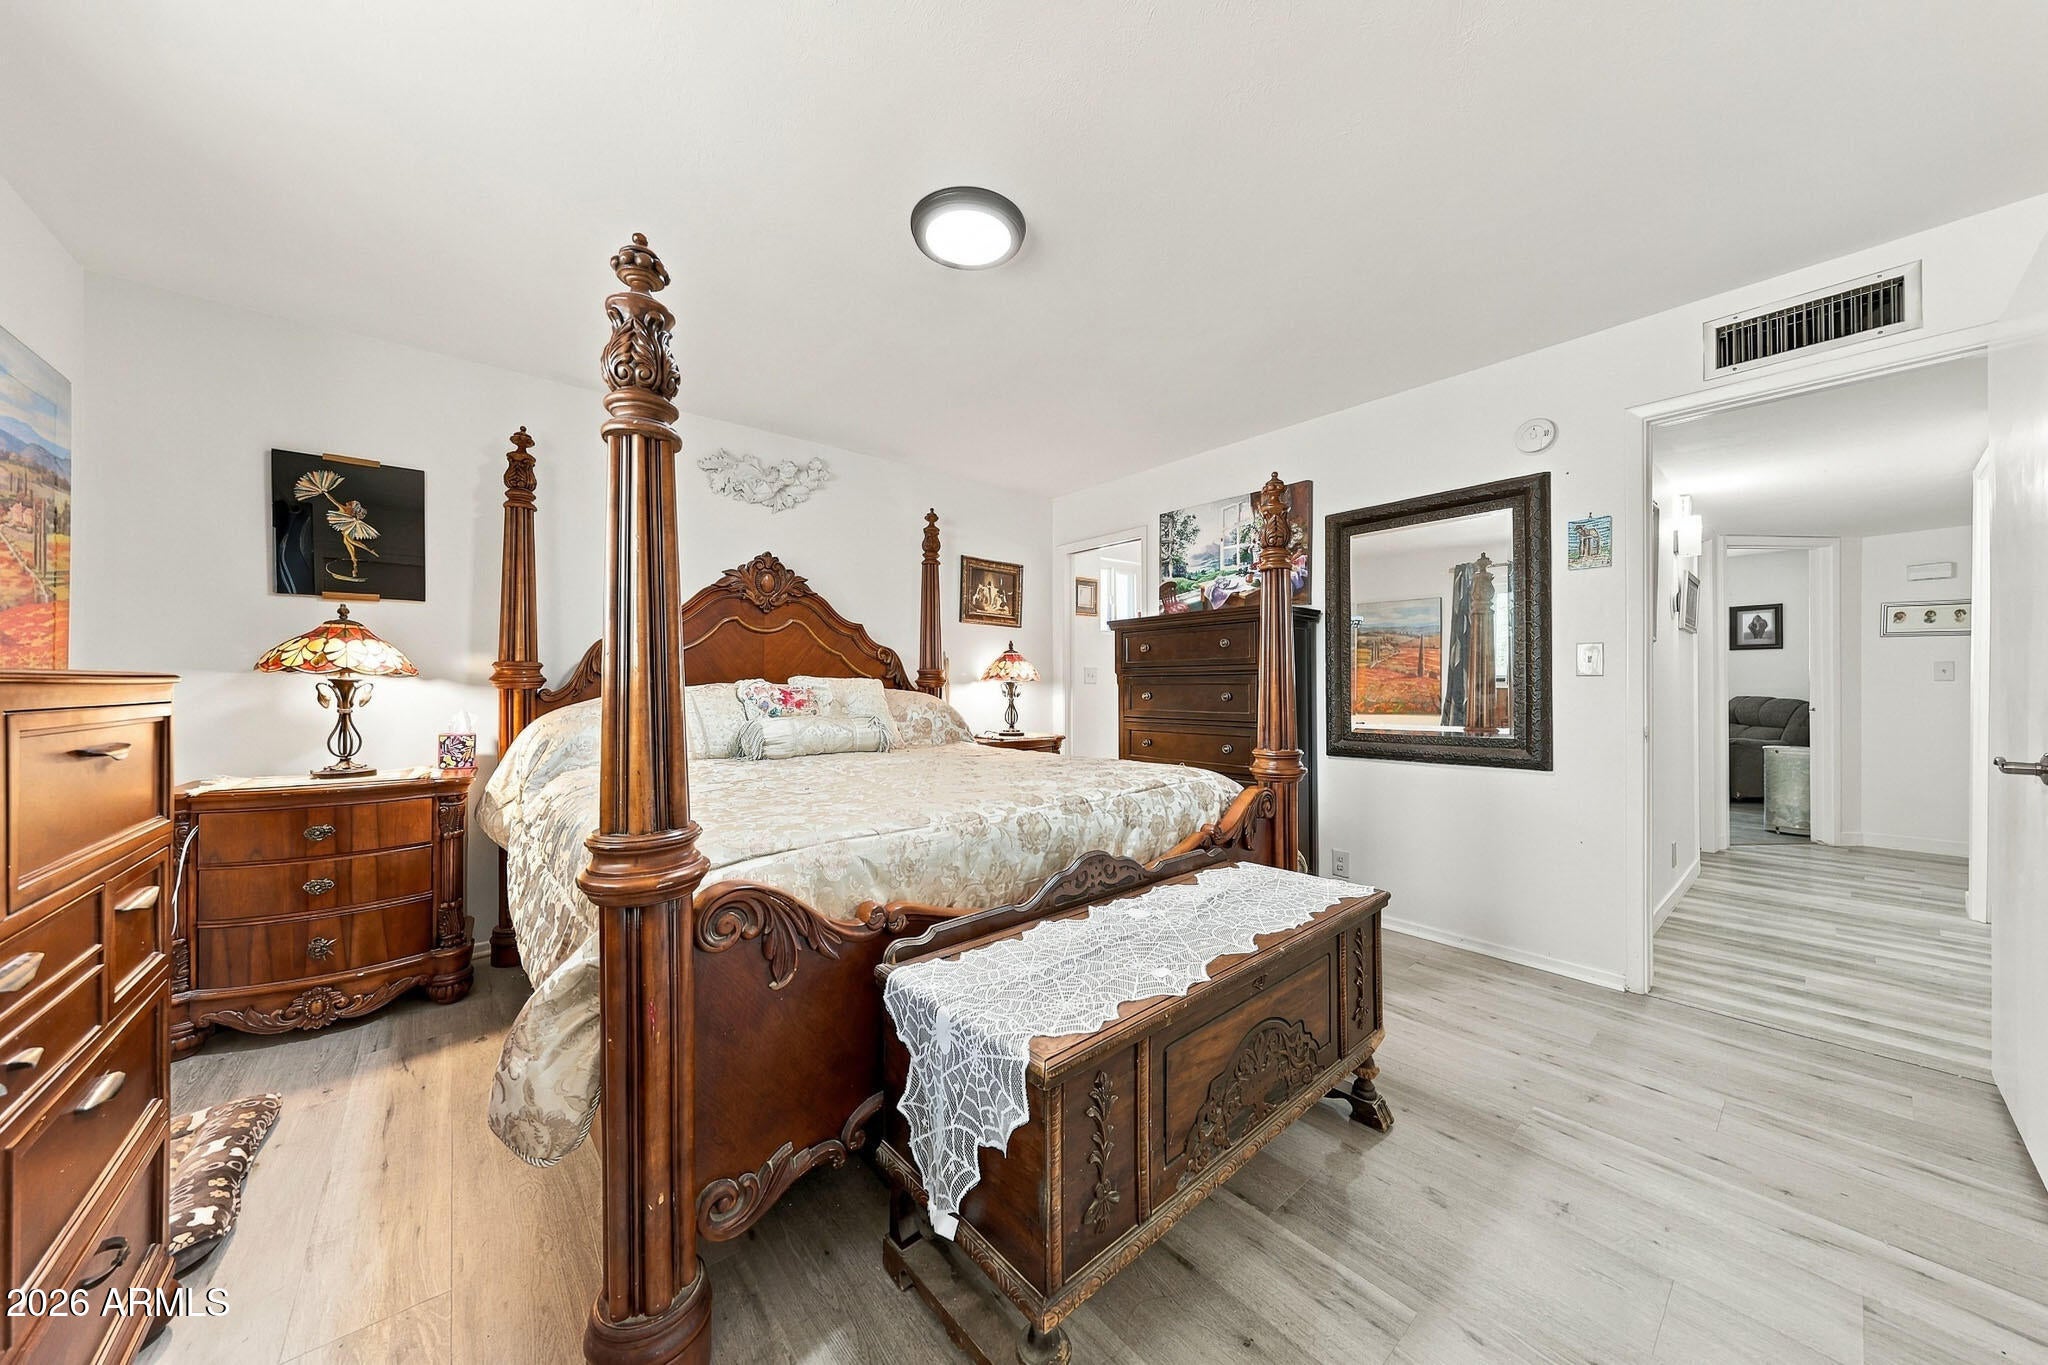
Master Bedroom 
Dimensions - 13.42 x 12.83Level - MainDescription - ft-in
Other Room 
Dimensions - 12.0 x 8.83Level - MainDescription - Laundry Room ft-in
Save
Ask
Tour
Hide
Share
Exterior Features
Construction Details 
Slump Block
Fencing 
BlockOtherBack YardPerimeter
Lot Features 
Desert FrontDesert BackSprinklers In FrontSprinklers In Rear
Pool Features 
Heated
Roof 
Composition
Spa Features 
None
Windows/Doors 
Double Pane Windows
Community Features
Accessibility Features 
Accessible EntranceAccessible Full Bath
Association Fee Frequency 
Monthly
Community Features 
Tennis Court(s)Clubhouse
School District 
Adult
Township 
1N
Financing Terms Available 
CashVA LoanFHAConventional
Roads 
Asphalt
Schools
School District
Adult
Elementary School
Adult
Middle School
Adult
High School
Adult
Listing courtesy of My Home Group Real Estate.


All information should be verified by the recipient and none is guaranteed as accurate by ARMLS. Copyright 2026 Arizona Regional Multiple Listing Service, Inc. All rights reserved.
Last checked: 2026-10-03 04:03 AM UTC

Neighborhood & Commute
Source: Walkscore
Disclosure: Community information and market data powered by Constellation Data Labs. Information is deemed reliable but not guaranteed.
Save
Ask
Tour
Hide
Share