10403 W PONDEROSA Circle, Sun City, AZ, 85373

Save
Ask
Tour
Hide
Share
$425,000
New Listing

10403 W PONDEROSA Circle
Sun City, AZ 85373

For Sale|Single Family Residence|Active
3
Beds
2
Total Baths
2
Full Baths
2,604
SqFt
$163
/SqFt
1976
Built
Subdivision:
SUN CITY UNIT 48 LOT 1 THROUGH 247 TRACT A B
County:
Maricopa
Call Now: 480-991-4000
Is this the listing for you? We can help make it yours.
480-991-4000
10403 W PONDEROSA Circle10403 W PONDEROSA Circle10403 W PONDEROSA Circle10403 W PONDEROSA Circle
Save
Ask
Tour
Hide
Share

Mortgage Calculator

Monthly Payment (Est.)

Enter an interest rate to see your estimated monthly payment.
Calculator powered by Showcase IDX, a Constellation1 Company. Copyright ©2026 Information is deemed reliable but not guaranteed.

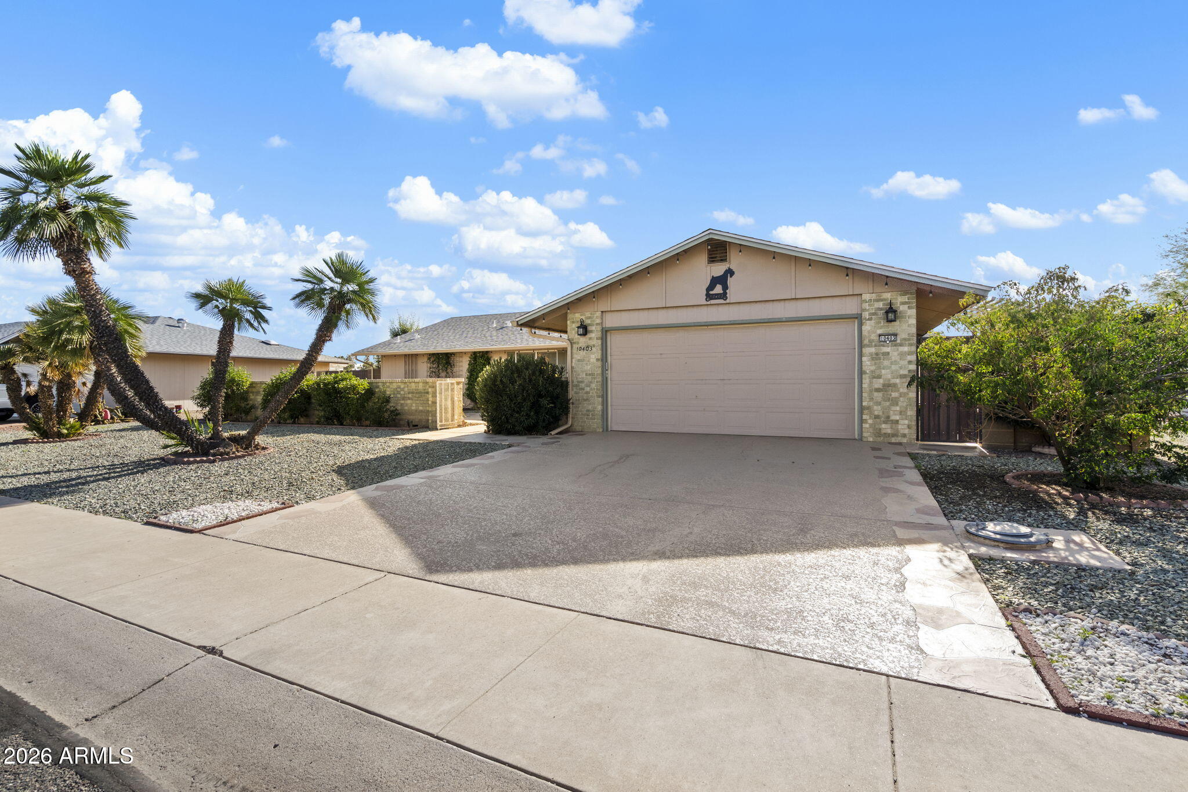
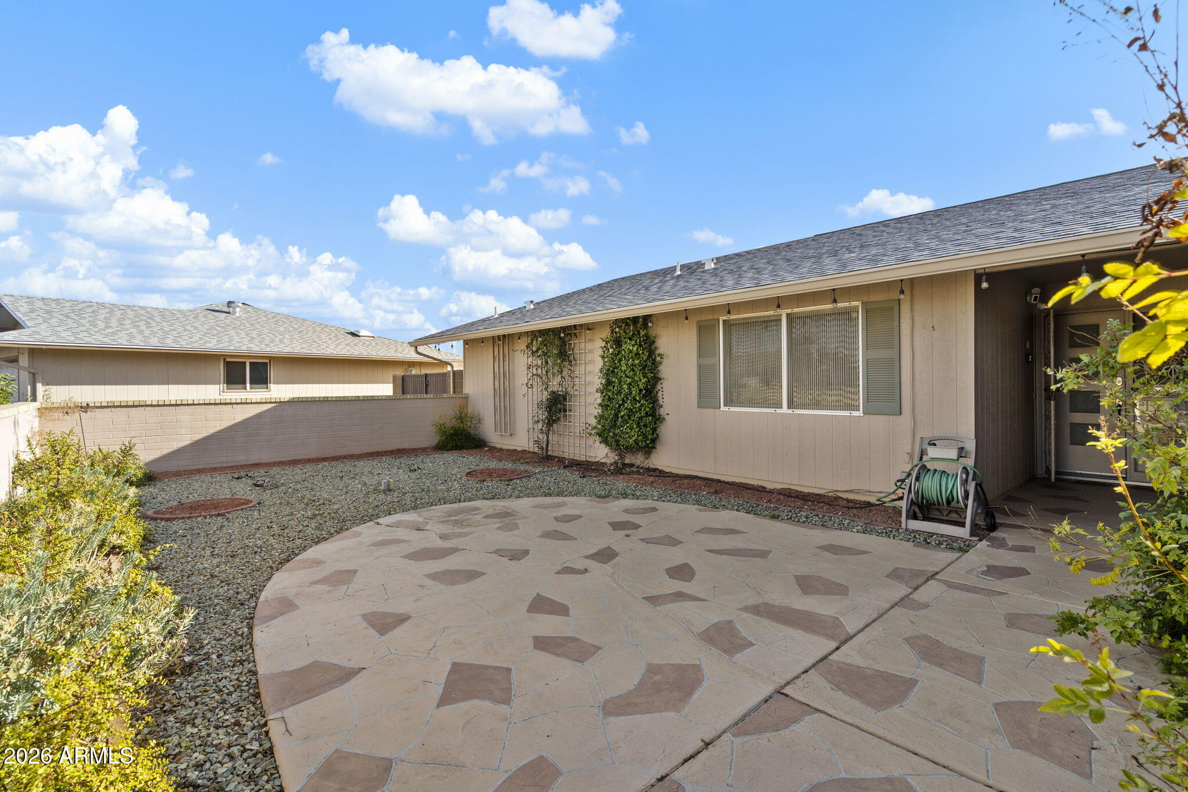
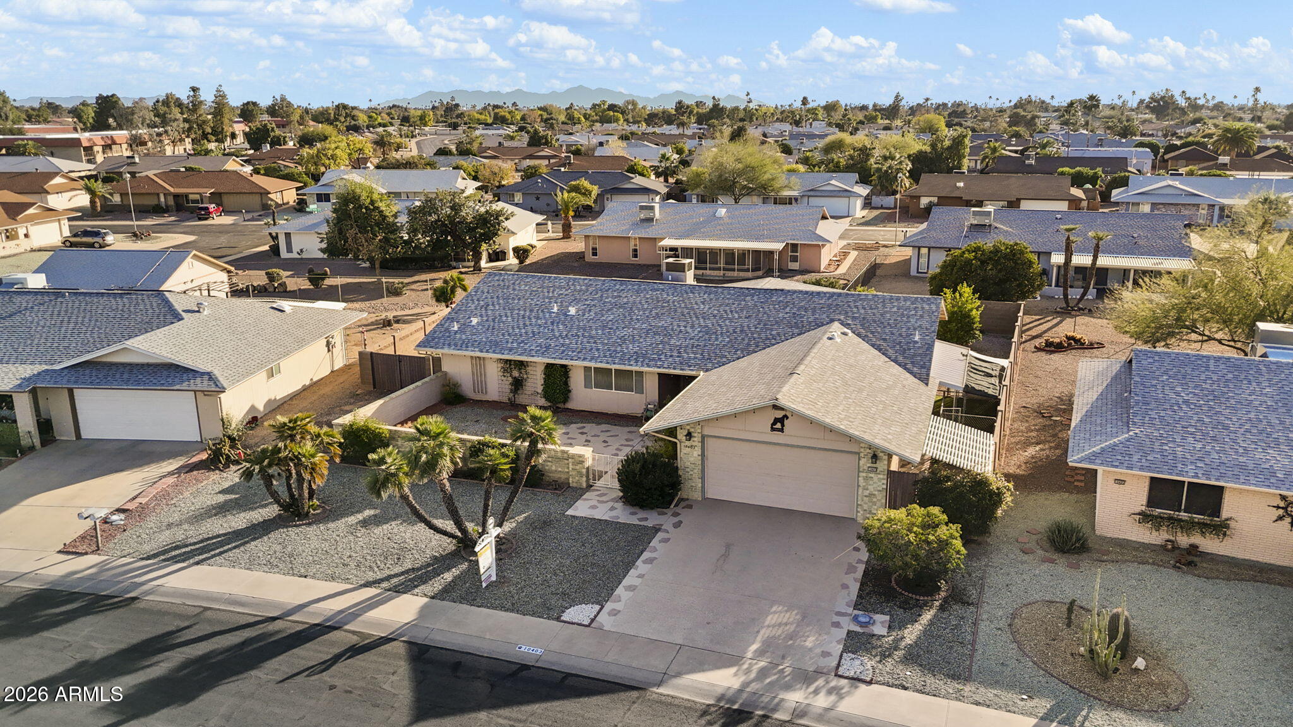
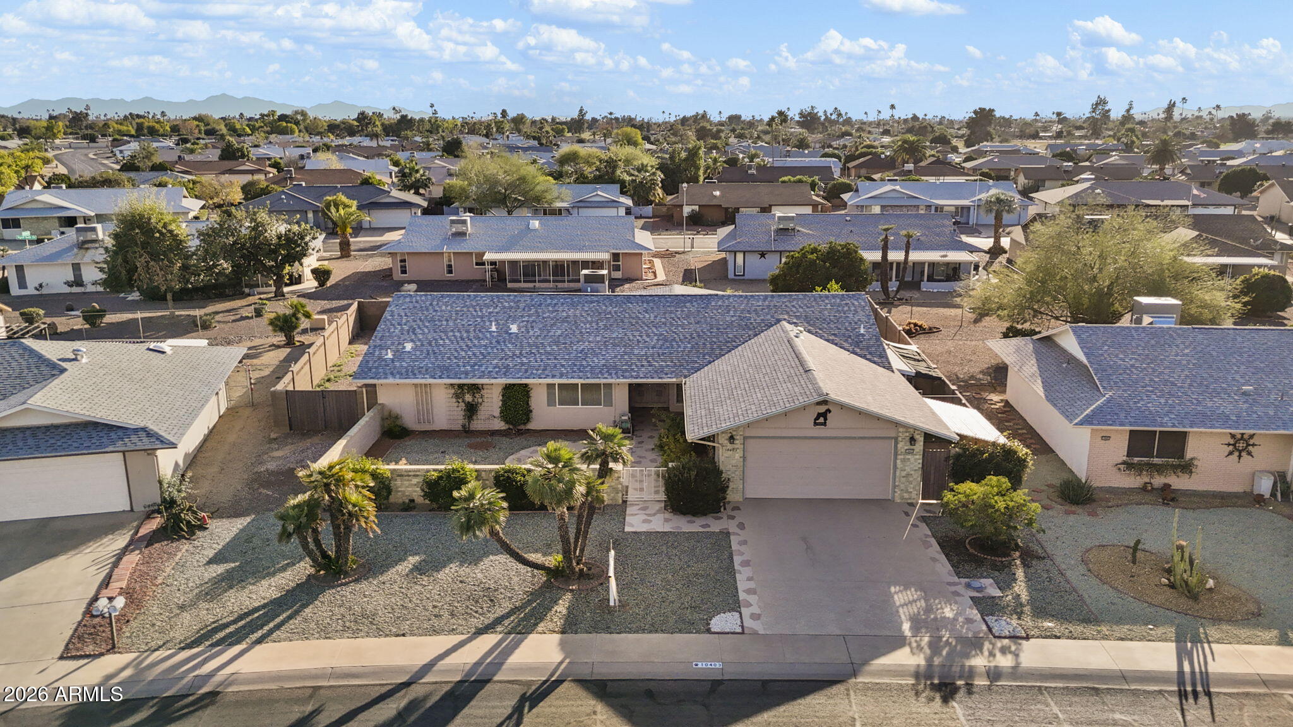
Welcome to Sun City Phase III. This beautifully updated and expanded Augusta floor plan truly has it all, featuring 3 bedrooms plus a flexible bonus room and 2 bathrooms. The massive, open great room offers enough space to dance in, flowing seamlessly out to a large screened-in patio and a private front courtyard. Designed for convenience and safety, the fully fenced backyard boasts an RV gate with ample parking space on the east side. The west side includes a secure, fenced dog run equipped with a man-gate to keep your pets safe from local wildlife like coyotes and hawks. Inside, this move-in-ready home shines with luxury laminate floors in the main living areas and large neutral tile in the kitchen and baths. The sleek kitchen is a chef's dream with slab granite countertops, stainless. steel appliances, a bonus wine cooler, a pantry, and white shaker cabinetry paired with a white subway backsplash. Both bathrooms are fully updated with white shaker vanities and granite tops--featuring a deep soaking tub in the guest bath and a massive walk-in shower, extended dual vanity, and double walk-in closet in the primary suite. " Recent major updates: Roof fully replaced in December 2025 and fresh interior paint completed in January 2026.

Save
Ask
Tour
Hide
Share
Listing Snapshot
Price 
$425,000
Days On Site 
0 Days
Bedrooms 
3
Inside Area (SqFt) 
2,604 sqft
Total Baths 
2
Full Baths 
2
Partial Baths 
N/A
Lot Size 
0.26 Acres
Year Built 
1976
MLS® Number 
7088114
Status 
Active
Property Tax 
$1,742
HOA/Condo/Coop Fees 
N/A
Sq Ft Source 
Assessor
Friends & Family
Recent Activity
17 hours agoListing updated with changes from the MLS®
23 hours agoListing first seen on site
General Features
Acres 
0.26
Additional Property Use 
Ranch
Cross Street 
99TH & UNION HILLS
Disclosures 
Seller Discl AvailAgency Discl ReqVicinity of an Airport
Foundation 
Slab
Garage 
Yes
Garage Spaces 
2
Land Lease 
No
Levels 
One
Number Of Stories 
1
Parking 
TandemGarage Door OpenerDirect AccessDetached Carport
Parking Spaces 
2
Property Sub Type 
Single Family Residence
Security 
Security System Owned
Sewer 
Public Sewer
Style 
Other
Interior Features
Appliances 
DishwasherDisposalRefrigeratorMicrowaveElectric OvenWasherDryer
Cooling 
Central Air
Electric 
220 Volts in Kitchen
Flooring 
Laminate
Heating 
ElectricCeilingForced Air
Interior 
Double VanityPantryGranite CountersHigh Speed Internet
Laundry Features 
In Garage
Window Features 
ScreensDouble Pane Windows
Save
Ask
Tour
Hide
Share
Exterior Features
Construction Details 
Brick VeneerVertical Siding
Exterior 
Private Yard
Fencing 
BlockBack YardFront Yard
Lot Features 
Sprinklers In FrontSprinklers In Rear
Patio And Porch 
PatioScreened
Pool Features 
IndoorLapHeated
Roof 
Composition
Spa Features 
None
Windows/Doors 
ScreensDouble Pane Windows
Community Features
Accessibility Features 
Accessible Full Bath
Community Features 
GolfTennis Court(s)RacquetballClubhouseFitness CenterSidewalks
School District 
Adult
Township 
4N
Financing Terms Available 
CashVA LoanFHAConventional1031 Exchange
Roads 
Asphalt
Schools
School District
Adult
Elementary School
Adult
Middle School
Adult
High School
Adult
Listing courtesy of HomeSmart.


All information should be verified by the recipient and none is guaranteed as accurate by ARMLS. Copyright 2026 Arizona Regional Multiple Listing Service, Inc. All rights reserved.
Last checked: 2026-10-03 04:03 AM UTC

Neighborhood & Commute
Source: Walkscore
Disclosure: Community information and market data powered by Constellation Data Labs. Information is deemed reliable but not guaranteed.
Save
Ask
Tour
Hide
Share