7788 E MAIN Street 1017, Scottsdale, AZ, 85251

Save
Ask
Tour
Hide
Share
$1,099,000
New Listing

7788 E MAIN Street 1017
Scottsdale, AZ 85251

For Sale|Townhouse|Active
2
Beds
4
Total Baths
2
Full Baths
2
Partial Baths
2,440
SqFt
$450
/SqFt
2022
Built
Subdivision:
SENECA LUXURY CONDOMINIUMS
County:
Maricopa
Call Now: 480-991-4000
Is this the listing for you? We can help make it yours.
480-991-4000
7788 E MAIN Street 10177788 E MAIN Street 10177788 E MAIN Street 10177788 E MAIN Street 1017
Save
Ask
Tour
Hide
Share

Mortgage Calculator

Monthly Payment (Est.)

Enter an interest rate to see your estimated monthly payment.
Calculator powered by Showcase IDX, a Constellation1 Company. Copyright ©2026 Information is deemed reliable but not guaranteed.

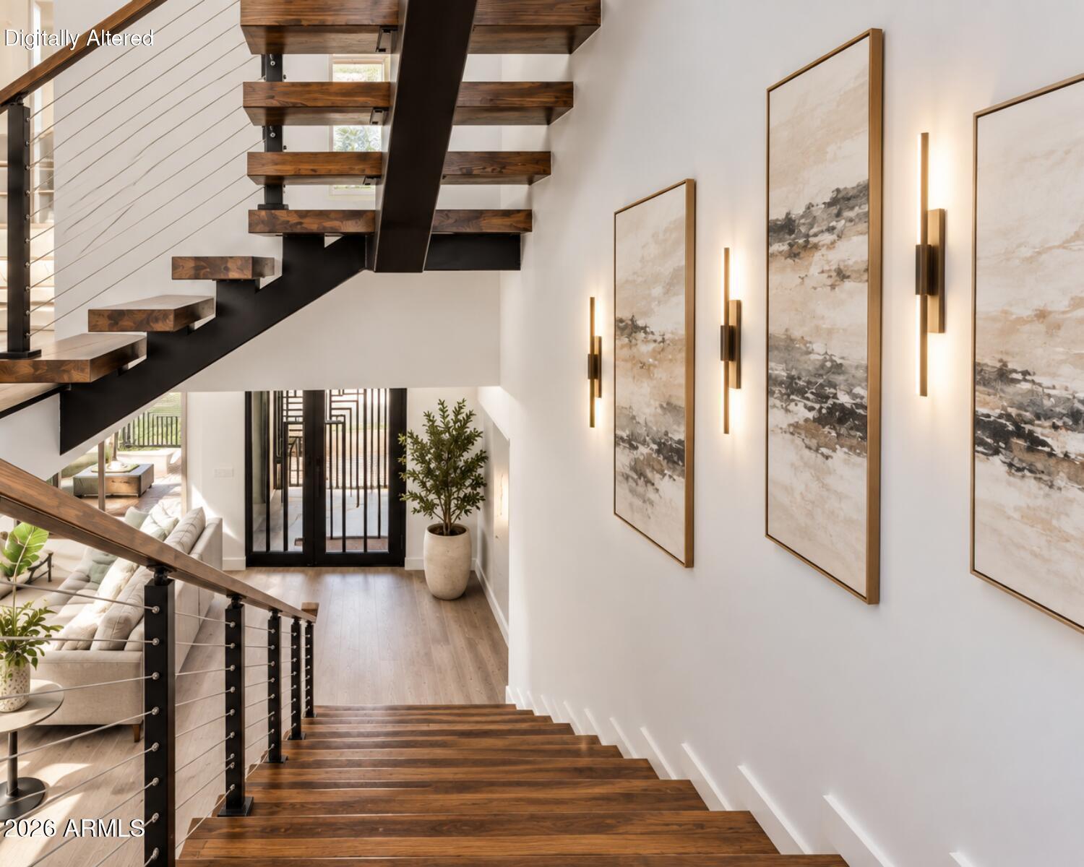
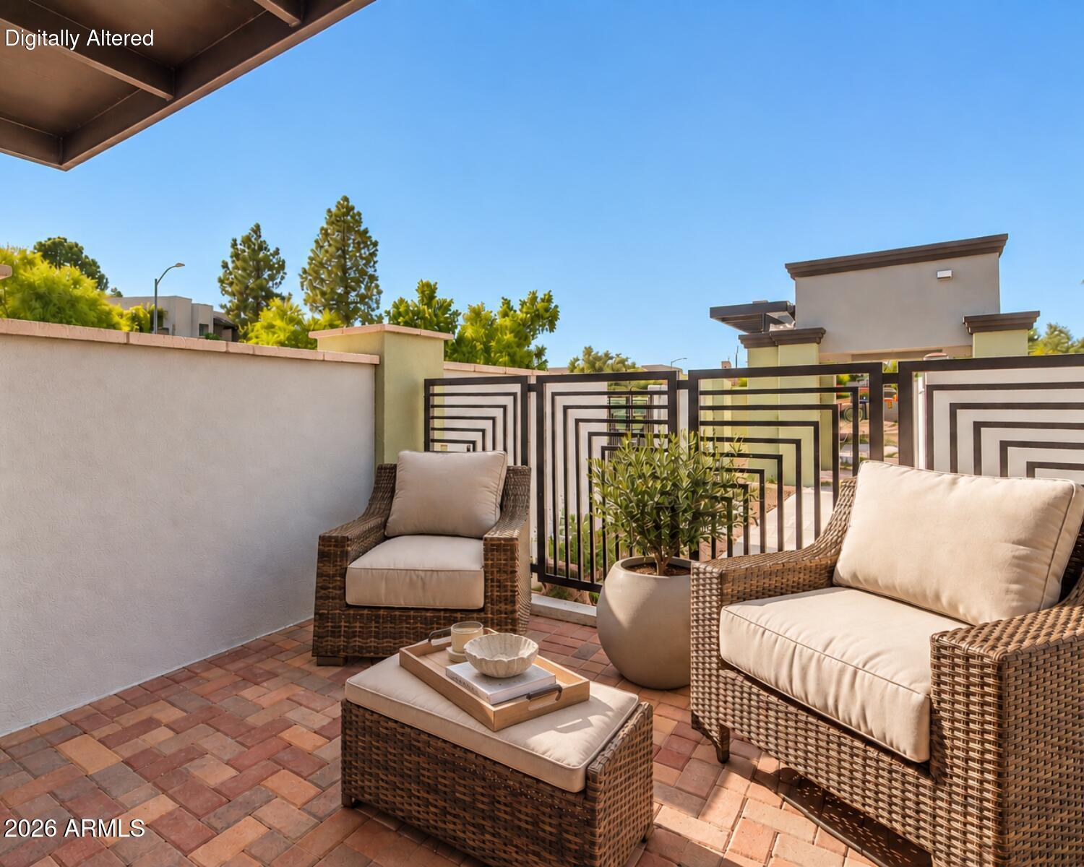
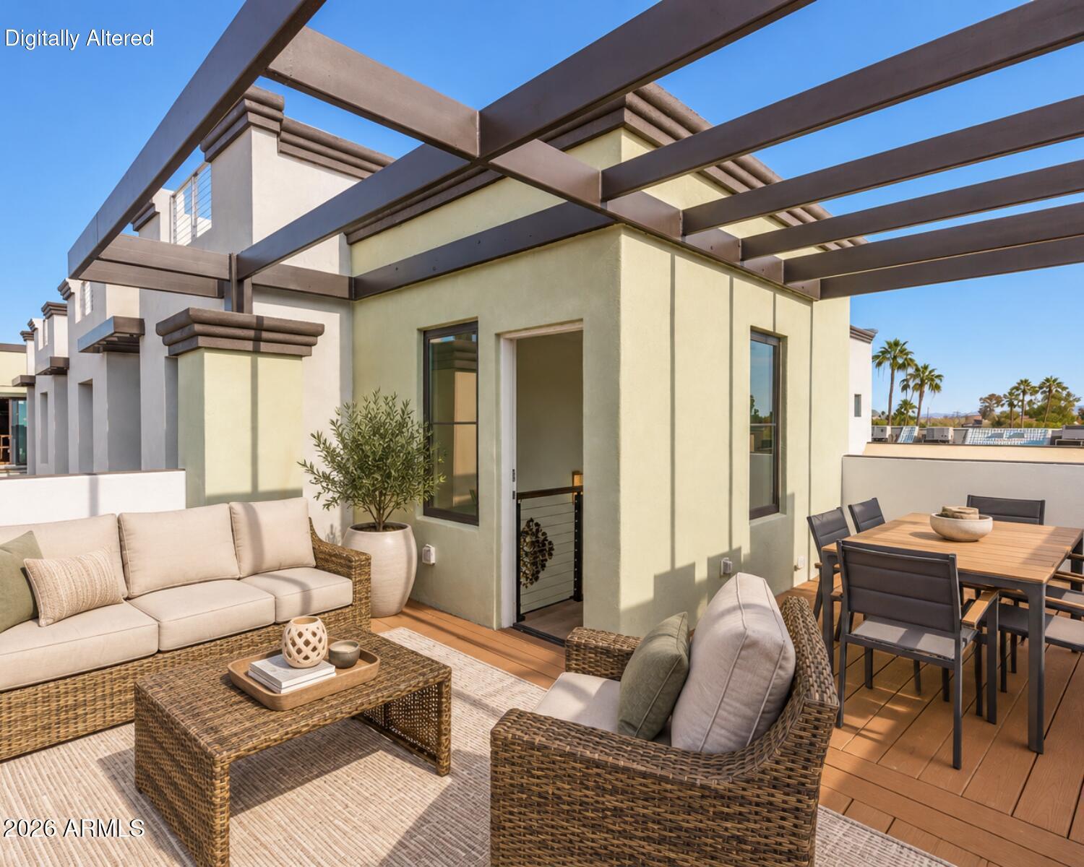
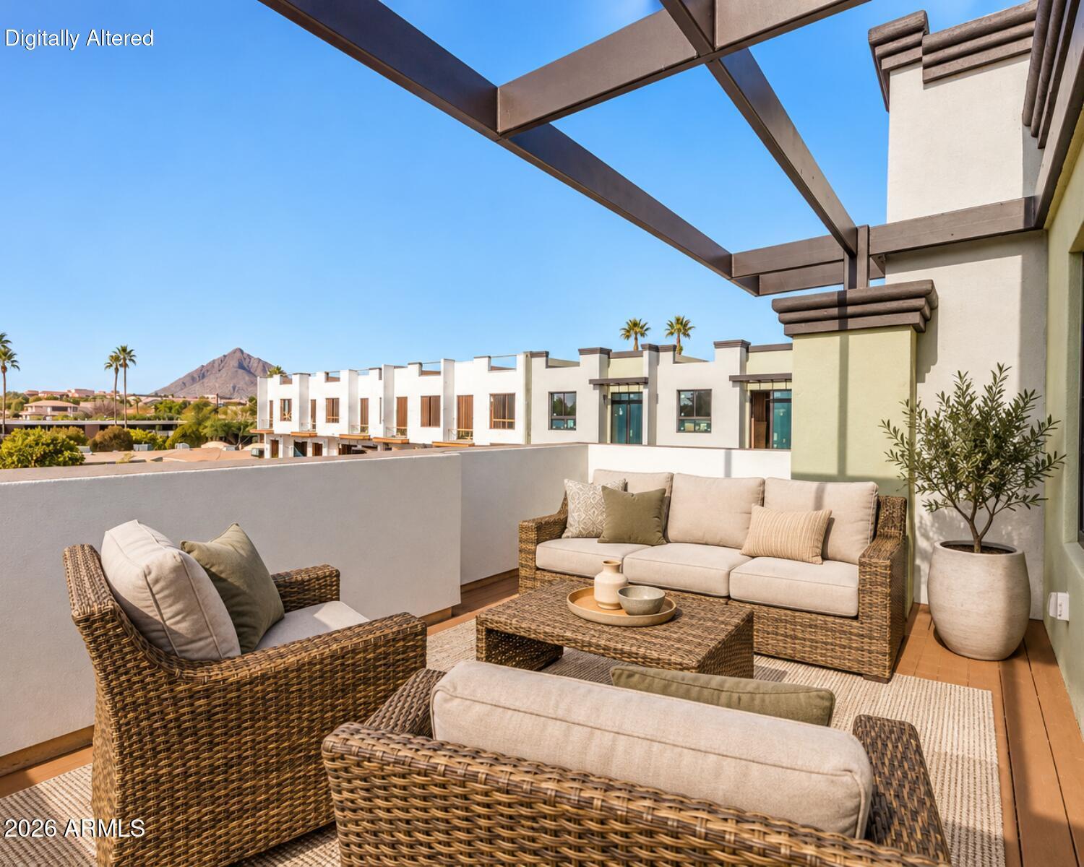
Designed for refined, low-maintenance living, Seneca offers a sophisticated approach to contemporary Scottsdale living, pairing dramatic architecture with outdoor spaces and panoramic views of Camelback Mountain, Piestewa Peak, Four Peaks and the McDowell Mountains. THE AZURE is a thoughtfully designed two-bedroom, four-bath residence showcasing premium flooring, contemporary cabinetry, quartz waterfall countertops, luxury appliances, a dedicated coffee bar and a striking custom floating cherry wood staircase designed to ensure a light and airy living experience. The living room is anchored by a gas fireplace with stacked-stone architectural cladding, while beautifully appointed baths feature dual floating vanities, custom tile inlays and contemporary fixtures. Outdoor living is incorporated throughout the residence with balconies on every level, a courtyard patio and a private rooftop deck capturing spectacular mountain, city, sunrise and sunset views. A custom-designed, remote-operated skylight hatch provides distinctive access to the rooftop deck. Advanced features include remote-operated skylights, optional EV charging station, home automation technology and a tankless water heater. A spacious attached two-car garage provides direct interior access for added privacy and convenience. Beyond the residence, Seneca offers beautifully landscaped grounds, private gated entrances and a resort-style heated pool and spa, creating an exceptional lock-and-leave lifestyle in the heart of Scottsdale.

Save
Ask
Tour
Hide
Share
Listing Snapshot
Price 
$1,099,000
Days On Site 
0 Days
Bedrooms 
2
Inside Area (SqFt) 
2,440 sqft
Total Baths 
4
Full Baths 
2
Partial Baths 
2
Lot Size 
0.02 Acres
Year Built 
2022
MLS® Number 
7088106
Status 
Active
Property Tax 
$2,025
HOA/Condo/Coop Fees 
$387 monthly
Sq Ft Source 
Builder
Friends & Family
Recent Activity
17 hours agoListing updated with changes from the MLS®
23 hours agoListing first seen on site
General Features
Acres 
0.02
Attached Garage 
Yes
Cross Street 
Miller and Indian School
Disclosures 
Seller Discl AvailSpr Fnd/WQARF/DODAgency Discl Req
Garage 
Yes
Garage Spaces 
2
Land Lease 
No
Levels 
Three Or More
Number Of Stories 
3
Parking 
Direct Access
Property Sub Type 
Townhouse
Sewer 
Public Sewer
Style 
Contemporary
Water Source 
Public
Interior Features
Appliances 
DishwasherDisposalRefrigeratorMicrowaveGas OvenGas RangeWasherDryer
Cooling 
Central Air
Flooring 
LaminateTile
Heating 
Natural Gas
Interior 
Double VanityEat-in KitchenKitchen IslandHigh Speed InternetHigh Ceilings
Spa 
Yes
Window Features 
Skylight(s)Double Pane Windows
Save
Ask
Tour
Hide
Share
Exterior Features
Construction Details 
Stucco
Exterior 
Balcony
Fencing 
None
Lot Features 
Desert Front
Pool Features 
HeatedFenced
Roof 
Built-UpFoam
Spa 
Yes
Spa Features 
Heated
View 
Mountain(s)Panoramic
Waterview 
Mountain(s)Panoramic
Windows/Doors 
Skylight(s)Double Pane Windows
Community Features
Association Fee 
$387.0
Association Fee Frequency 
Monthly
School District 
Scottsdale Unified District
Township 
2N
Financing Terms Available 
CashVA LoanConventionalOwner May Carry1031 Exchange
Schools
School District
Scottsdale Unified District
Elementary School
Navajo Elementary School
Middle School
Mohave Middle School
High School
Saguaro High School
Listing courtesy of Keller Williams Realty Sonoran Living.


All information should be verified by the recipient and none is guaranteed as accurate by ARMLS. Copyright 2026 Arizona Regional Multiple Listing Service, Inc. All rights reserved.
Last checked: 2026-10-03 04:03 AM UTC

Neighborhood & Commute
Source: Walkscore
Disclosure: Community information and market data powered by Constellation Data Labs. Information is deemed reliable but not guaranteed.
Save
Ask
Tour
Hide
Share