2950 E DERRINGER Way, Gilbert, AZ, 85297

Save
Ask
Tour
Hide
Share
$795,000
New Listing

2950 E DERRINGER Way
Gilbert, AZ 85297

For Sale|Single Family Residence|Active
3
Beds
3
Total Baths
2
Full Baths
1
Partial Bath
2,758
SqFt
$288
/SqFt
2013
Built
Subdivision:
HIGLEY MANOR PHASE 1 AND 2
County:
Maricopa
Call Now: 480-991-4000
Is this the listing for you? We can help make it yours.
480-991-4000
2950 E DERRINGER Way2950 E DERRINGER Way2950 E DERRINGER Way2950 E DERRINGER Way
Save
Ask
Tour
Hide
Share

Mortgage Calculator

Monthly Payment (Est.)

Enter an interest rate to see your estimated monthly payment.
Calculator powered by Showcase IDX, a Constellation1 Company. Copyright ©2026 Information is deemed reliable but not guaranteed.

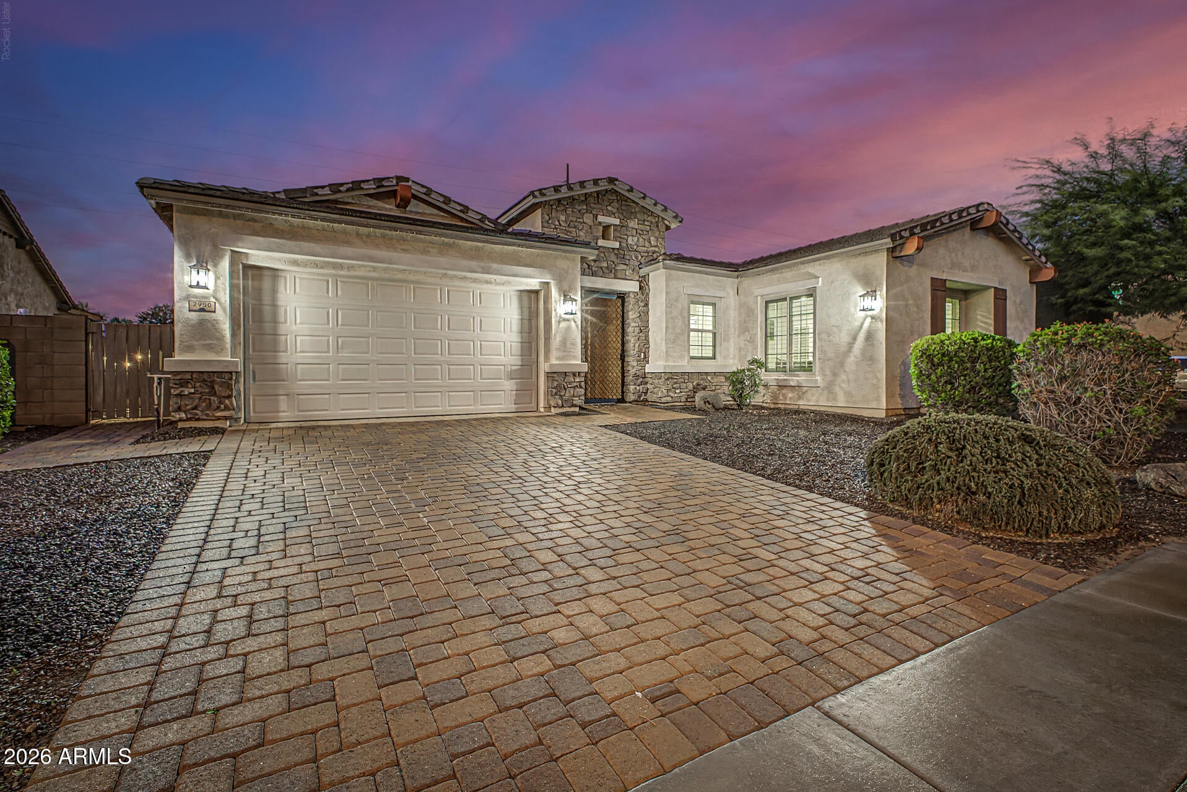
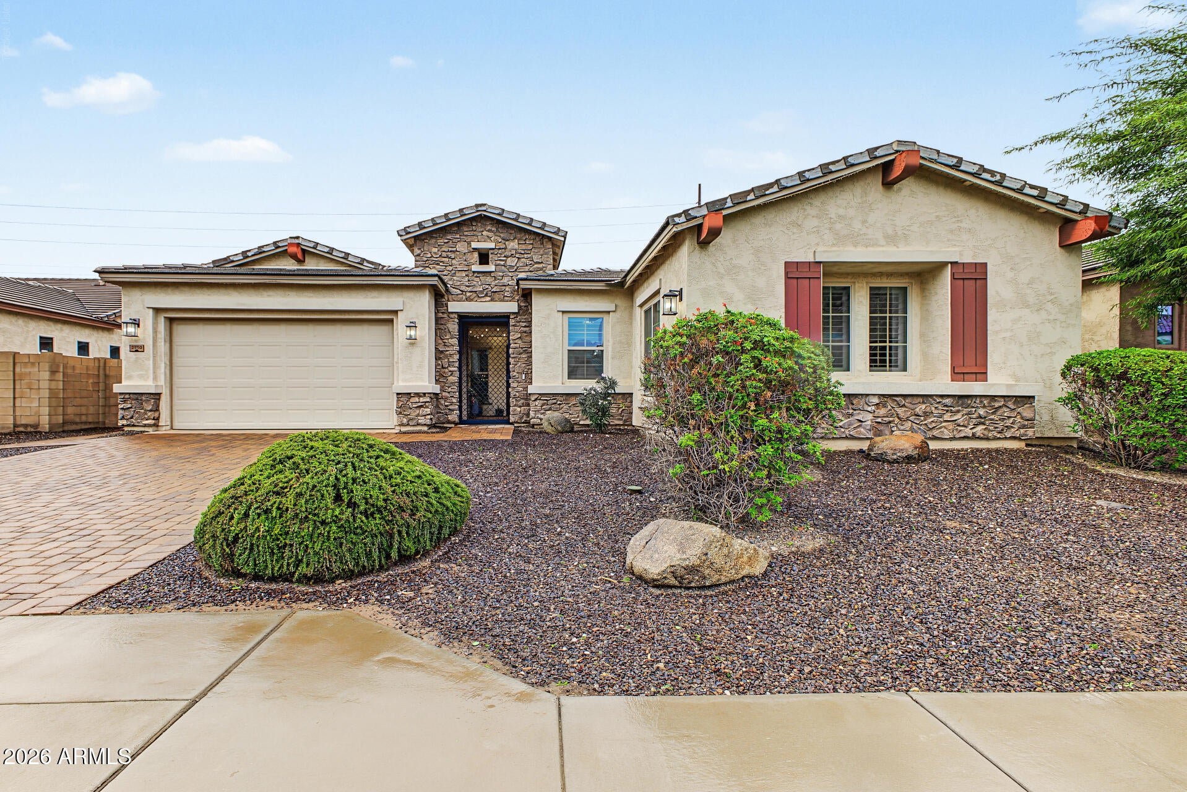
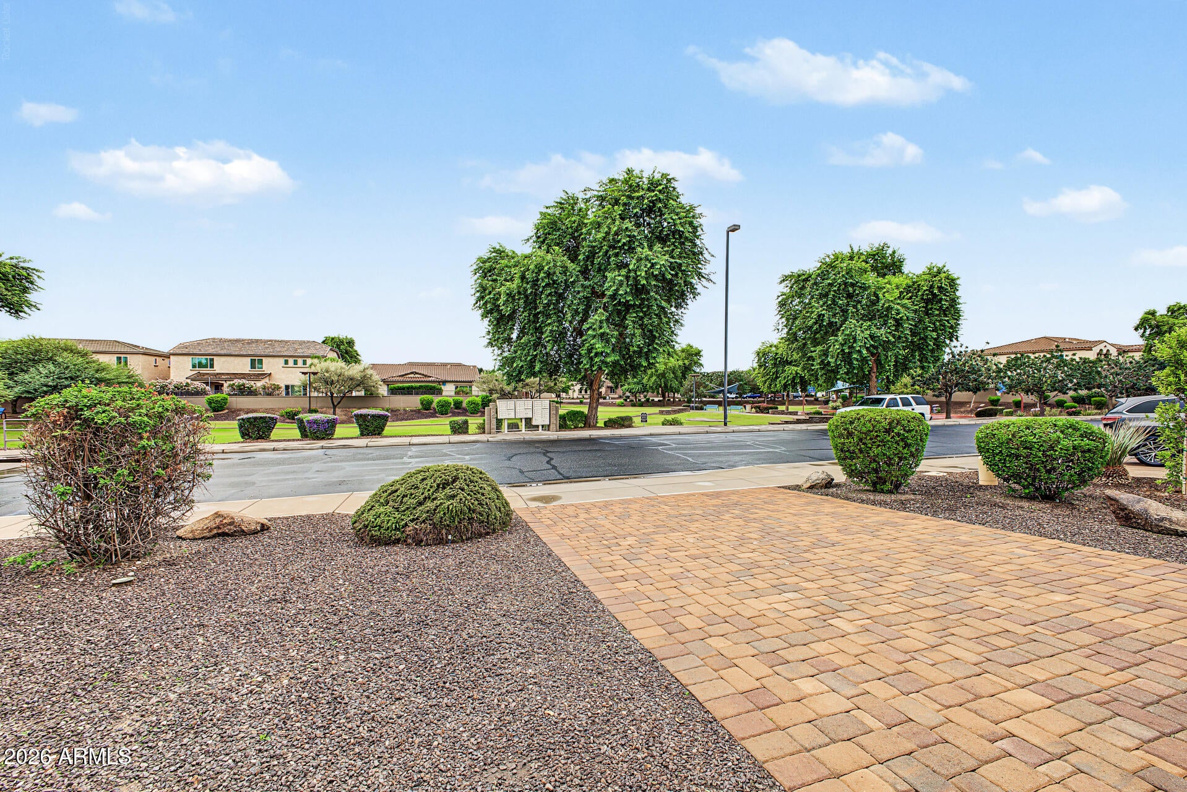
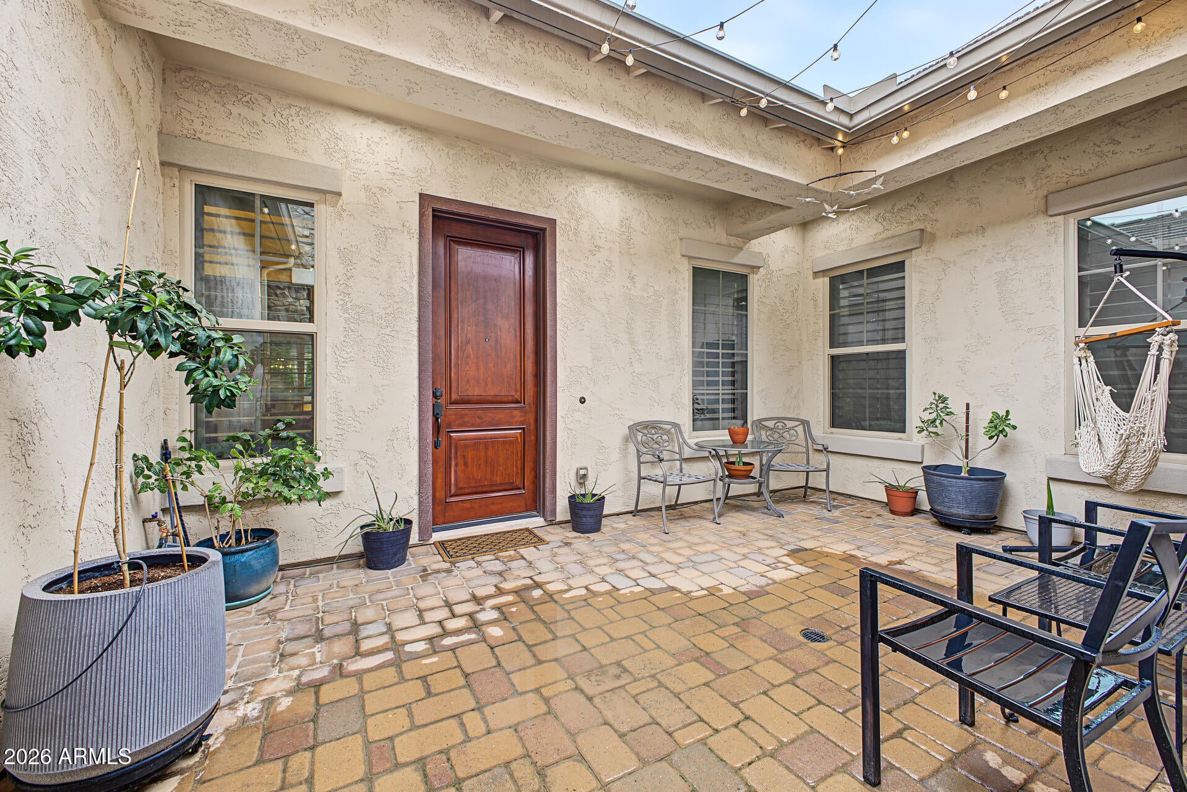
Beautifully remodeled 3 Bed + Bonus Room / 2.5 Bath single-level home in a prime Gilbert location with a lush green park right outside the front door! An extensive 2024 remodel transformed the kitchen, bathrooms, laundry room and more with thoughtful custom finishes and high-end details throughout. Charming stone accents, low-maintenance landscaping, a paver driveway and iron gate leading into the private front courtyard create great curb appeal. Inside, the open and flexible floor plan features wood-plank flooring, plantation shutters, custom wood trim beneath the windows and abundant cabinetry for storage. The remodeled kitchen is a standout and opens directly to the Great Room, creating a wonderful space for everyday living and entertaining. Features include soft-close cabinetry with pull-out storage, quartz & granite countertops, SS appliances, induction cooktop, custom range hood, beverage cooler, touch faucet, walk-in pantry, breakfast nook and a large island with seating. The spacious primary suite offers dual vanities and separate walk-in closets. The primary and secondary baths were fully remodeled with custom tile surrounds, new tile flooring, quartz countertops, updated lighting and new plumbing fixtures. The half bath was also remodeled with a new vanity, quartz countertop, updated lighting and plumbing fixtures. The Huge Bonus Room gives you incredible flexibility and can be used as a second living area, game room, office, gym, teen room, playroom or potentially converted into additional bedroom space. Out back, enjoy a covered patio, putting green, and mature orange and lemon trees. Enjoy a harvest of your own fresh citrus! Conveniently located near the Loop 202, Discovery Park, SanTan Village, Gilbert Regional Park, shopping, dining, entertainment, fitness, medical facilities and Mesa Gateway Airport. Energy-efficient features include spray foam insulation, 2x6 high-performance wall construction, Low-E windows, programmable thermostat, dual-flush toilets, fresh-air intake, weather-sensing irrigation and water-efficient fixtures.

Save
Ask
Tour
Hide
Share
Listing Snapshot
Price 
$795,000
Days On Site 
0 Days
Bedrooms 
3
Inside Area (SqFt) 
2,758 sqft
Total Baths 
3
Full Baths 
2
Partial Baths 
1
Lot Size 
0.21 Acres
Year Built 
2013
MLS® Number 
7088104
Status 
Active
Property Tax 
$3,201
HOA/Condo/Coop Fees 
$90 monthly
Sq Ft Source 
Assessor
Friends & Family
Recent Activity
17 hours agoListing updated with changes from the MLS®
23 hours agoListing first seen on site
General Features
Acres 
0.21
Attached Garage 
Yes
Cross Street 
Higley Rd and Pecos Rd
Disclosures 
Seller Discl AvailAgency Discl Req
Garage 
Yes
Garage Spaces 
2
Land Lease 
No
Levels 
One
Number Of Stories 
1
Parking 
Garage Door OpenerDirect Access
Parking Spaces 
2
Property Sub Type 
Single Family Residence
Sewer 
Public Sewer
Water Source 
Public
Interior Features
Appliances 
DishwasherDisposalRefrigeratorElectric CooktopMicrowaveBuilt-In Electric OvenInduction CooktopWasherDryerWater Softener Owned
Cooling 
Ceiling Fan(s)Central Air
Flooring 
CarpetTileWood
Heating 
Electric
Interior 
Double VanityEat-in KitchenBreakfast BarKitchen IslandGranite CountersHigh Speed InternetHigh Ceilings
Window Features 
Low Emissivity WindowsDouble Pane Windows
Save
Ask
Tour
Hide
Share
Exterior Features
Construction Details 
Spray Foam InsulationStuccoStone
Exterior 
Private YardRain Gutters
Fencing 
Block
Lot Features 
Desert FrontDesert BackSprinklers In FrontSprinklers In Rear
Roof 
Tile
Spa Features 
None
Windows/Doors 
Low Emissivity WindowsDouble Pane Windows
Community Features
Association Fee 
$90.0
Association Fee Frequency 
Monthly
Community Features 
PlaygroundSidewalks
School District 
Higley Unified School District
Township 
2S
Financing Terms Available 
CashVA LoanFHAConventional
Schools
School District
Higley Unified School District
Elementary School
San Tan Elementary
Middle School
Sossaman Middle School
High School
Higley High School
Listing courtesy of HomeSmart.


All information should be verified by the recipient and none is guaranteed as accurate by ARMLS. Copyright 2026 Arizona Regional Multiple Listing Service, Inc. All rights reserved.
Last checked: 2026-10-03 03:58 AM UTC

Neighborhood & Commute
Source: Walkscore
Disclosure: Community information and market data powered by Constellation Data Labs. Information is deemed reliable but not guaranteed.
Save
Ask
Tour
Hide
Share