
Save
Ask
Tour
Hide
$1,595,000
New Listing
34023 N 2ND LanePhoenix, AZ 85085
For Sale|Single Family Residence|Active
4
Beds
4
Total Baths
3
Full Baths
1
Partial Bath
4,009
SqFt
$398
/SqFt
2005
Built
Subdivision:
1 Acre Cul-De-Sac
County:
Maricopa
Call Now: 480-991-4000
Is this the listing for you? We can help make it yours.
480-991-4000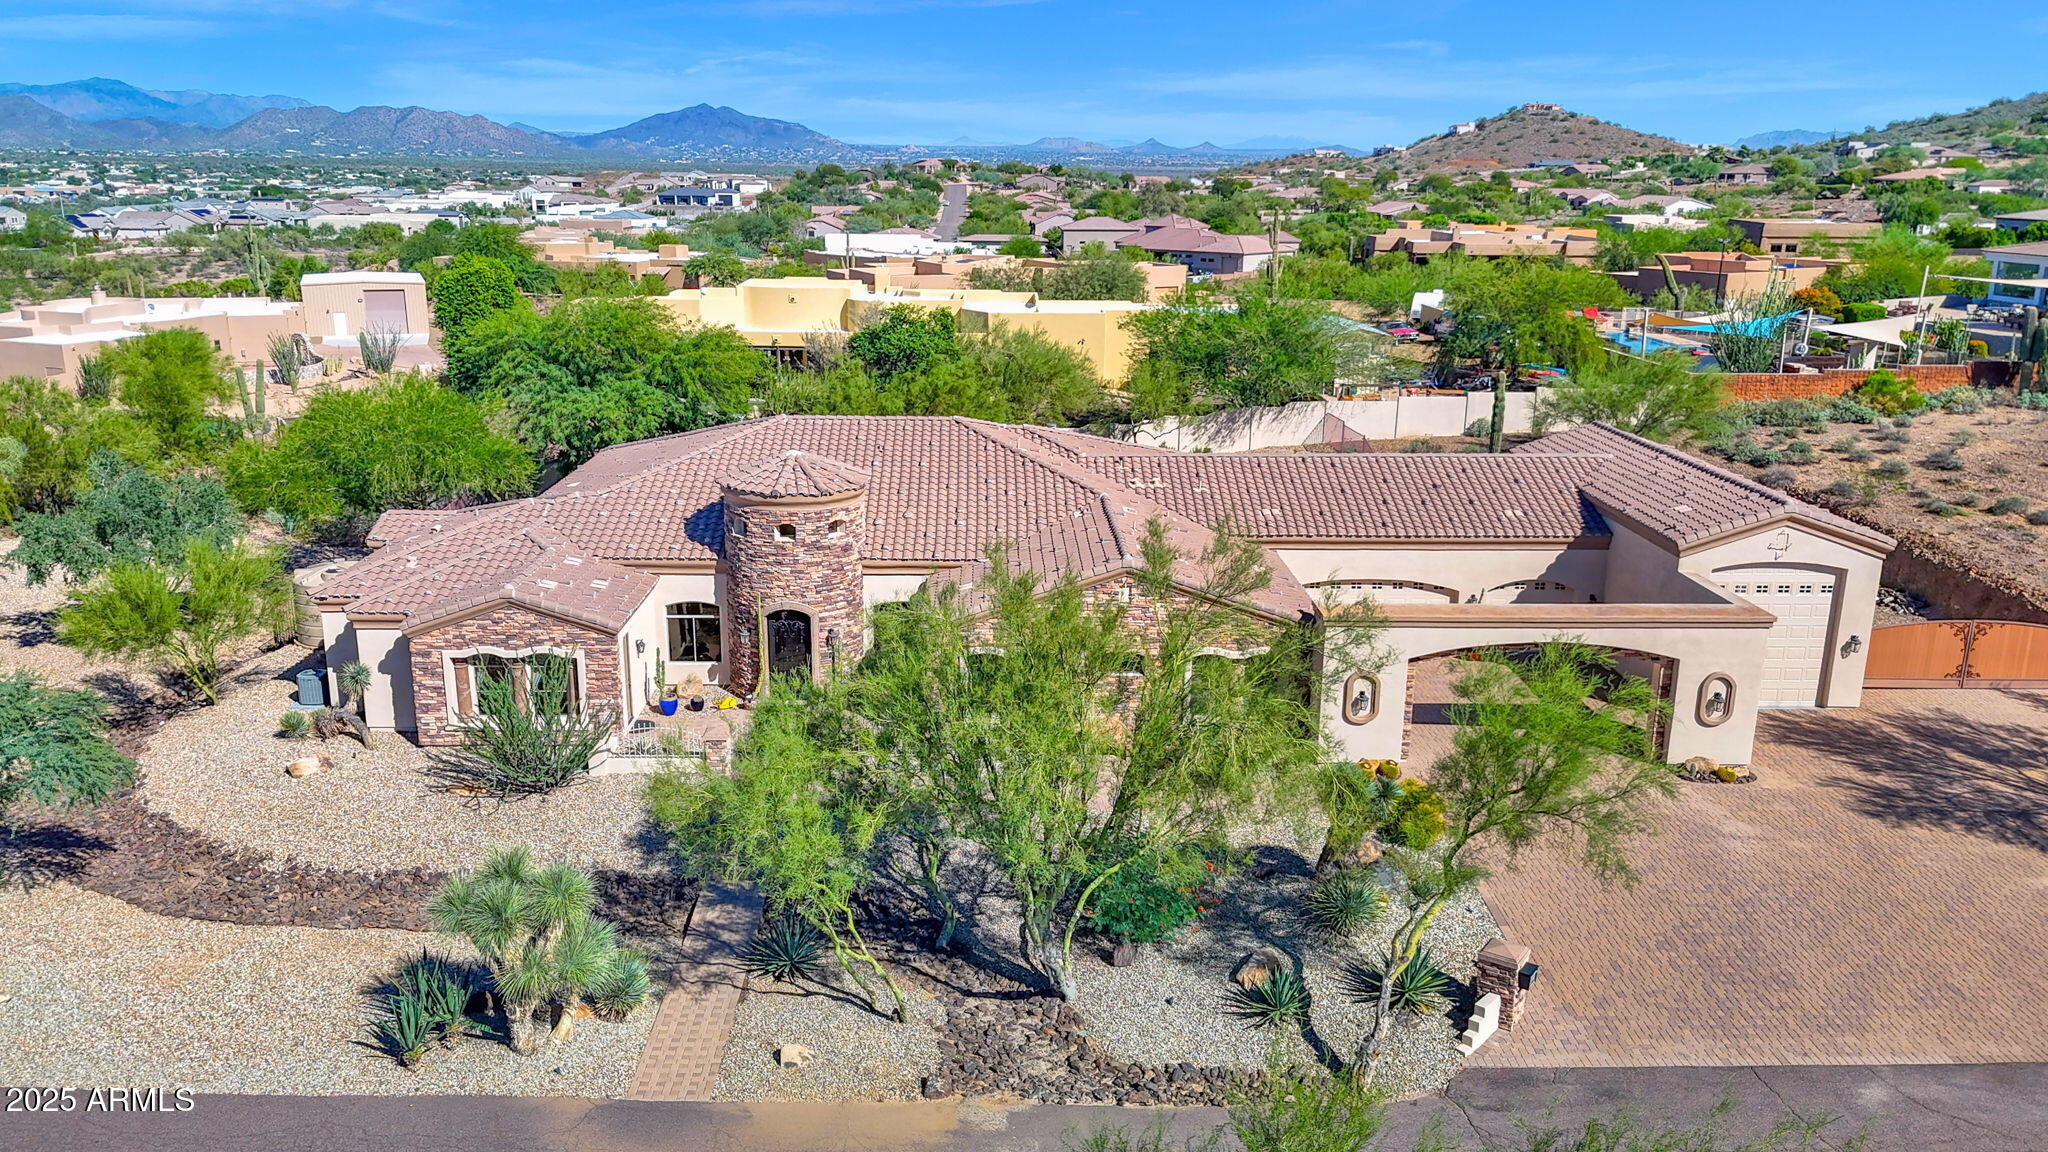
Save
Ask
Tour
Hide
Mortgage Calculator
Monthly Payment (Est.)
Enter an interest rate to see your estimated monthly payment.Calculator powered by Showcase IDX, a Constellation1 Company. Copyright ©2026 Information is deemed reliable but not guaranteed.
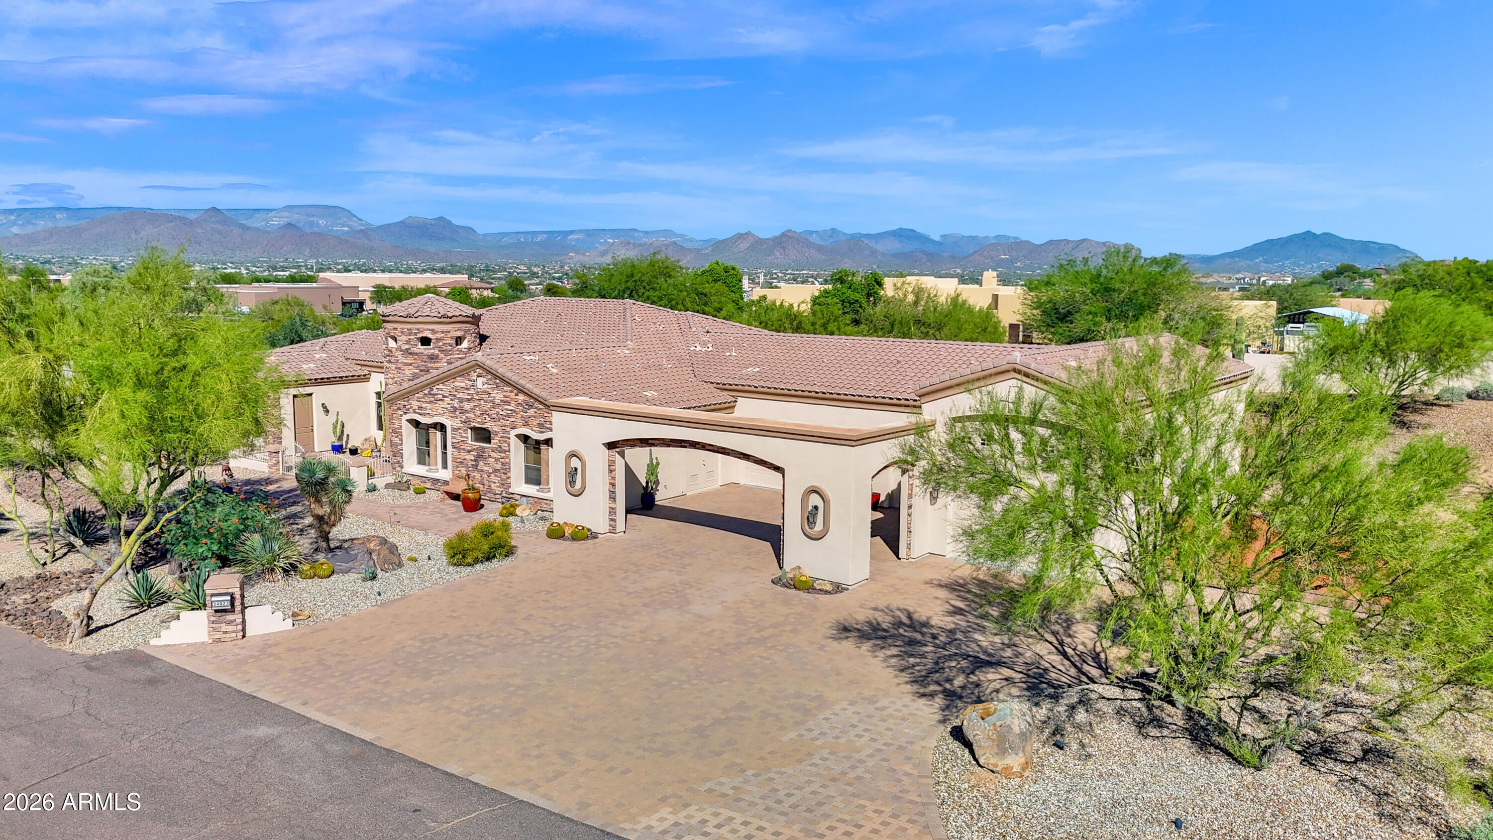
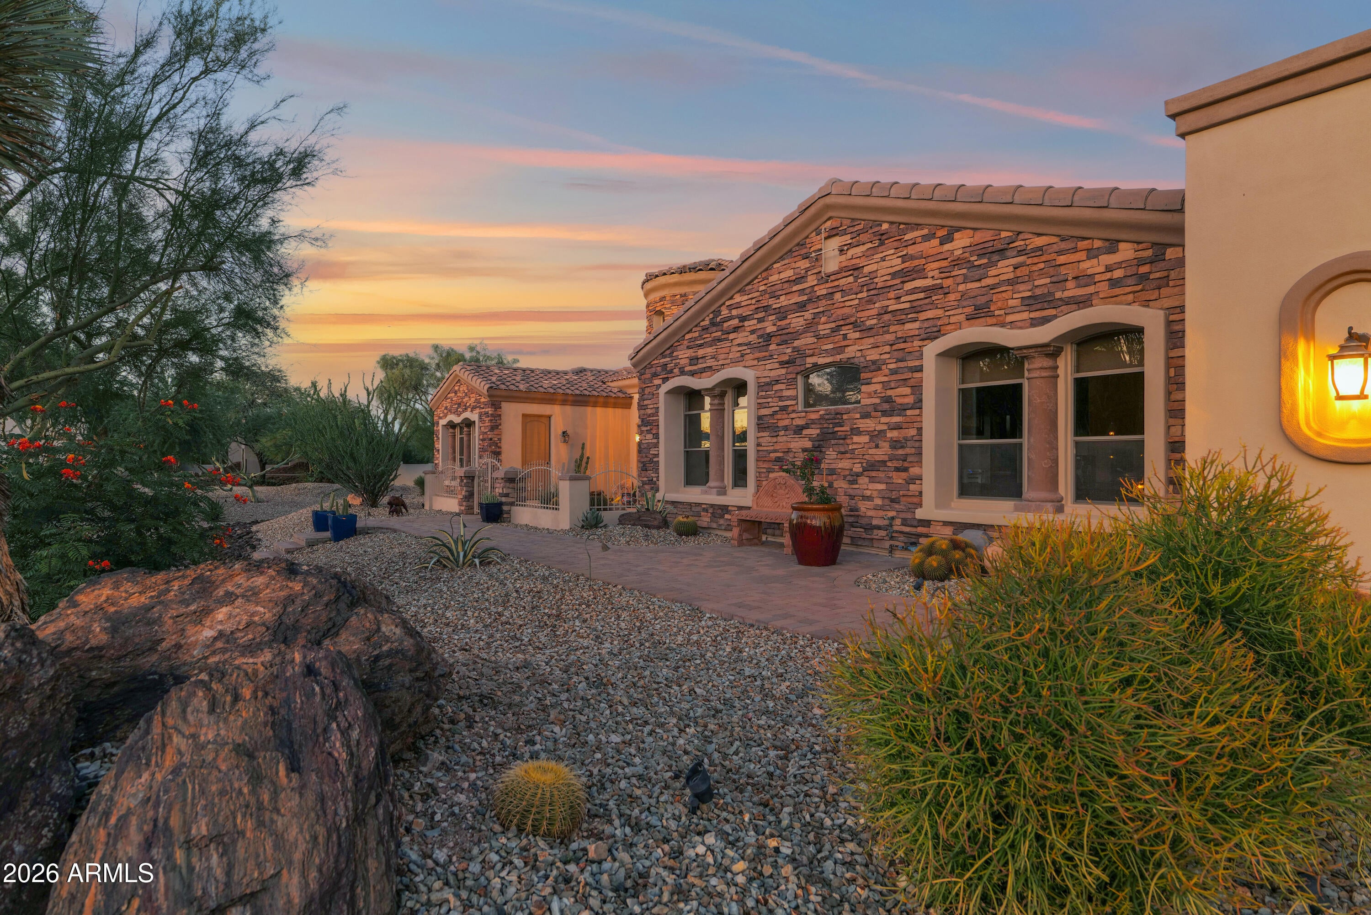
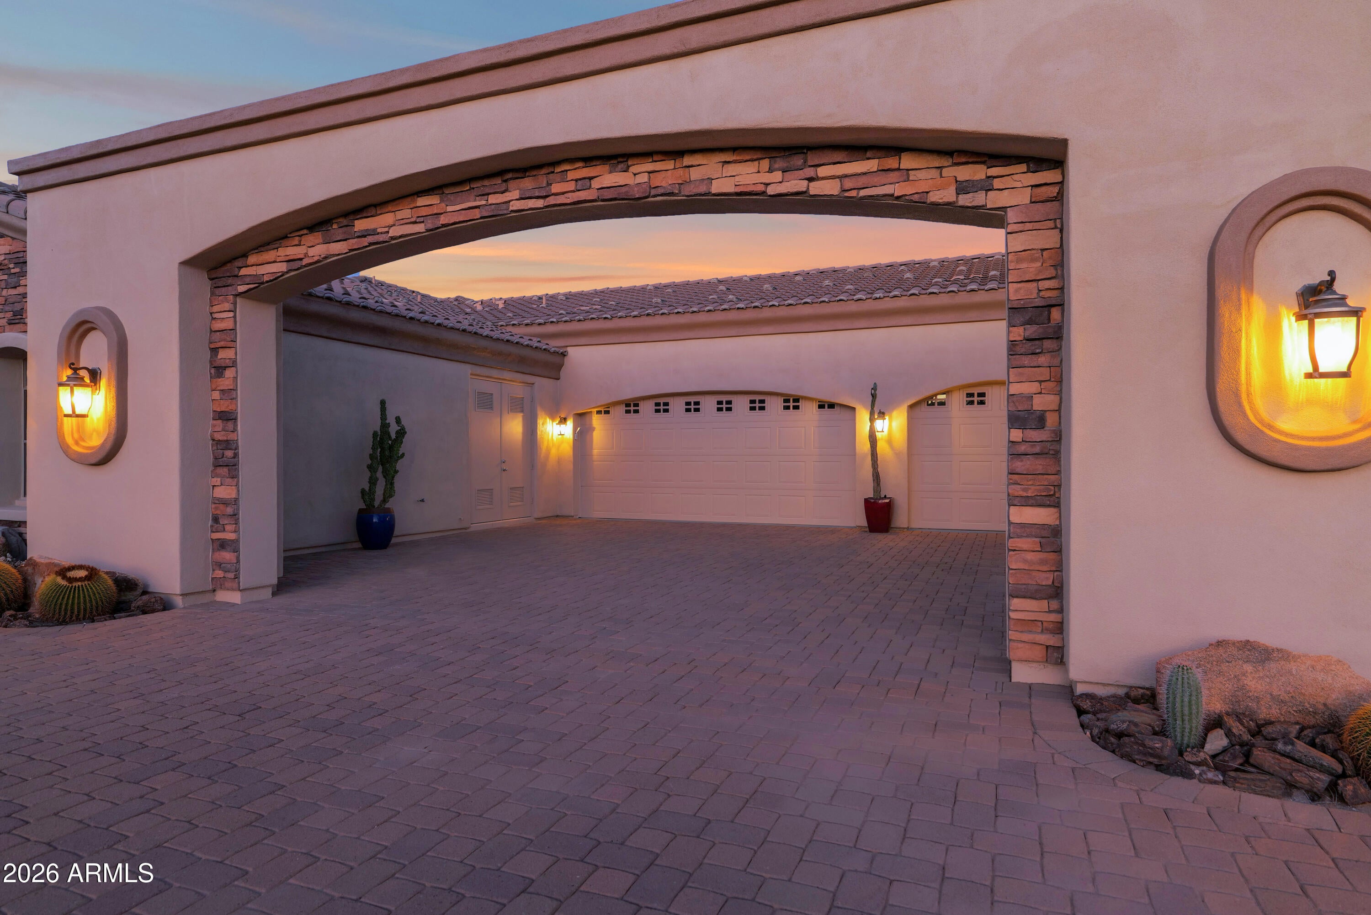
Exceptional custom estate on a private 1-acre cul-de-sac lot, showcasing timeless craftsmanship and luxury finishes throughout. Dramatic turret entry, iron front door, Versailles travertine, knotty alder doors and distressed cherry cabinetry. Gourmet dual-island kitchen opens to a soaring great room with disappearing glass doors for seamless indoor/outdoor living. Luxurious primary suite, theater, wet bar, split floor plan & detached casita. Incredible 42' RV garage with epoxy floors and built-ins. Resort-style grounds feature a granite BBQ bar, hot tub, fireplace & fire pit. A truly distinctive Arizona estate!
Save
Ask
Tour
Hide
Listing Snapshot
Price
$1,595,000
Days On Site
0 Days
Bedrooms
4
Inside Area (SqFt)
4,009 sqft
Total Baths
4
Full Baths
3
Partial Baths
1
Lot Size
1 Acre
Year Built
2005
MLS® Number
7088095
Status
Active
Property Tax
$7,543
HOA/Condo/Coop Fees
N/A
Sq Ft Source
Builder
Friends & Family
Recent Activity
| 17 hours ago | Listing updated with changes from the MLS® | |
| 24 hours ago | Listing first seen on site |
General Features
Acres
1
Cross Street
Carefree Hwy & Central Ave
Disclosures
Seller Discl AvailAgency Discl Req
Garage
Yes
Garage Spaces
6
Land Lease
No
Levels
One
Number Of Stories
1
Parking
RV Access/ParkingRV GatedGarage Door OpenerRV Garage
Parking Spaces
6
Property Sub Type
Single Family Residence
Sewer
Septic Tank
Utilities
Propane
Water Source
PrivateShared Well
Interior Features
Appliances
DishwasherDisposalRefrigeratorMicrowaveBuilt-In Gas OvenDryer
Cooling
Ceiling Fan(s)Heat Pump
Fireplace
Yes
Fireplace Features
Family RoomFire PitOutside
Fireplaces
2
Flooring
Stone
Heating
Heat Pump
Interior
Double VanityEat-in KitchenBreakfast BarPantryKitchen IslandGranite CountersHigh Speed InternetHigh Ceilings
Laundry Features
Inside
Spa
Yes
Window Features
Double Pane Windows
Save
Ask
Tour
Hide
Exterior Features
Construction Details
StoneStucco
Exterior
BarbecueStoragePrivate YardBuilt-in Barbecue
Fencing
BlockOtherBack Yard
Lot Features
Desert FrontDesert BackSprinklers In Front
Patio And Porch
Patio
Roof
Tile
Spa
Yes
Spa Features
Above Ground
View
Mountain(s)
Waterview
Mountain(s)
Windows/Doors
Double Pane Windows
Community Features
Accessibility Features
Therapeutic Whirlpool
School District
Deer Valley Unified District
Township
5N
Financing Terms Available
CashVA LoanFHAConventional
Schools
School District
Deer Valley Unified District
Elementary School
Desert Mountain School
Middle School
Desert Mountain School
High School
Boulder Creek High School
Listing courtesy of Russ Lyon Sotheby's International Realty.

All information should be verified by the recipient and none is guaranteed as accurate by ARMLS. Copyright 2026 Arizona Regional Multiple Listing Service, Inc. All rights reserved.
Last checked: 2026-10-03 03:58 AM UTC
All information should be verified by the recipient and none is guaranteed as accurate by ARMLS. Copyright 2026 Arizona Regional Multiple Listing Service, Inc. All rights reserved.
Last checked: 2026-10-03 03:58 AM UTC
Neighborhood & Commute
Source: Walkscore
Disclosure: Community information and market data powered by Constellation Data Labs. Information is deemed reliable but not guaranteed.
Save
Ask
Tour
Hide
