9843 W BAJADA Road, Peoria, AZ, 85383

Save
Ask
Tour
Hide
Share
$799,000
1 Day On Site

9843 W BAJADA Road
Peoria, AZ 85383

For Sale|Single Family Residence|Active
4
Beds
3
Total Baths
3
Full Baths
3,115
SqFt
$257
/SqFt
2003
Built
Subdivision:
PLEASANT VALLEY UNIT 2
County:
Maricopa
Call Now: 480-991-4000
Is this the listing for you? We can help make it yours.
480-991-4000
9843 W BAJADA Road9843 W BAJADA Road9843 W BAJADA Road9843 W BAJADA Road
Save
Ask
Tour
Hide
Share

Mortgage Calculator

Monthly Payment (Est.)

Enter an interest rate to see your estimated monthly payment.
Calculator powered by Showcase IDX, a Constellation1 Company. Copyright ©2026 Information is deemed reliable but not guaranteed.

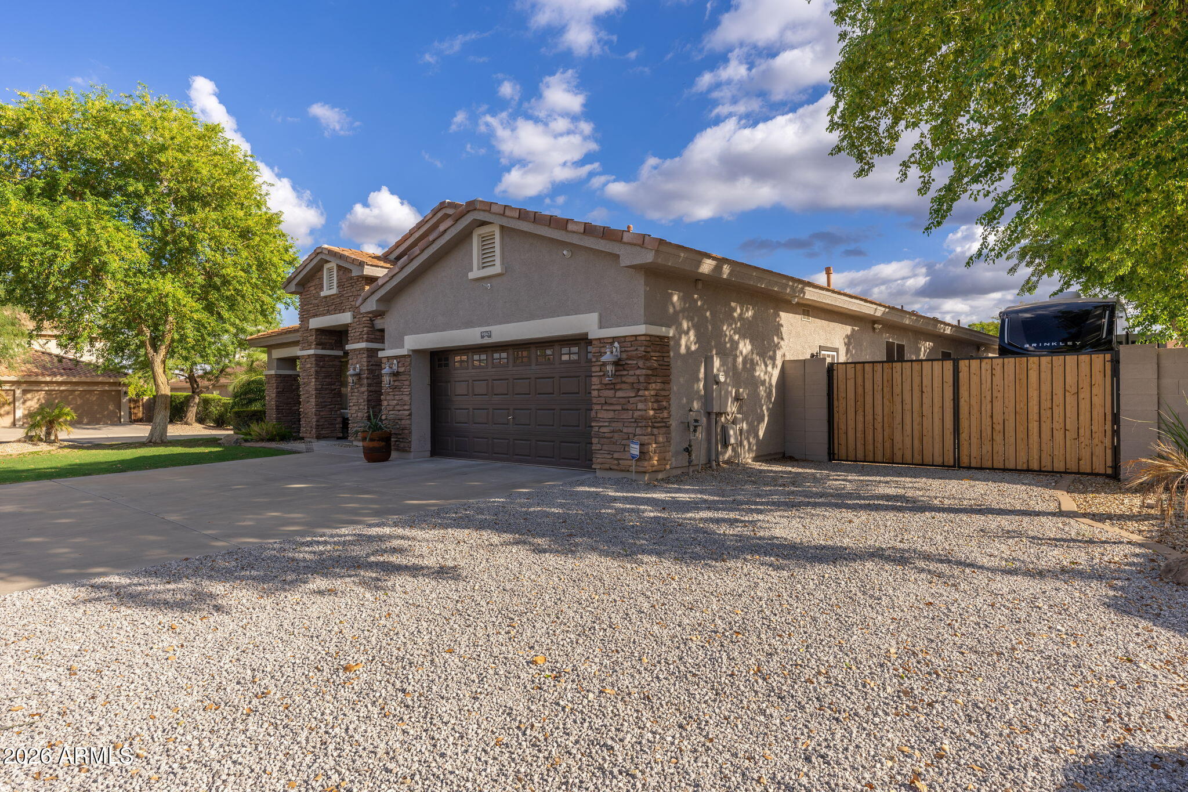
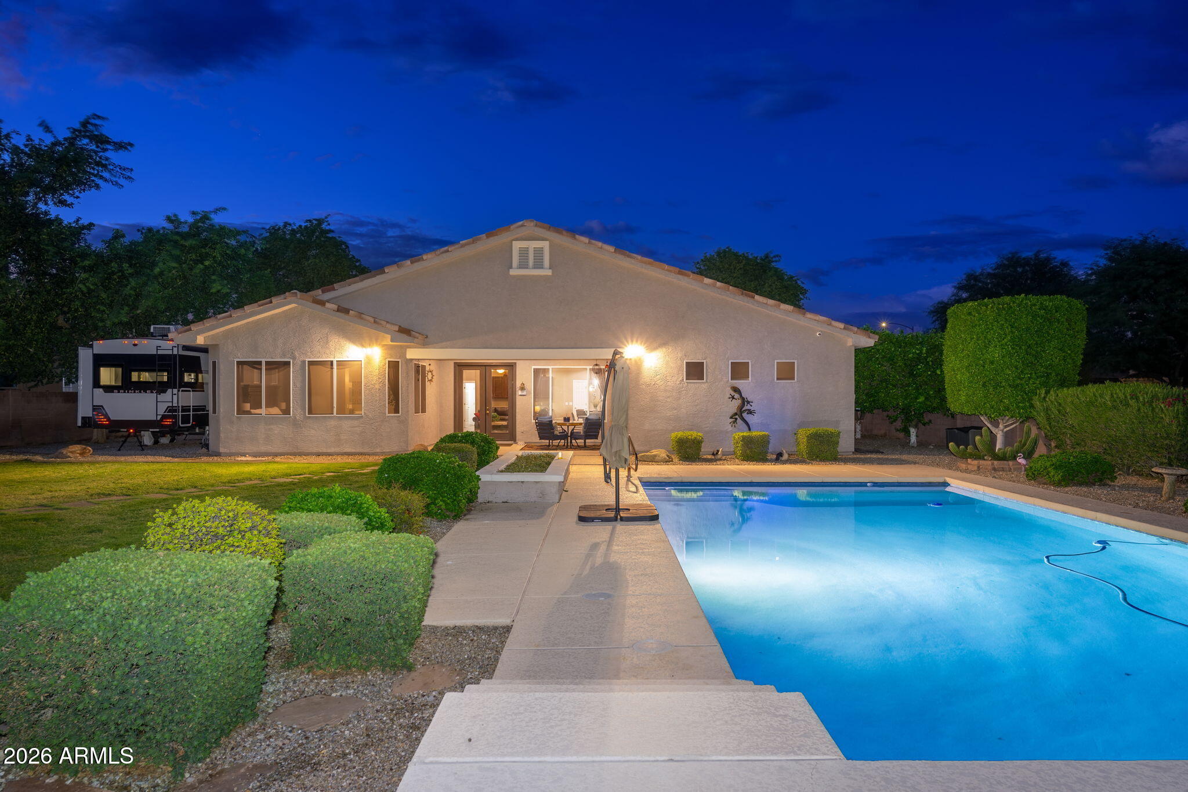
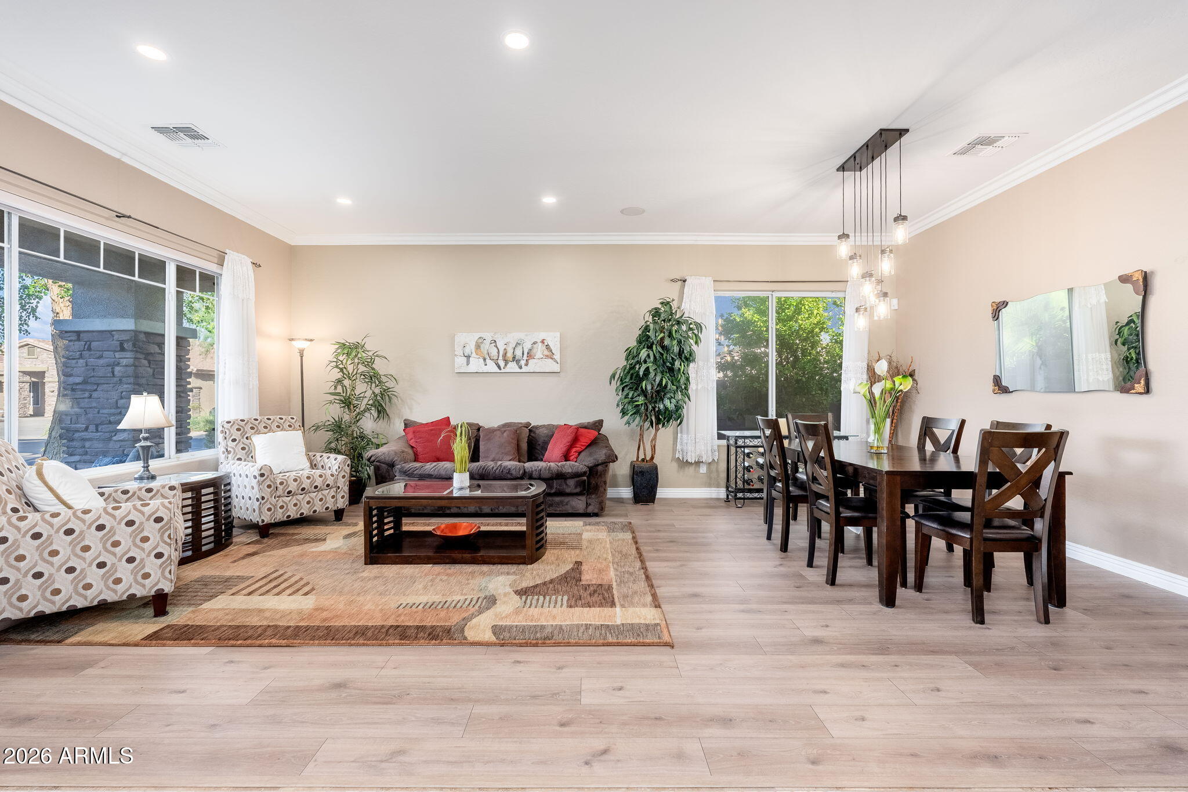
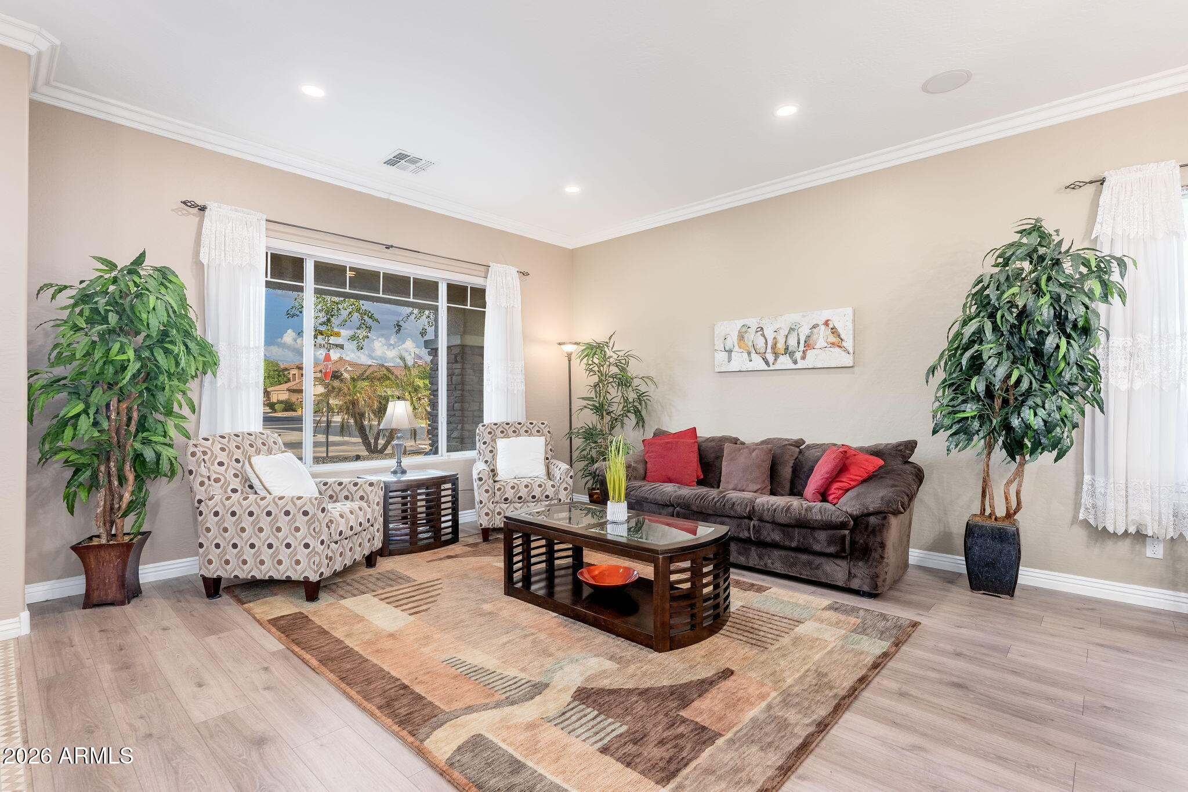
Mountain views & room for your RV in gated Pleasant Valley! This beautifully maintained 3,115 SF single-level home sits on a 16,869 SF corner lot w/ 4BR/3BA + flex room. Enjoy an 800 SF pool w/ 9.5-ft depth, lush lawn, covered patio & pergola w/ paver seating area. RV gate & electrical hookup! Roof underlayment replaced, both Trane A/C units replaced in 2021 & exterior recently painted. Inside: Laminate flooring, updated baths, crown molding, formal living/dining & a spacious family room w/ floor-to-ceiling stone fireplace. Kitchen offers granite counters, SS appliances, gas cooktop, dbl ovens, walk-in pantry & large island w/ seating. Primary suite features bay windows, dual vanities, walk-in closet, soaking tub & updated glass-enclosed shower. Laundry w/ utility sink & cabinetry.

Save
Ask
Tour
Hide
Share
Listing Snapshot
Price 
$799,000
Days On Site 
1 Day
Bedrooms 
4
Inside Area (SqFt) 
3,115 sqft
Total Baths 
3
Full Baths 
3
Partial Baths 
N/A
Lot Size 
0.39 Acres
Year Built 
2003
MLS® Number 
7088067
Status 
Active
Property Tax 
$3,728
HOA/Condo/Coop Fees 
$140 monthly
Sq Ft Source 
Assessor
Friends & Family
Recent Activity
17 hours agoListing updated with changes from the MLS®
yesterdayListing first seen on site
General Features
Acres 
0.39
Attached Garage 
Yes
Disclosures 
Seller Discl AvailAgency Discl Req
Garage 
Yes
Garage Spaces 
2.5
Land Lease 
No
Levels 
One
Number Of Stories 
1
Parking 
RV Access/ParkingRV GatedGarage Door Opener
Parking Spaces 
3
Property Sub Type 
Single Family Residence
Sewer 
Public Sewer
Utilities 
Natural Gas Connected
Water Source 
Public
Interior Features
Appliances 
DishwasherDisposalRefrigeratorGas CooktopMicrowaveGas OvenWasherDryerWater Softener Owned
Cooling 
Ceiling Fan(s)Central Air
Fireplace 
Yes
Fireplaces 
1
Flooring 
LaminateTile
Heating 
Natural Gas
Interior 
Double VanityBreakfast BarPantryKitchen IslandGranite CountersHigh Ceilings
Laundry Features 
Inside
Save
Ask
Tour
Hide
Share
Exterior Features
Construction Details 
Stucco
Exterior 
RV Hookup
Fencing 
BlockBack Yard
Lot Features 
Sprinklers In FrontSprinklers In Rear
Other Structures 
Shed(s)
Patio And Porch 
Patio
Pool Features 
Outdoor Pool
Private Pool 
Yes
Roof 
TileConcrete
Spa Features 
None
Community Features
Association Fee 
$420.0
Association Fee Frequency 
Quarterly
Community Features 
GatedPlayground
School District 
Deer Valley Unified District
Township 
5N
Financing Terms Available 
CashVA LoanFHAConventional1031 Exchange
Schools
School District
Deer Valley Unified District
Elementary School
West Wing School
Middle School
West Wing School
High School
Mountain Ridge High School
Listing courtesy of LRA Real Estate Group, LLC.


All information should be verified by the recipient and none is guaranteed as accurate by ARMLS. Copyright 2026 Arizona Regional Multiple Listing Service, Inc. All rights reserved.
Last checked: 2026-10-03 04:03 AM UTC

Neighborhood & Commute
Source: Walkscore
Disclosure: Community information and market data powered by Constellation Data Labs. Information is deemed reliable but not guaranteed.
Save
Ask
Tour
Hide
Share