
Save
Ask
Tour
Hide
$376,990
New Listing
6604 W EBBETS WayFlorence, AZ 85132
For Sale|Single Family Residence|Active
3
Beds
2
Total Baths
2
Full Baths
1,756
SqFt
$215
/SqFt
2026
Built
Subdivision:
MERRILL RANCH - UNIT 59B
County:
Pinal
Call Now: 480-991-4000
Is this the listing for you? We can help make it yours.
480-991-4000
Save
Ask
Tour
Hide
Mortgage Calculator
Monthly Payment (Est.)
Enter an interest rate to see your estimated monthly payment.Calculator powered by Showcase IDX, a Constellation1 Company. Copyright ©2026 Information is deemed reliable but not guaranteed.
Up to 3% of base price or total purchase price, whichever is less, is available through preferred lender. This Senita floor plan offers 3 bedrooms, 2 baths, and 1,756 sq. ft. on a 5,704 sq. ft. homesite. Features include a 2-car garage with a 4' extension, courtyard wall and gate, and covered patio. Inside, enjoy quartz countertops, maple cabinetry, tile flooring, upgraded carpet, Whirlpool gas appliances, and a luxurious owner's bath with separate tub and shower. Smart home features, ceiling fan prewires, a garage service door, and additional gas connections complete this home.
Save
Ask
Tour
Hide
Listing Snapshot
Price
$376,990
Days On Site
0 Days
Bedrooms
3
Inside Area (SqFt)
1,756 sqft
Total Baths
2
Full Baths
2
Partial Baths
N/A
Lot Size
0.13 Acres
Year Built
2026
MLS® Number
7087853
Status
Active
Property Tax
$1,083
HOA/Condo/Coop Fees
$178 monthly
Sq Ft Source
Assessor
Friends & Family
Recent Activity
| 2 hours ago | Listing updated with changes from the MLS® | |
| 2 hours ago | Listing first seen on site |
General Features
Acres
0.13
Attached Garage
Yes
Cross Street
HUNT HIGHWAY AND MERRILL RANCH PARKWAY
Disclosures
None
Foundation
Slab
Garage
Yes
Garage Spaces
2
Home Warranty
Yes
Land Lease
No
Levels
One
Number Of Stories
1
Parking
Garage Door OpenerDirect AccessOff Street
Parking Spaces
2
Property Condition
Under ConstructionNew Construction
Property Sub Type
Single Family Residence
Sewer
Private Sewer
Style
RanchSpanish
Interior Features
Appliances
DishwasherGas CooktopMicrowaveElectric Oven
Cooling
Central AirENERGY STAR Qualified Equipment
Flooring
CarpetTile
Heating
Natural GasENERGY STAR Qualified Equipment
Interior
Double VanityEat-in KitchenBreakfast BarKitchen IslandGranite CountersHigh Speed InternetSmart HomeHigh Ceilings
Laundry Features
Washer HookupInsideGas Dryer Hookup
Window Features
Low Emissivity WindowsTinted WindowsScreensDouble Pane Windows
Save
Ask
Tour
Hide
Exterior Features
Construction Details
Stucco
Exterior
Private Yard
Fencing
BlockBack Yard
Lot Features
Desert FrontSprinklers In Front
Pool Features
HeatedFenced
Roof
Tile
Spa Features
None
View
Panoramic
Waterview
Panoramic
Windows/Doors
Low Emissivity WindowsTinted WindowsScreensDouble Pane Windows
Community Features
Association Fee
$534.0
Association Fee Frequency
Quarterly
Community Features
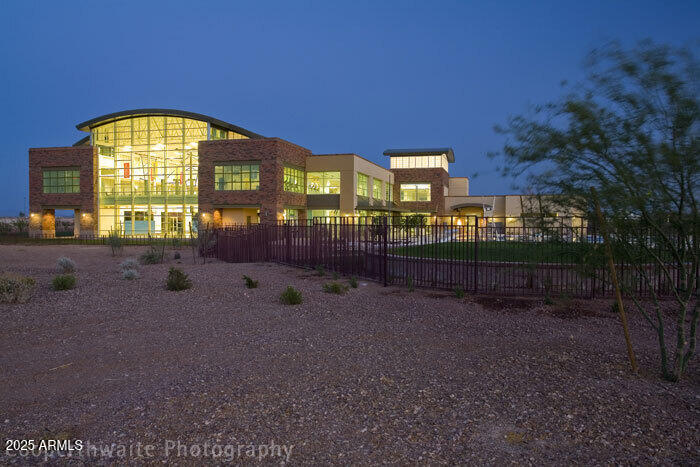
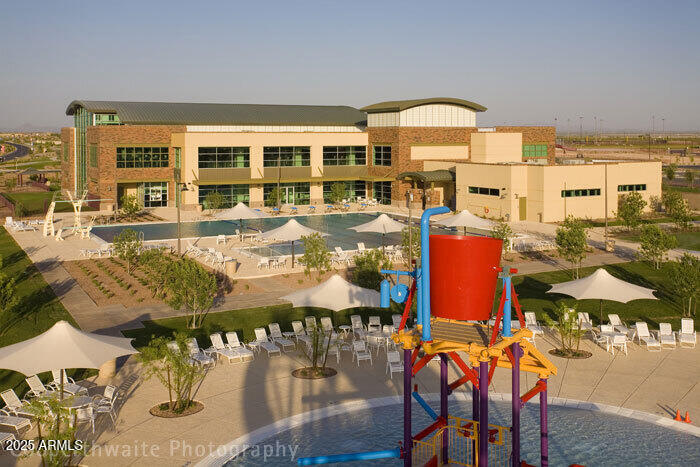
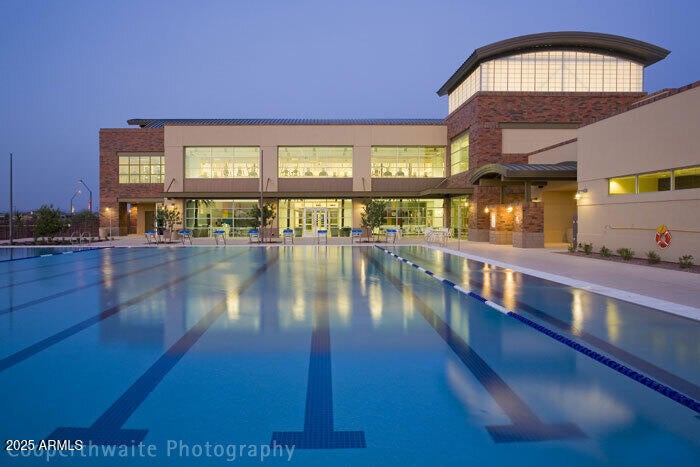
GolfTennis Court(s)PlaygroundClubhouseFitness CenterSidewalks
School District
Florence Unified School District
Township
04S
Financing Terms Available
CashVA LoanFHAConventional
Roads
Asphalt
Schools
School District
Florence Unified School District
Elementary School
Anthem Elementary School
Middle School
Anthem Elementary School
High School
Florence High School
Listing courtesy of PCD Realty, LLC.

All information should be verified by the recipient and none is guaranteed as accurate by ARMLS. Copyright 2026 Arizona Regional Multiple Listing Service, Inc. All rights reserved.
Last checked: 2026-10-01 11:34 PM UTC
All information should be verified by the recipient and none is guaranteed as accurate by ARMLS. Copyright 2026 Arizona Regional Multiple Listing Service, Inc. All rights reserved.
Last checked: 2026-10-01 11:34 PM UTC
Neighborhood & Commute
Source: Walkscore
Disclosure: Community information and market data powered by Constellation Data Labs. Information is deemed reliable but not guaranteed.
Save
Ask
Tour
Hide
