5622 S 28TH Street, Phoenix, AZ, 85040

Save
Ask
Tour
Hide
Share
$465,000
New Listing

5622 S 28TH Street
Phoenix, AZ 85040

For Sale|Single Family Residence|Active
3
Beds
2
Total Baths
2
Full Baths
1,851
SqFt
$251
/SqFt
2018
Built
Subdivision:
SOUTHERN ENCLAVE
County:
Maricopa
Call Now: 480-991-4000
Is this the listing for you? We can help make it yours.
480-991-4000
Upcoming Open Houses
Sat, Oct 3, 11:00 AM - 1:00 PM
5622 S 28TH Street5622 S 28TH Street5622 S 28TH Street5622 S 28TH Street
Save
Ask
Tour
Hide
Share

Mortgage Calculator

Monthly Payment (Est.)

Enter an interest rate to see your estimated monthly payment.
Calculator powered by Showcase IDX, a Constellation1 Company. Copyright ©2026 Information is deemed reliable but not guaranteed.

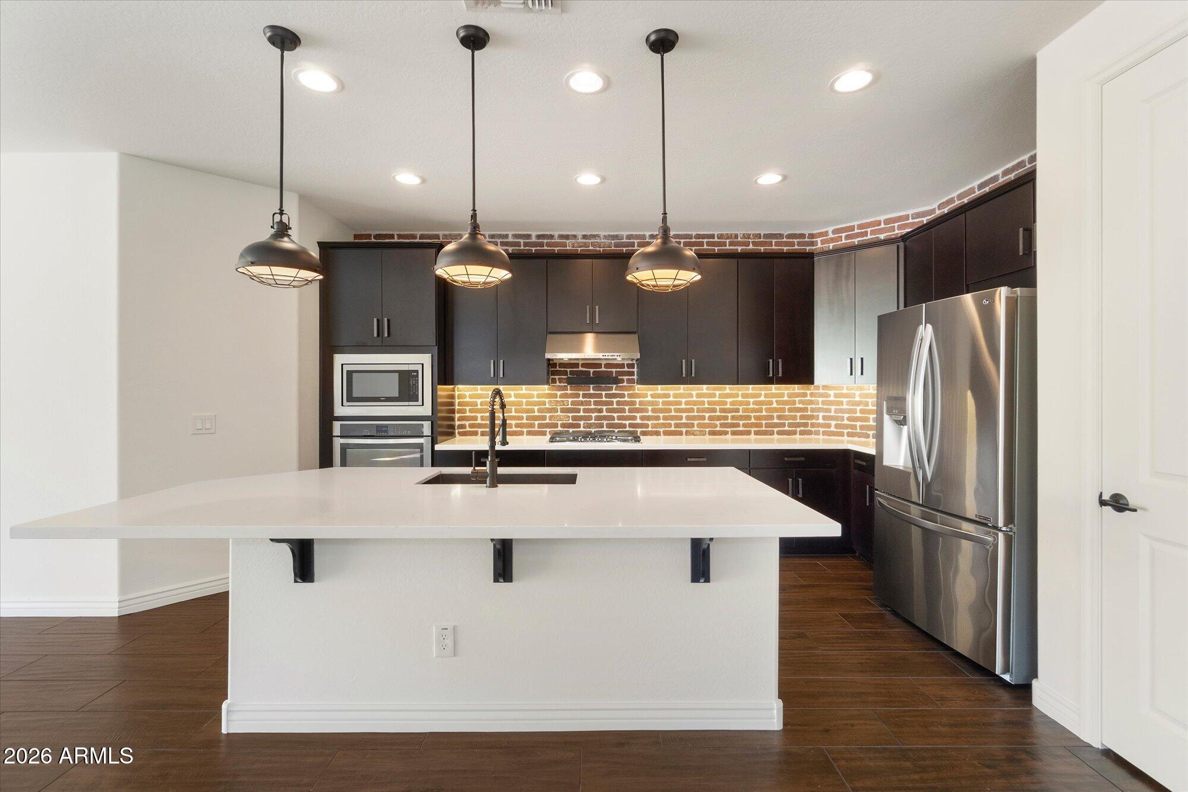
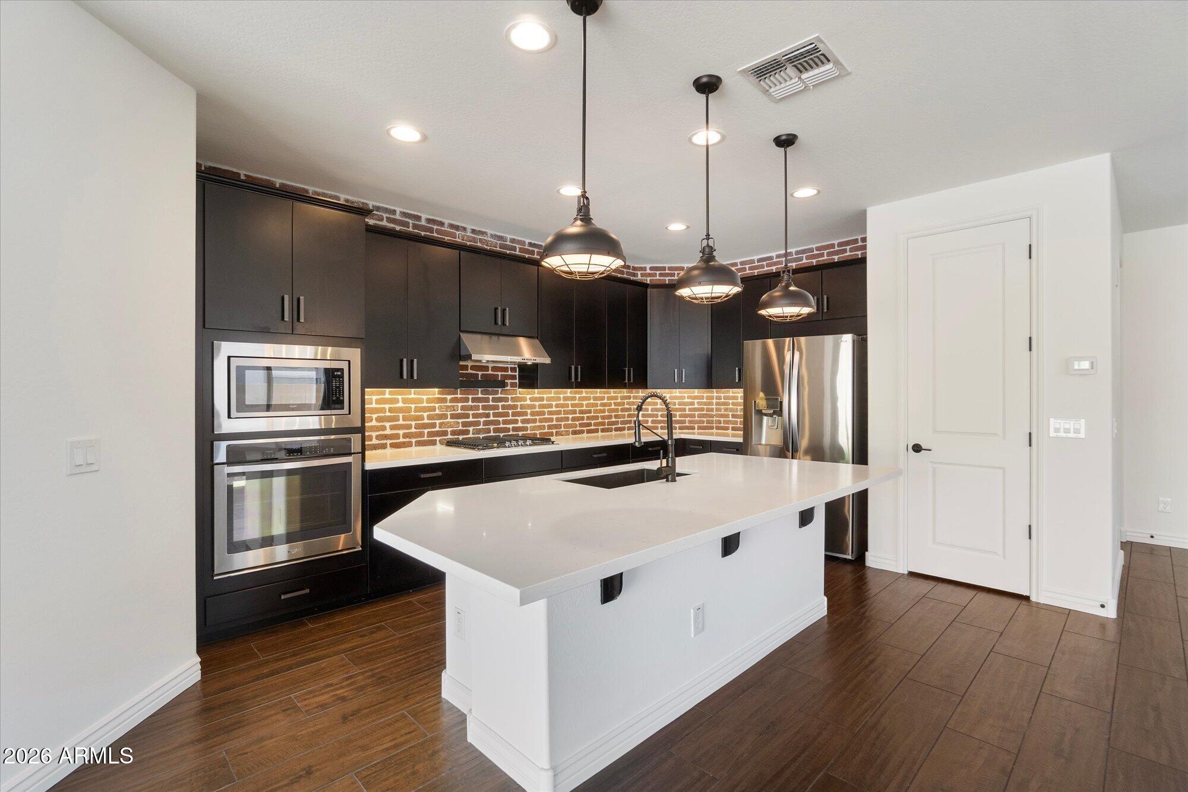
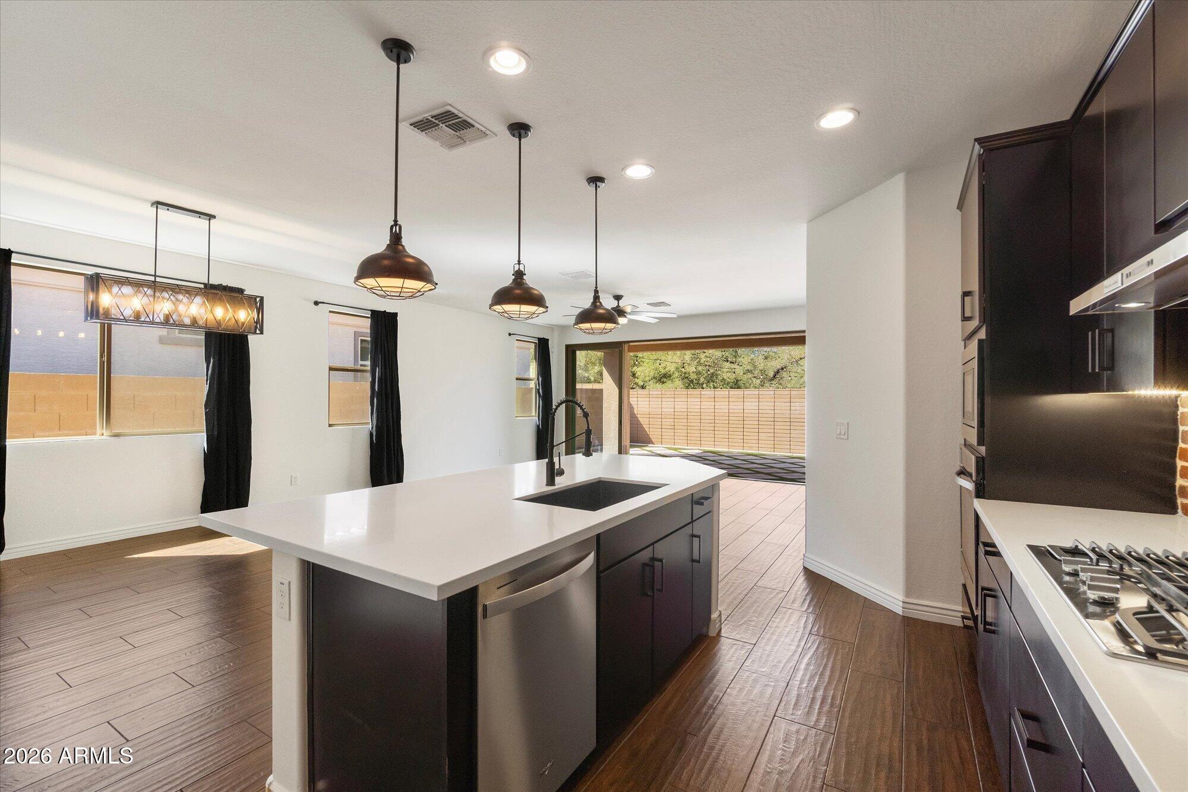
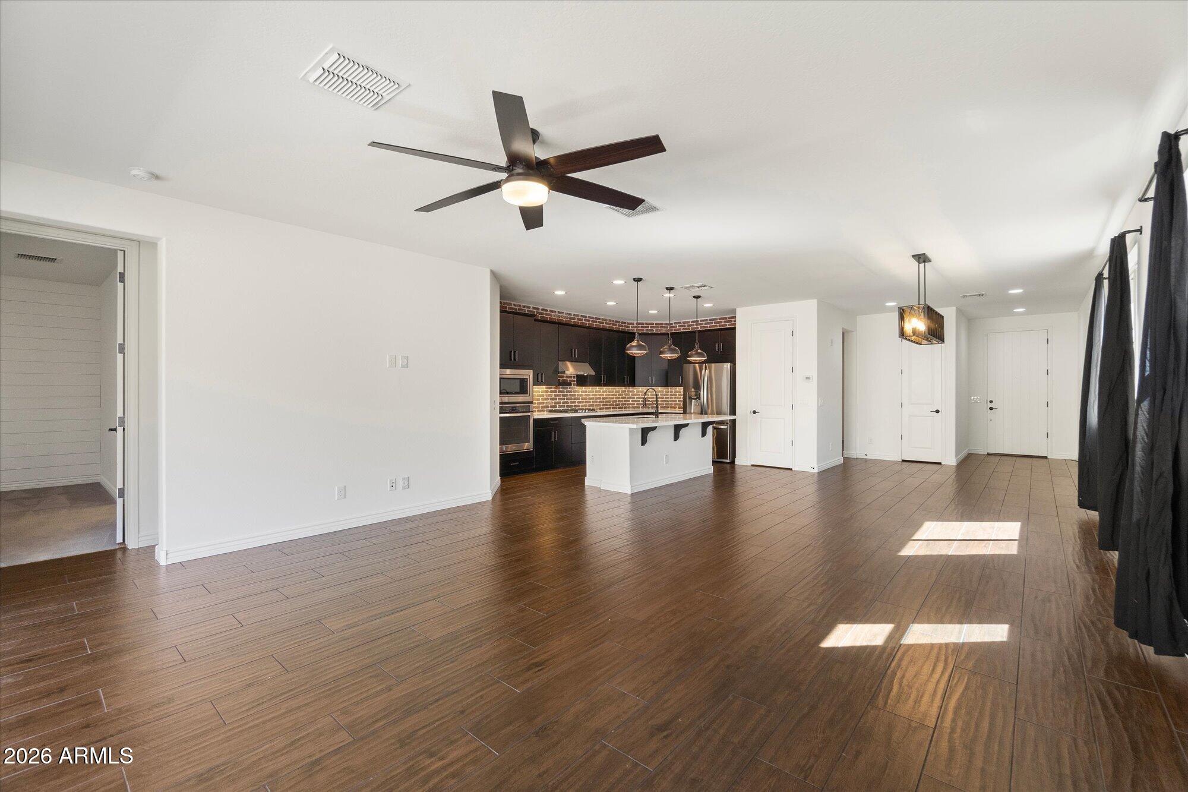
Unbeatable Location in the Heart of Phoenix! Welcome to the desirable, gated community of Southern Enclave. Tucked away in a premier Phoenix neighborhood, this move-in-ready, 3-bedroom plus den, 2-bath home boasts a bright, open floor plan designed for effortless living and entertaining. At the heart of the home, the impressive kitchen opens seamlessly to the great room, featuring granite countertops, stainless steel appliances, and ample prep space.The split layout offers a spacious primary suite for ultimate privacy, a versatile office/den or flex space, and freshly painted interior throughout.Step outside to your private backyard oasis, complete with artificial turf, custom pavers, and pre-plumbed gas ready for your BBQ grill. You will love the privacy with trees behind the back yard. Other features include a: 2-car garage featuring built-in overhead storage and an EV charging outlet. Residents enjoy exceptional community amenities, including a neighborhood park and a dedicated dog park. Best of all, you are just minutes from Downtown Phoenix, South Mountain, top-rated dining, major sporting events, and world-class hiking and biking trails and more! This gem is move in ready!!

Save
Ask
Tour
Hide
Share
Listing Snapshot
Price 
$465,000
Days On Site 
0 Days
Bedrooms 
3
Inside Area (SqFt) 
1,851 sqft
Total Baths 
2
Full Baths 
2
Partial Baths 
N/A
Lot Size 
0.11 Acres
Year Built 
2018
MLS® Number 
7087834
Status 
Active
Property Tax 
$2,594
HOA/Condo/Coop Fees 
$142 monthly
Sq Ft Source 
Assessor
Friends & Family
Recent Activity
58 minutes agoListing updated with changes from the MLS®
an hour agoListing first seen on site
General Features
Acres 
0.11
Cross Street 
32 Street and Southern
Disclosures 
Seller Discl Avail
Garage 
Yes
Garage Spaces 
2
Land Lease 
No
Levels 
One
Number Of Stories 
1
Parking 
Garage Door OpenerElectric Vehicle Charging Station(s)
Parking Spaces 
2
Property Sub Type 
Single Family Residence
Sewer 
Public Sewer
Style 
Ranch
Water Source 
Public
Interior Features
Appliances 
DishwasherDisposalRefrigeratorGas CooktopMicrowaveGas RangeElectric OvenWasherDryer
Cooling 
Ceiling Fan(s)Central Air
Flooring 
CarpetTile
Heating 
Electric
Interior 
Double VanityEat-in KitchenPantryKitchen IslandGranite CountersHigh Speed InternetHigh Ceilings
Window Features 
Double Pane Windows
Save
Ask
Tour
Hide
Share
Exterior Features
Construction Details 
Stucco
Fencing 
Block
Lot Features 
Desert FrontDesert Back
Roof 
Tile
Spa Features 
None
Windows/Doors 
Double Pane Windows
Community Features
Association Fee 
$142.0
Association Fee Frequency 
Monthly
Community Features 
GatedPlaygroundSidewalks
School District 
Phoenix Union High School District
Township 
1N
Financing Terms Available 
CashVA LoanConventional
Roads 
Paved
Schools
School District
Phoenix Union High School District
Elementary School
T G Barr School
Middle School
T G Barr School
High School
South Mountain High School
Listing courtesy of Russ Lyon Sotheby's International Realty.


All information should be verified by the recipient and none is guaranteed as accurate by ARMLS. Copyright 2026 Arizona Regional Multiple Listing Service, Inc. All rights reserved.
Last checked: 2026-10-01 10:54 PM UTC

Neighborhood & Commute
Source: Walkscore
Disclosure: Community information and market data powered by Constellation Data Labs. Information is deemed reliable but not guaranteed.
Save
Ask
Tour
Hide
Share