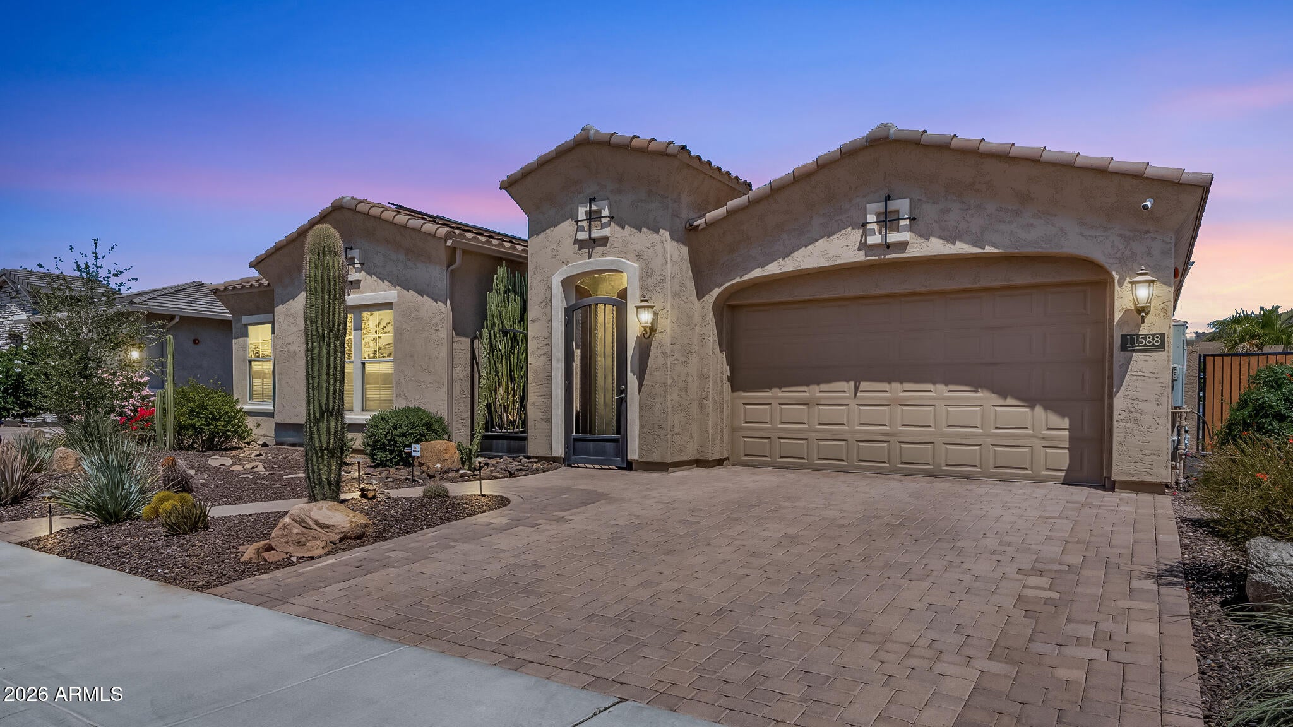
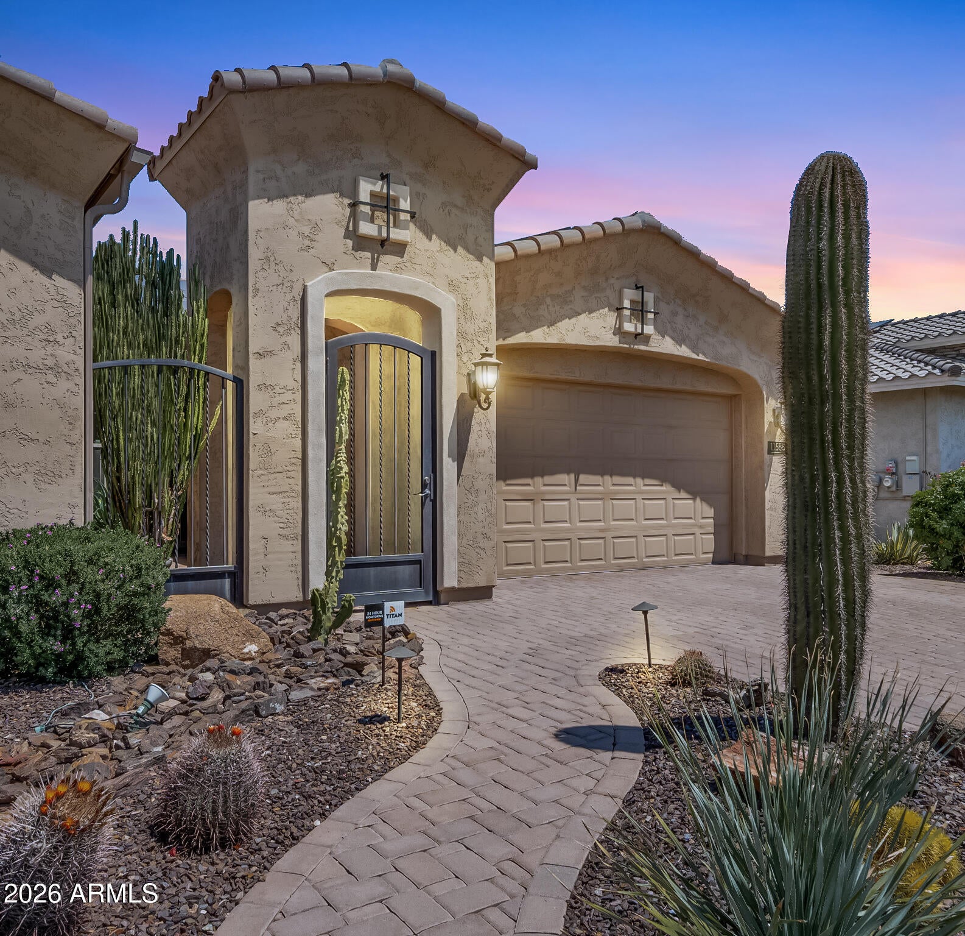
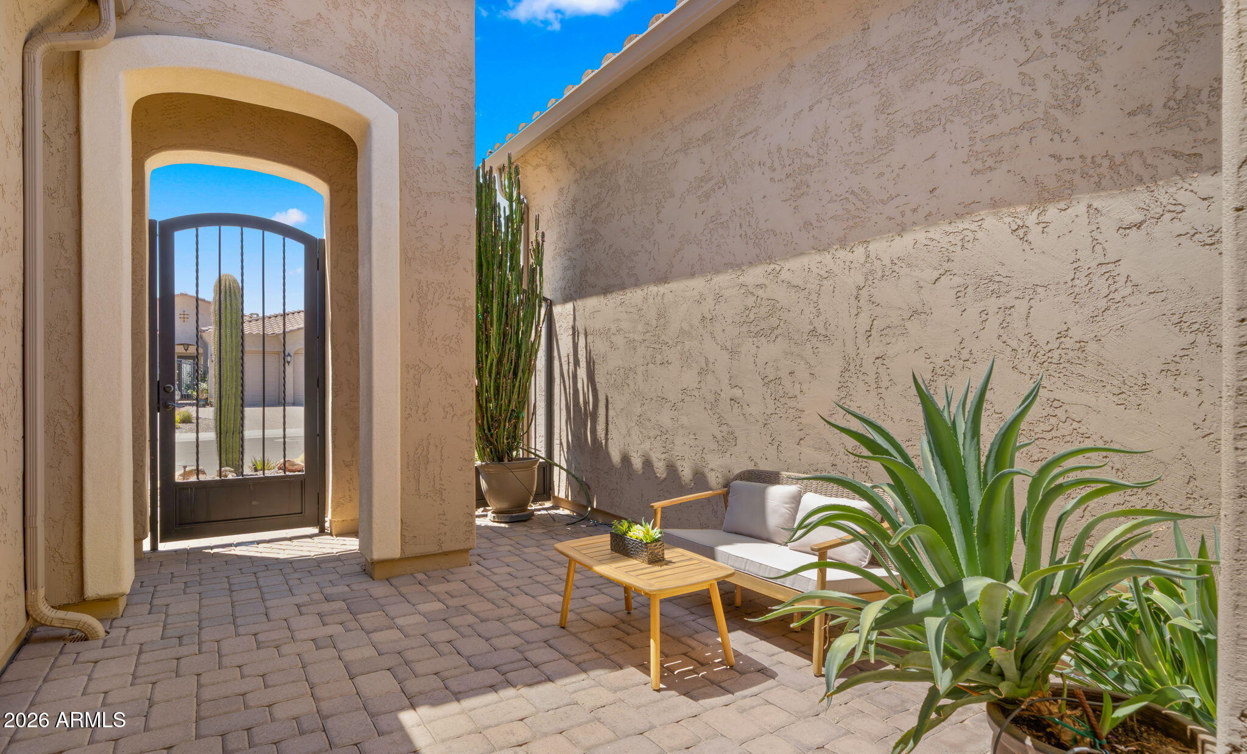
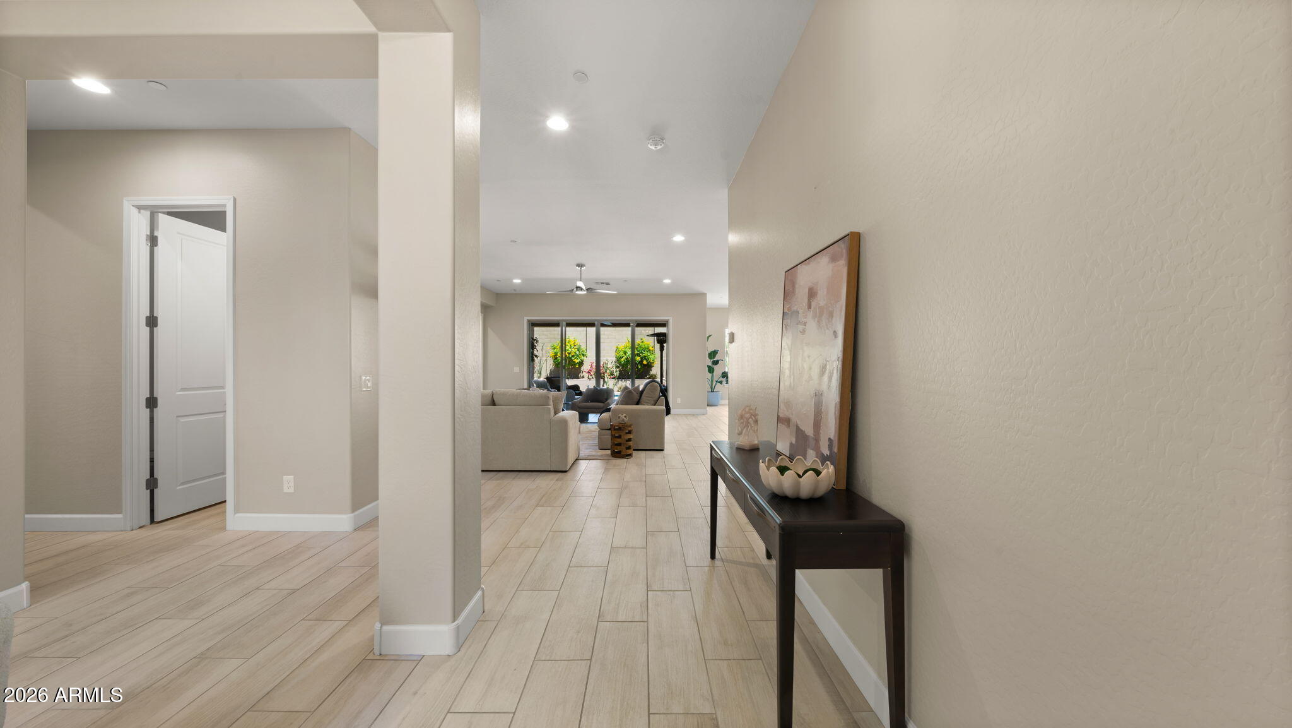
From the welcoming courtyard to the resort-style backyard, this former David Weekley model in Vistancia Village blends comfort, style and thoughtful upgrades throughout. The light-filled great room flows into the kitchen and dining area, complemented by soft-close cabinetry and Hunter Douglas blinds. The spacious primary suite offers room-darkening drapes, a walk-in closet and ensuite bath. Outdoors, enjoy an extended patio, gas-heated pool with waterfall, patio misters, and mature apple, grapefruit, lemon and orange trees. A 4-car garage with A/C, epoxy floors and storage, paid-off 66-panel solar with annual surplus energy, steel security doors, water softener and newer water heater complete this beautifully upgraded home, all in one of Vistancia's most desirable settings.
Save
Ask
Tour
Hide
Share
Listing Snapshot
Price
$909,900
Days On Site
1 Day
Bedrooms
3
Inside Area (SqFt)
2,773 sqft
Total Baths
3
Full Baths
2
Partial Baths
1
Lot Size
0.2 Acres
Year Built
2020
MLS® Number
7087830
Status
Active
Property Tax
$3,563
HOA/Condo/Coop Fees
$117.33 monthly
Sq Ft Source
Assessor
Friends & Family
React
Invite
Recent Activity
2 hours ago
Listing updated with changes from the MLS®
yesterday
Listing first seen on site
General Features
Acres
0.2
Attached Garage
Yes
Cross Street
Lone Mountain & El Mirage
Disclosures
Agency Discl Req
Garage
Yes
Garage Spaces
4
Land Lease
No
Levels
One
Number Of Stories
1
Parking
TandemGarage Door OpenerDirect Access
Parking Spaces
2
Property Sub Type
Single Family Residence
Security
Fire Sprinkler System
Sewer
Public Sewer
Style
Ranch
Water Source
Public
Interior Features
Appliances
DishwasherDisposalRefrigeratorGas CooktopMicrowaveBuilt-In Gas OvenWasherDryerENERGY STAR Qualified DryerENERGY STAR Qualified Washer
ENERGY STAR Qualified WindowsLow Emissivity WindowsDouble Pane Windows
Save
Ask
Tour
Hide
Share
Exterior Features
Construction Details
Stucco
Exterior
Private YardRain Gutters
Fencing
BlockBack Yard
Lot Features
Desert FrontDesert Back
Patio And Porch
Patio
Pool Features
Outdoor PoolHeated
Private Pool
Yes
Roof
Tile
Spa Features
None
Windows/Doors
ENERGY STAR Qualified WindowsLow Emissivity WindowsDouble Pane Windows
Community Features
Association Fee
$352.0
Association Fee Frequency
Quarterly
Community Features
Tennis Court(s)PlaygroundClubhouseSidewalks
School District
Peoria Unified School District
Township
5N
Financing Terms Available
CashConventional
Roads
Asphalt
Schools
School District
Peoria Unified School District
Elementary School
Peoria Elementary School
Middle School
Peoria Elementary School
High School
Liberty High School
Listing courtesy of RE/MAX Fine Properties.
All information should be verified by the recipient and none is guaranteed as accurate by ARMLS. Copyright 2026 Arizona Regional Multiple Listing Service, Inc. All rights reserved.
Last checked: 2026-10-03 12:46 AM UTC
Neighborhood & Commute
Source: Walkscore
Disclosure: Community information and market data powered by Constellation Data Labs. Information is deemed reliable but not guaranteed.