8412 S 45TH Glen, Laveen, AZ, 85339

Save
Ask
Tour
Hide
Share
$645,000
New Listing

8412 S 45TH Glen
Laveen, AZ 85339

For Sale|Single Family Residence|Active
5
Beds
3
Total Baths
3
Full Baths
3,599
SqFt
$179
/SqFt
2004
Built
Subdivision:
CHEATHAM FARMS UNIT 5 AMD
County:
Maricopa
Call Now: 480-991-4000
Is this the listing for you? We can help make it yours.
480-991-4000
8412 S 45TH Glen8412 S 45TH Glen8412 S 45TH Glen8412 S 45TH Glen
Save
Ask
Tour
Hide
Share

Mortgage Calculator

Monthly Payment (Est.)

Enter an interest rate to see your estimated monthly payment.
Calculator powered by Showcase IDX, a Constellation1 Company. Copyright ©2026 Information is deemed reliable but not guaranteed.

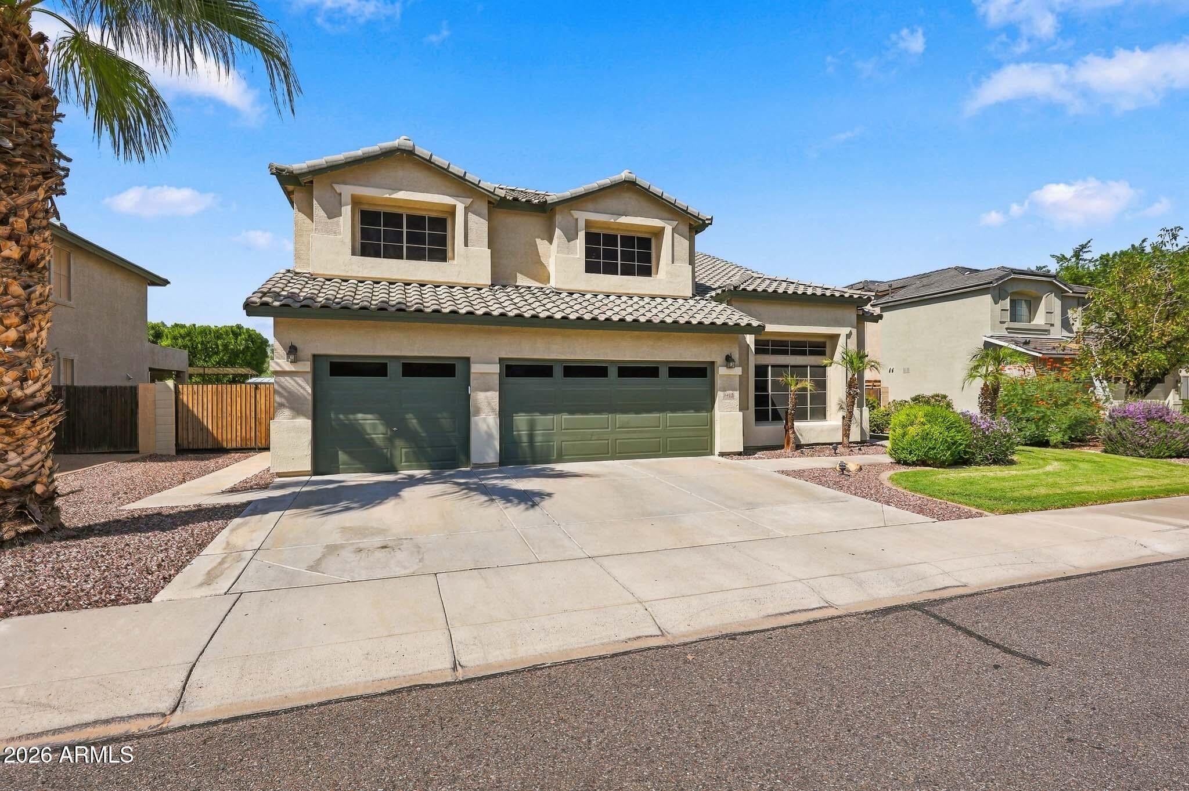
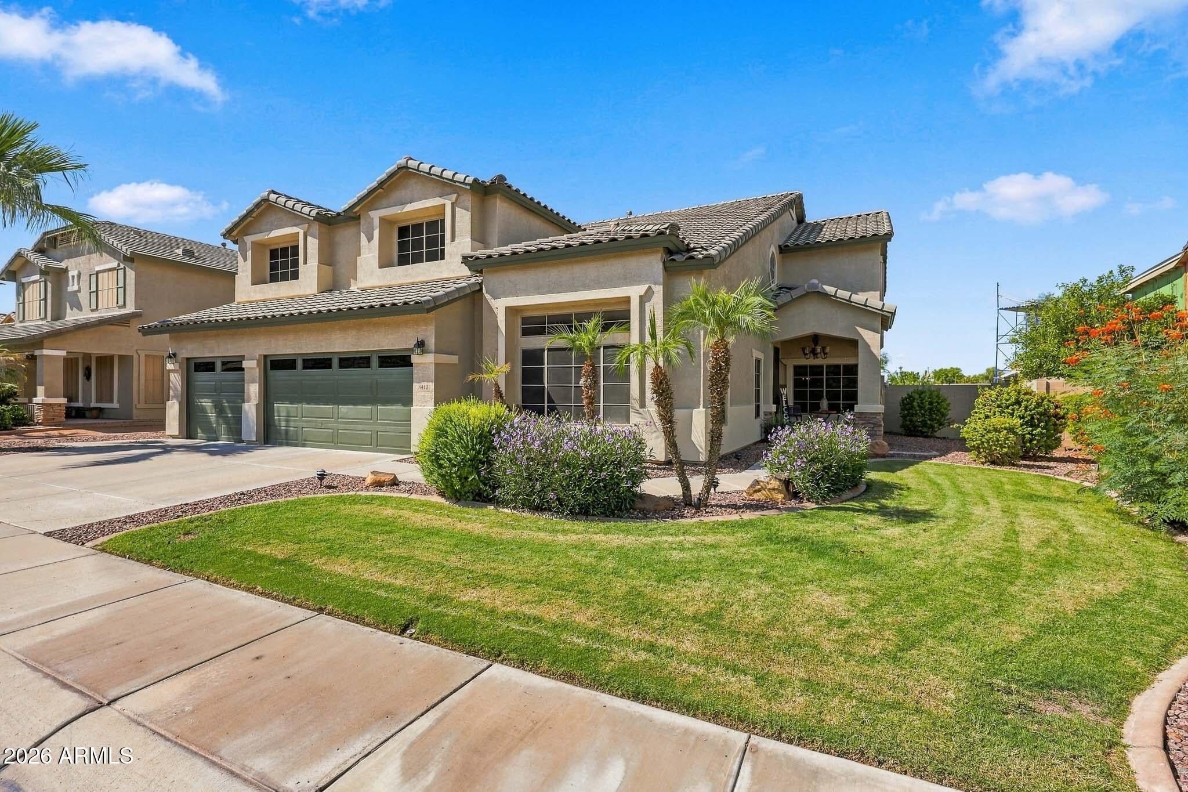
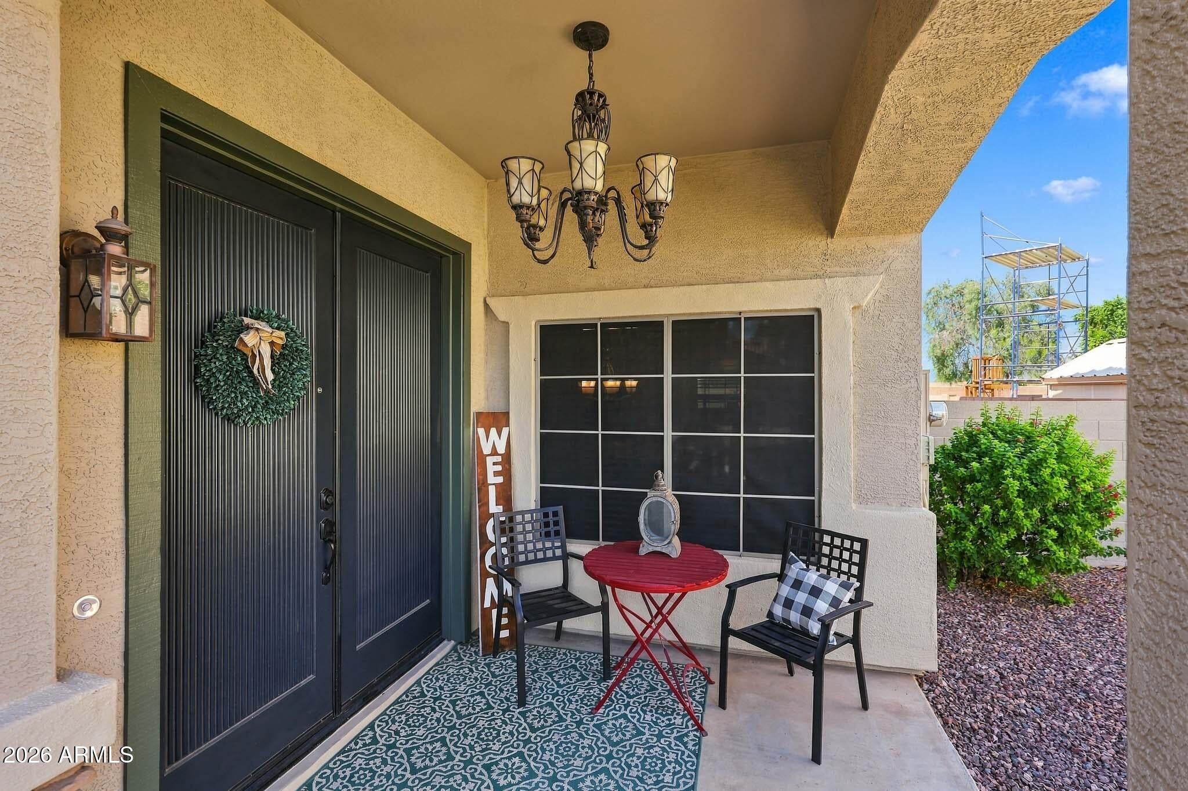
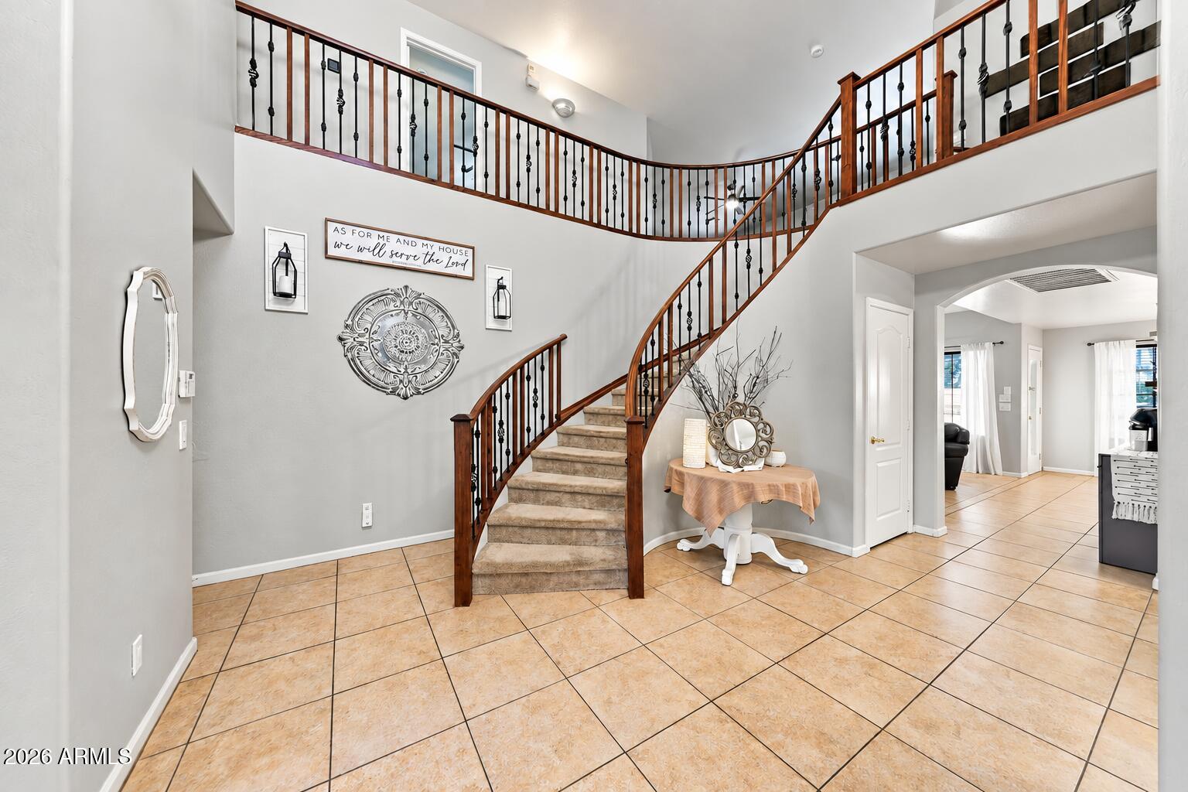
Step into this FANTASTIC home tucked away in one of Laveen's most COVETED neighborhoods--a true HIDDEN GEM where homes rarely come available! With FIVE bedrooms, 3 full baths, a spacious 10K sq. ft. lot & NO NEIGHBORS BEHIND, this home is an absolute TREASURE! Just wait until you see the FABULOUS resort-style backyard featuring a PEBBLE TEC pool, GORGEOUS landscaping, an EXTENDED covered patio & PERGOLA--the perfect setting for relaxing & entertaining. From the moment you walk through the door, the GRAND entrance is sure to WOW you. This EXQUISITE floorplan offers LARGE, OPEN living spaces, TASTEFUL arches & a beautiful SWEEPING staircase. The DREAM kitchen features dual ovens, granite countertops, white cabinets, an UPDATED backsplash & shelving, pull-outs, tons of storage & modern wood- accents. A FULL bedroom and bath downstairs is perfect for guests, extended family or a home office. Upstairs, the HUGE loft provides an incredible THIRD living space! And there's MORE...a 3-car garage with cabinets, RV GATE with PLENTY of room on the side for your toys, a LARGE primary bath and closet, NEWER water heater, Kohler 360 toilets and updated faucets. Whether you're sipping iced tea beneath the pergola while the kids play, enjoying your morning coffee on the front porch or unwinding under the covered patio while watching a GORGEOUS Arizona sunset, this home is something special. COME SEE IT TODAY!

Save
Ask
Tour
Hide
Share
Listing Snapshot
Price 
$645,000
Days On Site 
0 Days
Bedrooms 
5
Inside Area (SqFt) 
3,599 sqft
Total Baths 
3
Full Baths 
3
Partial Baths 
N/A
Lot Size 
0.23 Acres
Year Built 
2004
MLS® Number 
7087803
Status 
Active
Property Tax 
$3,516
HOA/Condo/Coop Fees 
$71.92 monthly
Sq Ft Source 
Assessor
Friends & Family
Recent Activity
2 hours agoListing updated with changes from the MLS®
2 hours agoListing first seen on site
General Features
Acres 
0.23
Attached Garage 
Yes
Cross Street 
51st Ave./Baseline
Disclosures 
Seller Discl AvailVicinity of an Airport
Foundation 
Slab
Garage 
Yes
Garage Spaces 
3
Land Lease 
No
Levels 
Two
Number Of Stories 
2
Parking 
RV GatedGarage Door OpenerDirect Access
Property Sub Type 
Single Family Residence
Sewer 
Public Sewer
Water Source 
Public
Interior Features
Appliances 
DishwasherDisposalElectric CooktopMicrowaveWasherDryer
Cooling 
Central Air
Fireplace 
Yes
Fireplace Features 
Family Room
Fireplaces 
1
Flooring 
CarpetTile
Heating 
Electric
Interior 
Double VanityEat-in KitchenGranite CountersHigh Speed InternetHigh Ceilings
Laundry Features 
Washer HookupInside
Window Features 
ScreensDouble Pane Windows
Save
Ask
Tour
Hide
Share
Exterior Features
Construction Details 
Stucco
Exterior 
Storage
Fencing 
Block
Lot Features 
Desert FrontDesert Back
Other Structures 
Gazebo
Pool Features 
Outdoor Pool
Private Pool 
Yes
Roof 
Tile
Spa Features 
None
Windows/Doors 
ScreensDouble Pane Windows
Community Features
Accessibility Features 
Accessible Full Bath
Association Fee 
$215.77
Association Fee Frequency 
Quarterly
School District 
Phoenix Union High School District
Township 
1S
Financing Terms Available 
CashFHAConventional
Roads 
Asphalt
Schools
School District
Phoenix Union High School District
Elementary School
Cheatham Elementary School
Middle School
Cheatham Elementary School
High School
Betty Fairfax High School
Listing courtesy of Good Oak Real Estate.


All information should be verified by the recipient and none is guaranteed as accurate by ARMLS. Copyright 2026 Arizona Regional Multiple Listing Service, Inc. All rights reserved.
Last checked: 2026-10-01 11:34 PM UTC

Neighborhood & Commute
Source: Walkscore
Disclosure: Community information and market data powered by Constellation Data Labs. Information is deemed reliable but not guaranteed.
Save
Ask
Tour
Hide
Share