7312 W RUNNING DEER Trail, Peoria, AZ, 85383

Save
Ask
Tour
Hide
Share
$1,010,237
New Listing

7312 W RUNNING DEER Trail
Peoria, AZ 85383

For Sale|Single Family Residence|Active
4
Beds
3
Total Baths
3
Full Baths
2,770
SqFt
$365
/SqFt
2026
Built
Subdivision:
ALORAVITA NORTH PHASE 3 PARCEL 15
County:
Maricopa
Call Now: 480-991-4000
Is this the listing for you? We can help make it yours.
480-991-4000
7312 W RUNNING DEER Trail7312 W RUNNING DEER Trail7312 W RUNNING DEER Trail7312 W RUNNING DEER Trail
Save
Ask
Tour
Hide
Share

Mortgage Calculator

Monthly Payment (Est.)

Enter an interest rate to see your estimated monthly payment.
Calculator powered by Showcase IDX, a Constellation1 Company. Copyright ©2026 Information is deemed reliable but not guaranteed.

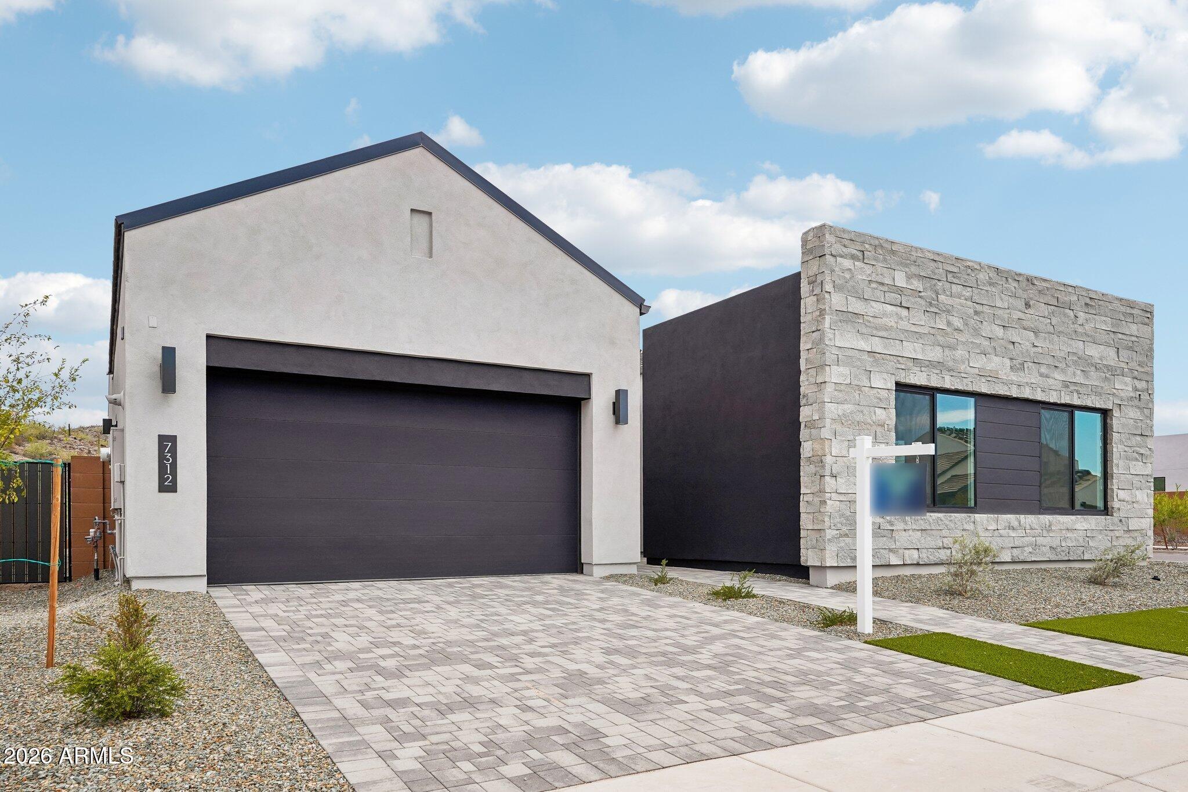
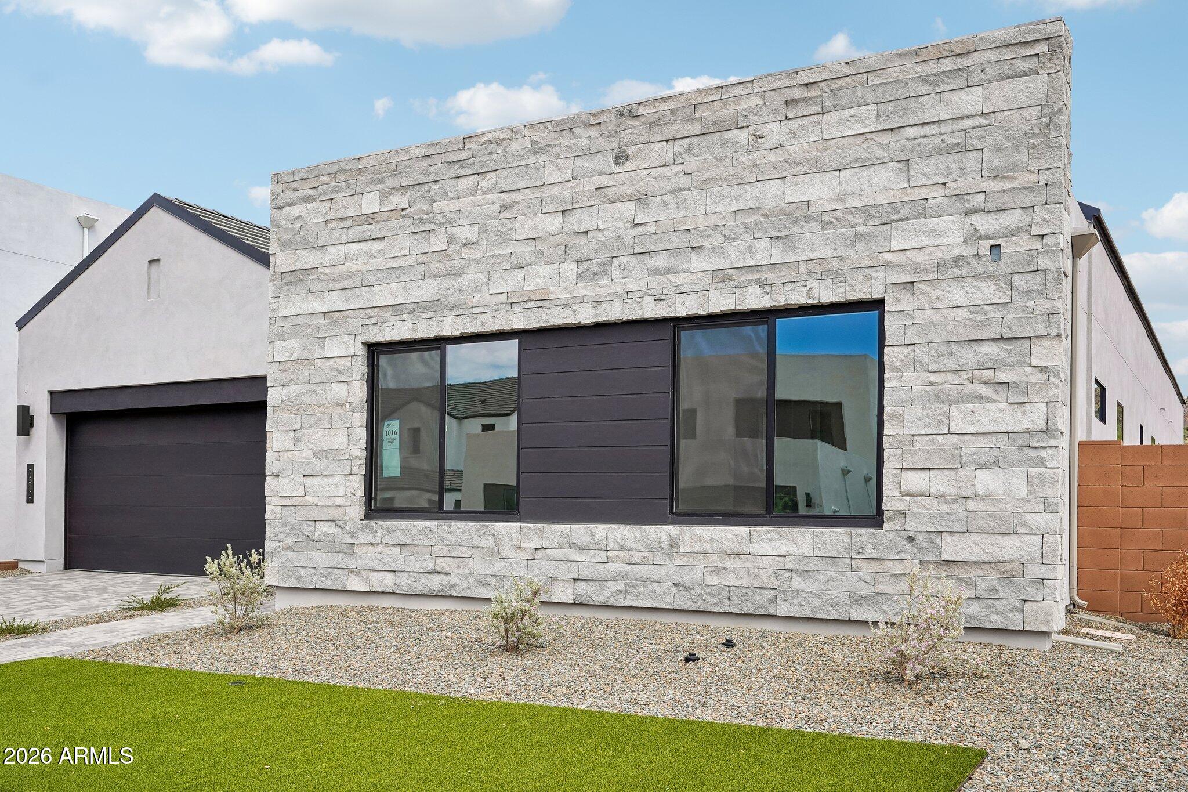
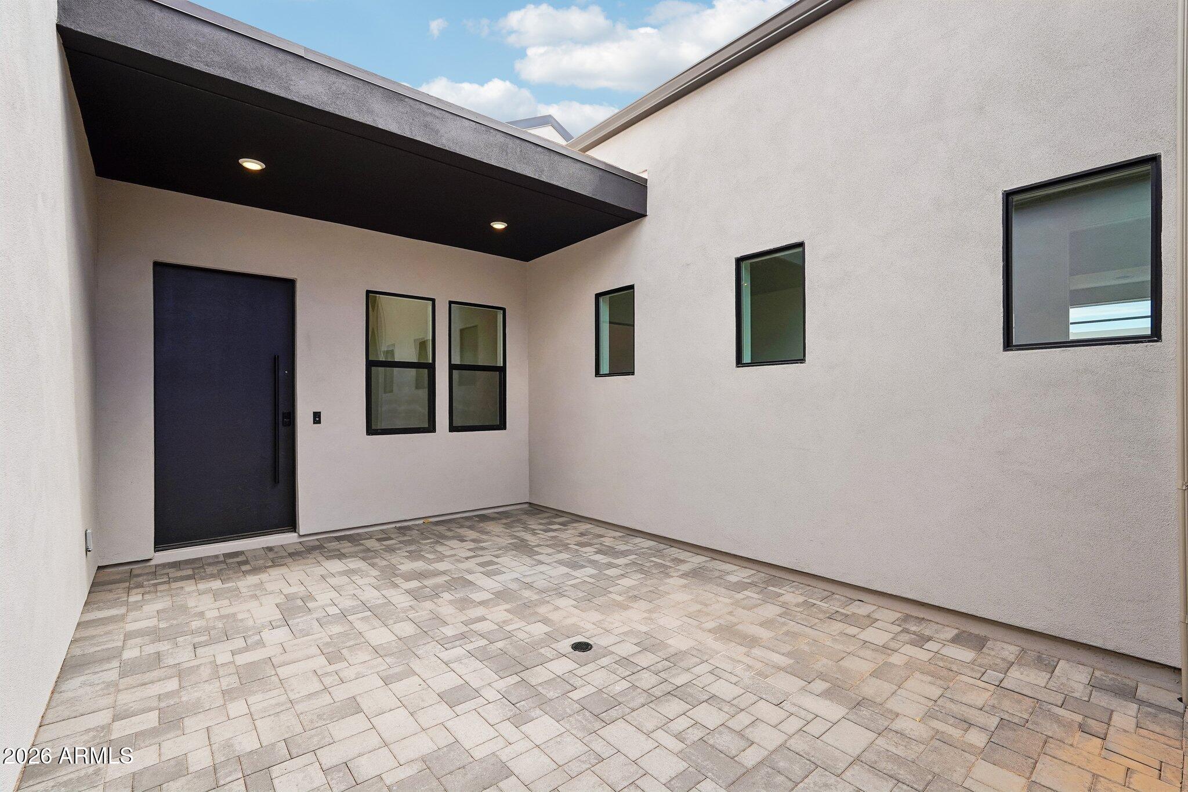
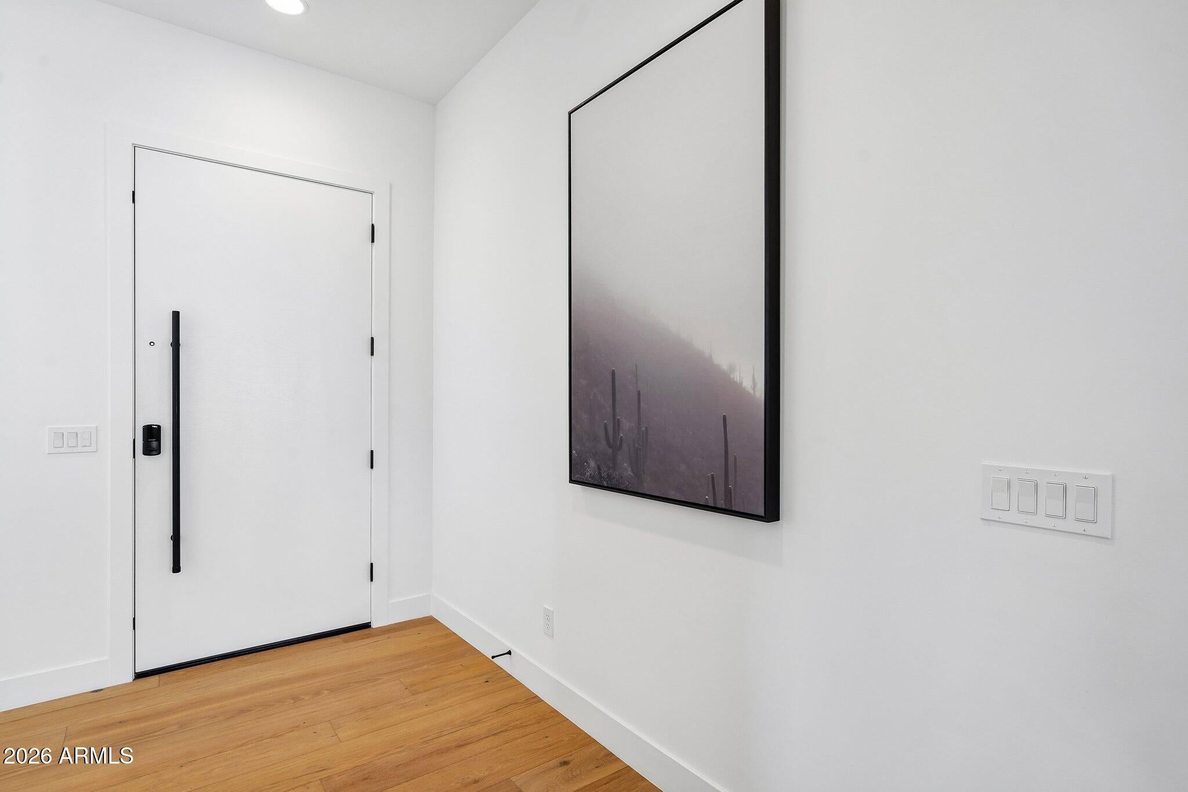
Welcome to this exceptional luxury residence in the desirable Emblem at Aloravita community, offering 4 bedrooms, 3 bathrooms, a dedicated hobby room, and an impressive 3-car garage. Thoughtfully designed with sophisticated finishes and contemporary details throughout, this home seamlessly blends elevated style with comfortable, functional living. At the heart of the home is a showstopping gourmet kitchen, beautifully appointed with a 48-inch KitchenAid gas range, built-in refrigerator, Quartz countertops, and an expansive waterfall-edge island that creates a dramatic focal point and generous space for gathering. Stacked cabinetry and carefully selected designer finishes further enhance the kitchen's sleek, upscale aesthetic. Upgraded flooring, refined bathroom finishes, and modern... matte-black fixtures carry the sophisticated design throughout the home. A dedicated hobby room provides valuable additional space for creative pursuits, a home studio, fitness area, or other flexible uses. The spacious laundry room is equally well appointed with abundant cabinetry and Quartz countertops, combining style with exceptional storage and functionality. Outside, professionally upgraded landscaping with artificial turf creates attractive, low-maintenance surroundings and inviting curb appeal. Complete with a 3-car garage and a thoughtfully designed floor plan ideal for both everyday living and entertaining, this remarkable Emblem at Aloravita residence delivers a refined combination of luxury, versatility, and modern design.

Save
Ask
Tour
Hide
Share
Listing Snapshot
Price 
$1,010,237
Days On Site 
0 Days
Bedrooms 
4
Inside Area (SqFt) 
2,770 sqft
Total Baths 
3
Full Baths 
3
Partial Baths 
N/A
Lot Size 
0.19 Acres
Year Built 
2026
MLS® Number 
7087782
Status 
Active
Property Tax 
$218
HOA/Condo/Coop Fees 
$105 monthly
Sq Ft Source 
Builder
Friends & Family
Recent Activity
28 minutes agoListing updated with changes from the MLS®
2 hours agoListing first seen on site
General Features
Acres 
0.19
Cross Street 
Jomax & 75th Ave
Disclosures 
Agency Discl Req
Garage 
Yes
Garage Spaces 
3
Land Lease 
No
Levels 
One
Number Of Stories 
1
Parking 
TandemDirect Access
Property Sub Type 
Single Family Residence
Sewer 
Public Sewer
Style 
Contemporary
Water Source 
Public
Interior Features
Appliances 
DishwasherDisposalGas CooktopMicrowaveBuilt-In Electric Oven
Cooling 
Central Air
Flooring 
TileWood
Heating 
Natural Gas
Interior 
Double VanityBreakfast BarKitchen IslandHigh Speed Internet
Laundry Features 
Washer HookupInsideGas Dryer Hookup
Save
Ask
Tour
Hide
Share
Exterior Features
Construction Details 
Stucco
Fencing 
Wrought IronBlock
Lot Features 
Desert Front
Roof 
Tile
Spa Features 
None
View 
Mountain(s)
Waterview 
Mountain(s)
Community Features
Association Fee 
$105.0
Association Fee Frequency 
Monthly
Community Features 
Sidewalks
School District 
Deer Valley Unified District
Township 
5N
Financing Terms Available 
CashVA LoanConventional
Schools
School District
Deer Valley Unified District
Elementary School
Unknown
Middle School
Unknown
High School
Mountain Ridge High School
Listing courtesy of Homelogic Real Estate.


All information should be verified by the recipient and none is guaranteed as accurate by ARMLS. Copyright 2026 Arizona Regional Multiple Listing Service, Inc. All rights reserved.
Last checked: 2026-10-01 10:54 PM UTC

Neighborhood & Commute
Source: Walkscore
Disclosure: Community information and market data powered by Constellation Data Labs. Information is deemed reliable but not guaranteed.
Save
Ask
Tour
Hide
Share