5853 E DAVIDSON Court, Prescott Valley, AZ, 86314

Save
Ask
Tour
Hide
Share
$732,186
New Listing

5853 E DAVIDSON Court
Prescott Valley, AZ 86314

For Sale|Single Family Residence|Active
3
Beds
2
Total Baths
2
Full Baths
1,659
SqFt
$441
/SqFt
2026
Built
Subdivision:
Jasper 9
County:
Yavapai
Call Now: 480-991-4000
Is this the listing for you? We can help make it yours.
480-991-4000
Upcoming Open Houses
Fri, Oct 2, 11:00 AM - 5:00 PM
Sat, Oct 3, 11:00 AM - 5:00 PM
Sun, Oct 4, 11:00 AM - 5:00 PM
Mon, Oct 5, 11:00 AM - 5:00 PM
5853 E DAVIDSON Court5853 E DAVIDSON Court5853 E DAVIDSON Court5853 E DAVIDSON Court
Save
Ask
Tour
Hide
Share

Mortgage Calculator

Monthly Payment (Est.)

Enter an interest rate to see your estimated monthly payment.
Calculator powered by Showcase IDX, a Constellation1 Company. Copyright ©2026 Information is deemed reliable but not guaranteed.

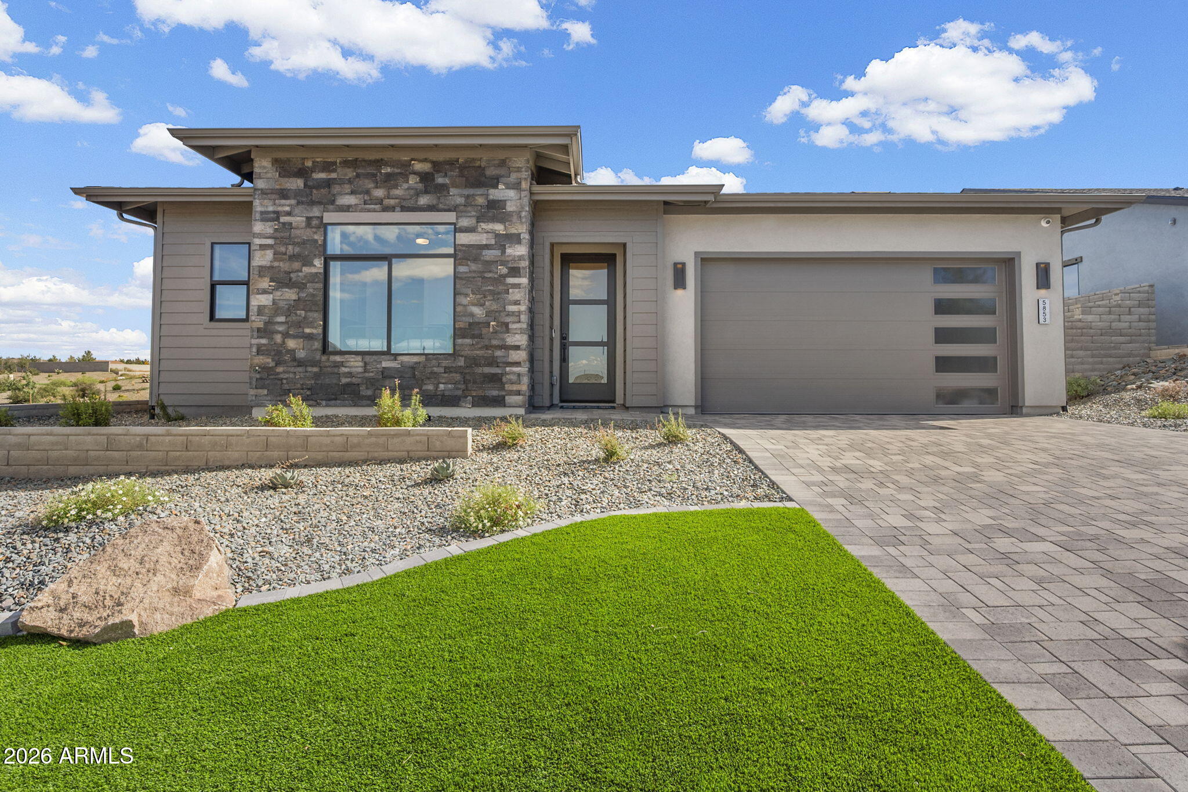
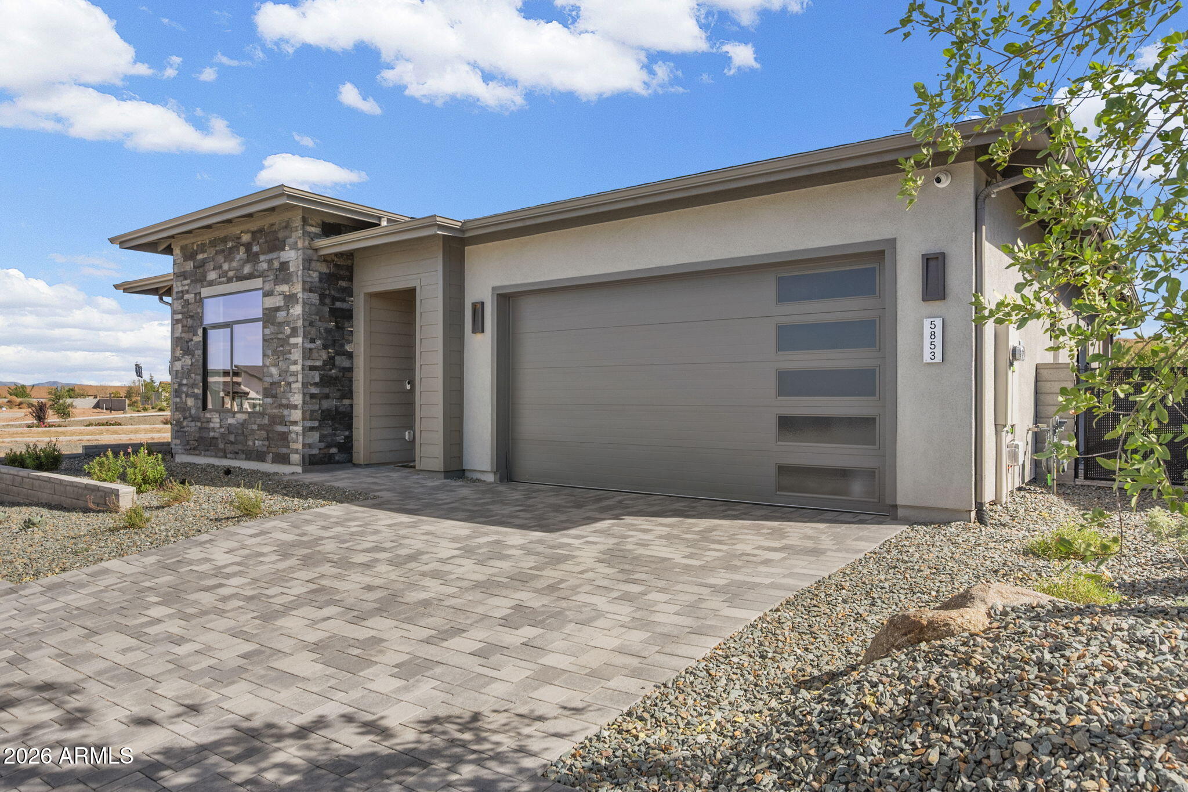
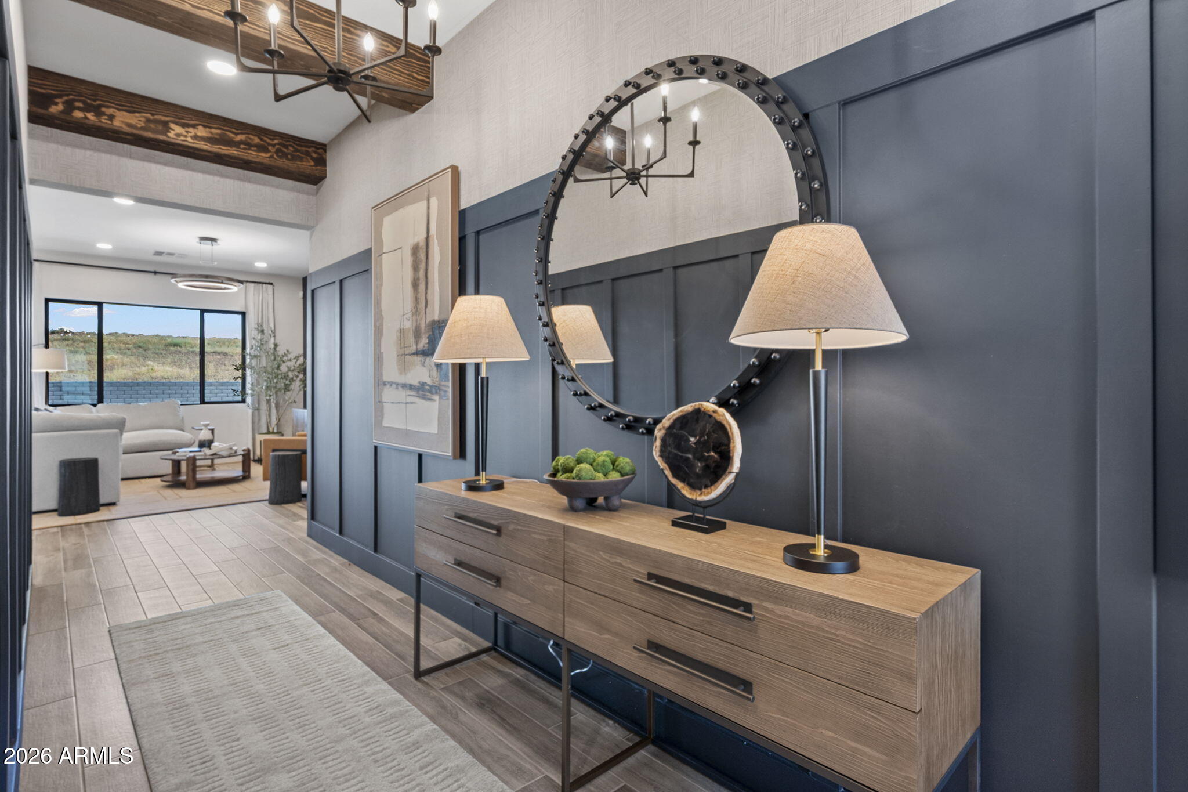
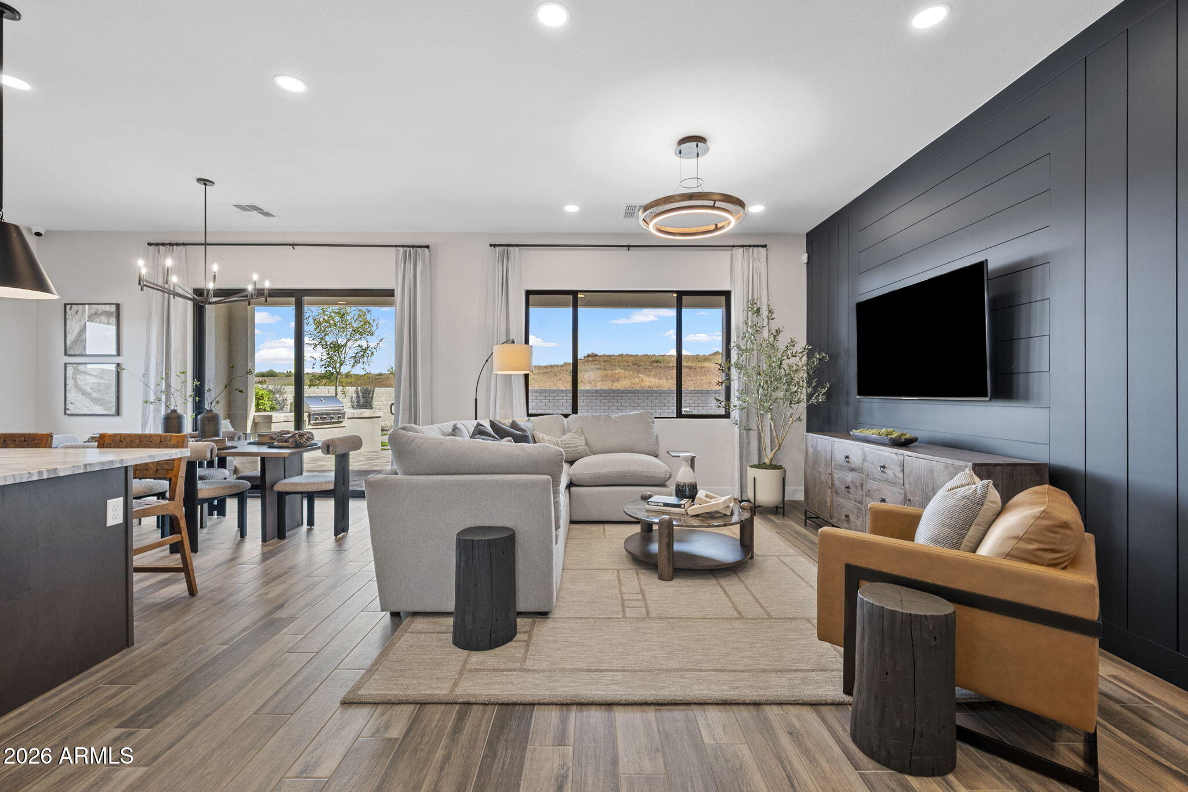
Beautiful brand new model home in Jasper 9 - the newest neighborhood in the highly desirable Jasper master-planned community in Prescott Valley! No expense spared including more than $100k in fully landscaped backyard featuring outdoor BBQ, firepit, extended patio, and more! Impressive kitchen with granite countertops, tile backsplash, large center island, stainless steel appliances & walk in pantry. Private primary suite is set apart from the secondary bedrooms and includes a well appointed bathroom & walk in closet. Other features include custom window treatments, upgraded lighting & electrical packages, upgraded laundry room including washer/dryer & much more! Excellent investment opportunity where builder will lease back (2 years with options to extend. See supplement for more info... This model home is generously upgraded on a premium lot and is available to rent back to the seller for 2 years with options to extend. This beautiful impressive new model home is a smartly designed split floorplan layout single family home that maximizes space and livability. Efficient, balanced, and practical, this home delivers the essentials done right, no wasted space, just solid design that works. Thoughtfully planned and ideally positioned, Jasper 9 offers a collection of 83 homesites backing up to Glassford Dells Regional Park, providing direct access to open space and the natural beauty that defines Northern Arizona Residents of Jasper 9 enjoy full access to the Jasper HOA amenities, including walking and biking trails, a dog park, more than 20 resident-led clubs, and high-speed fiber internet. In addition, homeowners have access to the J Club's resort-style amenities, which include the Jasper clubhouse, swimming pool, fitness center, pickleball courts, tennis courts, and additional social and recreational spaces designed to bring the community together. The HOA fee also includes high speed internet and trash collection. Conveniently located near shopping, dining, and year-round outdoor recreation, Jasper 9 offers a lifestyle that balances natural surroundings with everyday convenience.

Save
Ask
Tour
Hide
Share
Listing Snapshot
Price 
$732,186
Days On Site 
0 Days
Bedrooms 
3
Inside Area (SqFt) 
1,659 sqft
Total Baths 
2
Full Baths 
2
Partial Baths 
N/A
Lot Size 
0.19 Acres
Year Built 
2026
MLS® Number 
7087779
Status 
Active
Property Tax 
N/A
HOA/Condo/Coop Fees 
$347 monthly
Sq Ft Source 
Builder
Friends & Family
Recent Activity
2 hours agoListing updated with changes from the MLS®
2 hours agoListing first seen on site
General Features
Acres 
0.19
Attached Garage 
Yes
Cross Street 
Larkin Ave
Disclosures 
Other (See Remarks)
Foundation 
Slab
Garage 
Yes
Garage Spaces 
2
Land Lease 
No
Levels 
One
Number Of Stories 
1
Parking 
Garage Door OpenerDirect Access
Parking Spaces 
2
Property Sub Type 
Single Family Residence
Sewer 
Public Sewer
Style 
Ranch
Utilities 
Natural Gas Connected
Water Source 
Public
Interior Features
Appliances 
DishwasherDisposalRefrigeratorMicrowaveGas OvenGas RangeWasherDryerENERGY STAR Qualified DryerENERGY STAR Qualified Washer
Cooling 
Central AirENERGY STAR Qualified Equipment
Flooring 
CarpetTile
Heating 
ENERGY STAR Qualified EquipmentForced Air
Interior 
Double VanityEat-in KitchenKitchen IslandGranite CountersHigh Speed InternetHigh Ceilings
Laundry Features 
Inside
Spa 
Yes
Window Features 
ENERGY STAR Qualified WindowsDouble Pane Windows
Bedroom 2 
Dimensions - 11.75 x 11.75Level - First
Bedroom 3 
Dimensions - 12.0 x 12.0Level - First
Living Room 
Dimensions - 17.3 x 11.0Level - First
Master Bedroom 
Dimensions - 15.0 x 14.0Level - First
Save
Ask
Tour
Hide
Share
Exterior Features
Construction Details 
Spray Foam InsulationICAT Recessed LightingDucts Professionally Air-SealedStuccoLow VOC Insulation
Exterior 
BarbecuePrivate YardBuilt-in Barbecue
Fencing 
BlockBack Yard
Lot Features 
Cul-De-SacDesert FrontDesert Back
Other Structures 
Gazebo
Patio And Porch 
Patio
Pool Features 
Heated
Roof 
Composition
Spa 
Yes
Spa Features 
Heated
View 
Mountain(s)
Waterview 
Mountain(s)
Windows/Doors 
ENERGY STAR Qualified WindowsDouble Pane Windows
Community Features
Association Fee 
$182.0
Association Fee Frequency 
Monthly
Additional Association Fee 
$165.0
Additional Association Fee Frequency 
Monthly
Community Features 
Tennis Court(s)ClubhouseFitness CenterSidewalks
School District 
Humboldt Unified District
Township 
14N
Financing Terms Available 
CashFHAConventional1031 Exchange
Roads 
Asphalt
Schools
School District
Humboldt Unified District
Elementary School
Granville Elementary School
Middle School
Glassford Hill Middle School
High School
Bradshaw Mountain High School
Listing courtesy of Valley Peaks Realty.


All information should be verified by the recipient and none is guaranteed as accurate by ARMLS. Copyright 2026 Arizona Regional Multiple Listing Service, Inc. All rights reserved.
Last checked: 2026-10-01 10:54 PM UTC

Neighborhood & Commute
Source: Walkscore
Disclosure: Community information and market data powered by Constellation Data Labs. Information is deemed reliable but not guaranteed.
Save
Ask
Tour
Hide
Share