5640 W HIGHLAND Avenue, Phoenix, AZ, 85031

Save
Ask
Tour
Hide
Share
$410,000
New Listing

5640 W HIGHLAND Avenue
Phoenix, AZ 85031

For Sale|Single Family Residence|Active
4
Beds
2
Total Baths
2
Full Baths
1,705
SqFt
$240
/SqFt
1958
Built
Subdivision:
MARYVALE TERRACE 16 AMD LOTS 3027-3149 TR A
County:
Maricopa
Call Now: 480-991-4000
Is this the listing for you? We can help make it yours.
480-991-4000
Upcoming Open Houses
Sat, Oct 3, 10:30 AM - 1:00 PM
5640 W HIGHLAND Avenue5640 W HIGHLAND Avenue5640 W HIGHLAND Avenue5640 W HIGHLAND Avenue
Save
Ask
Tour
Hide
Share

Mortgage Calculator

Monthly Payment (Est.)

Enter an interest rate to see your estimated monthly payment.
Calculator powered by Showcase IDX, a Constellation1 Company. Copyright ©2026 Information is deemed reliable but not guaranteed.

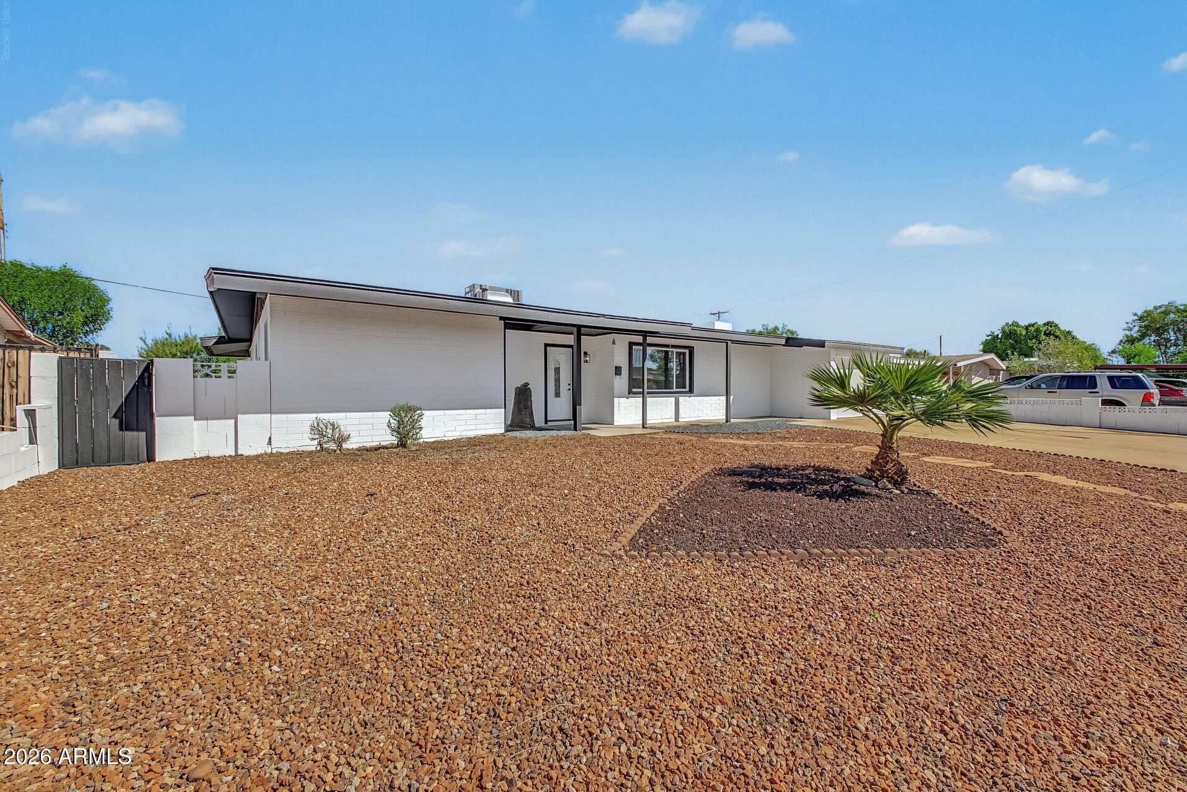
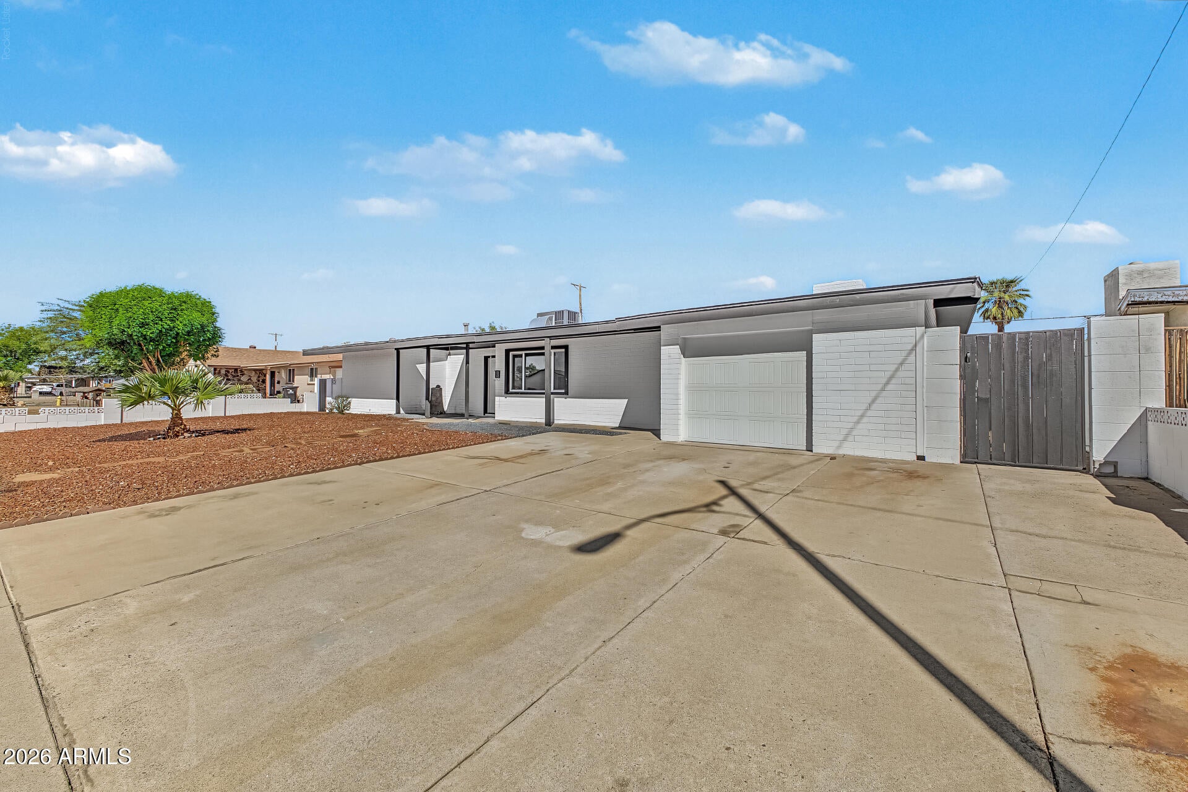
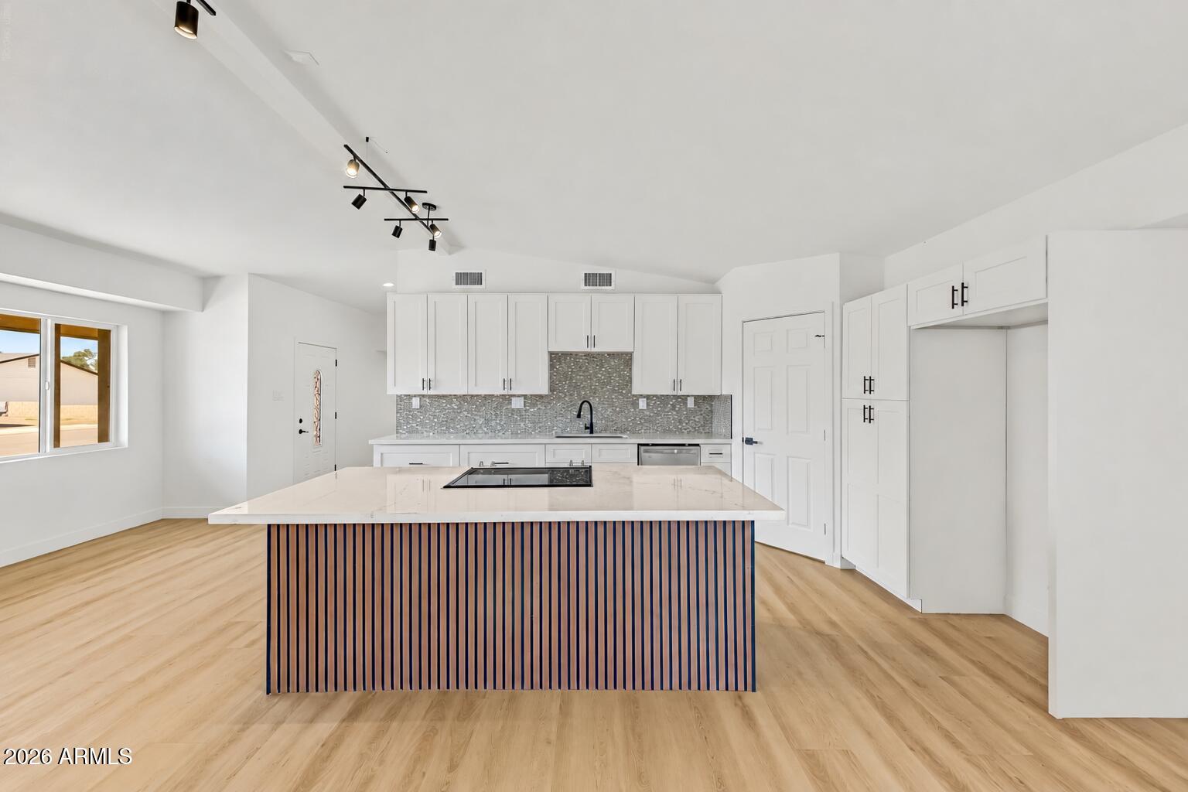
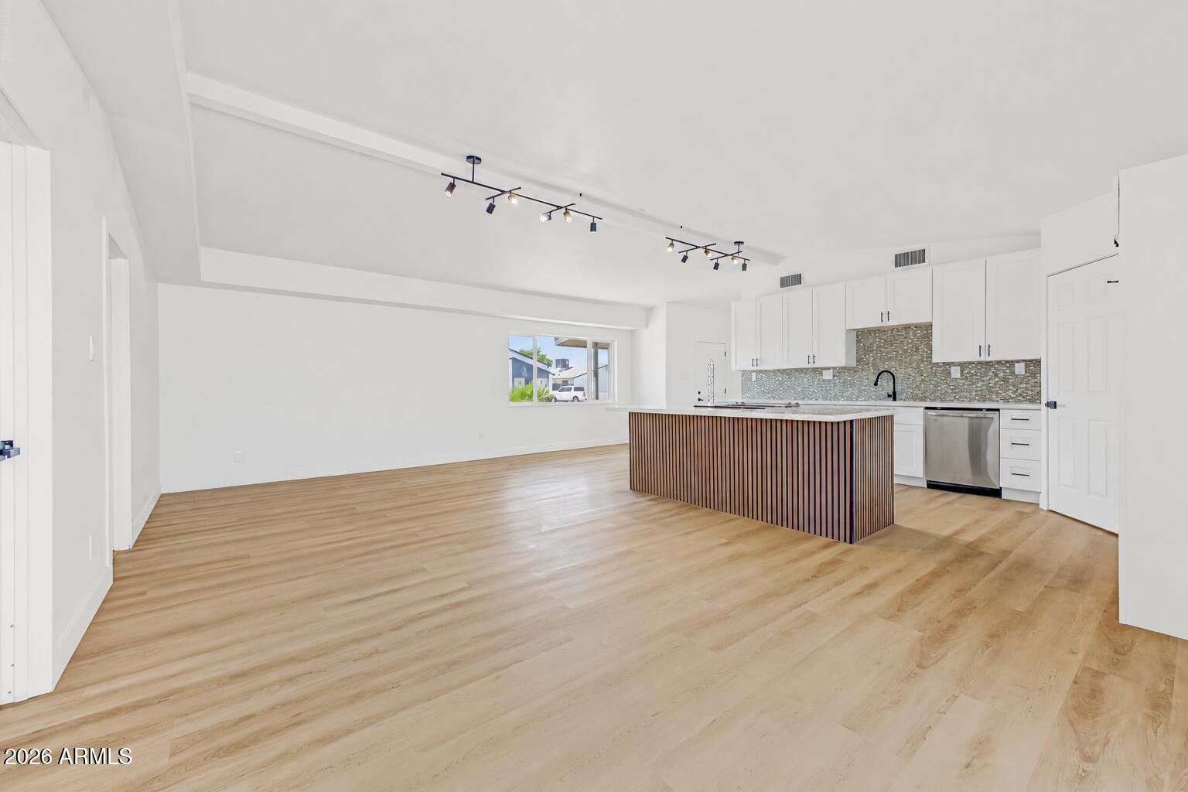
Welcome home to this updated residence in Phoenix! NO HOA! Featuring 4 beds, 2 baths, a 1-car garage, and an inviting covered front porch. Inside, you'll find vaulted ceilings, abundant natural light, wood-look floors, fresh neutral paint, and an excellent open floor plan with a generous living area. The modern kitchen boasts crisp white shaker cabinetry, quartz countertops, SS appliances, a mosaic tile backsplash, and an island w/breakfast bar. A bonus room with a cozy fireplace can be a flex area or an additional bedroom. The primary bedroom offers direct backyard access, generous closet space, and a private bath w/a custom penny-tiled shower. Your backyard retreat is complete with a spacious patio, multiple storage sheds, and plenty of room for relaxing and entertaining. Move-in ready!

Save
Ask
Tour
Hide
Share
Listing Snapshot
Price 
$410,000
Days On Site 
0 Days
Bedrooms 
4
Inside Area (SqFt) 
1,705 sqft
Total Baths 
2
Full Baths 
2
Partial Baths 
N/A
Lot Size 
0.19 Acres
Year Built 
1958
MLS® Number 
7087774
Status 
Active
Property Tax 
$957
HOA/Condo/Coop Fees 
N/A
Sq Ft Source 
Assessor
Friends & Family
Recent Activity
29 minutes agoListing updated with changes from the MLS®
3 hours agoListing first seen on site
General Features
Acres 
0.19
Attached Garage 
Yes
Cross Street 
Camelback Rd & 59th Ave
Disclosures 
Seller Discl Avail
Garage 
Yes
Garage Spaces 
1
Land Lease 
No
Levels 
One
Number Of Stories 
1
Parking 
Direct Access
Parking Spaces 
2
Property Sub Type 
Single Family Residence
Sewer 
Public Sewer
Style 
Ranch
Water Source 
Public
Interior Features
Appliances 
DishwasherDisposalElectric Range
Cooling 
Ceiling Fan(s)
Fireplace 
Yes
Fireplaces 
1
Flooring 
LaminateTile
Heating 
Heat Pump
Interior 
Eat-in KitchenPantryHigh Speed InternetVaulted Ceiling(s)
Laundry Features 
Washer HookupInside
Save
Ask
Tour
Hide
Share
Exterior Features
Construction Details 
Block
Exterior 
Storage
Fencing 
BlockBack Yard
Other Structures 
Shed(s)
Patio And Porch 
Patio
Roof 
Composition
Spa Features 
None
Community Features
School District 
Phoenix Union High School District
Township 
2N
Financing Terms Available 
CashVA LoanFHAConventional
Roads 
Paved
Schools
School District
Phoenix Union High School District
Elementary School
John F. Long
Middle School
Marc T. Atkinson Middle School & Gifted Academy
High School
Maryvale High School
Listing courtesy of eXp Realty.


All information should be verified by the recipient and none is guaranteed as accurate by ARMLS. Copyright 2026 Arizona Regional Multiple Listing Service, Inc. All rights reserved.
Last checked: 2026-10-01 11:34 PM UTC

Neighborhood & Commute
Source: Walkscore
Disclosure: Community information and market data powered by Constellation Data Labs. Information is deemed reliable but not guaranteed.
Save
Ask
Tour
Hide
Share