
6314 N 10TH DrivePhoenix, AZ 85013
Mortgage Calculator
Monthly Payment (Est.)
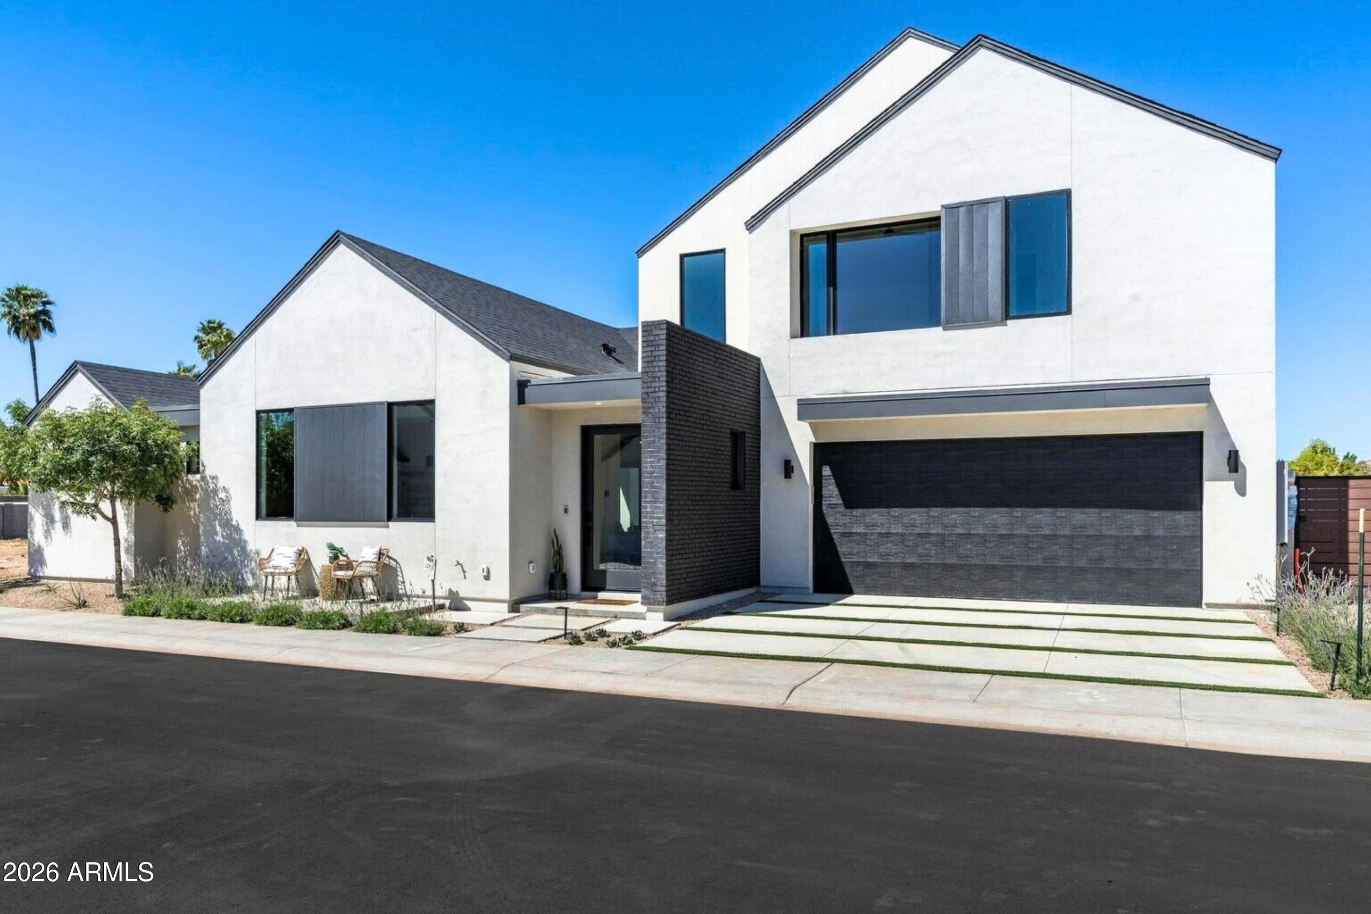
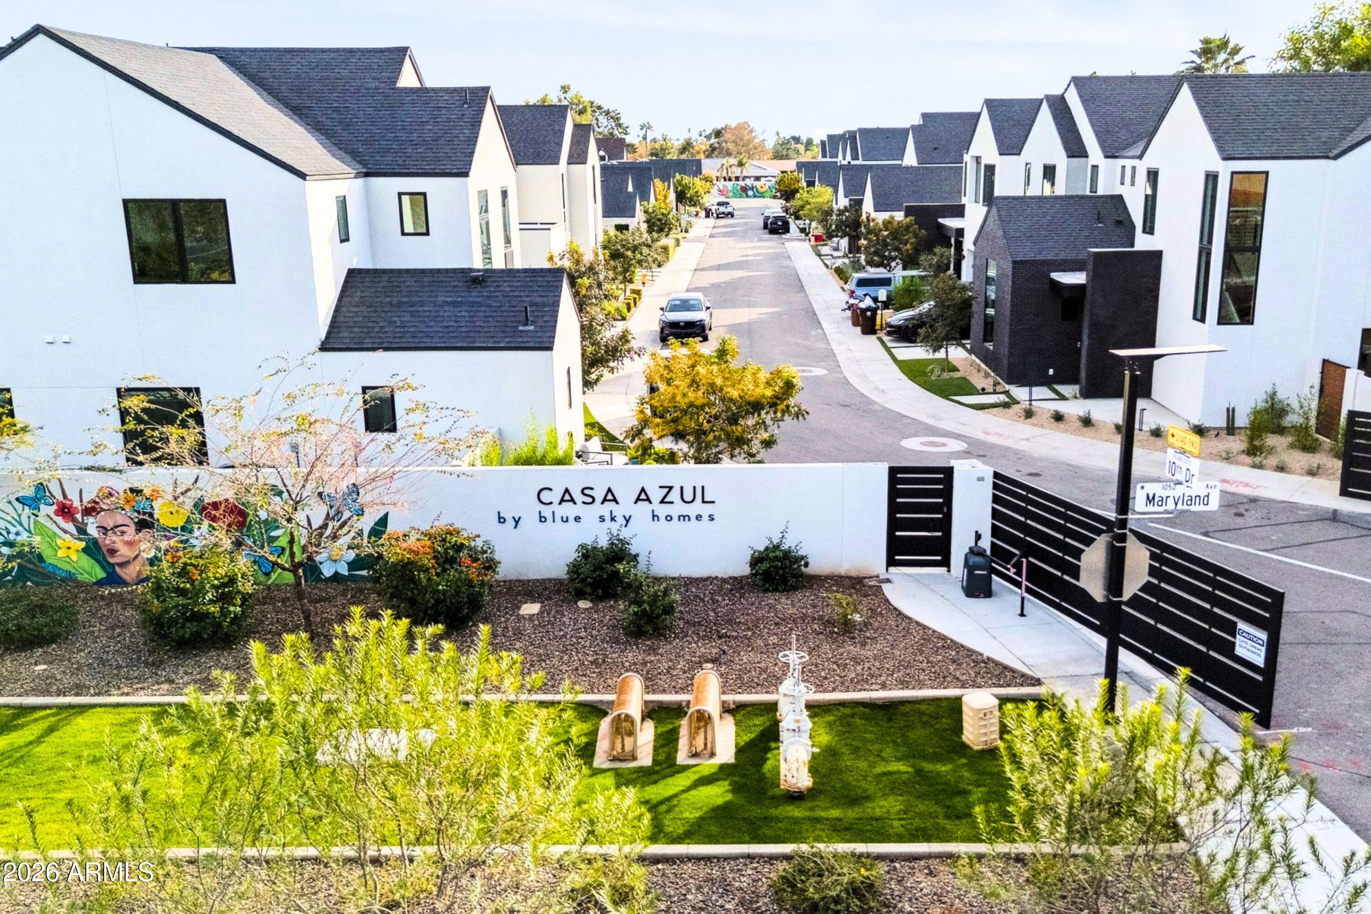
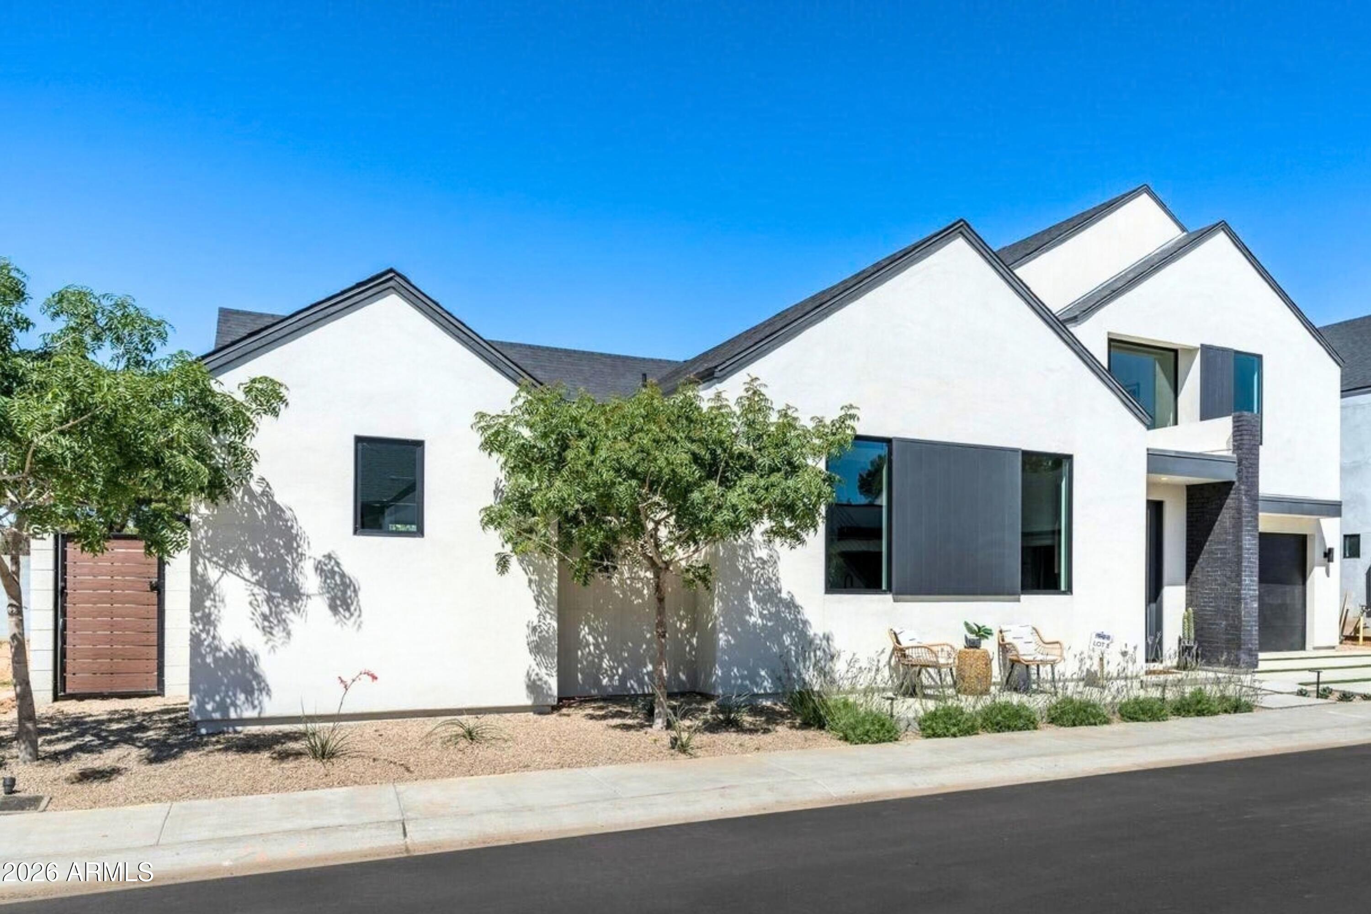
Enter an interest rate to see your estimated monthly payment.At Casa Azul, the day unfolds across two levels with the primary suite downstairs and the rest of the plan built to flex around it. The open living area brings the kitchen, dining and gathering spaces together, anchored by an oversized island, gas range and vaulted ceilings. Three guest suites including a second primary live upstairs along with a loft bonus space. Additional features include a designer mudroom, full laundry suite, and built-in wet bar with wine fridge. A covered patio extends the living space outdoors to a backyard oasis, beautifully finished with a fenced private pool and spa, a built in BBQ for entertaining, and chic landscaping with low-maintenance turf, crawling ivy, and tree-lined walls providing shade and maximum privacy. Four bedrooms, 3.5 baths and 2,696 sq ft, with an attached two-car garage and EV charging station. Energy Star certified new construction with a documented HERS 52 score. Contemporary in its finish, practical in the places that matter. Casa Azul is conveniently located near Central Phoenix's most popular hotspots including Uptown Plaza and Restaurant Row. A 10 minute bike ride (or 30 min walk!) to the Uptown Farmers Market, and less than 10 min drive to sushi, steak, tacos, breweries, and more. For the explorers, hiking and biking trails are just 10 minutes away too. This is a unique opportunity for premium Phoenix living with easy access to all the city has to offer.
| 2 hours ago | Listing updated with changes from the MLS® | |
| 2 hours ago | Listing first seen on site |

All information should be verified by the recipient and none is guaranteed as accurate by ARMLS. Copyright 2026 Arizona Regional Multiple Listing Service, Inc. All rights reserved.
Last checked: 2026-10-01 10:54 PM UTC
