16644 N 33RD Street 103, Phoenix, AZ, 85032

Save
Ask
Tour
Hide
Share
$269,900
New Listing

16644 N 33RD Street 103
Phoenix, AZ 85032

For Sale|Townhouse|Active
1
Bed
2
Total Baths
1
Full Bath
1
Partial Bath
1,056
SqFt
$256
/SqFt
1985
Built
Subdivision:
DREAM CREEK PHASE 1 UNIT 44-53 57-66
County:
Maricopa
Call Now: 480-991-4000
Is this the listing for you? We can help make it yours.
480-991-4000
16644 N 33RD Street 10316644 N 33RD Street 10316644 N 33RD Street 10316644 N 33RD Street 103
Save
Ask
Tour
Hide
Share

Mortgage Calculator

Monthly Payment (Est.)

Enter an interest rate to see your estimated monthly payment.
Calculator powered by Showcase IDX, a Constellation1 Company. Copyright ©2026 Information is deemed reliable but not guaranteed.

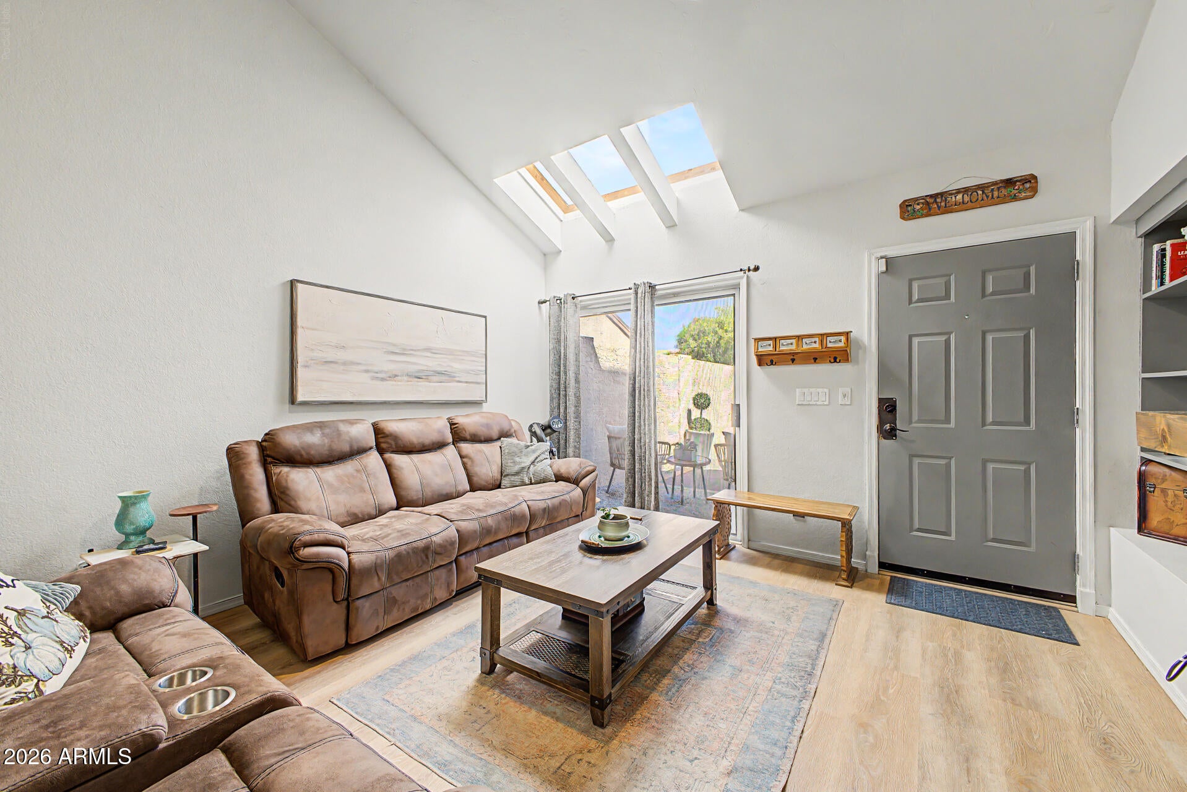
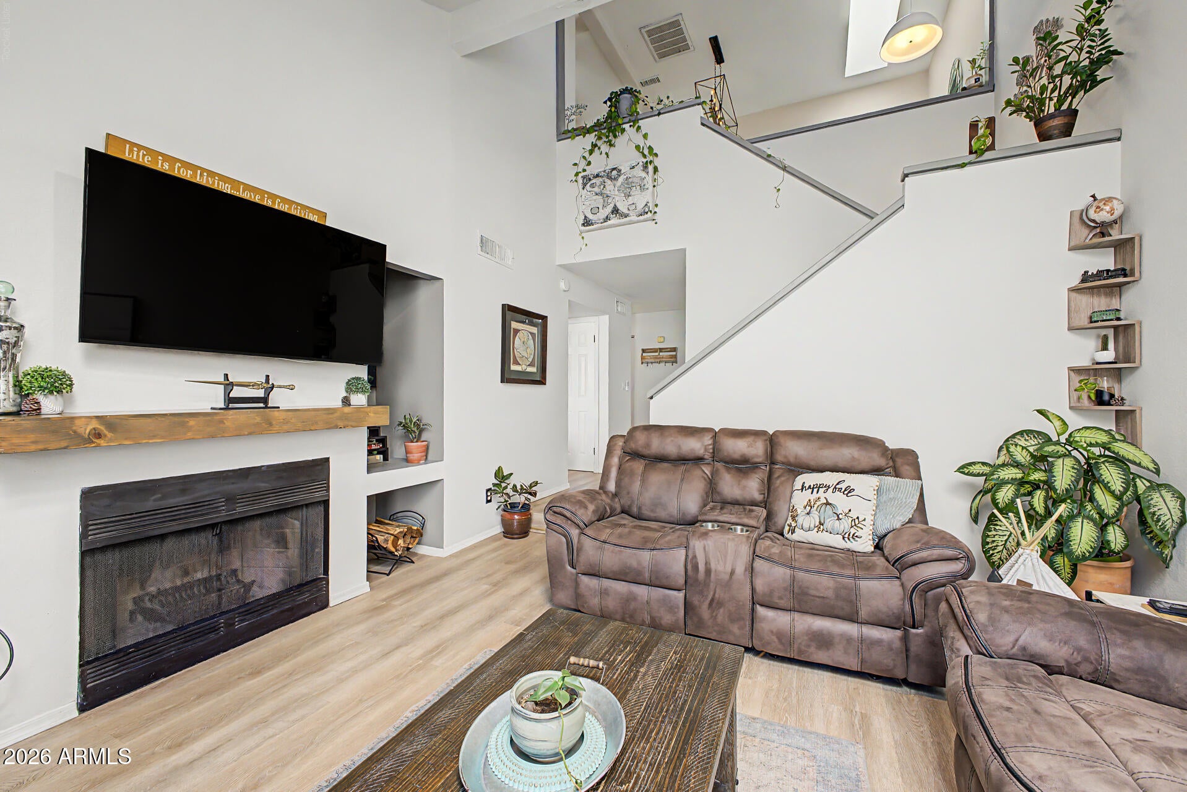
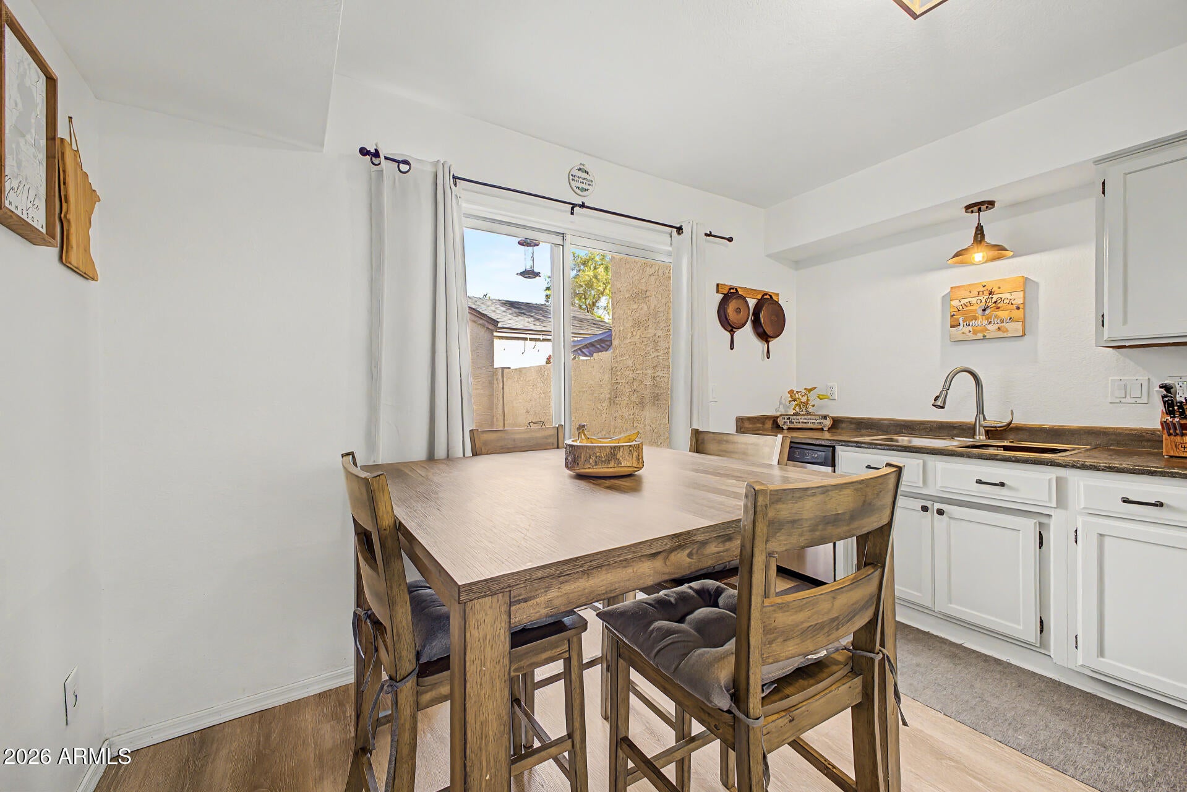
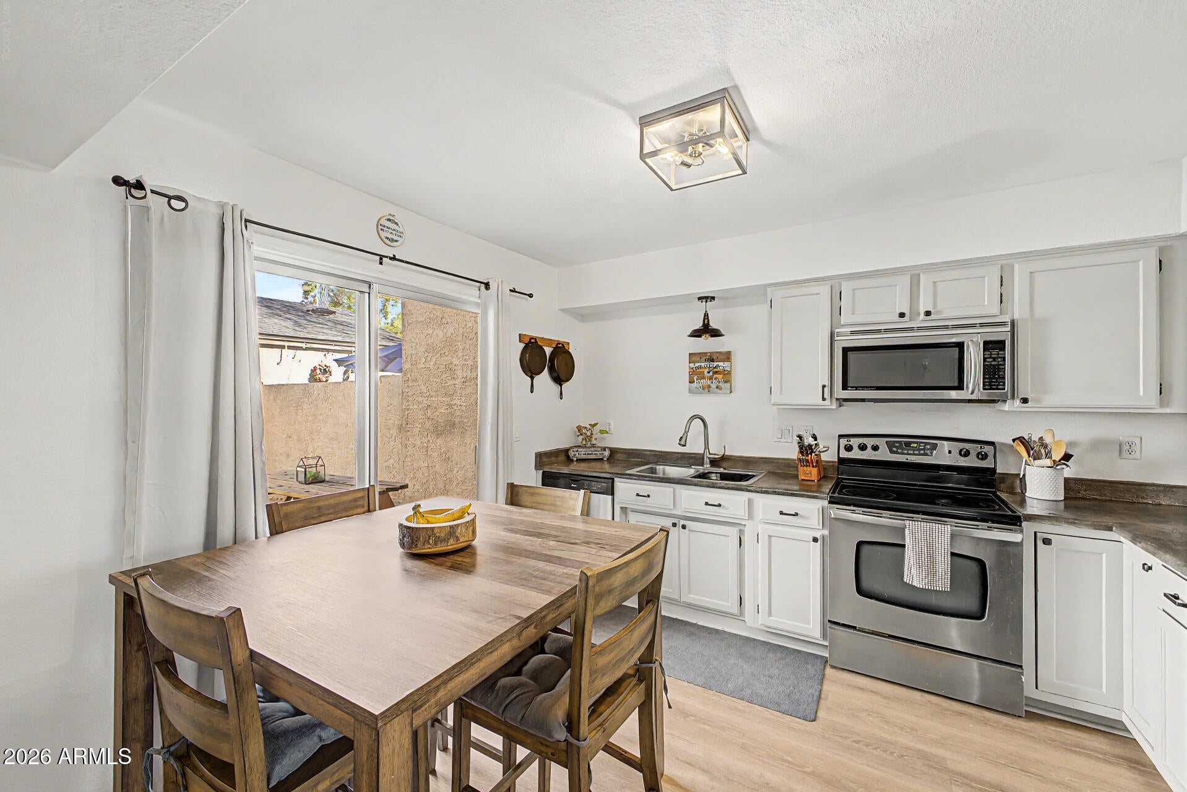
Move-In Ready Townhome in a Prime Central Location! This beautifully updated 1-bedroom, 1.5-bath townhome offers comfortable living, stylish updates, and an unbeatable location. Featuring a 1-car garage, this home is truly move-in ready with brand-new carpet and updated LVP flooring throughout. The kitchen showcases new custom concrete countertops, adding a unique and modern touch. The spacious primary suite features a walk-in closet and an impressive primary bath with an incredible soaking tub and separate walk-in shower--perfect for relaxing at the end of the day. Enjoy the convenience of a centrally located home just 20 minutes from Phoenix Sky Harbor International Airport and only minutes from fabulous shopping, dining, and entertainment. Residents also enjoy access to community pool and spa amenities. Whether you're looking for a low-maintenance primary residence, second home, or investment opportunity, this nicely updated townhome offers comfort, convenience, and an exceptional location.

Save
Ask
Tour
Hide
Share
Listing Snapshot
Price 
$269,900
Days On Site 
0 Days
Bedrooms 
1
Inside Area (SqFt) 
1,056 sqft
Total Baths 
2
Full Baths 
1
Partial Baths 
1
Lot Size 
0.03 Acres
Year Built 
1985
MLS® Number 
7087751
Status 
Active
Property Tax 
$554
HOA/Condo/Coop Fees 
$236.25 monthly
Sq Ft Source 
Assessor
Friends & Family
Recent Activity
29 minutes agoListing updated with changes from the MLS®
3 hours agoListing first seen on site
General Features
Acres 
0.03
Cross Street 
Bell Rd & N 32nd St
Disclosures 
Seller Discl Avail
Garage 
Yes
Garage Spaces 
1
Land Lease 
No
Levels 
Two
Number Of Stories 
2
Parking Spaces 
1
Property Sub Type 
Townhouse
Sewer 
Public Sewer
Style 
Contemporary
Water Source 
Public
Interior Features
Appliances 
DishwasherDisposalRefrigeratorMicrowaveElectric RangeWasherDryerWater Softener Rented
Cooling 
Ceiling Fan(s)Central Air
Fireplace 
Yes
Fireplace Features 
Living RoomWood Burning
Fireplaces 
1
Flooring 
CarpetVinyl
Heating 
Electric
Interior 
Eat-in Kitchen
Spa 
Yes
Window Features 
Solar Screens
Save
Ask
Tour
Hide
Share
Exterior Features
Construction Details 
Stucco
Fencing 
BlockFront Yard
Patio And Porch 
Patio
Pool Features 
HeatedFenced
Roof 
Composition
Spa 
Yes
Spa Features 
Heated
Windows/Doors 
Solar Screens
Community Features
Association Fee 
$236.25
Association Fee Frequency 
Monthly
School District 
Paradise Valley Unified District
Township 
3N
Financing Terms Available 
CashVA LoanFHAConventional
Roads 
Asphalt
Schools
School District
Paradise Valley Unified District
Elementary School
Grayhawk Elementary School
Middle School
Greenway Middle School
High School
Paradise Valley High School
Listing courtesy of Realty ONE Group.


All information should be verified by the recipient and none is guaranteed as accurate by ARMLS. Copyright 2026 Arizona Regional Multiple Listing Service, Inc. All rights reserved.
Last checked: 2026-10-01 11:34 PM UTC

Neighborhood & Commute
Source: Walkscore
Disclosure: Community information and market data powered by Constellation Data Labs. Information is deemed reliable but not guaranteed.
Save
Ask
Tour
Hide
Share