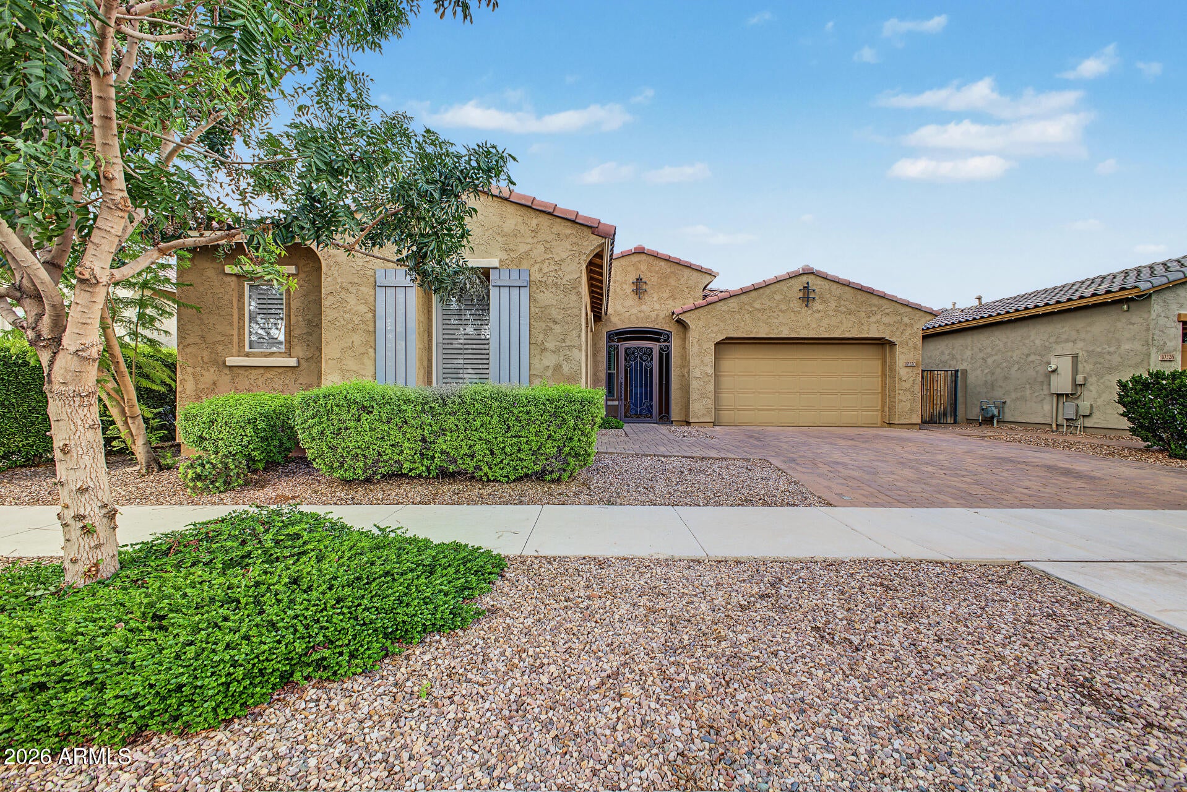
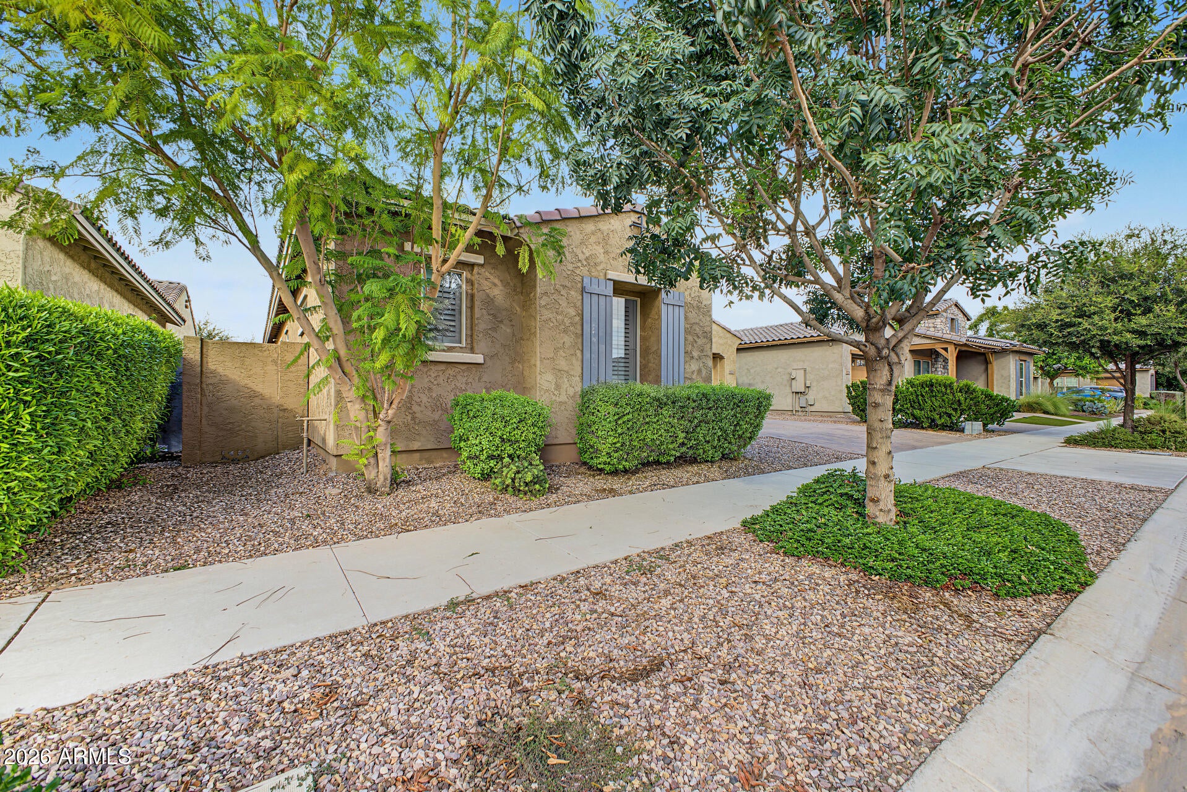
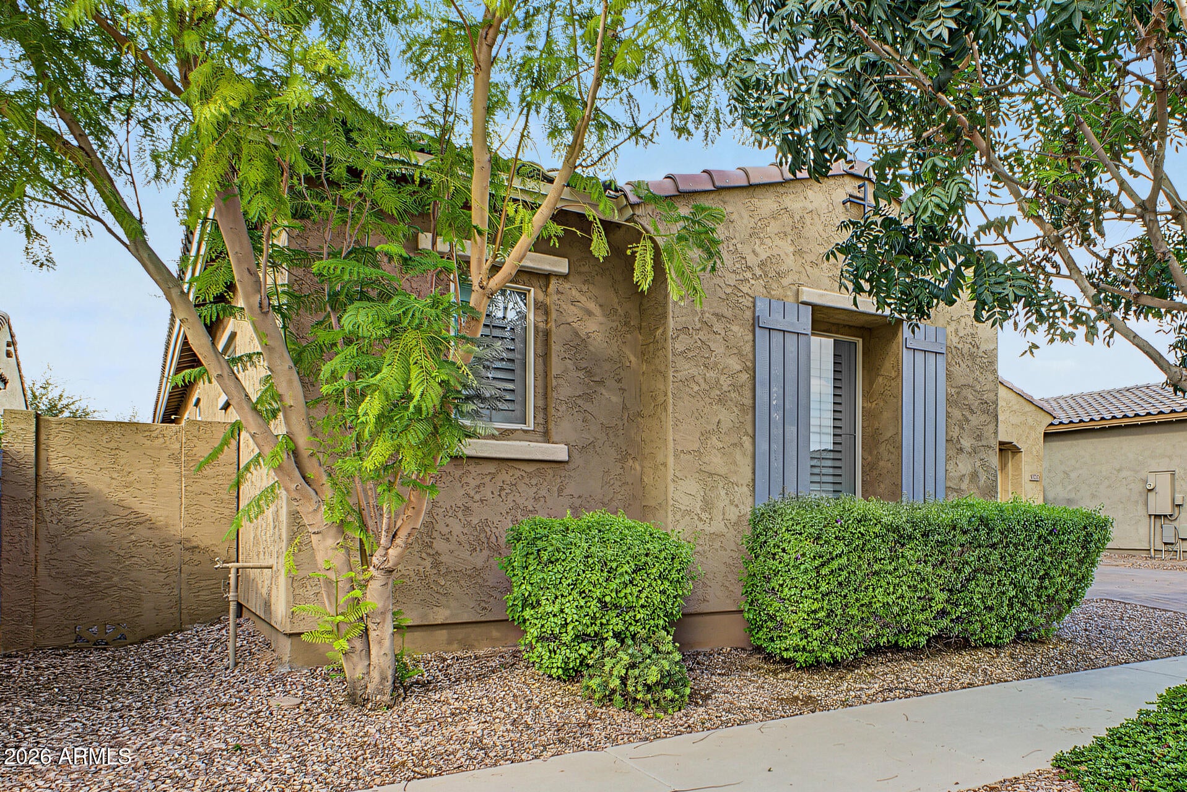
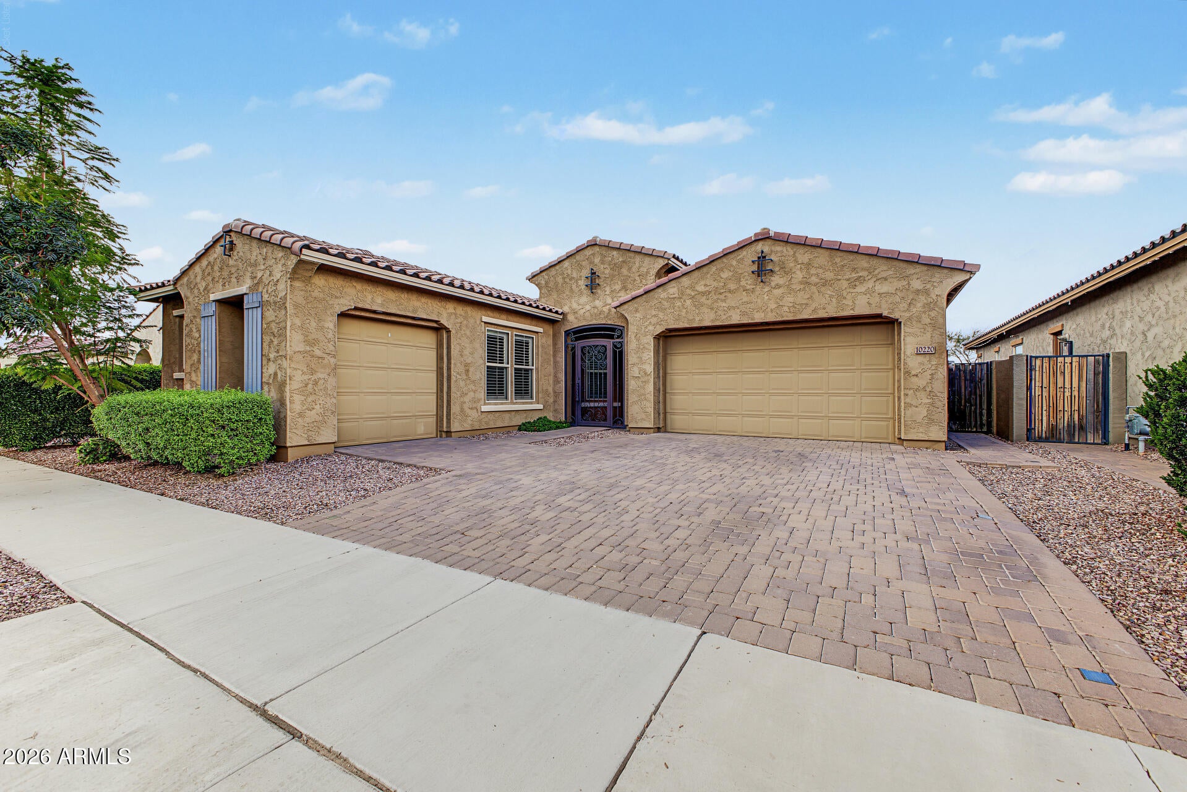
Welcome to this charming home in the gated Estates at Eastmark featuring 5 beds, 4 baths, and a 3-car split garage. This home has just had the entire interior freshly painted and is move in ready. One of the bedrooms is a separate suite with it's own living space and private front entrance. The great room space is open and has a dream kitchen including upgraded cabinets & tile backsplash, granite countertops including large island, & SS appliances including refrigerator. The primary suite includes dual sinks, separate tub & shower, & a walk-in closet. Outside, an extended covered paver patio, pergola-covered spa, built-in BBQ, outdoor fireplace, and artificial turf complete your private retreat. Amenities within the gated neighborhood include clubhouse, pool, BBQ area & more. Welcome Home!
Save
Ask
Tour
Hide
Share
Listing Snapshot
Price
$715,000
Days On Site
0 Days
Bedrooms
5
Inside Area (SqFt)
2,726 sqft
Total Baths
4
Full Baths
4
Partial Baths
N/A
Lot Size
0.19 Acres
Year Built
2020
MLS® Number
7087741
Status
Active
Property Tax
$3,636
HOA/Condo/Coop Fees
$181.94 monthly
Sq Ft Source
Assessor
Friends & Family
React
Invite
Recent Activity
an hour ago
Listing updated with changes from the MLS®
4 hours ago
Listing first seen on site
General Features
Acres
0.19
Attached Garage
Yes
Cross Street
E Ray Rd & S Eastmark Pkwy
Disclosures
Seller Discl AvailAgency Discl Req
Foundation
Slab
Garage
Yes
Garage Spaces
3
Land Lease
No
Levels
One
Number Of Stories
1
Parking
Garage Door OpenerDirect AccessElectric Vehicle Charging Station(s)Garage Faces Side
Parking Spaces
2
Property Sub Type
Single Family Residence
Sewer
Public Sewer
Style
Ranch
Utilities
Sewer Connected
Water Source
Public
Interior Features
Appliances
DishwasherDisposalRefrigeratorGas CooktopMicrowaveBuilt-In Electric OvenWasherDryerWater Softener Owned
Listing courtesy of Keller Williams Realty Sonoran Living.
All information should be verified by the recipient and none is guaranteed as accurate by ARMLS. Copyright 2026 Arizona Regional Multiple Listing Service, Inc. All rights reserved.
Last checked: 2026-10-02 12:09 AM UTC
Neighborhood & Commute
Source: Walkscore
Disclosure: Community information and market data powered by Constellation Data Labs. Information is deemed reliable but not guaranteed.