3533 E FLOWER Street, Gilbert, AZ, 85298

Save
Ask
Tour
Hide
Share
$740,000
New Listing

3533 E FLOWER Street
Gilbert, AZ 85298

For Sale|Single Family Residence|Active
4
Beds
3
Total Baths
2
Full Baths
1
Partial Bath
3,037
SqFt
$244
/SqFt
2004
Built
Subdivision:
SEVILLE PARCEL 2
County:
Maricopa
Call Now: 480-991-4000
Is this the listing for you? We can help make it yours.
480-991-4000
3533 E FLOWER Street3533 E FLOWER Street3533 E FLOWER Street3533 E FLOWER Street
Save
Ask
Tour
Hide
Share

Mortgage Calculator

Monthly Payment (Est.)

Enter an interest rate to see your estimated monthly payment.
Calculator powered by Showcase IDX, a Constellation1 Company. Copyright ©2026 Information is deemed reliable but not guaranteed.

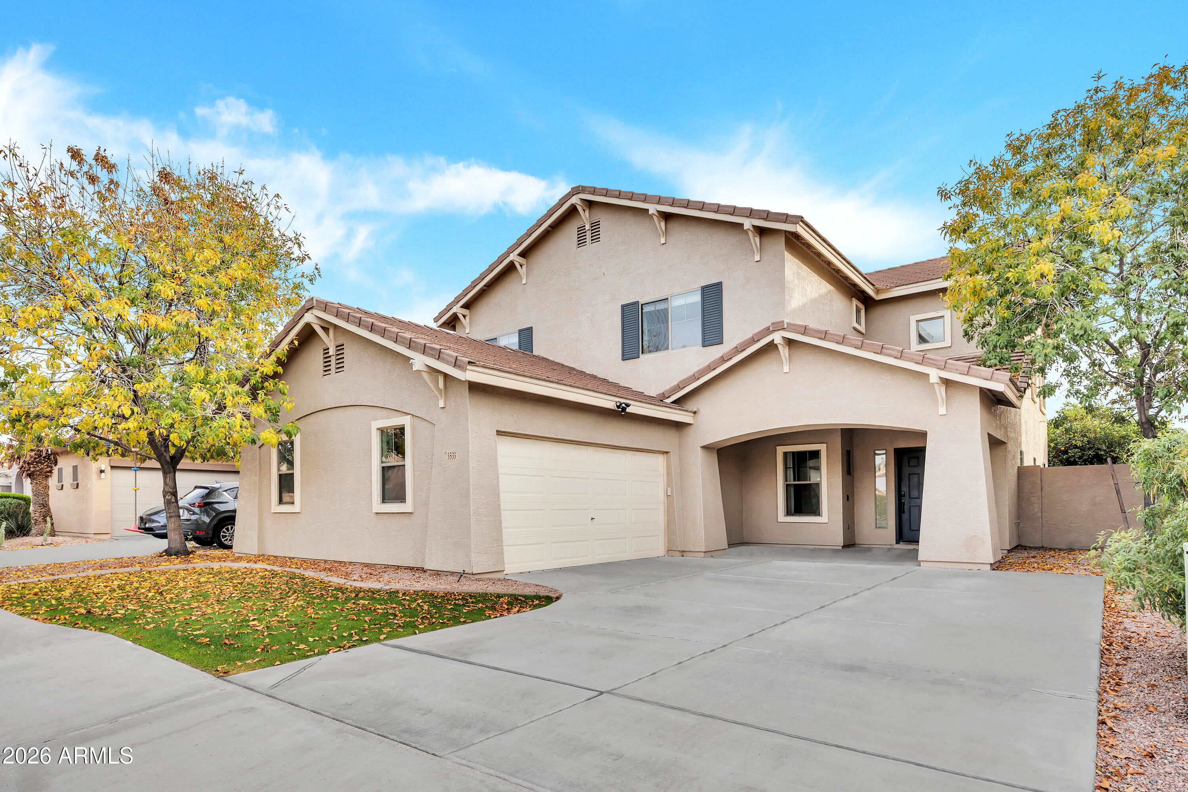
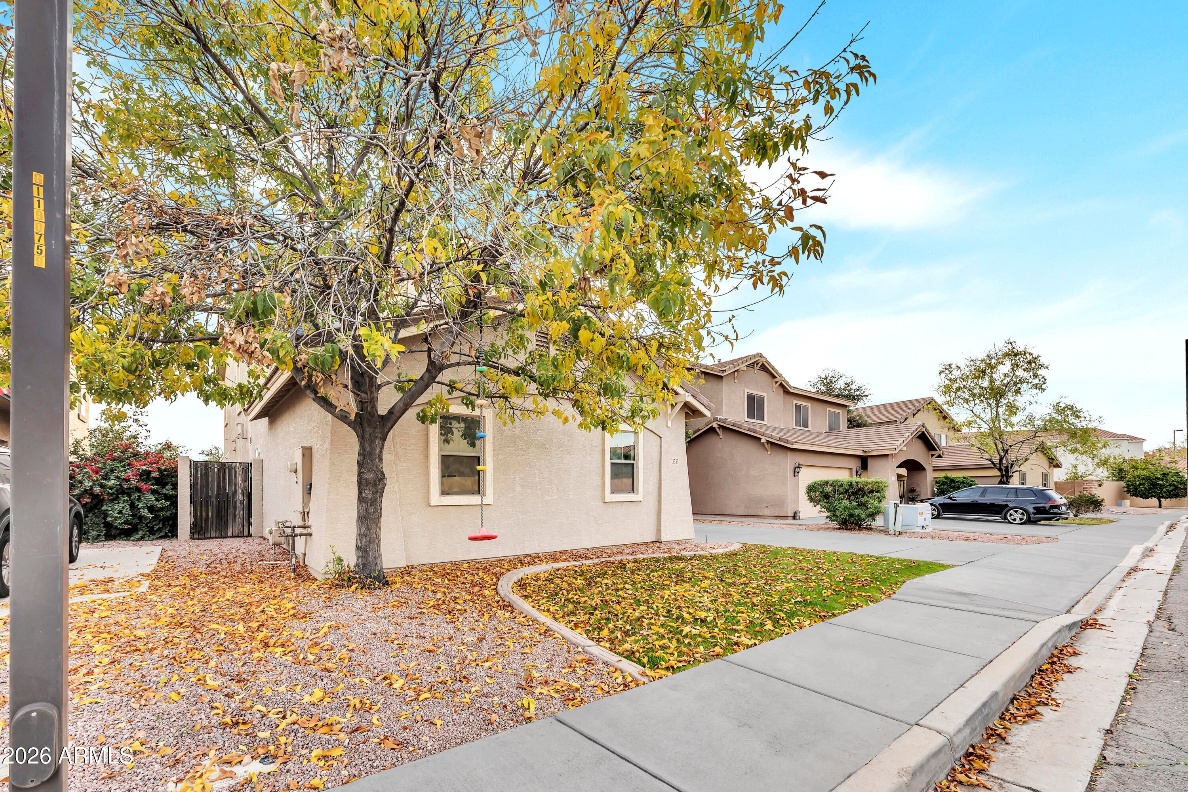
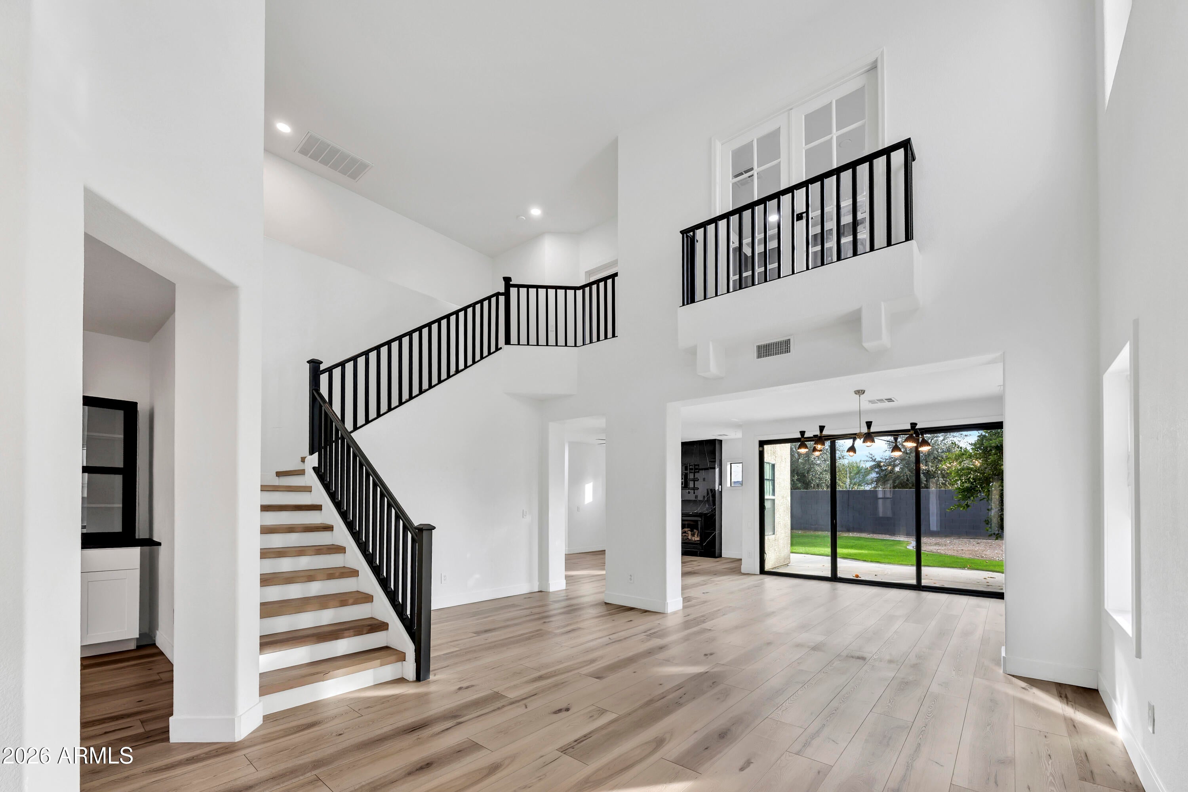
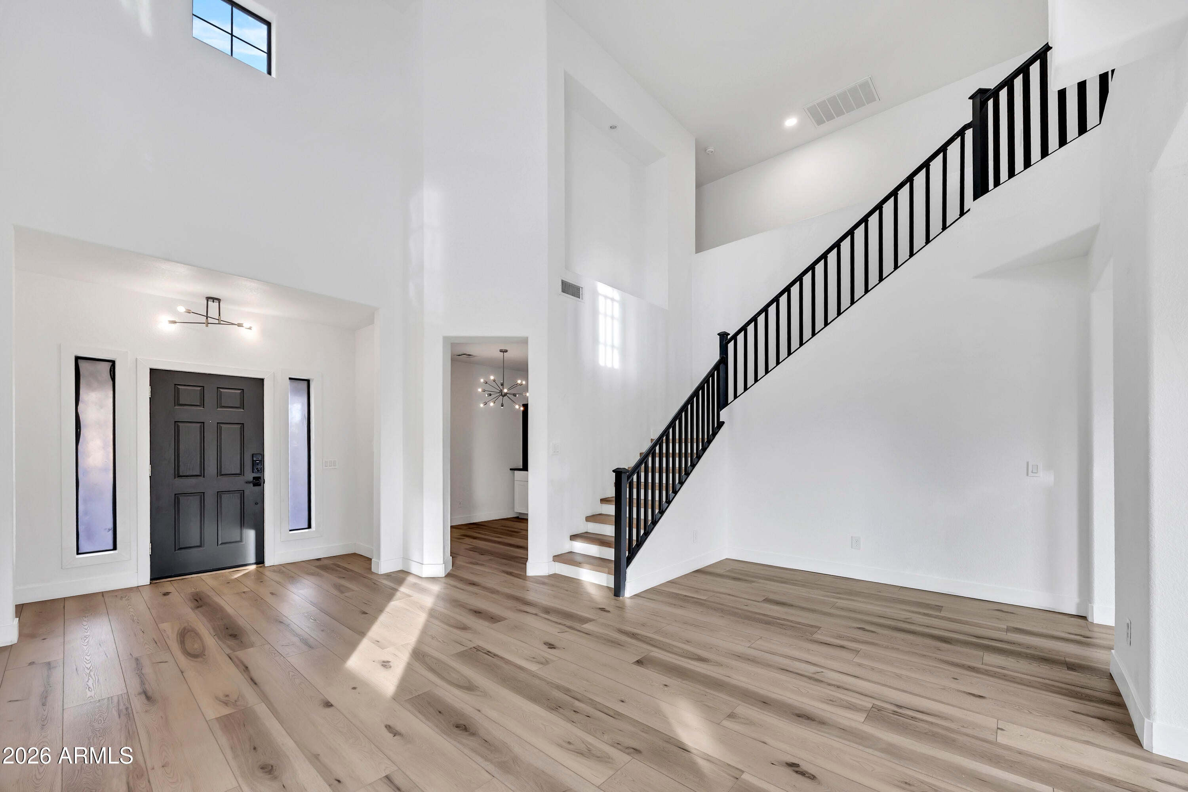
Looking to purchase a beautiful home with a Tenant in place? Designer interior! Quartz, Marble and stainless steel throughout. It doesn't get better than this home! Mini bar, and TONS of cabinet space. Grand stairwell entry with a 12 ft., 3 panel glass sliding door for an open layout indoor/outdoor experience. Spacious office with built-ins! Spa-like primary bathroom with double rainfall heads, handheld sprayer, and oversized bench with a soaking tub & dual vanity. Custom primary closet. Soft water AND double RO filtration for a healthy and happy family! Loft is currently set up for a movie theater. Projector and screen can be included in separate bill of sale. 2 car garage with storage overhead Large natural grass front and backyard, landscaping included. EV charger port in garage.

Save
Ask
Tour
Hide
Share
Listing Snapshot
Price 
$740,000
Days On Site 
0 Days
Bedrooms 
4
Inside Area (SqFt) 
3,037 sqft
Total Baths 
3
Full Baths 
2
Partial Baths 
1
Lot Size 
0.15 Acres
Year Built 
2004
MLS® Number 
7087719
Status 
Active
Property Tax 
$2,340
HOA/Condo/Coop Fees 
$618 Semi-Annually
Sq Ft Source 
Assessor
Friends & Family
Recent Activity
5 hours agoListing updated with changes from the MLS®
5 hours agoListing first seen on site
General Features
Acres 
0.15
Attached Garage 
Yes
Cross Street 
Higley and Chandler Heights
Disclosures 
Seller Discl AvailAgency Discl Req
Garage 
Yes
Garage Spaces 
2
Land Lease 
No
Levels 
Two
Number Of Stories 
2
Parking 
Garage Door OpenerDirect AccessElectric Vehicle Charging Station(s)
Parking Spaces 
4
Property Sub Type 
Single Family Residence
Sewer 
Public Sewer
Water Source 
Public
Interior Features
Appliances 
RefrigeratorMicrowaveBuilt-In Electric OvenInduction CooktopWater Softener Owned
Cooling 
Ceiling Fan(s)Central Air
Fireplace 
Yes
Fireplace Features 
Gas
Fireplaces 
1
Heating 
Natural Gas
Interior 
Double VanityBidetEat-in KitchenKitchen IslandHigh Speed InternetVaulted Ceiling(s)
Laundry Features 
Washer Hookup
Save
Ask
Tour
Hide
Share
Exterior Features
Construction Details 
Stucco
Fencing 
BlockBack Yard
Lot Features 
Desert Front
Patio And Porch 
Patio
Roof 
Tile
Spa Features 
None
Community Features
Association Fee 
$618.0
Association Fee Frequency 
Semi-Annually
Community Features 
PlaygroundFitness Center
School District 
Chandler Unified District #80
Township 
2S
Financing Terms Available 
CashFHAConventional
Schools
School District
Chandler Unified District #80
Elementary School
Dr. Gary and Annette Auxier Elementary School
Middle School
Unknown
High School
Dr. Camille Casteel High School
Listing courtesy of HomeSmart.


All information should be verified by the recipient and none is guaranteed as accurate by ARMLS. Copyright 2026 Arizona Regional Multiple Listing Service, Inc. All rights reserved.
Last checked: 2026-10-02 12:09 AM UTC

Neighborhood & Commute
Source: Walkscore
Disclosure: Community information and market data powered by Constellation Data Labs. Information is deemed reliable but not guaranteed.
Save
Ask
Tour
Hide
Share